Leave a Message

Thank you for your message. I will be in touch with you shortly.

60 W COUGAR RUN
60 W COUGAR RUN
60 W COUGAR RUN
60 W COUGAR RUN
60 W COUGAR RUN
60 W COUGAR RUN
60 W COUGAR RUN
60 W COUGAR RUN
60 W COUGAR RUN
60 W COUGAR RUN
60 W COUGAR RUN
60 W COUGAR RUN
60 W COUGAR RUN
60 W COUGAR RUN
60 W COUGAR RUN
60 W COUGAR RUN
60 W COUGAR RUN
60 W COUGAR RUN
60 W COUGAR RUN
60 W COUGAR RUN
60 W COUGAR RUN
60 W COUGAR RUN
60 W COUGAR RUN
60 W COUGAR RUN
60 W COUGAR RUN
60 W COUGAR RUN
60 W COUGAR RUN
60 W COUGAR RUN
60 W COUGAR RUN
60 W COUGAR RUN
60 W COUGAR RUN
60 W COUGAR RUN
60 W COUGAR RUN
60 W COUGAR RUN
60 W COUGAR RUN
60 W COUGAR RUN
60 W COUGAR RUN
60 W COUGAR RUN
60 W COUGAR RUN
60 W COUGAR RUN
60 W COUGAR RUN
60 W COUGAR RUN
60 W COUGAR RUN
60 W COUGAR RUN
60 W COUGAR RUN
60 W COUGAR RUN
60 W COUGAR RUN
60 W COUGAR RUN
60 W COUGAR RUN
60 W COUGAR RUN
60 W COUGAR RUN
60 W COUGAR RUN
60 W COUGAR RUN
60 W COUGAR RUN
60 W COUGAR RUN
60 W COUGAR RUN
60 W COUGAR RUN
60 W COUGAR RUN
60 W COUGAR RUN
60 W COUGAR RUN
60 W COUGAR RUN
60 W COUGAR RUN
60 W COUGAR RUN
60 W COUGAR RUN
60 W COUGAR RUN
SEE ALL PHOTOS
60 W COUGAR RUN
60 W COUGAR RUN
60 W COUGAR RUN
60 W COUGAR RUN
60 W COUGAR RUN
60 W COUGAR RUN
60 W COUGAR RUN
60 W COUGAR RUN
60 W COUGAR RUN
60 W COUGAR RUN
60 W COUGAR RUN
60 W COUGAR RUN
60 W COUGAR RUN
60 W COUGAR RUN
60 W COUGAR RUN
60 W COUGAR RUN
60 W COUGAR RUN
60 W COUGAR RUN
60 W COUGAR RUN
60 W COUGAR RUN
60 W COUGAR RUN
60 W COUGAR RUN
60 W COUGAR RUN
60 W COUGAR RUN
60 W COUGAR RUN
60 W COUGAR RUN
60 W COUGAR RUN
60 W COUGAR RUN
60 W COUGAR RUN
60 W COUGAR RUN
60 W COUGAR RUN
60 W COUGAR RUN
60 W COUGAR RUN
60 W COUGAR RUN
60 W COUGAR RUN
60 W COUGAR RUN
60 W COUGAR RUN
60 W COUGAR RUN
60 W COUGAR RUN
60 W COUGAR RUN
60 W COUGAR RUN
60 W COUGAR RUN
60 W COUGAR RUN
60 W COUGAR RUN
60 W COUGAR RUN
60 W COUGAR RUN
60 W COUGAR RUN
60 W COUGAR RUN
60 W COUGAR RUN
60 W COUGAR RUN
60 W COUGAR RUN
60 W COUGAR RUN
60 W COUGAR RUN
60 W COUGAR RUN
60 W COUGAR RUN
60 W COUGAR RUN
60 W COUGAR RUN
60 W COUGAR RUN
60 W COUGAR RUN
60 W COUGAR RUN
60 W COUGAR RUN
60 W COUGAR RUN
60 W COUGAR RUN
60 W COUGAR RUN
60 W COUGAR RUN
Sold

60 W COUGAR RUN

60 W COUGAR RUN, Woodland Hills, UT 84653

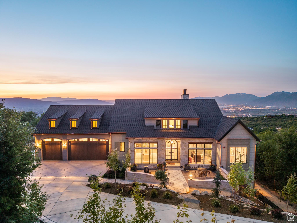
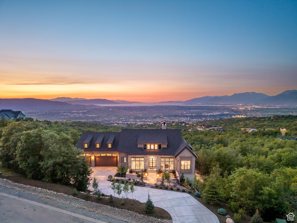
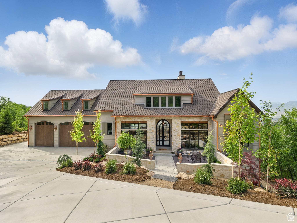
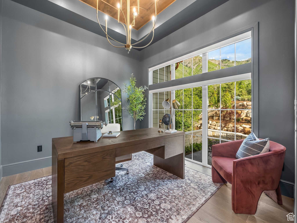
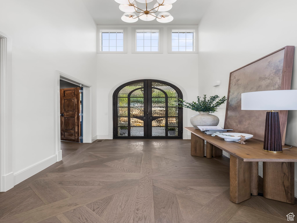
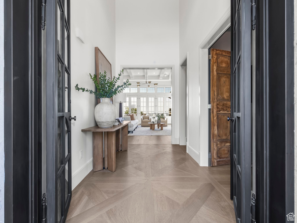
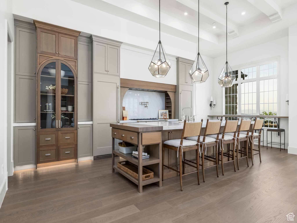
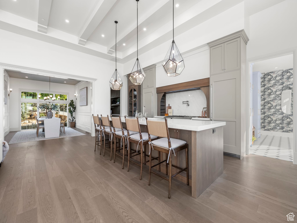
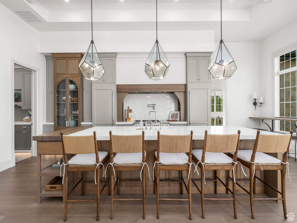
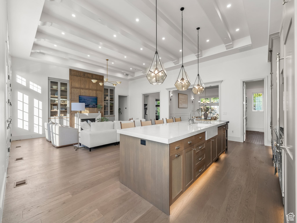
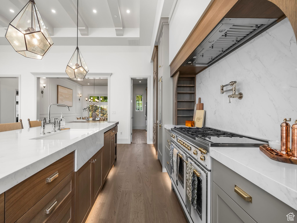
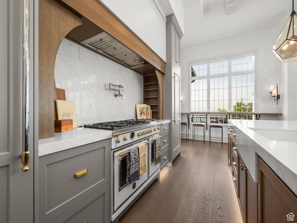
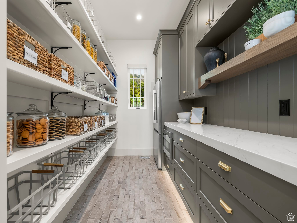
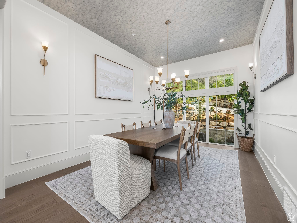
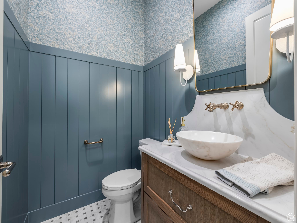
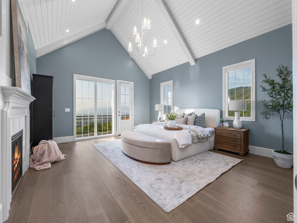
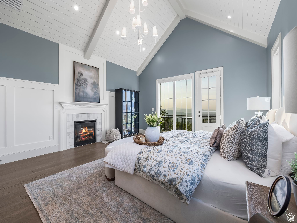
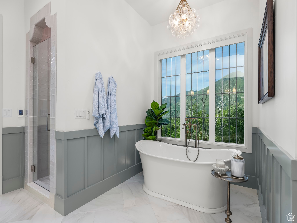
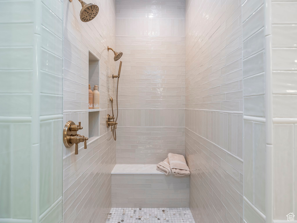
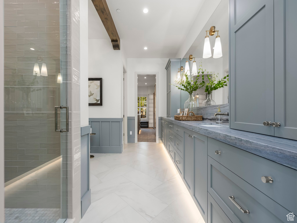
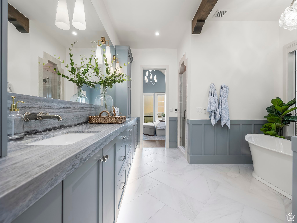
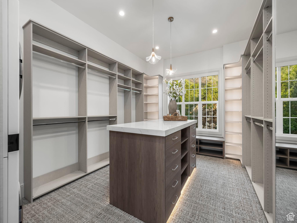
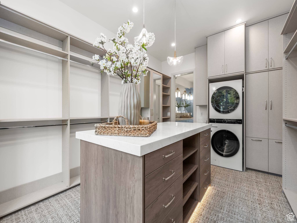
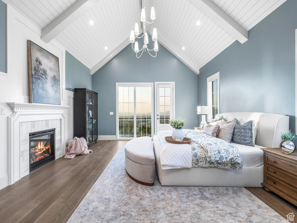
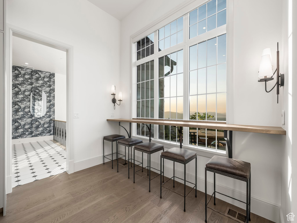
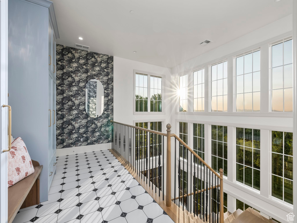
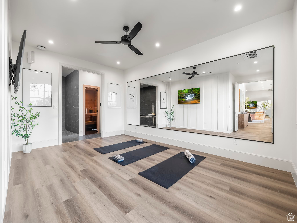
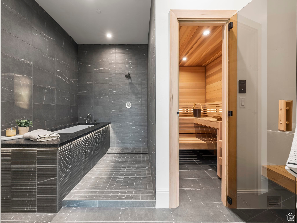
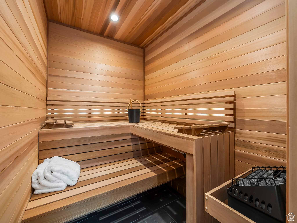
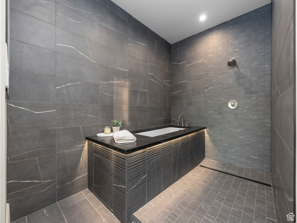
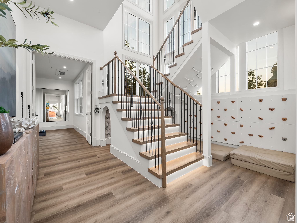
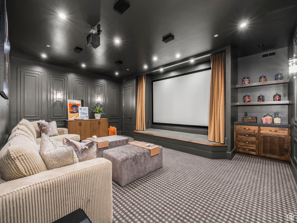
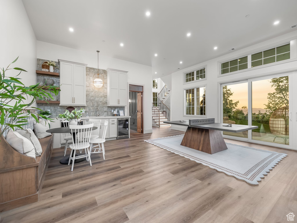
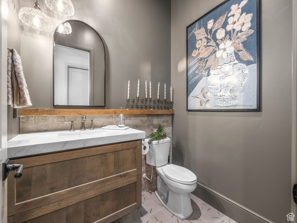
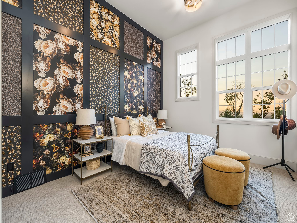
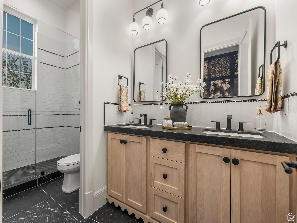
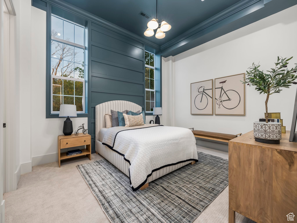
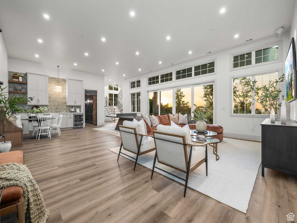
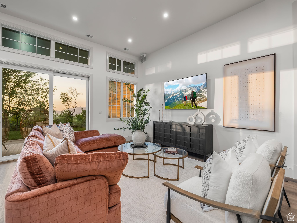
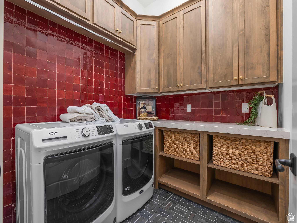
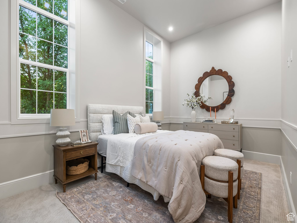
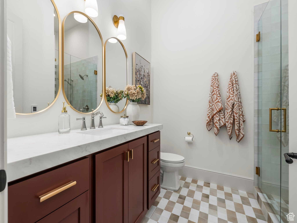
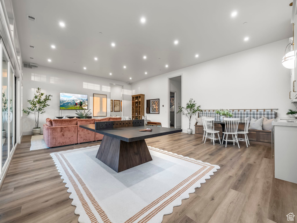
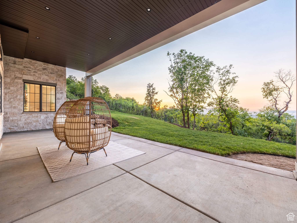
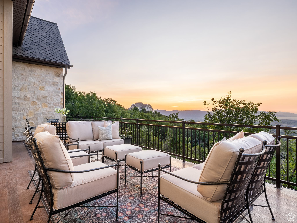
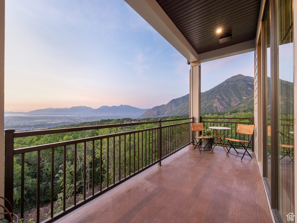
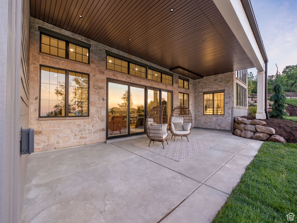
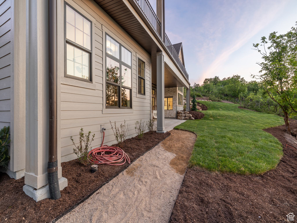
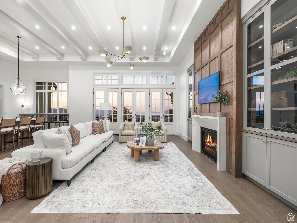
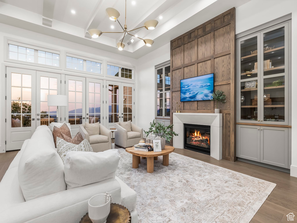
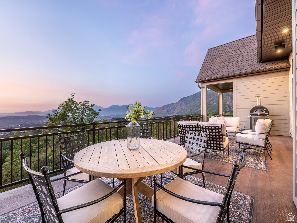
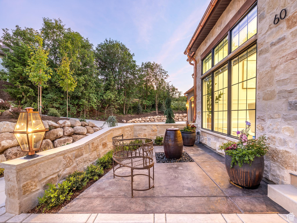
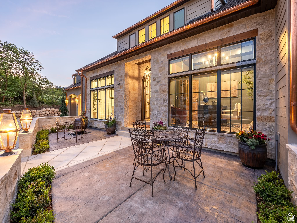
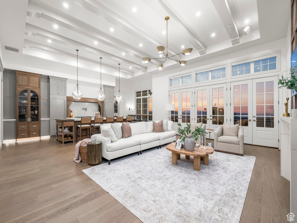
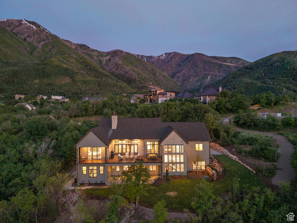
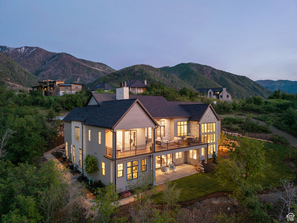
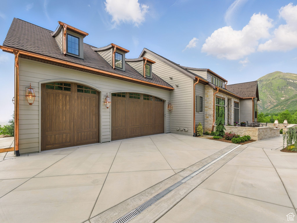
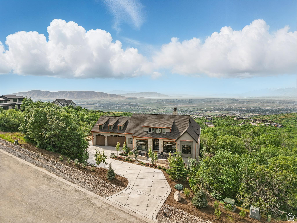
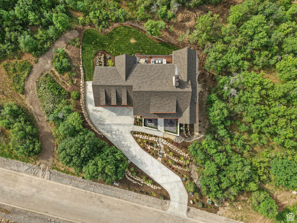
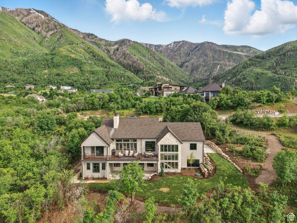
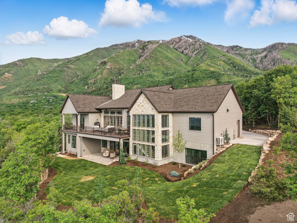
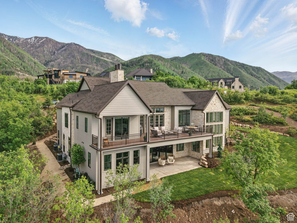
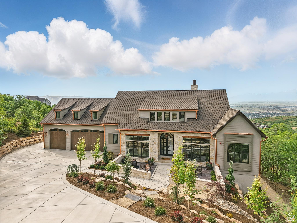
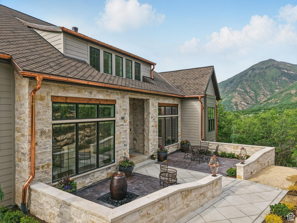
2025 Parade of Homes Showcase Now Available in Woodland Hills. Proudly presented by Valor Homes, this is our 2025 Parade Home, and the recipient of the coveted Judges Choice Award in its tier-an honor that speaks to its exceptional craftsmanship, design, and innovation. Set in the quiet foothills of Woodland Hills, this 6,319 sq. ft. estate blends luxury with livability. Designed to impress and built for real living, every inch of this 4-bedroom, 5-bathroom home is a testament to refined design and thoughtful execution. Inside, soaring 10' ceilings on the main level and a custom arched 8' iron front door make a grand first impression. The chef's kitchen is anchored by a Bertazzoni Heritage 48" gas range, top-tier appliances, and seamless cabinetry-crafted to entertain and inspire. The lower level boasts 12' ceilings and features a state-of-the-art 11-channel Dolby Atmos theater, a wellness suite with cold plunge tub, sauna, and shower, and a custom-built ping-pong table. Comfort and convenience continue with a full Sonos speaker system and heated bathroom floors throughout. Smart luxury touches include auto roller blinds, custom closet lighting, epoxied garage floors, and a fully heated driveway-ideal for year-round mountain living. Outside, enjoy unobstructed and protected views of the valley from a spacious deck-perfect for morning coffee or evening gatherings. Located on a quiet cul-de-sac with direct trail access, this home also features full custom landscaping and access to premier community amenities including a pool, pickleball courts, and a clubhouse. Situated just minutes from Provo Airport, BYU, and world-class outdoor recreation, this home is a rare opportunity to own an award-winning masterpiece that captures the best of modern mountain living.

4
beds

6
baths

6,319 Sq.Ft. LIVING AREA

0.74 Acres lot

Features & Amenities

Interior

  • total bedrooms4
  • Total bathrooms6
  • full bathrooms4
  • half bathrooms2
  • Flooring Carpet, Hardwood, Tile
  • APPLIANCES Microwave, Range Hood, Refrigerator
  • other interior Features Bath: Primary, Bath: Sep Tub/Shower, Closet: Walk-In, Den/Office, Oven: Gas, Granite Countertops, Theater Room

Area & Lot

  • Status Sold
  • Date Sold October 22, 2025
  • Living Area6,319 Sq.Ft.
  • Total Area6,319 Sq.Ft.
  • Lot Area0.74 Acres
  • MLS® ID2089475
  • TypeResidential
  • YEAR BUILT2025
  • Architecture StylesRambler/Ranch
  • Elementary SchoolFoothills
  • High SchoolSalem Hills
  • School DistrictNebo

Exterior

  • STORIES2
  • Garage Space3.0
  • water SourceCulinary
  • utilitiesNatural Gas Connected, Electricity Connected, Sewer Connected, Water Connected
  • roofAsphalt
  • lot featuresCurb Gutter, Sprinkler: Auto-Full, Terrain: Hilly
  • HEAT TYPEForced Air
  • AIR CONDITIONINGCentral Air
  • sewerSewer: Connected
  • HOA AmenitiesBiking Trails, Playground, Pool, Sauna, Spa/Hot Tub, Tennis Court(s)
  • other exterior FeaturesDeck, Covered, Double Pane Windows

Financial

  • Price Upon Request

Experience the Difference

When you work with Jared, you gain a trusted advisor who values transparency, strategy, and long-term relationships. His background in executive finance allows him to provide thoughtful insights that help clients make informed decisions. Whether buying, selling, or investing, Jared is committed to delivering an exceptional real estate experience.

Follow Me on Instagram