Leave a Message

Thank you for your message. I will be in touch with you shortly.

5943 W LAKE AVE
5943 W LAKE AVE
5943 W LAKE AVE
5943 W LAKE AVE
5943 W LAKE AVE
5943 W LAKE AVE
5943 W LAKE AVE
5943 W LAKE AVE
5943 W LAKE AVE
5943 W LAKE AVE
5943 W LAKE AVE
5943 W LAKE AVE
5943 W LAKE AVE
5943 W LAKE AVE
5943 W LAKE AVE
5943 W LAKE AVE
5943 W LAKE AVE
5943 W LAKE AVE
5943 W LAKE AVE
5943 W LAKE AVE
5943 W LAKE AVE
5943 W LAKE AVE
5943 W LAKE AVE
5943 W LAKE AVE
5943 W LAKE AVE
5943 W LAKE AVE
5943 W LAKE AVE
5943 W LAKE AVE
SEE ALL PHOTOS
5943 W LAKE AVE
5943 W LAKE AVE
5943 W LAKE AVE
5943 W LAKE AVE
5943 W LAKE AVE
5943 W LAKE AVE
5943 W LAKE AVE
5943 W LAKE AVE
5943 W LAKE AVE
5943 W LAKE AVE
5943 W LAKE AVE
5943 W LAKE AVE
5943 W LAKE AVE
5943 W LAKE AVE
5943 W LAKE AVE
5943 W LAKE AVE
5943 W LAKE AVE
5943 W LAKE AVE
5943 W LAKE AVE
5943 W LAKE AVE
5943 W LAKE AVE
5943 W LAKE AVE
5943 W LAKE AVE
5943 W LAKE AVE
5943 W LAKE AVE
5943 W LAKE AVE
5943 W LAKE AVE
5943 W LAKE AVE
Sold

5943 W LAKE AVE

5943 W LAKE AVE, South Jordan, UT 84009

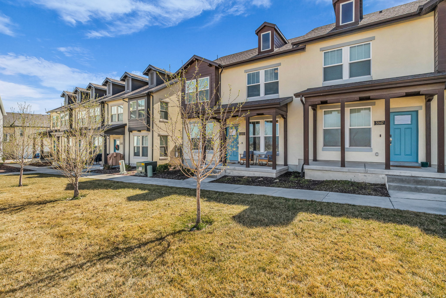
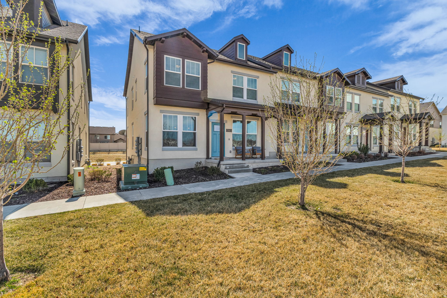
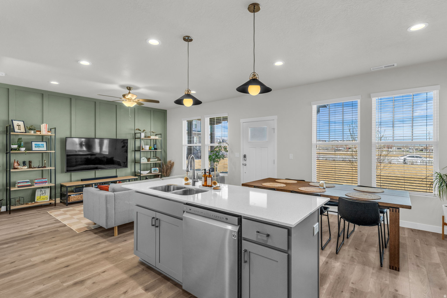
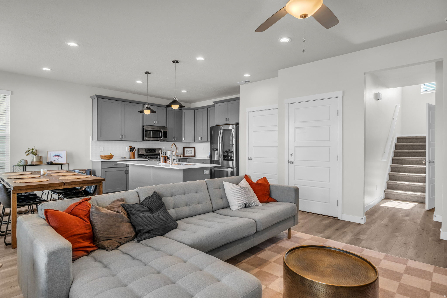
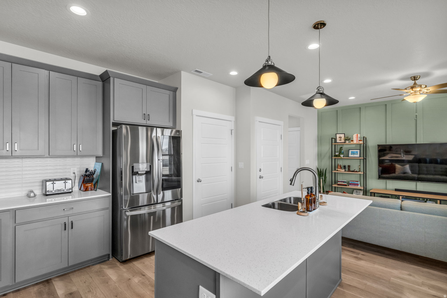
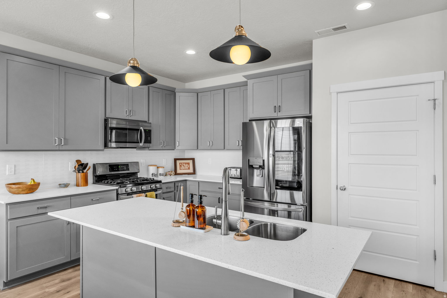
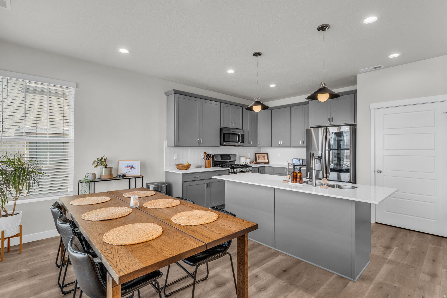
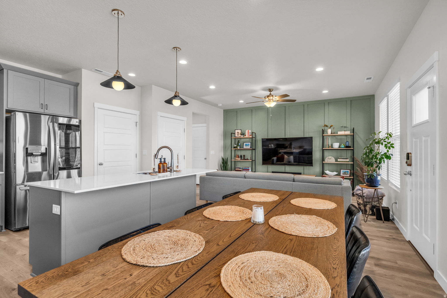
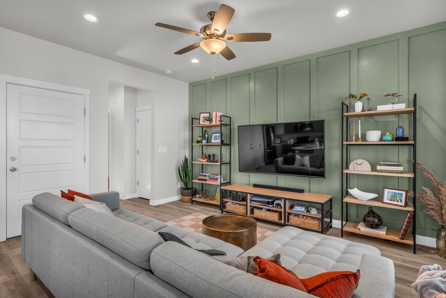
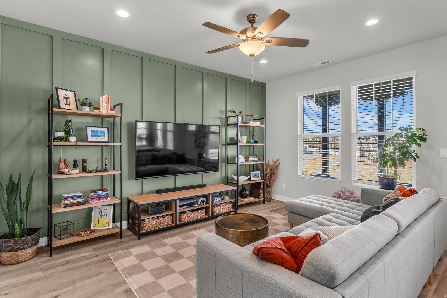
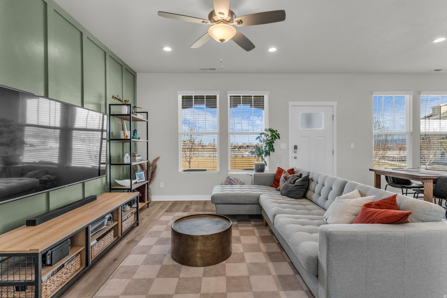
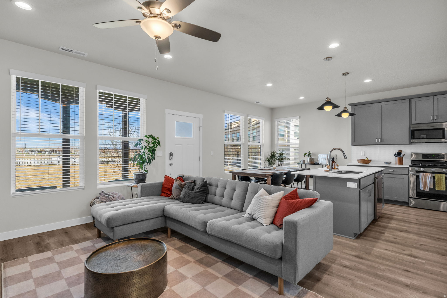
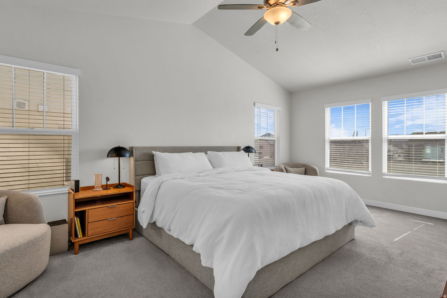
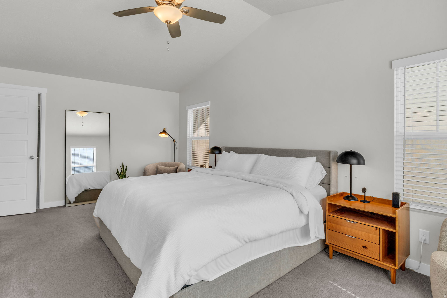
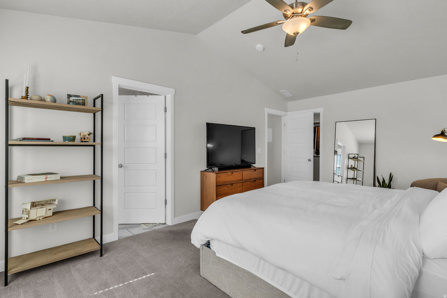
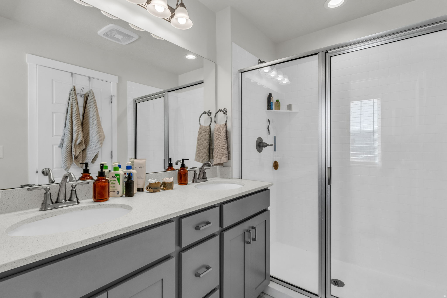
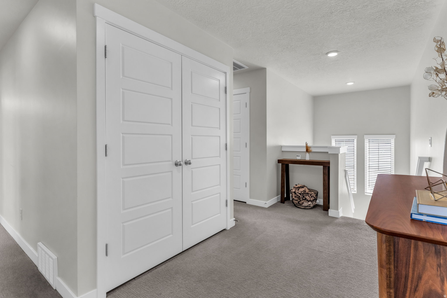
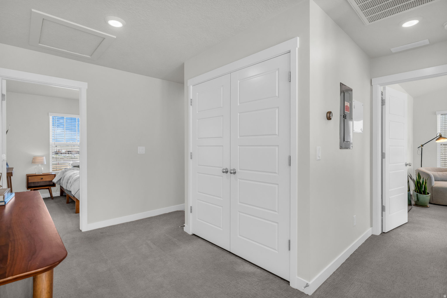
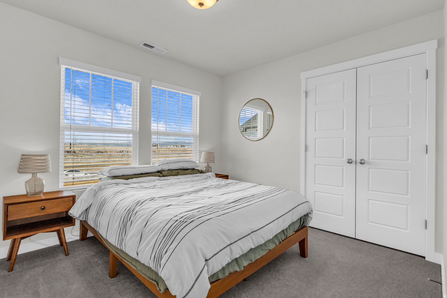
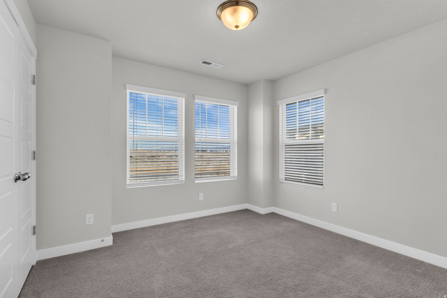
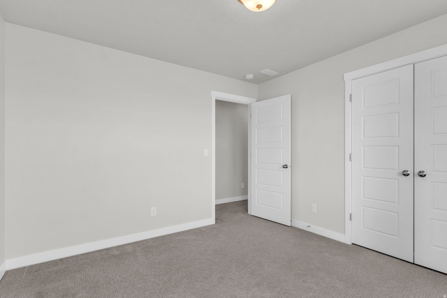
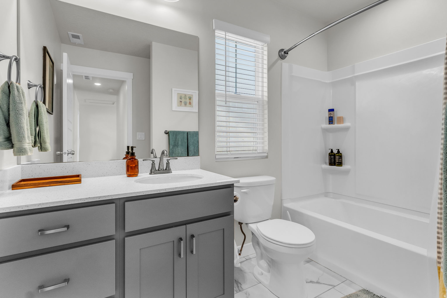
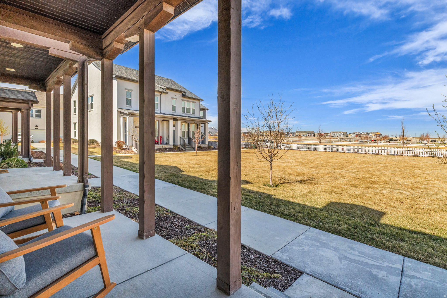
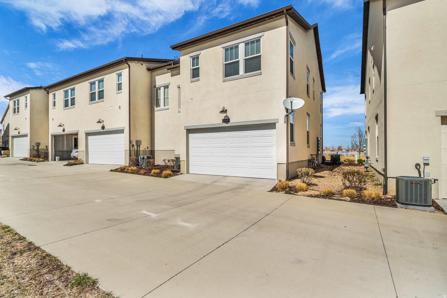
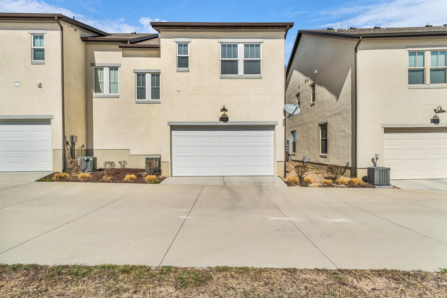
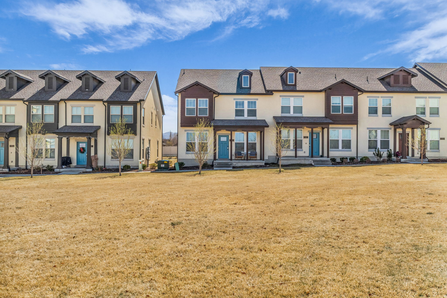
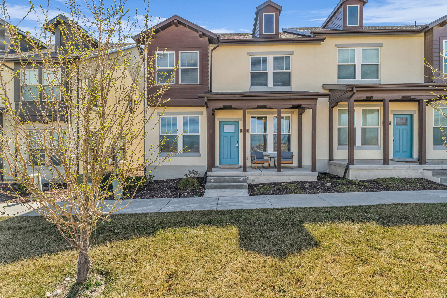
Come see this exceptionally clean and bright end-unit townhome in Daybreak! Excellent location, not far from restaurants, parks, movie theater and more! You'll love being close to walking trails, Daybreak lake and all the other amenities Daybreak has to offer. Huge primary bedroom with walk-in closet and double sinks. Two car garage with extra storage. Covered porch where you can relax and enjoy the sunset. No need to build when this townhome shows a perfect 10! Contact agent for a private showing today! Square footage figures are provided as a courtesy estimate only and were obtained from county records. Buyer is advised to obtain an independent measurement. Buyer/buyer's agent to verify all info.

3
beds

3
baths

1,625 Sq.Ft. LIVING AREA

1,742.4 Sq.Ft. lot

Features & Amenities

Interior

  • total bedrooms3
  • Total bathrooms3
  • full bathroom1
  • three quarter bathroom1
  • half bathroom1
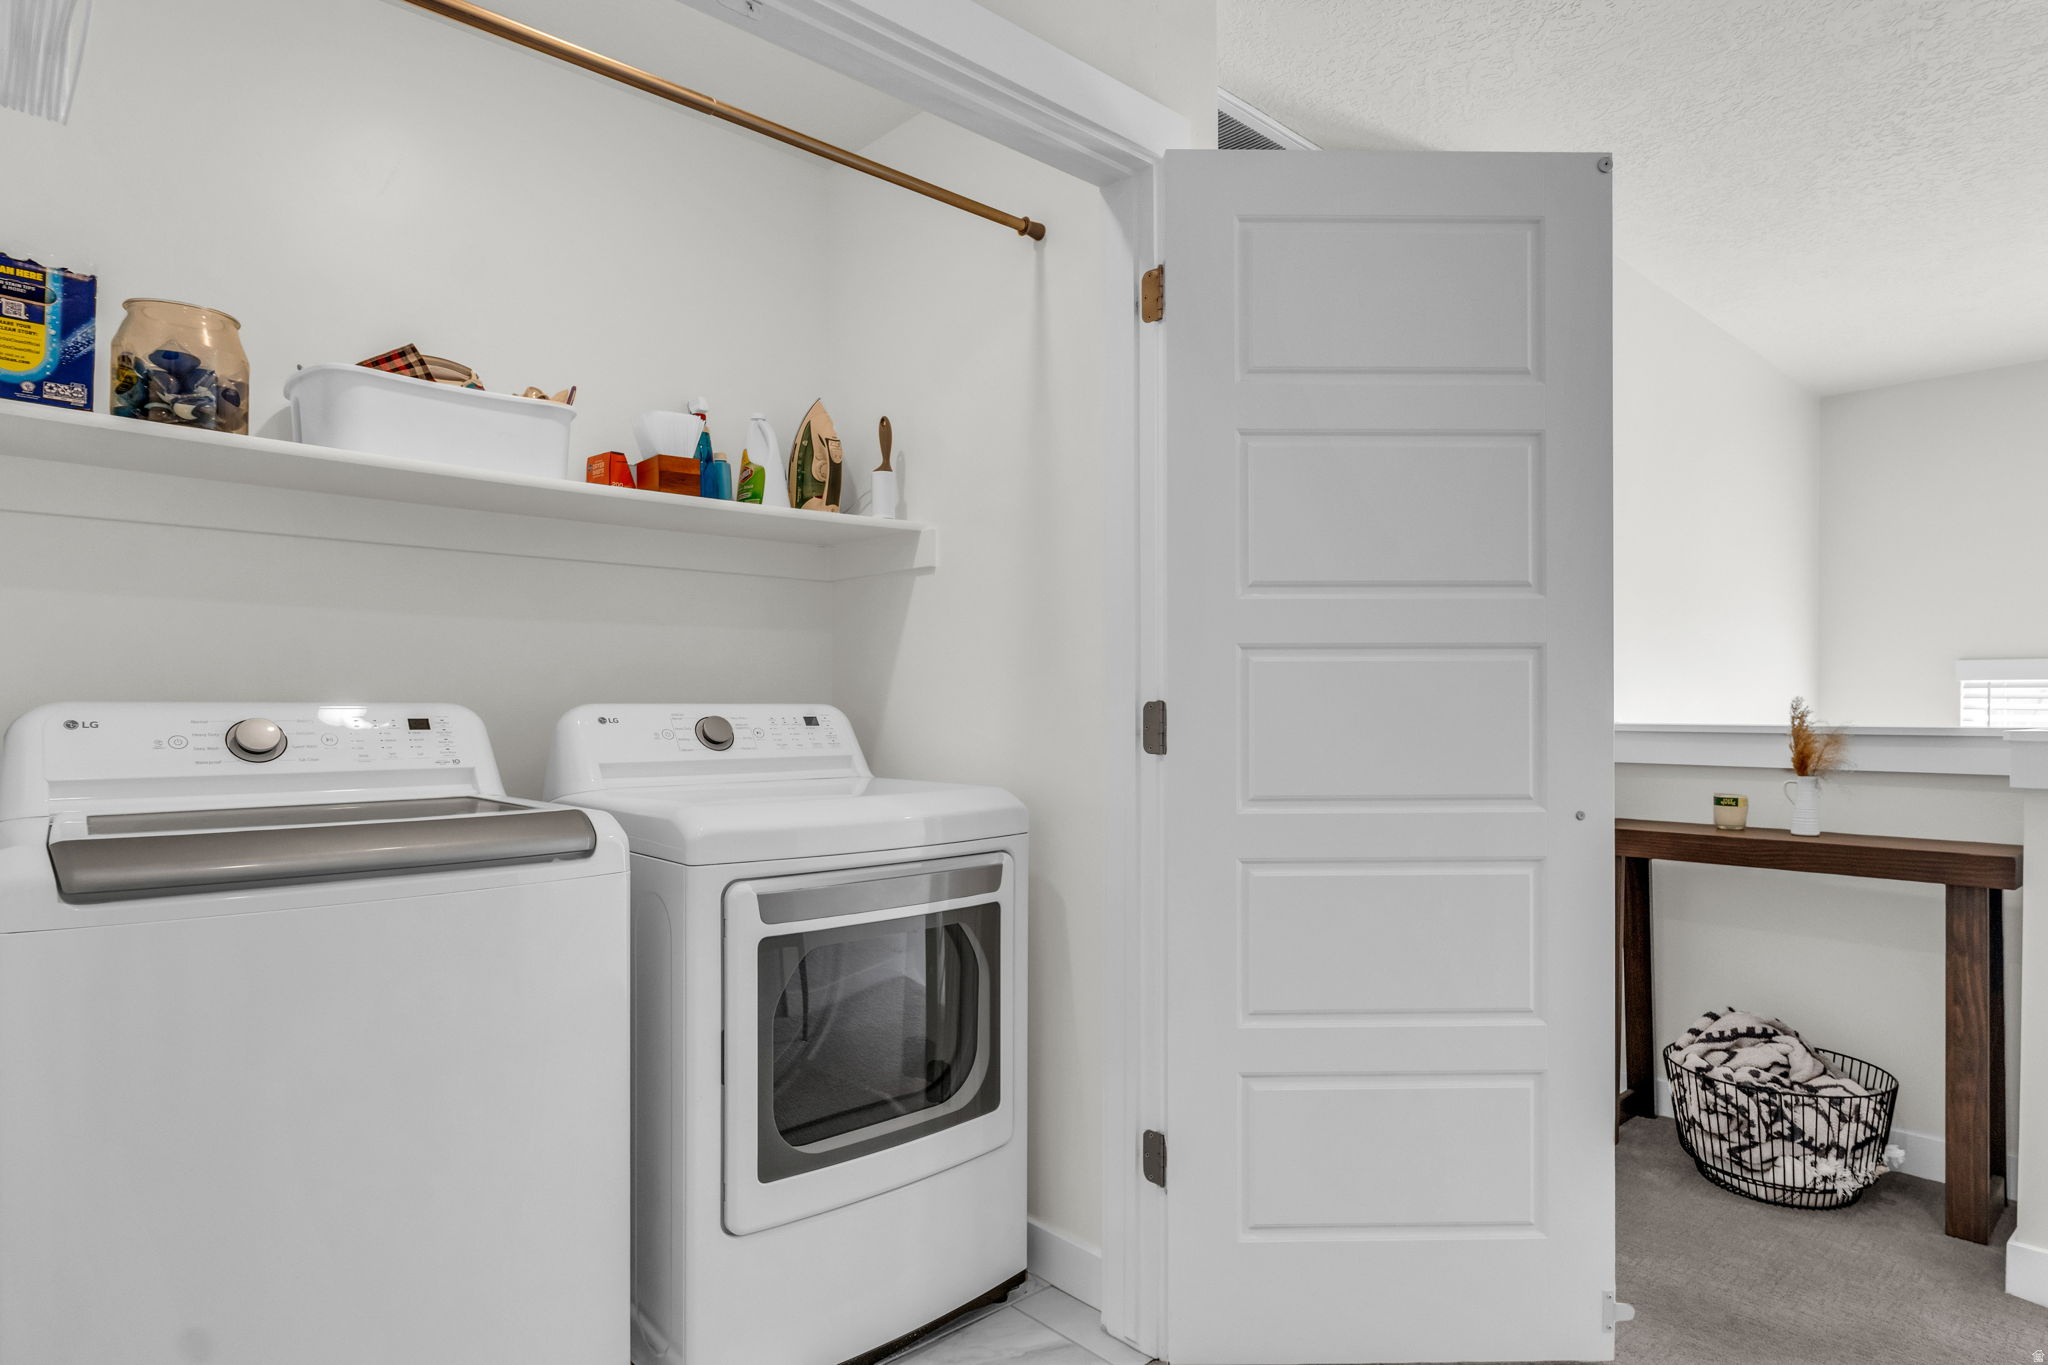
  • Laundry room Electric Dryer Hookup
  • Flooring Carpet, Laminate, Tile
  • other interior Features Bath: Primary, Closet: Walk-In, Disposal, Range: Gas, Range/Oven: Free Stdng, Vaulted Ceilings, Instantaneous Hot Water, Granite Countertops

Area & Lot

  • Status Sold
  • Date Sold May 29, 2026
  • Living Area1,625 Sq.Ft.
  • Total Area1,625 Sq.Ft.
  • Lot Area1,742.4 Sq.Ft.
  • MLS® ID2144533
  • TypeTownhouse
  • YEAR BUILT2019
  • Architecture StylesTownhouse, Row-end
  • Elementary SchoolAspen
  • Middle SchoolCopper Mountain
  • High SchoolHerriman
  • School DistrictJordan

Exterior

  • STORIES2
  • Garage Space2.0
  • utilitiesNatural Gas Not Available, Electricity Connected, Sewer Connected, Sewer: Public, Water Connected
  • HEAT TYPEForced Air, Gas: Central
  • AIR CONDITIONINGCentral Air
  • sewerSewer: Connected, Sewer: Public
  • HOA AmenitiesBiking Trails, Clubhouse, Fitness Center, Insurance, Pets Permitted, Playground, Pool, Snow Removal, Tennis Court(s)

Financial

  • Price Upon Request
  • Zoning Single-Family

Experience the Difference

When you work with Jared, you gain a trusted advisor who values transparency, strategy, and long-term relationships. His background in executive finance allows him to provide thoughtful insights that help clients make informed decisions. Whether buying, selling, or investing, Jared is committed to delivering an exceptional real estate experience.

Follow Me on Instagram