Leave a Message

Thank you for your message. I will be in touch with you shortly.

5876 PARK WEST RD
5876 PARK WEST RD
5876 PARK WEST RD
5876 PARK WEST RD
5876 PARK WEST RD
5876 PARK WEST RD
5876 PARK WEST RD
5876 PARK WEST RD
5876 PARK WEST RD
5876 PARK WEST RD
5876 PARK WEST RD
5876 PARK WEST RD
5876 PARK WEST RD
5876 PARK WEST RD
5876 PARK WEST RD
5876 PARK WEST RD
5876 PARK WEST RD
5876 PARK WEST RD
5876 PARK WEST RD
5876 PARK WEST RD
5876 PARK WEST RD
5876 PARK WEST RD
5876 PARK WEST RD
5876 PARK WEST RD
5876 PARK WEST RD
5876 PARK WEST RD
5876 PARK WEST RD
5876 PARK WEST RD
5876 PARK WEST RD
5876 PARK WEST RD
5876 PARK WEST RD
5876 PARK WEST RD
5876 PARK WEST RD
5876 PARK WEST RD
5876 PARK WEST RD
5876 PARK WEST RD
5876 PARK WEST RD
5876 PARK WEST RD
SEE ALL PHOTOS
5876 PARK WEST RD
5876 PARK WEST RD
5876 PARK WEST RD
5876 PARK WEST RD
5876 PARK WEST RD
5876 PARK WEST RD
5876 PARK WEST RD
5876 PARK WEST RD
5876 PARK WEST RD
5876 PARK WEST RD
5876 PARK WEST RD
5876 PARK WEST RD
5876 PARK WEST RD
5876 PARK WEST RD
5876 PARK WEST RD
5876 PARK WEST RD
5876 PARK WEST RD
5876 PARK WEST RD
5876 PARK WEST RD
5876 PARK WEST RD
5876 PARK WEST RD
5876 PARK WEST RD
5876 PARK WEST RD
5876 PARK WEST RD
5876 PARK WEST RD
5876 PARK WEST RD
5876 PARK WEST RD
5876 PARK WEST RD
5876 PARK WEST RD
5876 PARK WEST RD
5876 PARK WEST RD
5876 PARK WEST RD
5876 PARK WEST RD
5876 PARK WEST RD
5876 PARK WEST RD
5876 PARK WEST RD
5876 PARK WEST RD
5876 PARK WEST RD
Sold

5876 PARK WEST RD

5876 PARK WEST RD, Highland, UT 84003

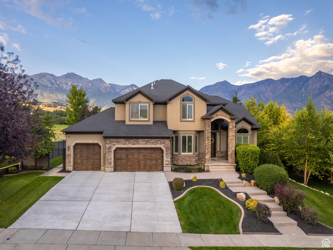
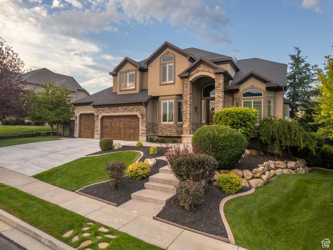
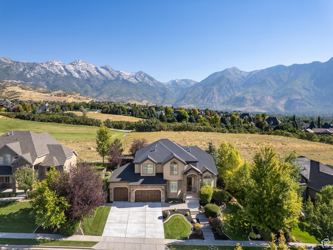
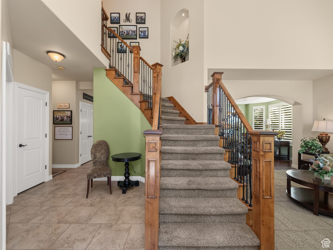
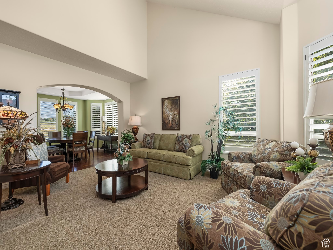
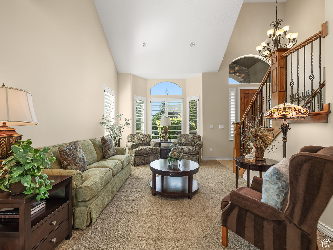
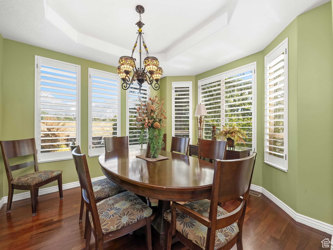
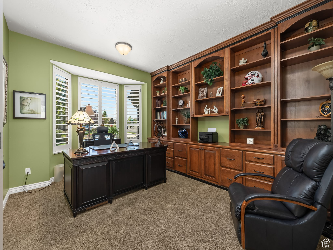
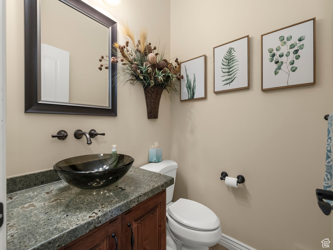
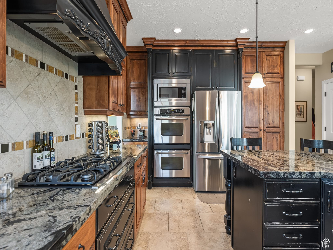
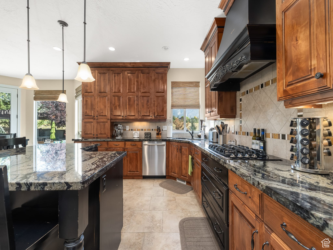
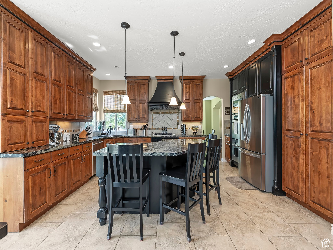
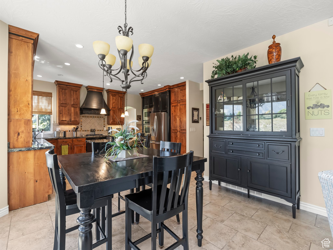
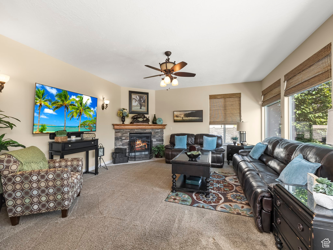
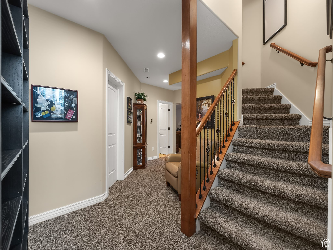
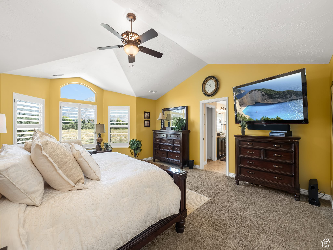
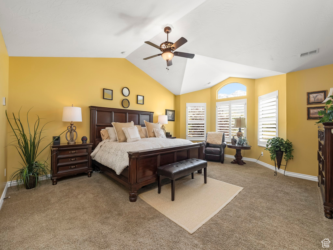
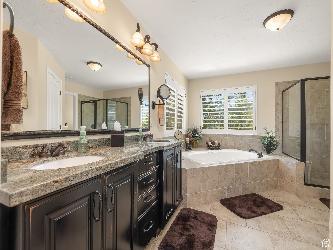
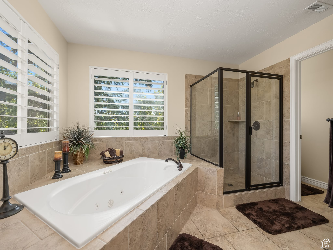
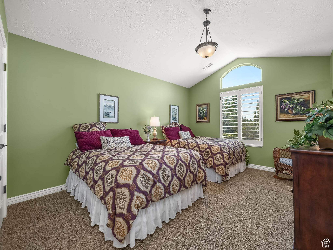
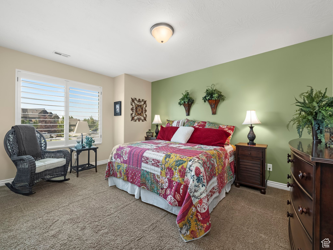
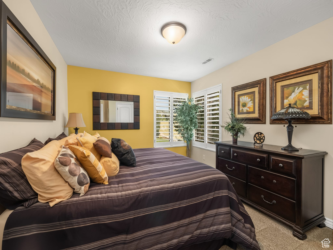
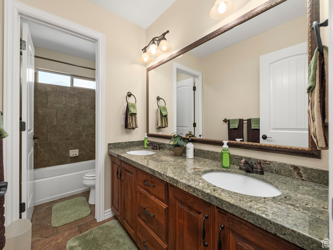
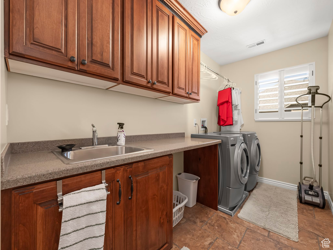
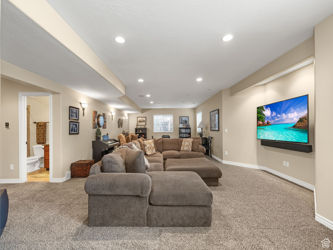
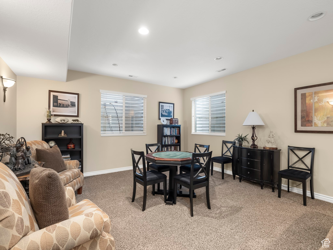
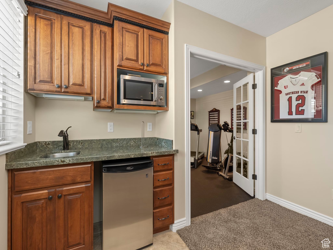
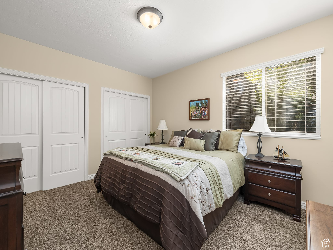
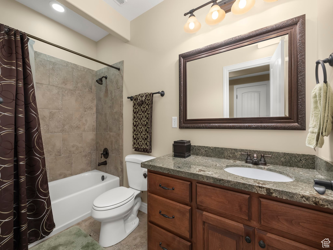
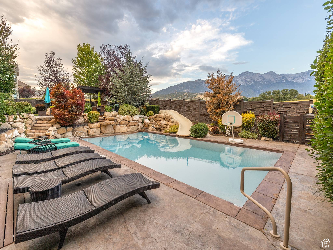
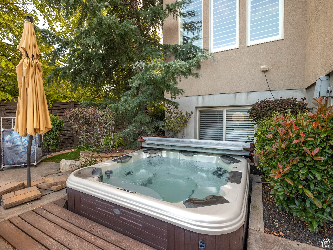
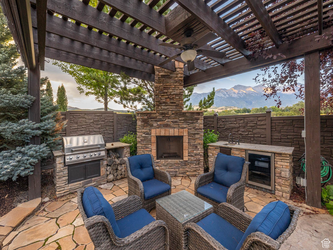
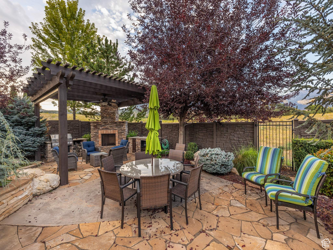
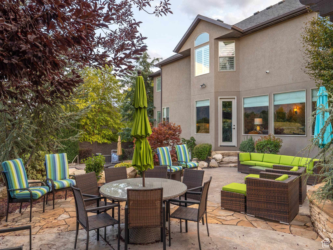
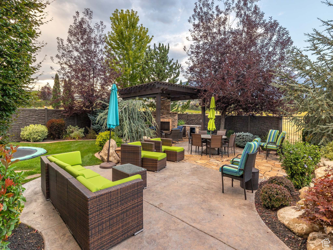
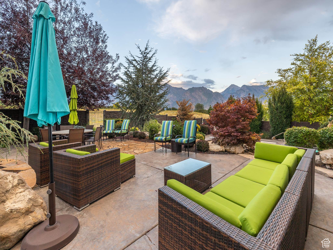
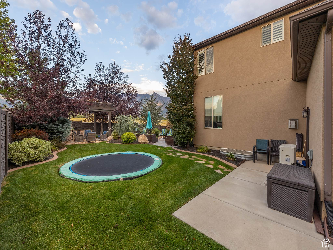
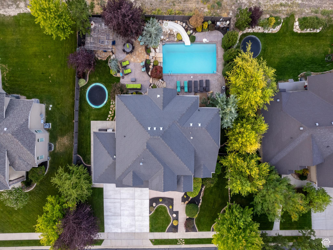
Welcome to this stunning traditional residence nestled in the sought-after Beacon Hill neighborhood, where pride of ownership is evident throughout. This exquisite 5,041 sq. ft. home is perfectly positioned on a .28-acre lot, backing up to serene Greenspace that ensures unobstructed mountain views. As you enter, you'll be greeted by a dramatic entryway featuring a grand staircase and vaulted ceilings. The main floor boasts an elegant living room and a dining room adorned with a Brazilian hardwood floor, along with a cozy family room complete with a charming fireplace. A spacious office with custom shelving and French doors provides a perfect work-from-home space. The chef's kitchen is a culinary delight, featuring a dining area, bar seating, a gas range with a custom hood, solid wood cabinetry, and double ovens. The primary bedroom is a luxurious retreat with a bay window that enhances its open feel. The en-suite bathroom is a spa-like haven with double sinks, a jetted tub, a separate shower, and two walk-in closets. Additionally, there are three generously sized bedrooms, one of which includes a walk-in closet. Convenience is key with a bedroom-level laundry room complete with a sink, folding counter, and custom storage cabinets. The fully finished basement adds significant living space, including a large family room with a wet bar, an exercise room, an extra bedroom, a full bath, and ample storage. The oversized three-car garage features custom storage cabinets, providing ample space for all your needs. Step outside to discover a fully fenced backyard designed for entertaining, featuring an inviting in-ground pool with a slide and waterfall, a generous patio with an outdoor kitchen, fireplace, pergola, and various seating areas, and even an in-ground trampoline for fun and relaxation. Recent updates include a new HVAC system installed in 2024, ensuring optimal comfort with separate air conditioning and heating units for the upper and main floors. This home harmoniously blends traditional elegance with modern amenities, making it a perfect haven for both relaxing and entertaining. Don't miss the opportunity to make this exceptional property your own.

5
beds

4
baths

5,041 Sq.Ft. LIVING AREA

0.28 Acres lot

Features & Amenities

Interior

  • total bedrooms5
  • Total bathrooms4
  • full bathrooms3
  • half bathroom1
  • Laundry room Electric Dryer Hookup
  • Flooring Carpet, Hardwood, Tile
  • Fireplace Insert
  • APPLIANCES Ceiling Fan, Gas Grill/BBQ, Microwave, Range Hood
  • other interior Features Bath: Primary, Bath: Sep Tub/Shower, Closet: Walk-In, Den/Office, Disposal, French Doors, Gas Log, Jetted Tub, Kitchen: Second, Oven: Double, Range: Gas, Range/Oven: Built-In, Vaulted Ceilings, Granite Countertops

Area & Lot

  • Status Sold
  • Date Sold October 15, 2024
  • Living Area5,041 Sq.Ft.
  • Total Area5,041 Sq.Ft.
  • Lot Area0.28 Acres
  • MLS® ID2022953
  • TypeResidential
  • YEAR BUILT2007
  • NeighborhoodHighland
  • Architecture StylesStories: 2
  • View DescriptionMountain(s)
  • Elementary SchoolWestfield
  • Middle SchoolTimberline
  • High SchoolLone Peak
  • School DistrictAlpine

Exterior

  • STORIES3
  • Garage Space3.0
  • water SourceCulinary, Irrigation
  • utilitiesNatural Gas Connected, Electricity Connected, Sewer Connected, Sewer: Public, Water Connected
  • PoolGunite, Heated, In Ground
  • roofAsphalt, Pitched
  • lot featuresFenced: Full, Terrain: Grad Slope, View: Mountain
  • parkingBuilt-In, Extra Height, Extra Width, Extra Length
  • HEAT TYPEForced Air, 95 efficiency
  • AIR CONDITIONINGCentral Air
  • sewerSewer: Connected, Sewer: Public
  • other exterior FeaturesBay Box Windows, Double Pane Windows, Entry (Foyer), Storm Doors, Patio: Open

Financial

  • Price Upon Request
  • Zoning Single-Family
View Virtual Tour

Highland

Explore

Experience the Difference

When you work with Jared, you gain a trusted advisor who values transparency, strategy, and long-term relationships. His background in executive finance allows him to provide thoughtful insights that help clients make informed decisions. Whether buying, selling, or investing, Jared is committed to delivering an exceptional real estate experience.

Follow Me on Instagram