Leave a Message

Thank you for your message. I will be in touch with you shortly.

5806 S 4015 W
5806 S 4015 W
5806 S 4015 W
5806 S 4015 W
5806 S 4015 W
5806 S 4015 W
5806 S 4015 W
5806 S 4015 W
5806 S 4015 W
5806 S 4015 W
5806 S 4015 W
5806 S 4015 W
5806 S 4015 W
5806 S 4015 W
5806 S 4015 W
5806 S 4015 W
5806 S 4015 W
5806 S 4015 W
5806 S 4015 W
5806 S 4015 W
5806 S 4015 W
5806 S 4015 W
5806 S 4015 W
5806 S 4015 W
SEE ALL PHOTOS
5806 S 4015 W
5806 S 4015 W
5806 S 4015 W
5806 S 4015 W
5806 S 4015 W
5806 S 4015 W
5806 S 4015 W
5806 S 4015 W
5806 S 4015 W
5806 S 4015 W
5806 S 4015 W
5806 S 4015 W
5806 S 4015 W
5806 S 4015 W
5806 S 4015 W
5806 S 4015 W
5806 S 4015 W
5806 S 4015 W
5806 S 4015 W
5806 S 4015 W
5806 S 4015 W
5806 S 4015 W
5806 S 4015 W
5806 S 4015 W
Sold

5806 S 4015 W

5806 S 4015 W, Salt Lake City, UT 84129

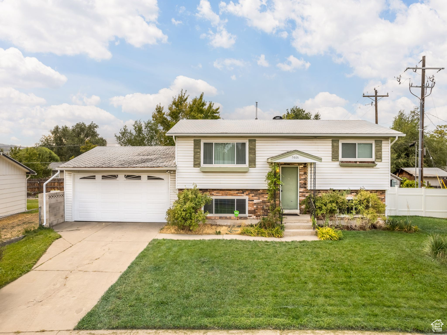
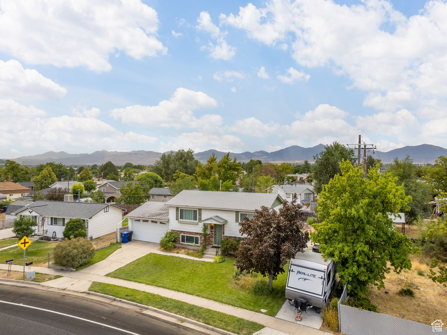
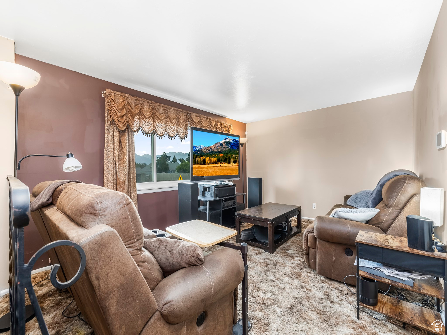
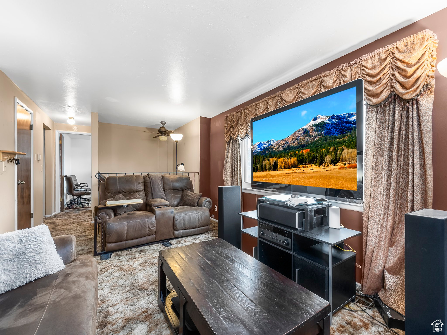
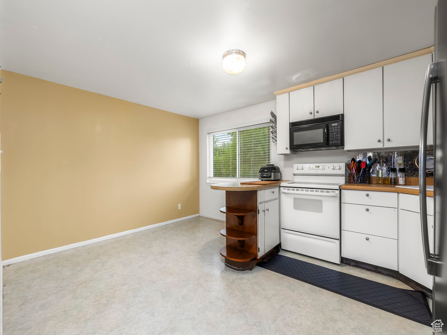
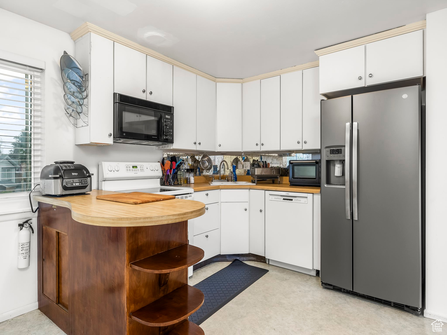
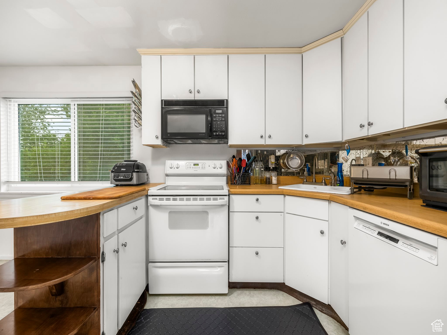
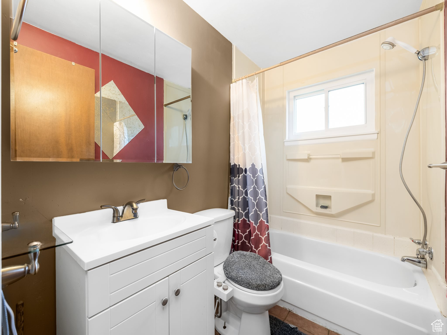
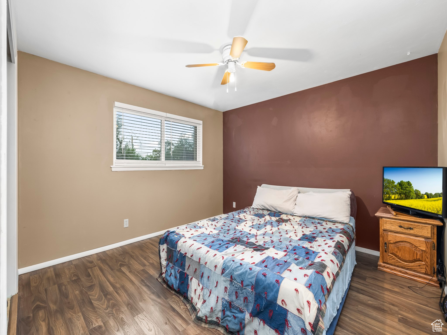
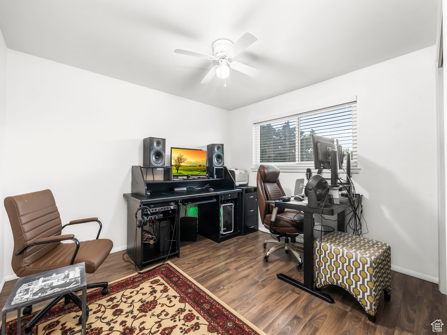
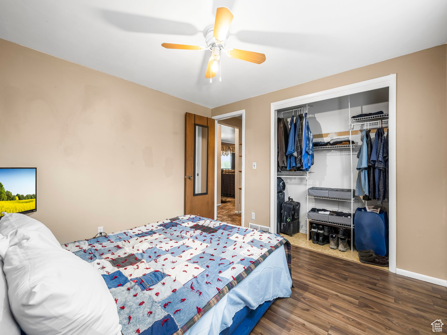
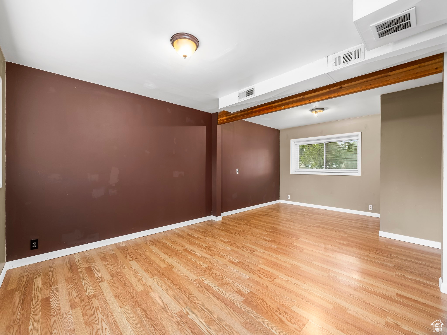
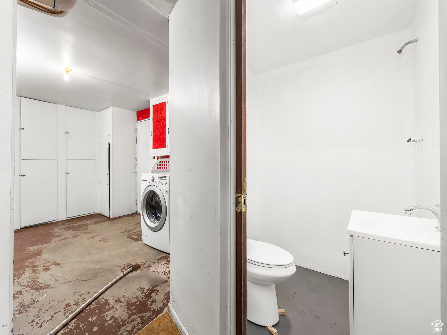
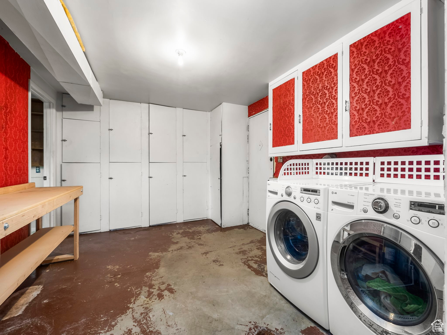
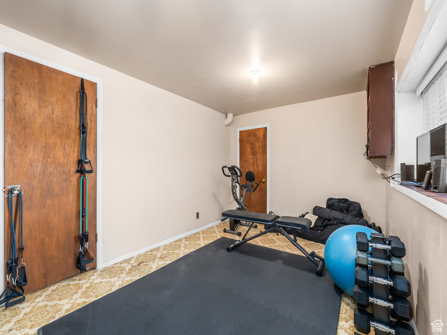
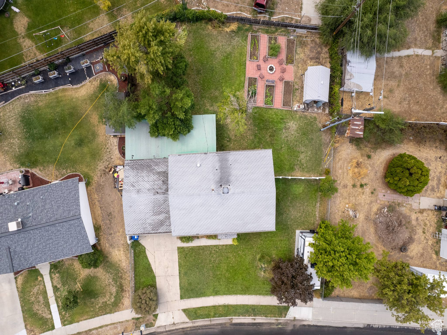
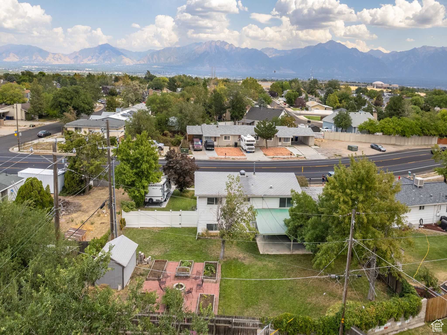
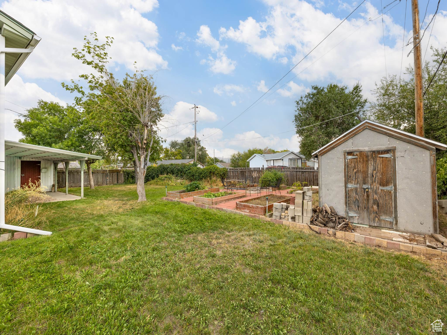
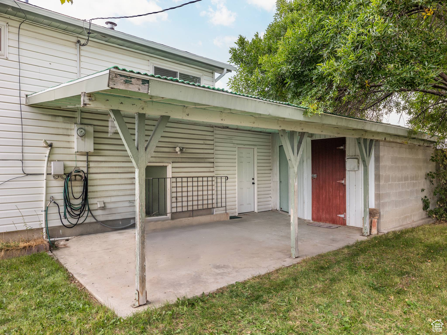
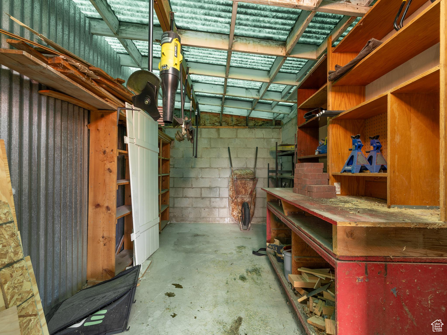
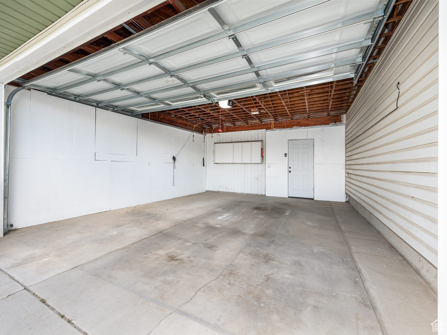
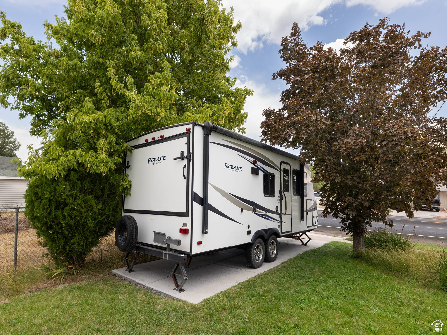
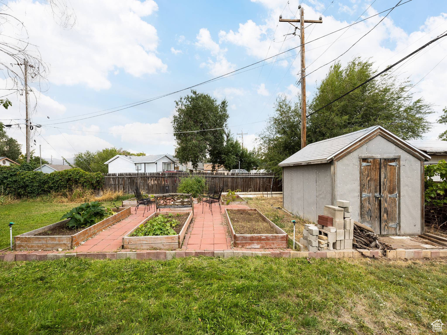
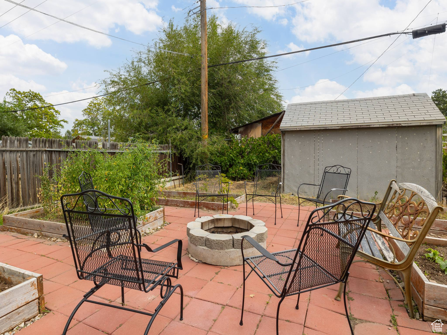
This charming home offers the perfect balance of comfort and practicality. Featuring 3 bedrooms, 1 bath along with an extra large family room in the basement, the spacious living areas provide plenty of room for relaxation and gatherings. The large backyard is ideal for outdoor activities or quiet evenings spent under the stars. Mature trees. Cultivated garden. Large covered backyard patio. 3 sheds. New central air. New water heater. Added trailer driveway. Conveniently located near schools, parks, and shopping, this home offers a great combination of location and lifestyle. It's ready for you to move in and make it your own!

3
beds

2
baths

1,685 Sq.Ft. LIVING AREA

8,276.4 Sq.Ft. lot

Features & Amenities

Interior

  • total bedrooms3
  • Total bathrooms2
  • full bathroom1
  • three quarter bathroom1
  • Laundry room Electric Dryer Hookup
  • Flooring Carpet
  • APPLIANCES Dryer, Refrigerator, Washer

Area & Lot

  • Status Sold
  • Date Sold December 10, 2024
  • Living Area1,685 Sq.Ft.
  • Total Area1,685 Sq.Ft.
  • Lot Area8,276.4 Sq.Ft.
  • MLS® ID2022938
  • TypeResidential
  • YEAR BUILT1970
  • Architecture StylesSplit-Entry/Bi-Level
  • Elementary SchoolSouth Kearns
  • Middle SchoolKearns
  • High SchoolKearns
  • School DistrictGranite

Exterior

  • STORIES2
  • Garage Space2.0
  • water SourceCulinary
  • utilitiesNatural Gas Connected, Electricity Connected, Sewer: Public, Water Connected
  • roofAsphalt
  • lot featuresCurb Gutter, Fenced: Full, Road: Paved, Sidewalks, Private
  • HEAT TYPEForced Air, Gas: Central
  • AIR CONDITIONINGCentral Air
  • sewerSewer: Public
  • other exterior FeaturesAwning(s), Out Buildings, Patio: Covered

Financial

  • Price Upon Request
  • Zoning Single-Family

Experience the Difference

When you work with Jared, you gain a trusted advisor who values transparency, strategy, and long-term relationships. His background in executive finance allows him to provide thoughtful insights that help clients make informed decisions. Whether buying, selling, or investing, Jared is committed to delivering an exceptional real estate experience.

Follow Me on Instagram