Leave a Message

Thank you for your message. I will be in touch with you shortly.

576 N 1980 E
576 N 1980 E
576 N 1980 E
576 N 1980 E
576 N 1980 E
576 N 1980 E
576 N 1980 E
576 N 1980 E
576 N 1980 E
576 N 1980 E
576 N 1980 E
576 N 1980 E
576 N 1980 E
576 N 1980 E
576 N 1980 E
576 N 1980 E
576 N 1980 E
576 N 1980 E
576 N 1980 E
576 N 1980 E
576 N 1980 E
576 N 1980 E
576 N 1980 E
576 N 1980 E
576 N 1980 E
576 N 1980 E
576 N 1980 E
576 N 1980 E
576 N 1980 E
576 N 1980 E
576 N 1980 E
576 N 1980 E
576 N 1980 E
576 N 1980 E
576 N 1980 E
SEE ALL PHOTOS
576 N 1980 E
576 N 1980 E
576 N 1980 E
576 N 1980 E
576 N 1980 E
576 N 1980 E
576 N 1980 E
576 N 1980 E
576 N 1980 E
576 N 1980 E
576 N 1980 E
576 N 1980 E
576 N 1980 E
576 N 1980 E
576 N 1980 E
576 N 1980 E
576 N 1980 E
576 N 1980 E
576 N 1980 E
576 N 1980 E
576 N 1980 E
576 N 1980 E
576 N 1980 E
576 N 1980 E
576 N 1980 E
576 N 1980 E
576 N 1980 E
576 N 1980 E
576 N 1980 E
576 N 1980 E
576 N 1980 E
576 N 1980 E
576 N 1980 E
576 N 1980 E
576 N 1980 E
Sold

576 N 1980 E

576 N 1980 E, Spanish Fork, UT 84660

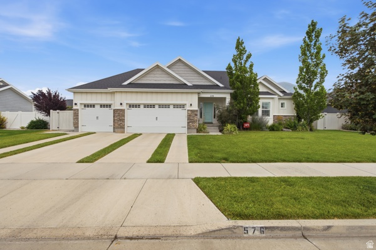
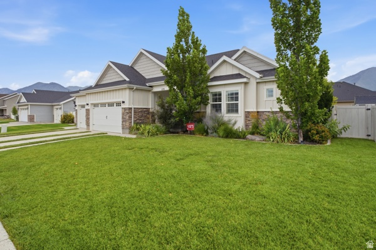
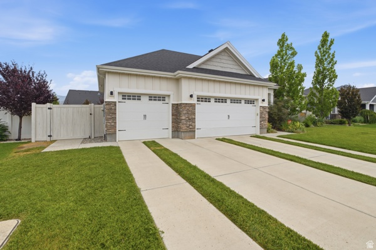
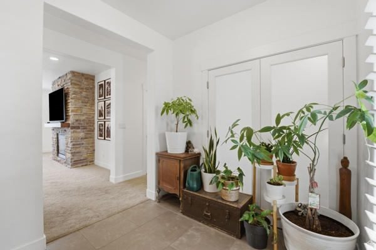
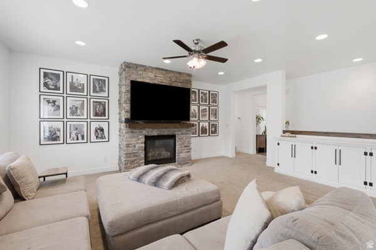
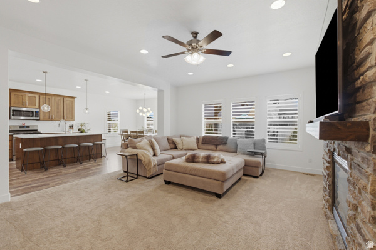
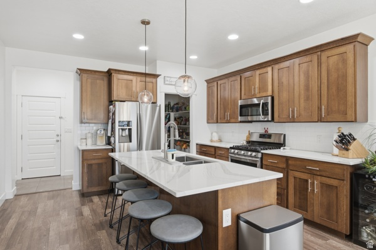
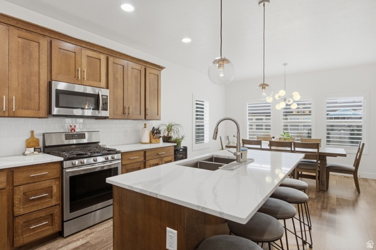
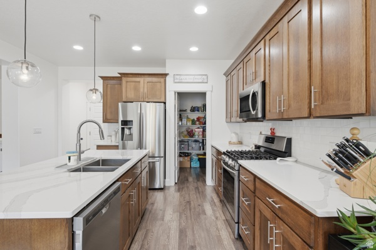
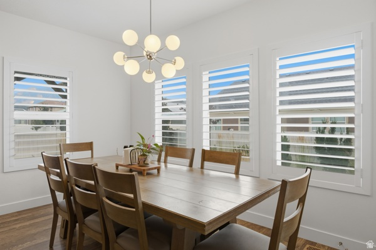
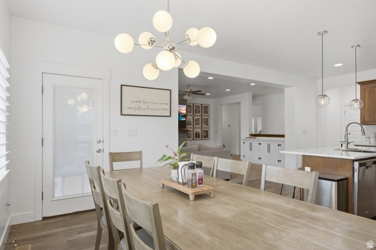
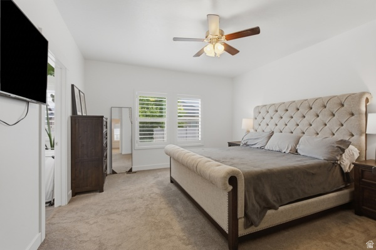
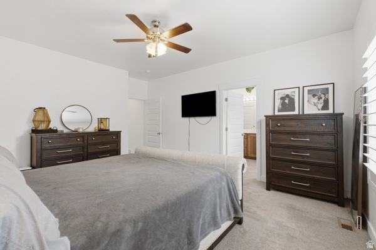
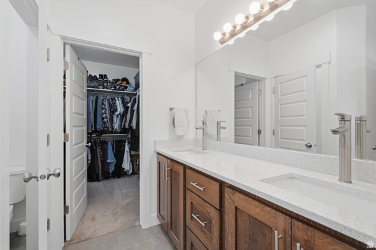
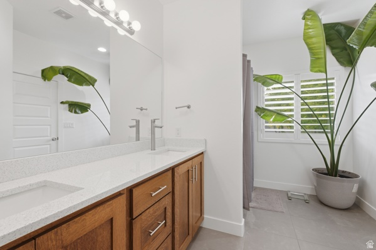
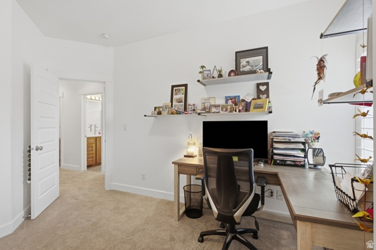
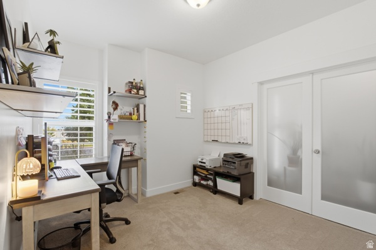
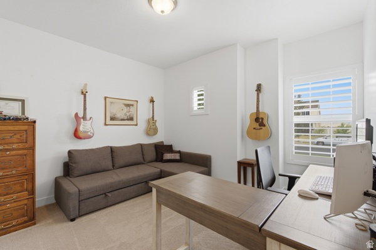
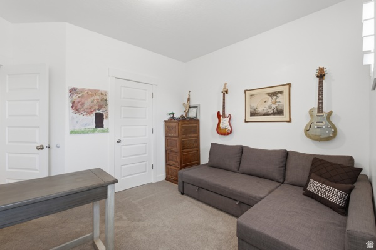
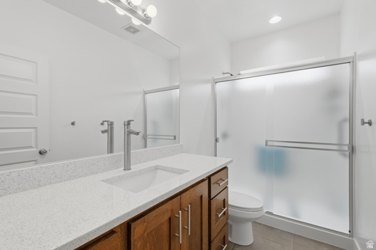
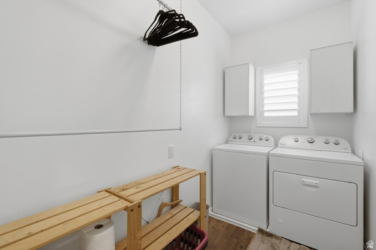
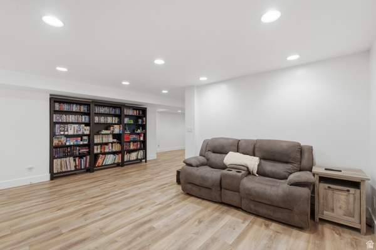
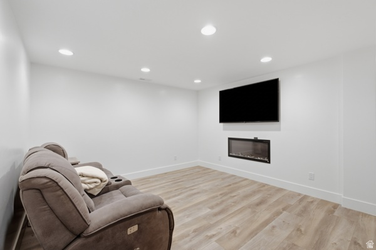
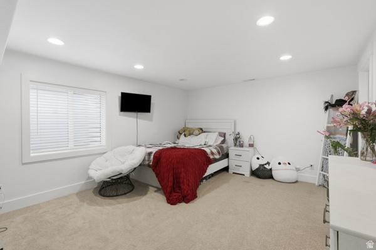
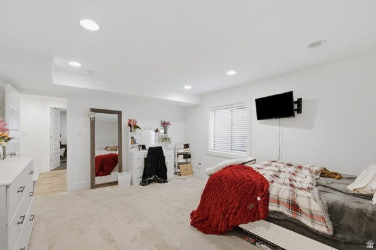
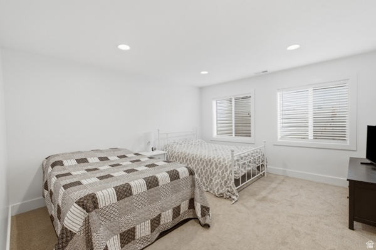
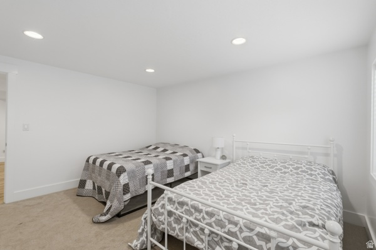
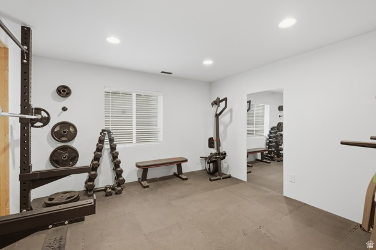
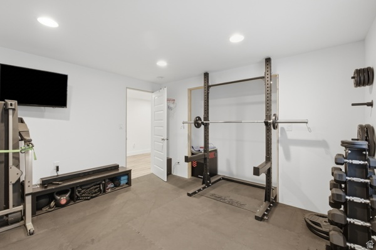
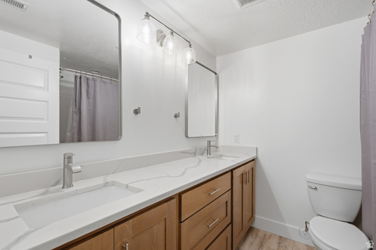
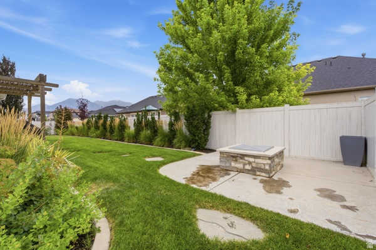
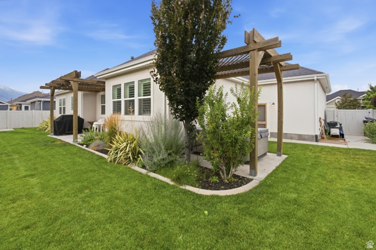
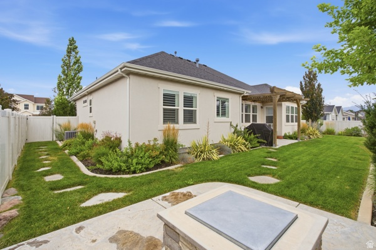
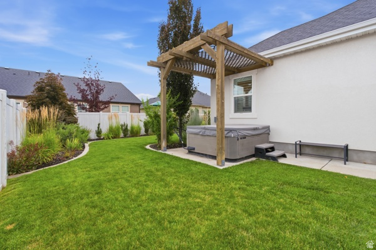
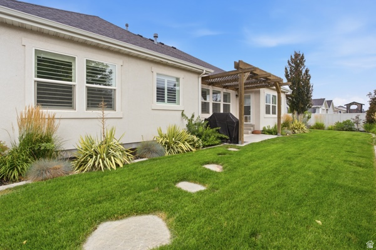
Beautiful rambler in the sought-after Legacy Farms neighborhood of Spanish Fork! This spacious home features 5 bedrooms, 3 bathrooms, an open-concept floor plan, a mostly finished basement, craft room/den, exercise room, and a 3-car garage. Enjoy quality finishes throughout, including quartz countertops, quarter-sawn oak cabinets, a large kitchen island, plantation shutters, updated lighting and fixtures, a gas range and abundant storage. The fully fenced backyard is perfect for relaxing or entertaining with two custom pergolas, a gas fire pit, and a 6-person Bullfrog hot tub included. Conveniently located near shopping, I-15, parks, schools, and other amenities.

6
beds

3
baths

3,752 Sq.Ft. LIVING AREA

8,276.4 Sq.Ft. lot

Features & Amenities

Interior

  • total bedrooms6
  • Total bathrooms3
  • full bathrooms2
  • three quarter bathroom1
  • Laundry room Electric Dryer Hookup, Gas Dryer Hookup
  • Flooring Laminate, Tile, Concrete
  • APPLIANCES Ceiling Fan, Dryer, Microwave, Refrigerator, Washer, Water Softener Owned
  • other interior Features Alarm: Fire, Bath: Primary, Closet: Walk-In, Disposal, Oven: Gas, Range: Gas

Area & Lot

  • Status Sold
  • Date Sold September 3, 2026
  • Living Area3,752 Sq.Ft.
  • Total Area3,752 Sq.Ft.
  • Lot Area8,276.4 Sq.Ft.
  • MLS® ID2174204
  • TypeResidential
  • YEAR BUILT2015
  • Architecture StylesRambler/Ranch
  • View DescriptionMountain(s)
  • Elementary SchoolRees
  • High SchoolMaple Mountain
  • School DistrictNebo

Exterior

  • STORIES2
  • Garage Space3.0
  • water SourceCulinary, Irrigation: Pressure
  • utilitiesNatural Gas Connected, Electricity Connected, Sewer Connected, Water Connected
  • roofAsphalt
  • lot featuresCurb Gutter, Fenced: Full, Road: Paved, Sidewalks, Sprinkler: Auto-Full, View: Mountain, Drip Irrigation: Auto-Full
  • parkingBuilt-In, Opener, Extra Length
  • HEAT TYPEForced Air, Gas: Central, 95 efficiency
  • AIR CONDITIONINGCentral Air
  • sewerSewer: Connected
  • other exterior FeaturesAwning(s), Double Pane Windows, Patio: Open

Financial

  • Price Upon Request

Experience the Difference

When you work with Jared, you gain a trusted advisor who values transparency, strategy, and long-term relationships. His background in executive finance allows him to provide thoughtful insights that help clients make informed decisions. Whether buying, selling, or investing, Jared is committed to delivering an exceptional real estate experience.

Follow Me on Instagram