Leave a Message

Thank you for your message. I will be in touch with you shortly.

568 E 200 N
568 E 200 N
568 E 200 N
568 E 200 N
568 E 200 N
568 E 200 N
568 E 200 N
568 E 200 N
568 E 200 N
568 E 200 N
568 E 200 N
568 E 200 N
568 E 200 N
568 E 200 N
568 E 200 N
568 E 200 N
568 E 200 N
568 E 200 N
568 E 200 N
568 E 200 N
568 E 200 N
568 E 200 N
568 E 200 N
568 E 200 N
568 E 200 N
568 E 200 N
568 E 200 N
568 E 200 N
568 E 200 N
568 E 200 N
568 E 200 N
568 E 200 N
568 E 200 N
568 E 200 N
568 E 200 N
568 E 200 N
SEE ALL PHOTOS
568 E 200 N
568 E 200 N
568 E 200 N
568 E 200 N
568 E 200 N
568 E 200 N
568 E 200 N
568 E 200 N
568 E 200 N
568 E 200 N
568 E 200 N
568 E 200 N
568 E 200 N
568 E 200 N
568 E 200 N
568 E 200 N
568 E 200 N
568 E 200 N
568 E 200 N
568 E 200 N
568 E 200 N
568 E 200 N
568 E 200 N
568 E 200 N
568 E 200 N
568 E 200 N
568 E 200 N
568 E 200 N
568 E 200 N
568 E 200 N
568 E 200 N
568 E 200 N
568 E 200 N
568 E 200 N
568 E 200 N
568 E 200 N
Sold

568 E 200 N

568 E 200 N, Orem, UT 84097

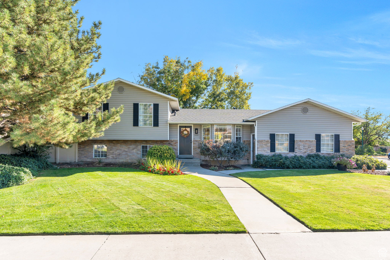
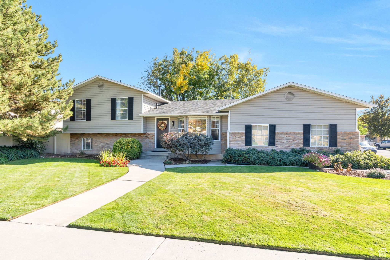
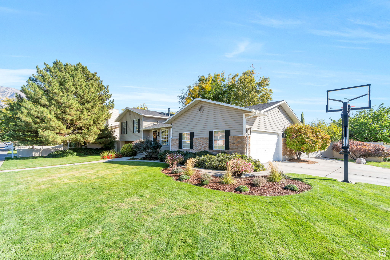
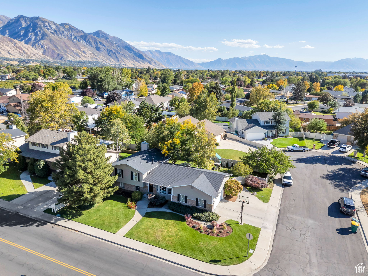
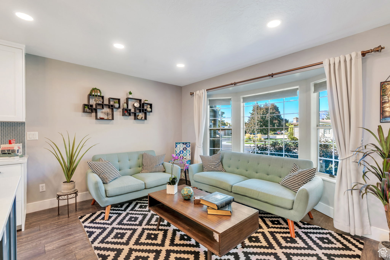
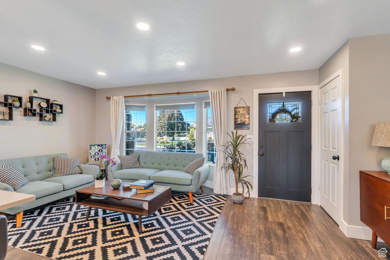
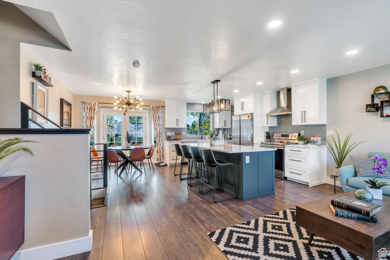
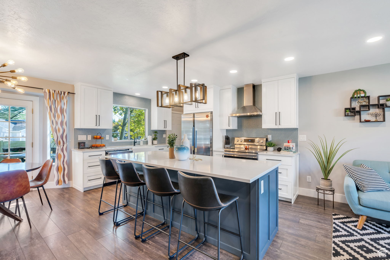
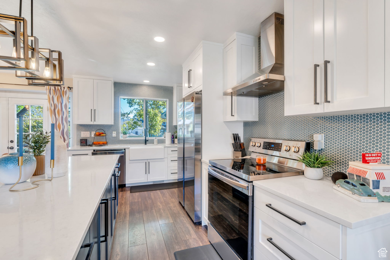
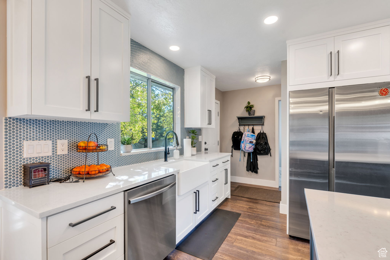
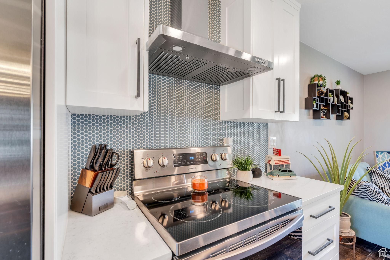
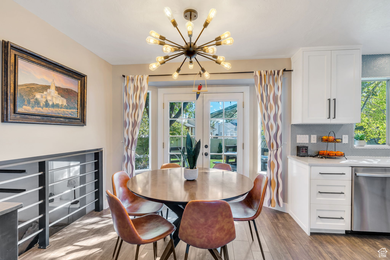
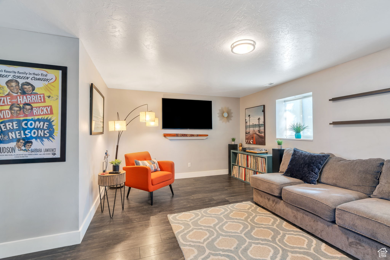
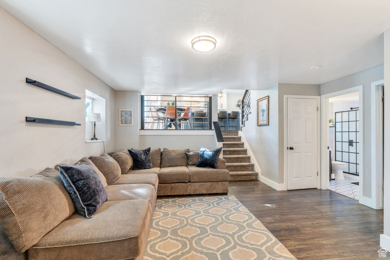
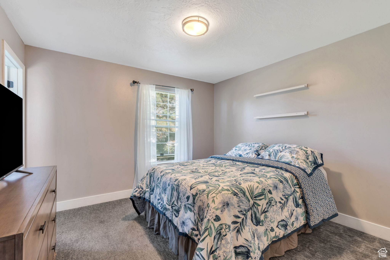
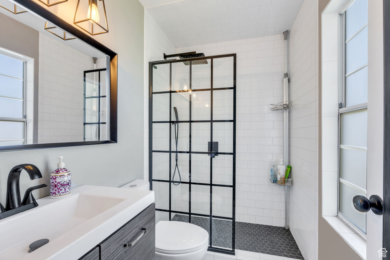
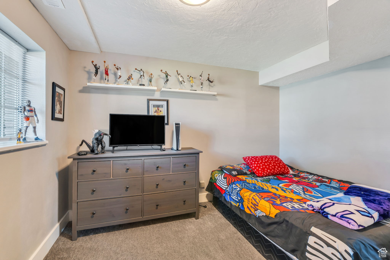
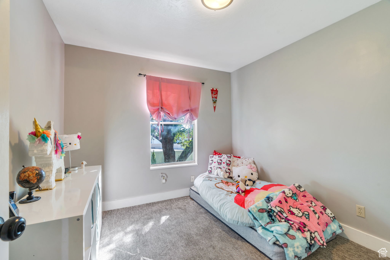
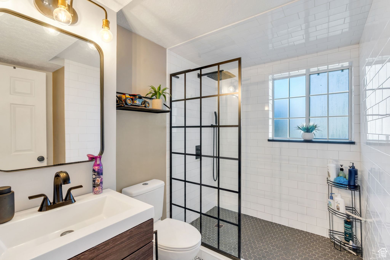
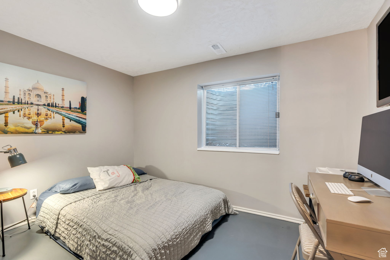
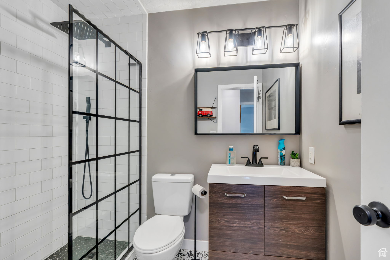
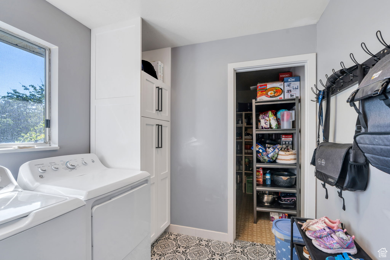
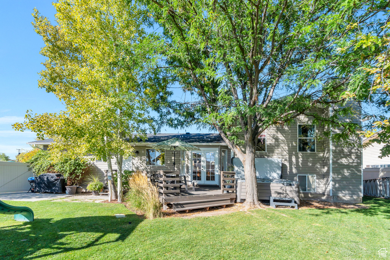
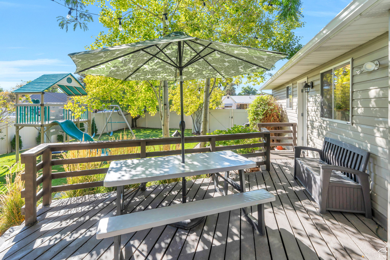
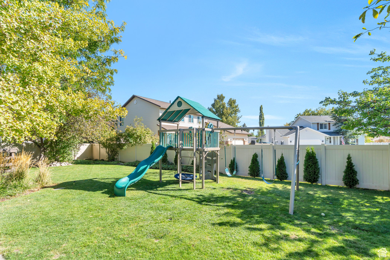
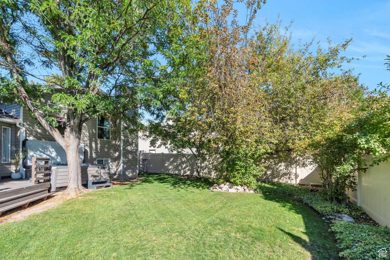
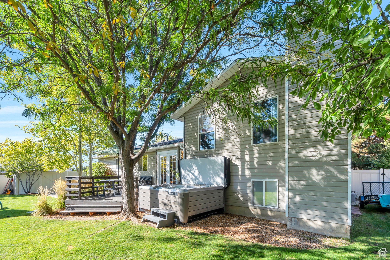
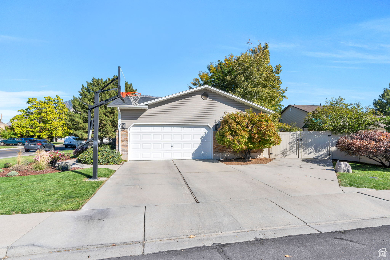
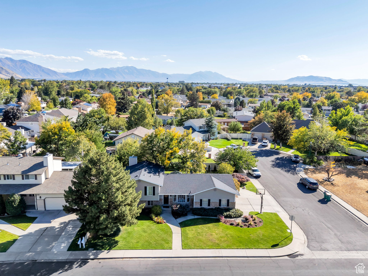
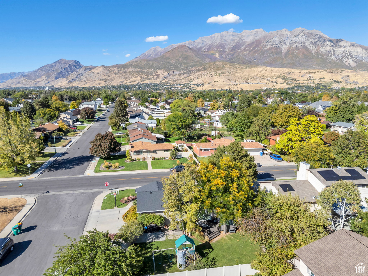
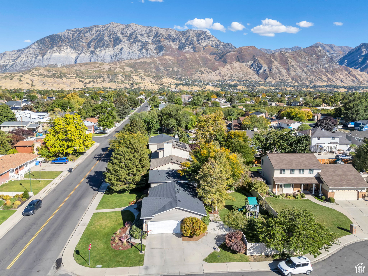
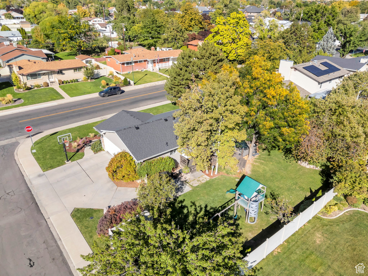
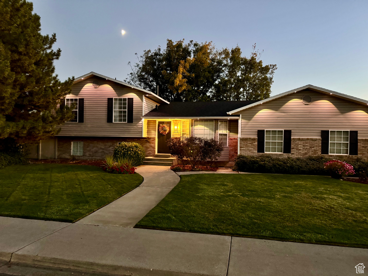
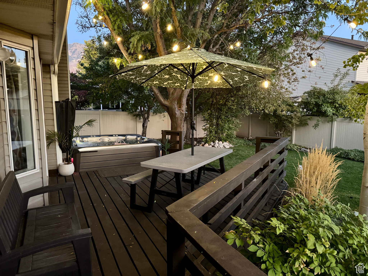
Located in Orem's Cascade neighborhood, this home sits on a quiet cul-de-sac surrounded by mature trees and quality homes. The area is known for its affordability, walkable streets, and quick access to shopping at University Place Mall, The Shops at Riverwoods, and everyday essentials. Parks, trails, UVU, BYU, dining, and entertainment are all minutes away, with schools and health facilities close by. The home itself has been recently remodeled and is in excellent condition. The kitchen features a 10' quartz island, two-tone cabinets, farmhouse sink, stainless steel appliances, and a walk-in pantry. The floor plan offers generous space, storage throughout, and a basement room ready to be finished into a bedroom, office, or additional living area. Enjoy a spacious, privately fenced yard with a deck, outdoor lighting, and mature landscaping-perfect for pets and gatherings. Updates include a new roof, downspouts, water heater, added attic insulation, and permanent Gobe exterior lighting. This home offers a prime location, modern updates, and plenty of space inside and out. Square footage figures are provided as a courtesy estimate only and were obtained from Cubicasa Scan. Buyer is advised to obtain an independent measurement.

5
beds

3
baths

2,609 Sq.Ft. LIVING AREA

9,147.6 Sq.Ft. lot

Features & Amenities

Interior

  • total bedrooms5
  • Total bathrooms3
  • three quarter bathrooms3
  • Flooring Carpet, Tile

Area & Lot

  • Status Sold
  • Date Sold December 11, 2025
  • Living Area2,609 Sq.Ft.
  • Total Area2,609 Sq.Ft.
  • Lot Area9,147.6 Sq.Ft.
  • MLS® ID2115066
  • TypeResidential
  • YEAR BUILT1988
  • NeighborhoodOrem
  • Architecture StylesTri/Multi-Level
  • View DescriptionMountain(s)
  • Elementary SchoolCascade
  • Middle SchoolCanyon View
  • High SchoolOrem
  • School DistrictAlpine

Exterior

  • STORIES4
  • Garage Space2.0
  • water SourceCulinary
  • utilitiesNatural Gas Connected, Electricity Connected, Sewer Connected, Sewer: Public, Water Connected
  • roofAsphalt
  • lot featuresCorner Lot, Cul-De-Sac, Fenced: Full, Sprinkler: Auto-Full, View: Mountain
  • parkingParking: Uncovered, Rv Parking
  • HEAT TYPEForced Air, Gas: Central
  • AIR CONDITIONINGEvaporative Cooling
  • sewerSewer: Connected, Sewer: Public
  • other exterior FeaturesLighting, Patio: Open

Financial

  • Price Upon Request
  • Zoning Single-Family

Orem

Explore

Experience the Difference

When you work with Jared, you gain a trusted advisor who values transparency, strategy, and long-term relationships. His background in executive finance allows him to provide thoughtful insights that help clients make informed decisions. Whether buying, selling, or investing, Jared is committed to delivering an exceptional real estate experience.

Follow Me on Instagram