Leave a Message

Thank you for your message. I will be in touch with you shortly.

5660 W 13600 N
5660 W 13600 N
5660 W 13600 N
5660 W 13600 N
5660 W 13600 N
5660 W 13600 N
5660 W 13600 N
5660 W 13600 N
5660 W 13600 N
5660 W 13600 N
5660 W 13600 N
5660 W 13600 N
5660 W 13600 N
5660 W 13600 N
5660 W 13600 N
5660 W 13600 N
5660 W 13600 N
5660 W 13600 N
5660 W 13600 N
5660 W 13600 N
5660 W 13600 N
5660 W 13600 N
5660 W 13600 N
5660 W 13600 N
5660 W 13600 N
5660 W 13600 N
5660 W 13600 N
5660 W 13600 N
5660 W 13600 N
5660 W 13600 N
5660 W 13600 N
5660 W 13600 N
5660 W 13600 N
5660 W 13600 N
5660 W 13600 N
5660 W 13600 N
5660 W 13600 N
5660 W 13600 N
5660 W 13600 N
5660 W 13600 N
5660 W 13600 N
5660 W 13600 N
5660 W 13600 N
5660 W 13600 N
5660 W 13600 N
5660 W 13600 N
5660 W 13600 N
5660 W 13600 N
5660 W 13600 N
5660 W 13600 N
5660 W 13600 N
5660 W 13600 N
5660 W 13600 N
5660 W 13600 N
5660 W 13600 N
5660 W 13600 N
5660 W 13600 N
5660 W 13600 N
5660 W 13600 N
5660 W 13600 N
5660 W 13600 N
5660 W 13600 N
5660 W 13600 N
5660 W 13600 N
5660 W 13600 N
5660 W 13600 N
5660 W 13600 N
5660 W 13600 N
5660 W 13600 N
5660 W 13600 N
5660 W 13600 N
SEE ALL PHOTOS
5660 W 13600 N
5660 W 13600 N
5660 W 13600 N
5660 W 13600 N
5660 W 13600 N
5660 W 13600 N
5660 W 13600 N
5660 W 13600 N
5660 W 13600 N
5660 W 13600 N
5660 W 13600 N
5660 W 13600 N
5660 W 13600 N
5660 W 13600 N
5660 W 13600 N
5660 W 13600 N
5660 W 13600 N
5660 W 13600 N
5660 W 13600 N
5660 W 13600 N
5660 W 13600 N
5660 W 13600 N
5660 W 13600 N
5660 W 13600 N
5660 W 13600 N
5660 W 13600 N
5660 W 13600 N
5660 W 13600 N
5660 W 13600 N
5660 W 13600 N
5660 W 13600 N
5660 W 13600 N
5660 W 13600 N
5660 W 13600 N
5660 W 13600 N
5660 W 13600 N
5660 W 13600 N
5660 W 13600 N
5660 W 13600 N
5660 W 13600 N
5660 W 13600 N
5660 W 13600 N
5660 W 13600 N
5660 W 13600 N
5660 W 13600 N
5660 W 13600 N
5660 W 13600 N
5660 W 13600 N
5660 W 13600 N
5660 W 13600 N
5660 W 13600 N
5660 W 13600 N
5660 W 13600 N
5660 W 13600 N
5660 W 13600 N
5660 W 13600 N
5660 W 13600 N
5660 W 13600 N
5660 W 13600 N
5660 W 13600 N
5660 W 13600 N
5660 W 13600 N
5660 W 13600 N
5660 W 13600 N
5660 W 13600 N
5660 W 13600 N
5660 W 13600 N
5660 W 13600 N
5660 W 13600 N
5660 W 13600 N
5660 W 13600 N
For Sale

5660 W 13600 N

5660 W 13600 N, Garland, UT 84312

$595,000
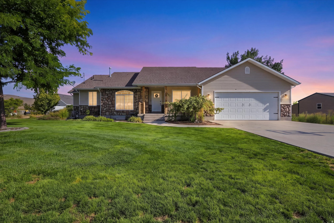
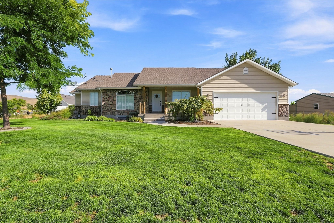
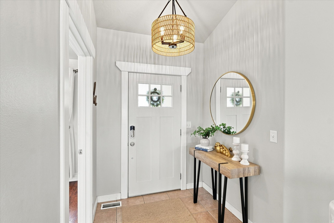
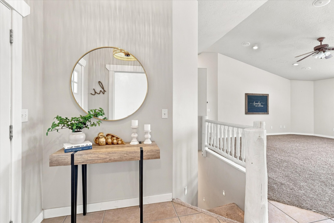
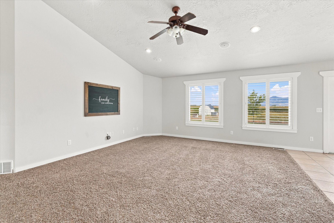
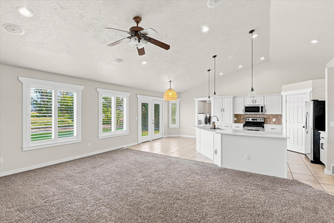
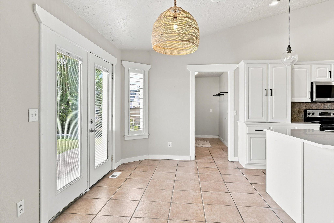
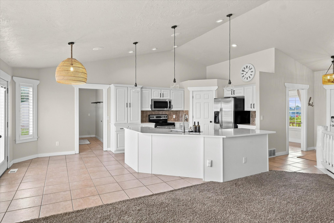
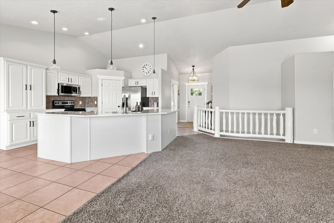
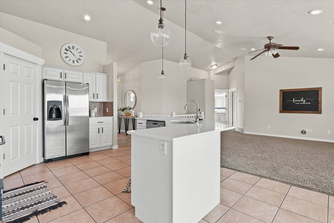
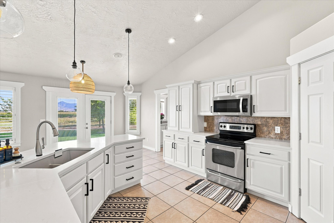
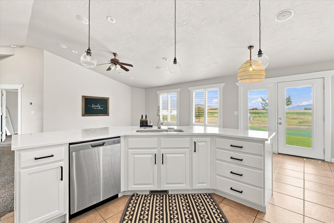
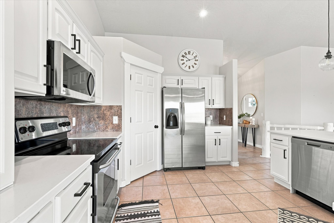
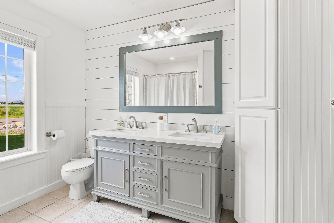
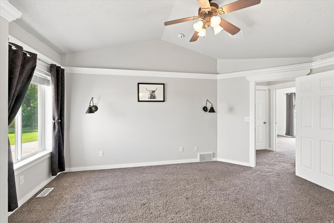
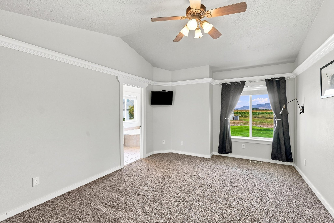
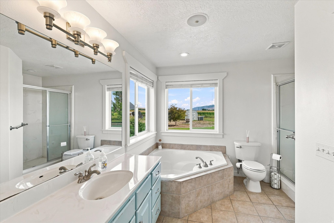
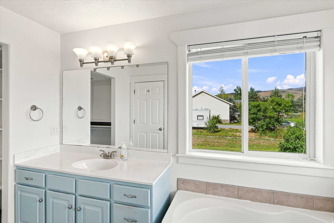
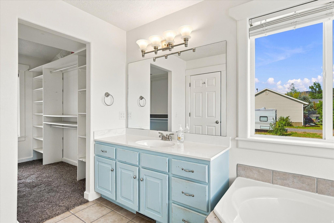
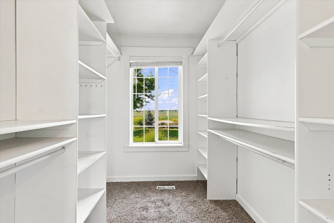
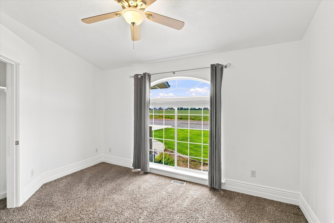
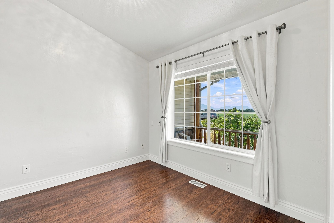
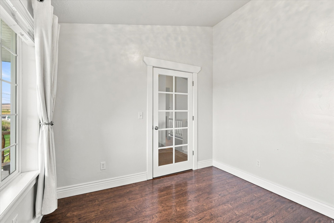
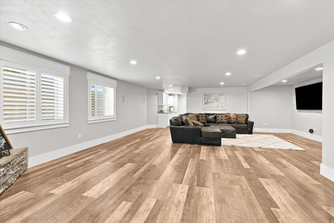
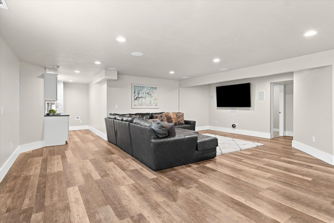
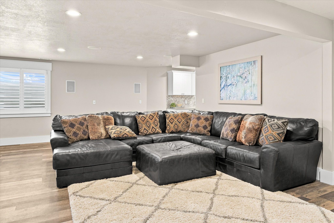
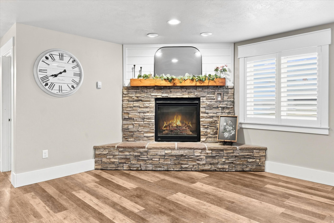
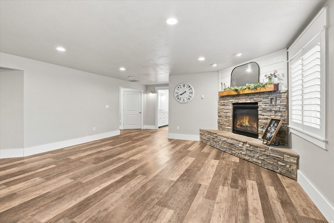
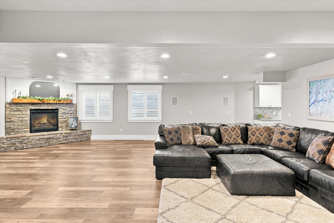
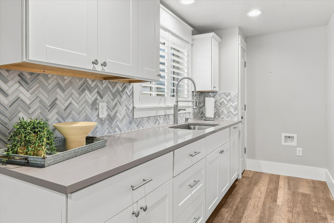
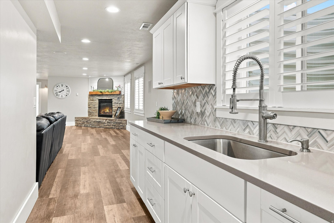
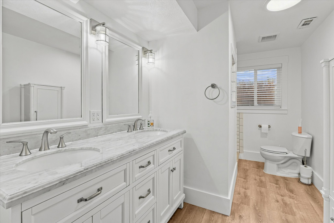
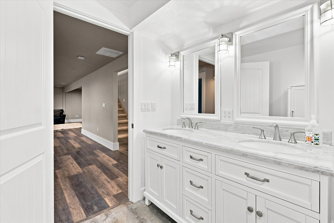
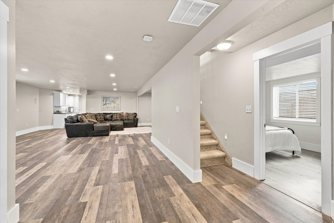
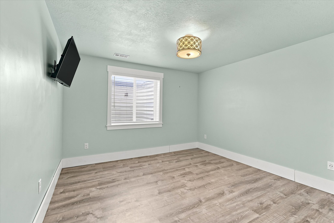
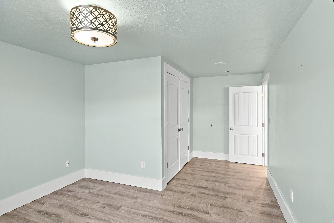
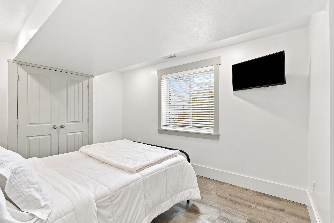
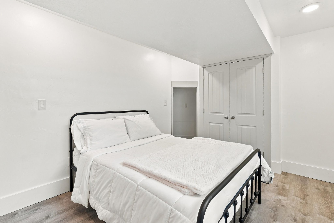
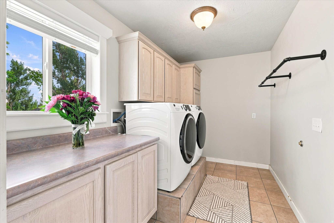
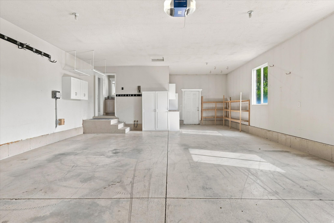
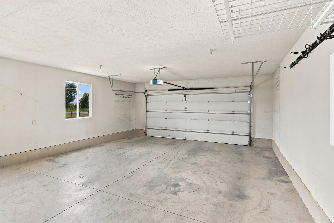
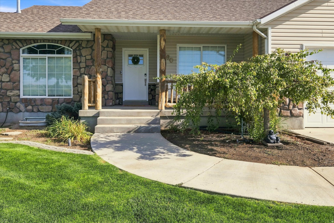
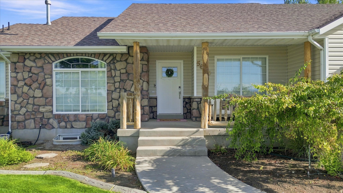
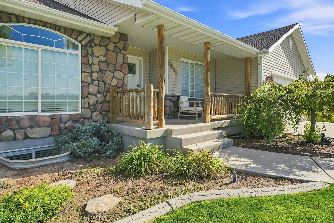
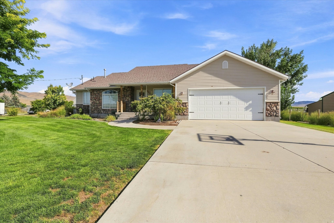
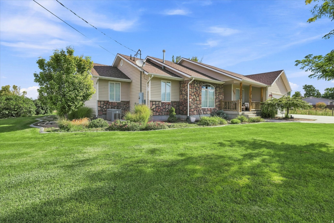
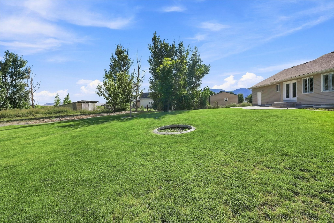
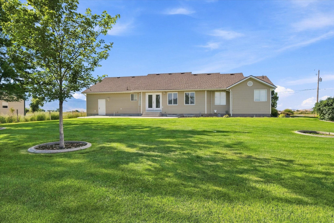
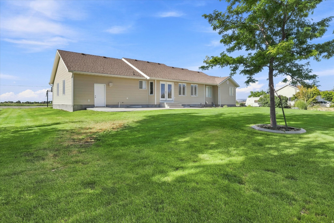
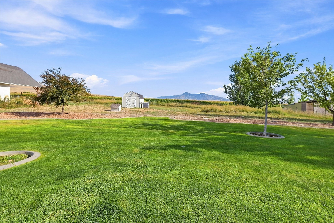
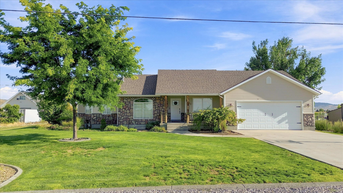
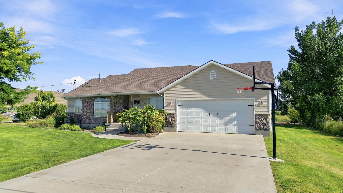
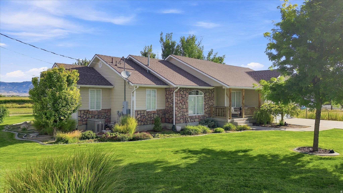
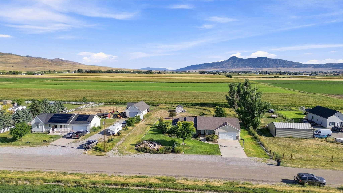
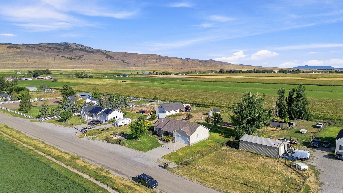
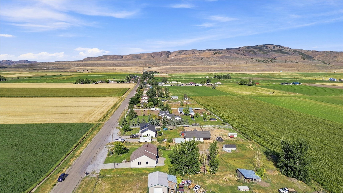
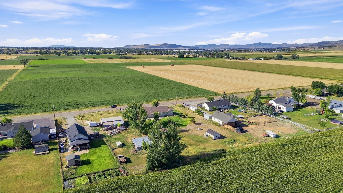
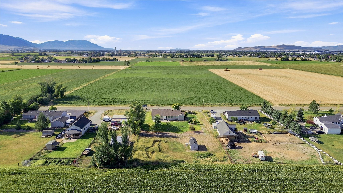
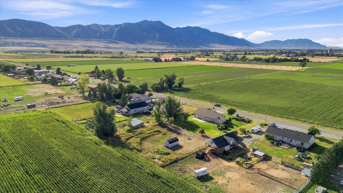
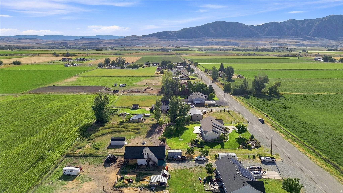
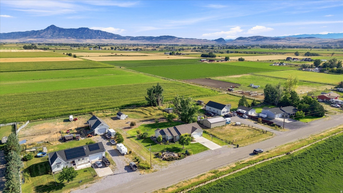
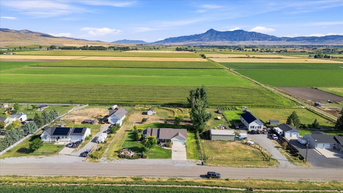
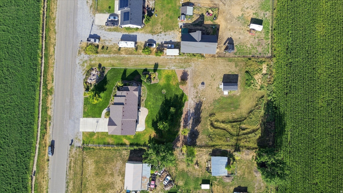
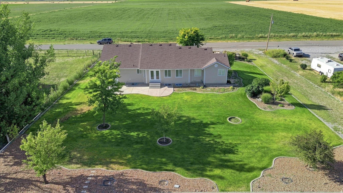
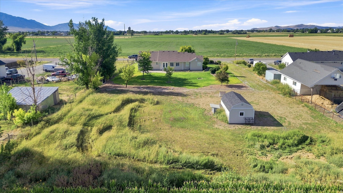
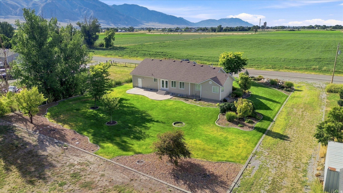
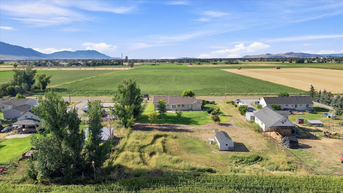
Welcome home to this stunning 1 acre horse property in Garland, offering sweeping mountain and valley views and true rural charm just minutes from town. This 5 bedroom, 3 bathroom home spans 3,000 finished square feet, with a fully finished daylight basement offering incredible flexibility for multi-generational living, a home gym, or media space. The main level welcomes you with vaulted ceilings and an open, light-filled layout. The updated kitchen features crisp white cabinetry, a large center island, and ample space for gathering, flowing seamlessly into the dining and living areas. The primary suite is conveniently located on the main floor. Outside, enjoy mature landscaping, full auto sprinklers, and an open patio perfect for soaking in the valley views. The oversized 2-car garage offers built-in storage and extra length, with 6 total parking spaces and a spacious concrete driveway. A whole-home generator adds peace of mind, and the backyard undeveloped land is yours to create; bring your animals, garden, shop, or future plans. Zoned single-family/agricultural with horse property allowed, this is a rare opportunity to enjoy space, privacy, and stunning views without sacrificing modern comfort. Measurements provided as a courtesy only, buyer to verify all info.

9/17/2026 5:00PM - 6:30PM MDT

4
beds

3
baths

3,000 Sq.Ft. LIVING AREA

1 Acres lot

Features & Amenities

Interior

  • total bedrooms4
  • Total bathrooms3
  • full bathrooms3
  • Flooring Carpet, Laminate, Tile
  • Fireplace Fireplace Equipment
  • APPLIANCES Ceiling Fan, Water Softener Owned
  • other interior Features Disposal, Vaulted Ceilings

Area & Lot

  • Status For Sale
  • OPEN HOUSE

    9/17/2026 5:00PM - 6:30PM MDT

  • Living Area3,000 Sq.Ft.
  • Total Area3,000 Sq.Ft.
  • Lot Area1 Acres
  • MLS® ID2179683
  • TypeResidential
  • YEAR BUILT2004
  • Architecture StylesRambler/Ranch
  • View DescriptionMountain(s), Valley
  • Elementary SchoolFielding
  • Middle SchoolBear River
  • High SchoolBear River
  • School DistrictBox Elder

Exterior

  • STORIES2
  • Garage Space2.0
  • water SourceCulinary, Well
  • utilitiesNatural Gas Connected, Electricity Connected, Sewer: Septic Tank, Water Connected
  • roofAsphalt
  • lot featuresRoad: Paved, Sprinkler: Auto-Full, View: Mountain, View: Valley
  • parkingBuilt-In, Opener, Extra Length
  • HEAT TYPEForced Air, Gas: Central
  • AIR CONDITIONINGCentral Air
  • sewerSeptic Tank
  • other exterior FeaturesHorse Property, Patio: Open

Financial

  • Sales Price$595,000
  • Real Estate Tax $2,524/yr
  • Zoning Single-Family, Agricultural
image

Schedule a Showing

I would love to show you this beautiful property. Please select your preferred date and time below. I will be in touch shortly to confirm your appointment.

Schedule a Showing

I would love to show you this beautiful property. Please select your preferred date and time below. I will be in touch shortly to confirm your appointment.

Thank you for your interest in 5660 W 13600 N, Garland, UT 84312. We are reviewing your request and will be in touch shortly!

Mortgage Calculator

Estimate your monthly mortgage payment, including the principal and interest, property taxes, and HOA. Adjust the values to generate a more accurate rate.

All estimates are provided for informational purposes only. Actual amounts may vary.
$0,000 Your Payment 20 15 65
$0,000 Your Payment

Experience the Difference

When you work with Jared, you gain a trusted advisor who values transparency, strategy, and long-term relationships. His background in executive finance allows him to provide thoughtful insights that help clients make informed decisions. Whether buying, selling, or investing, Jared is committed to delivering an exceptional real estate experience.

Follow Me on Instagram