Leave a Message

Thank you for your message. I will be in touch with you shortly.

563 S LITTLE ROCK DR.
SEE ALL PHOTOS
563 S LITTLE ROCK DR.
Sold

563 S LITTLE ROCK DR.

563 S LITTLE ROCK DR., Santaquin, UT 84655

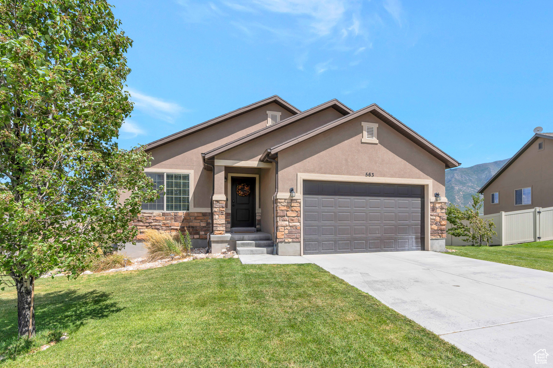
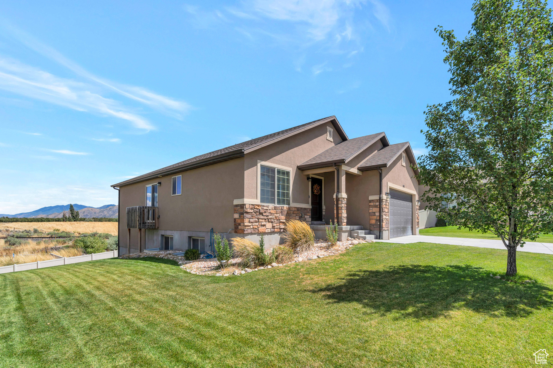
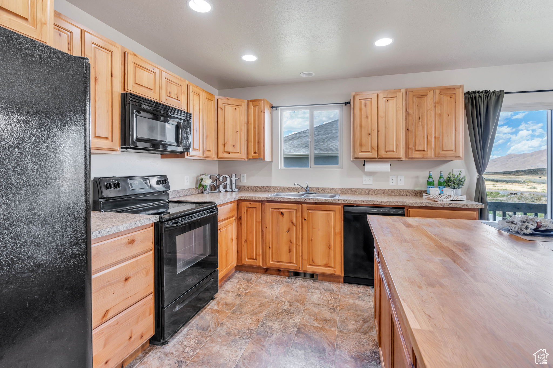
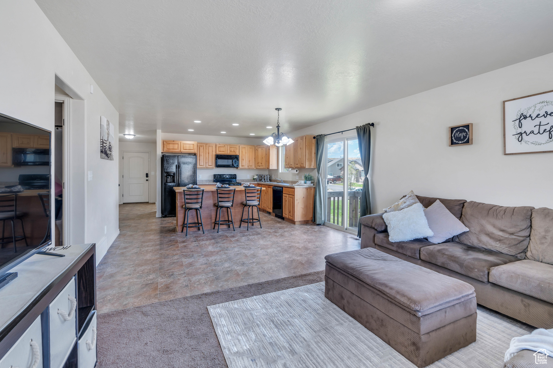
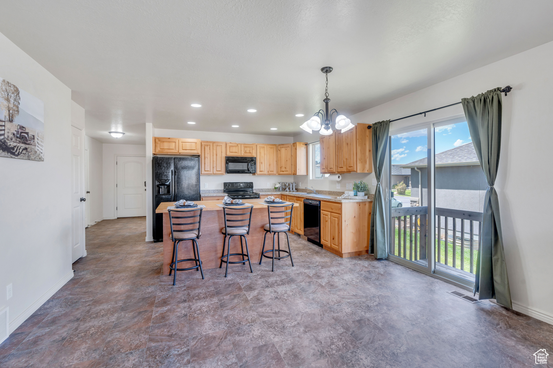
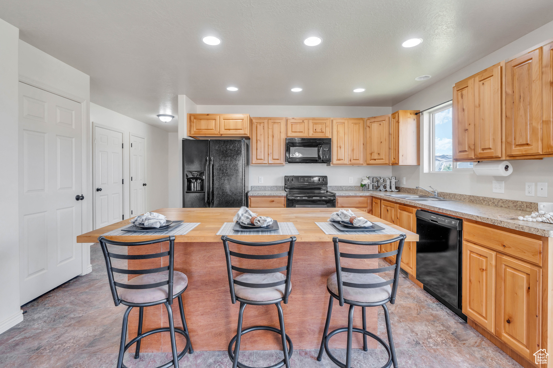
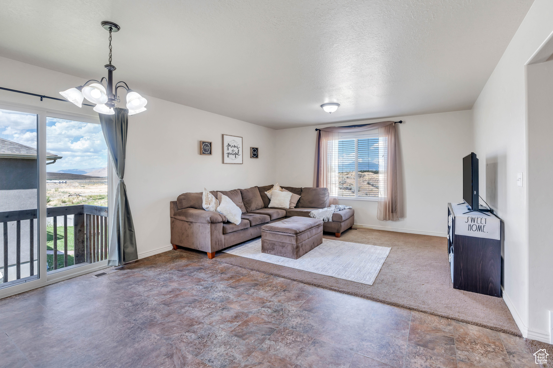
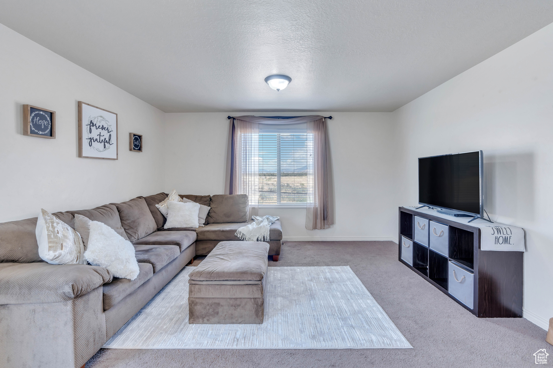
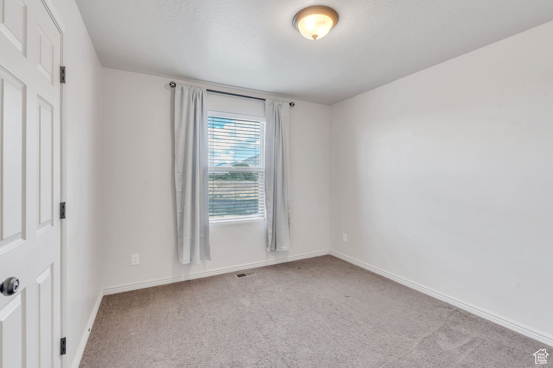
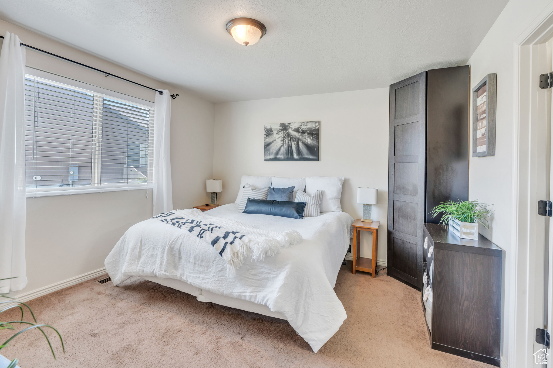
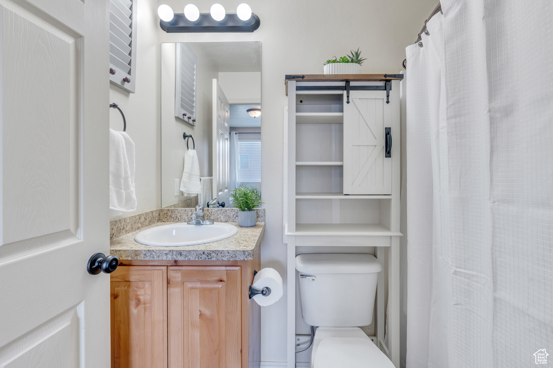
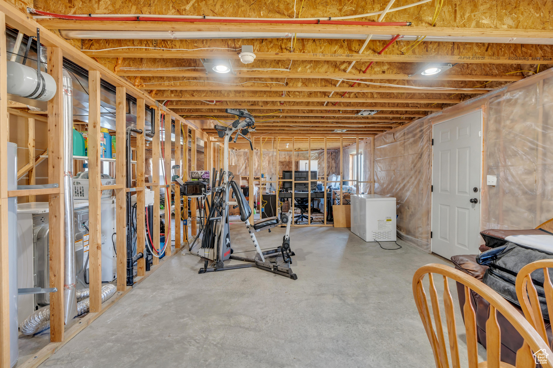
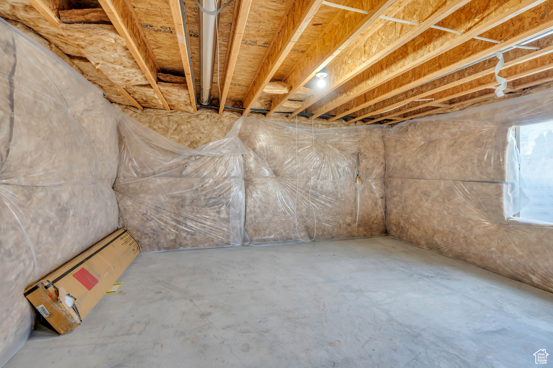
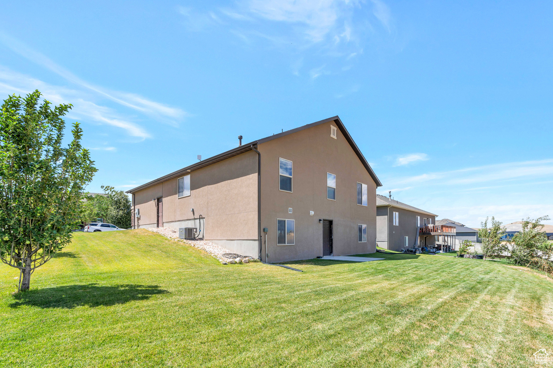
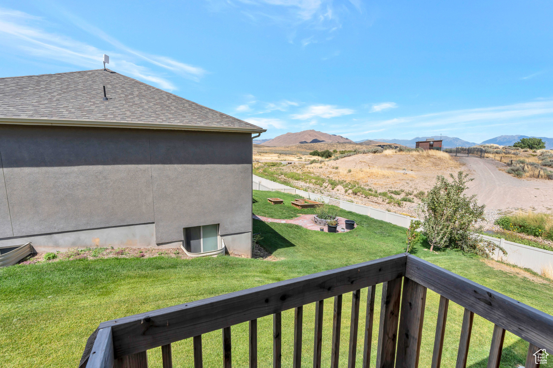
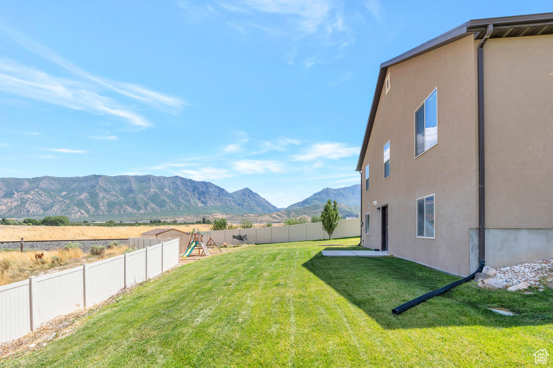
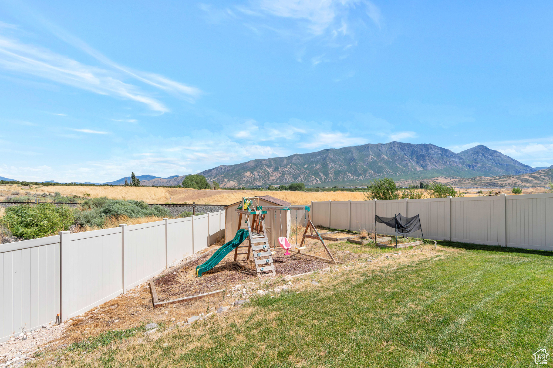
This charming rambler sits on a quarter acre in a zero down USDA area! Located in the Summit Ridge neighborhood, this property has amazing views of the mountains and boasts fully finished landscaping with a vegetable garden and fruit trees. This beautiful home is situated in a quiet neighborhood, yet has close and easy access to I-15 and is within minutes of shopping, medical facilities, schools and dining. Buyer to verify all info. Square footage figures are provided as a courtesy estimate only and were obtained from Utah County Land Records. Buyer is advised to obtain an independent measurement.

3
beds

2
baths

2,558 Sq.Ft. LIVING AREA

10,454.4 Sq.Ft. lot

Features & Amenities

Interior

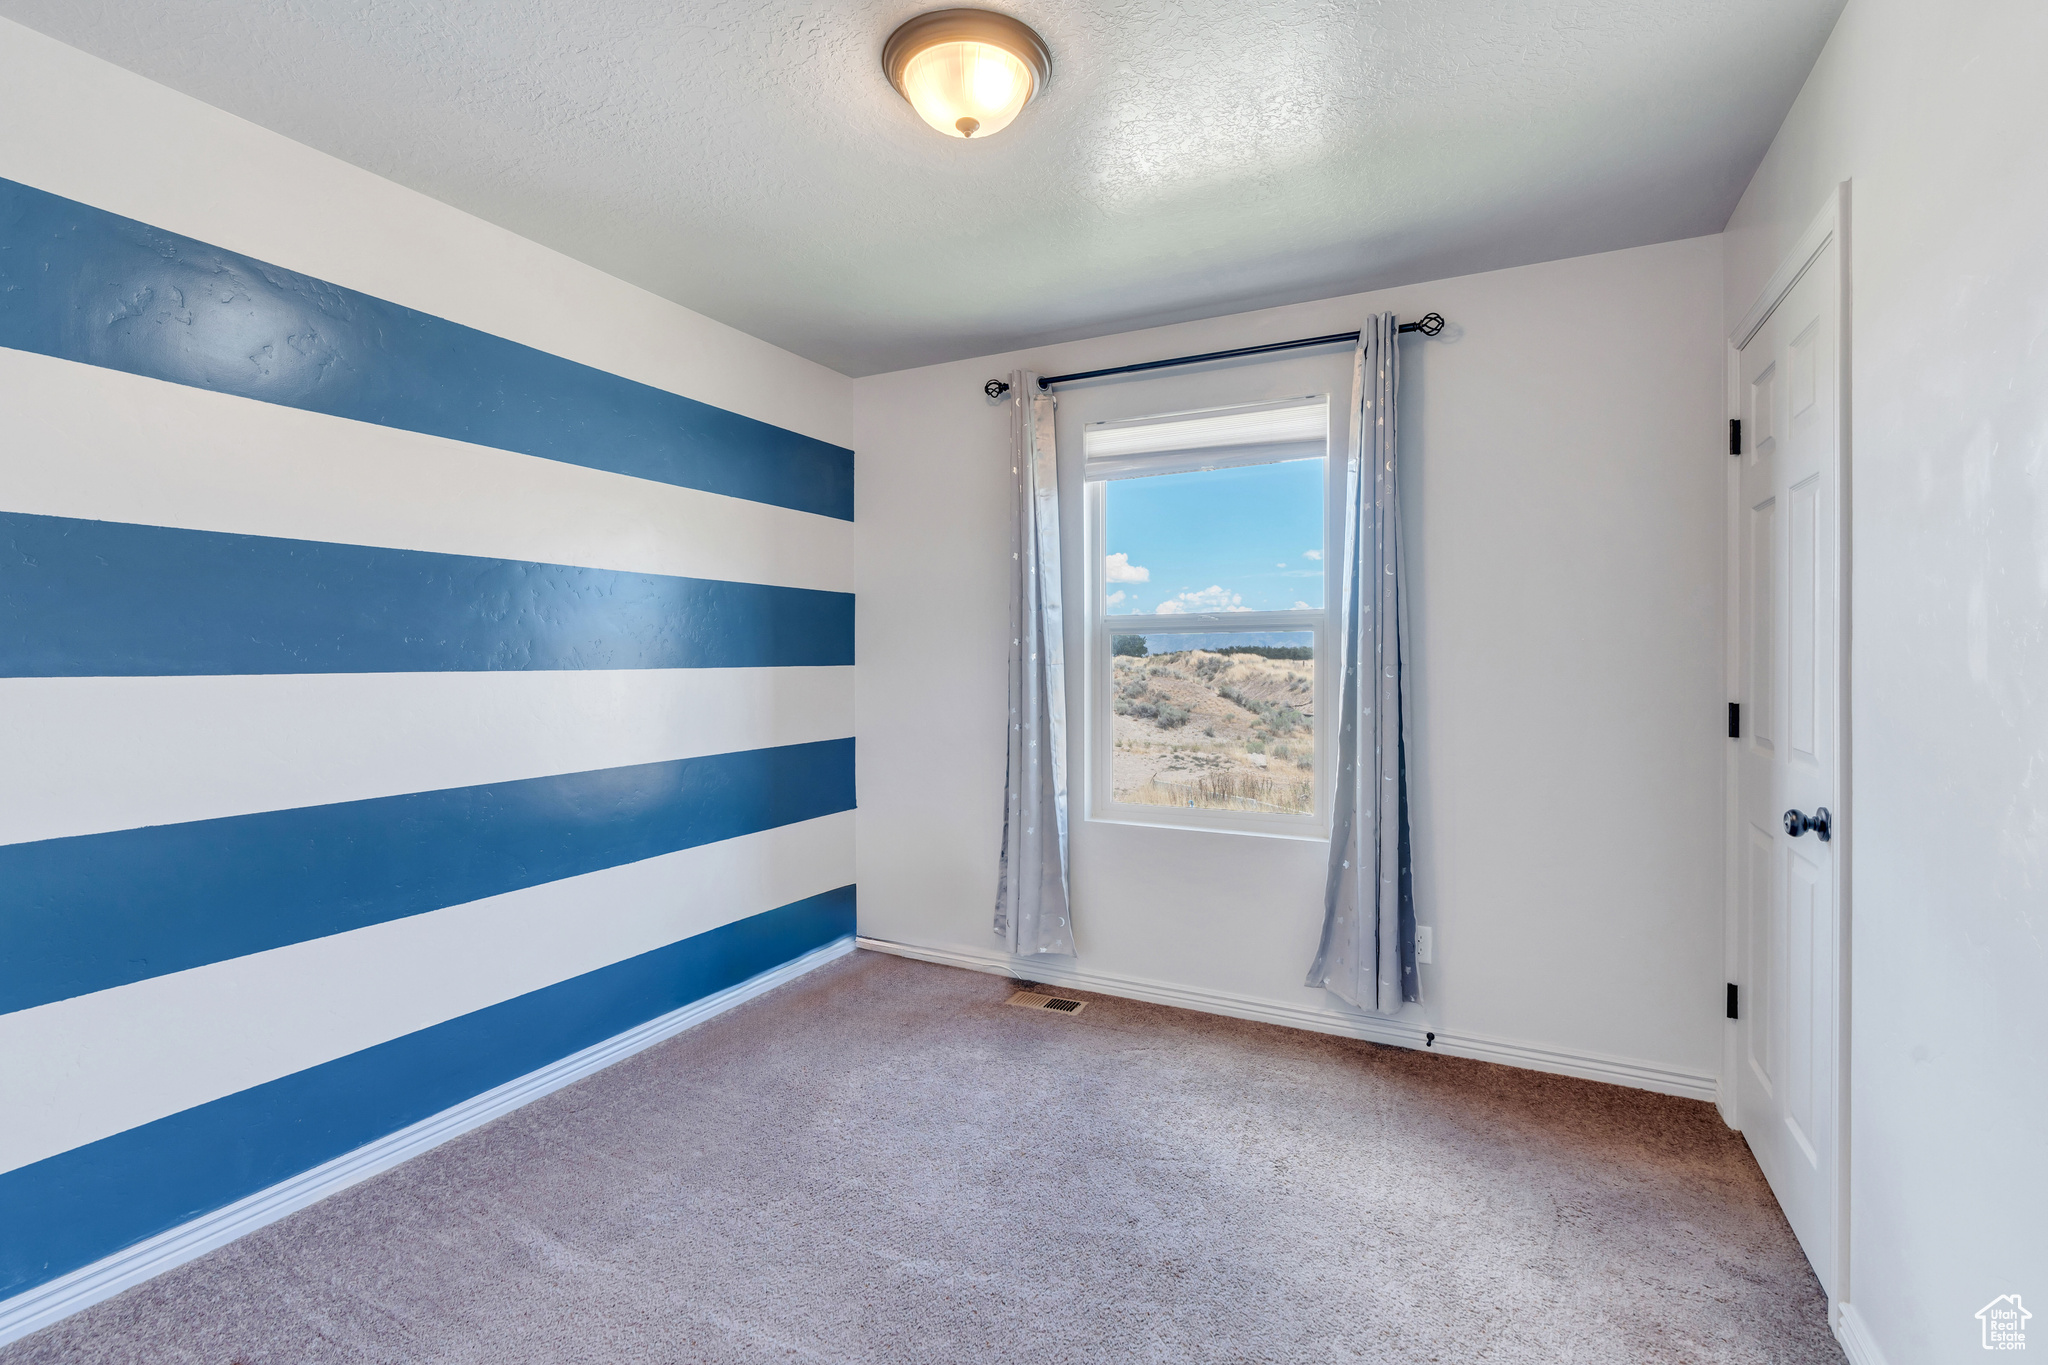
  • total bedrooms3
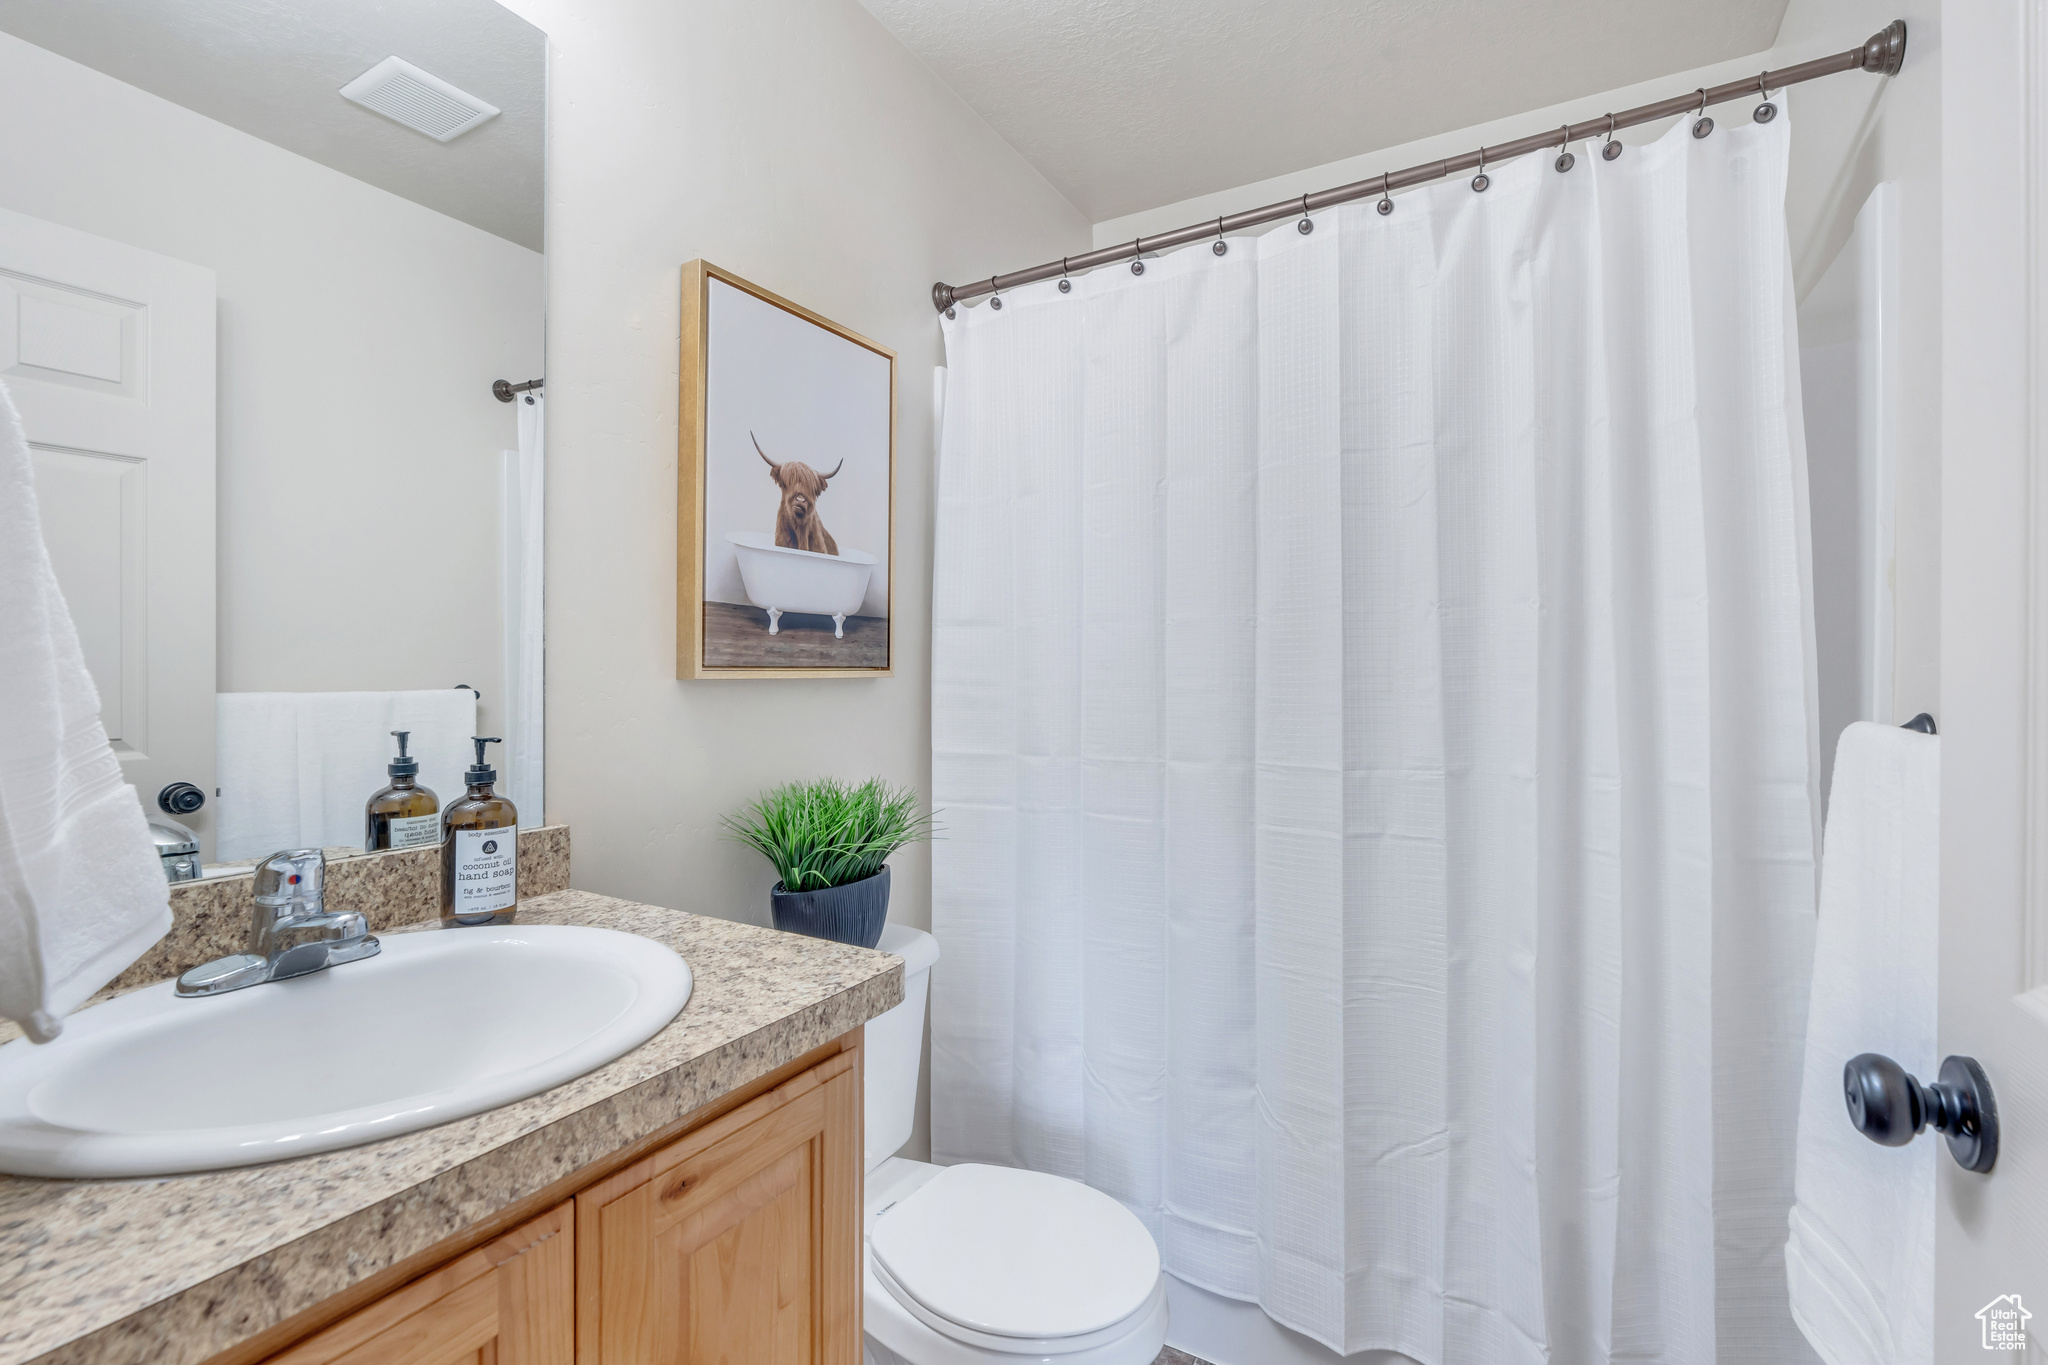
  • Total bathrooms2
  • full bathrooms2
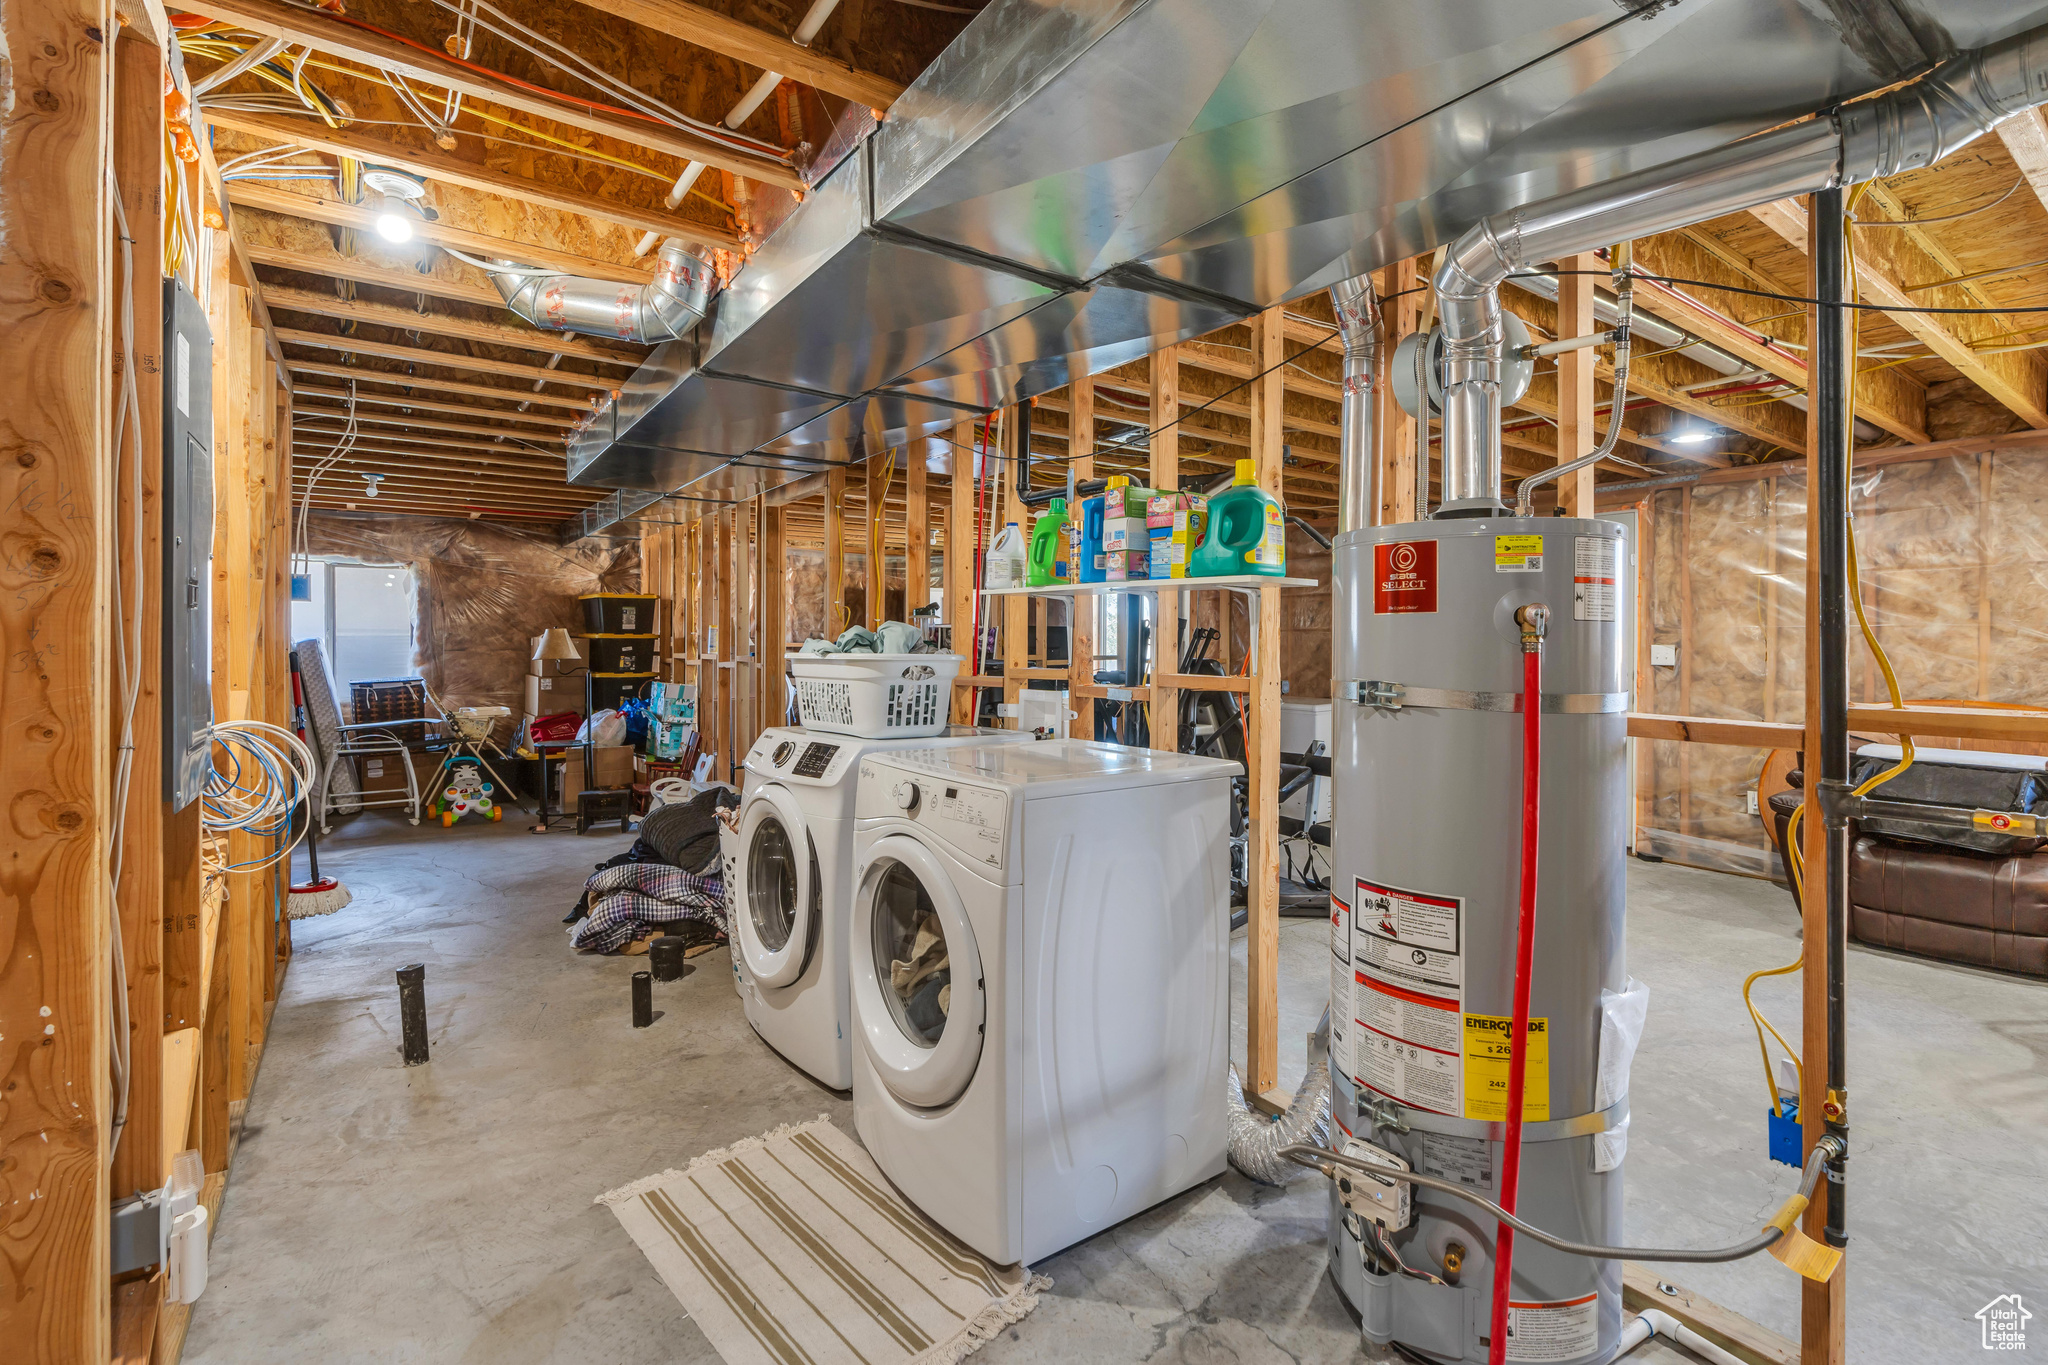
  • Laundry room Electric Dryer Hookup
  • Flooring Carpet, Linoleum
  • APPLIANCES Microwave, Refrigerator, Water Softener Owned
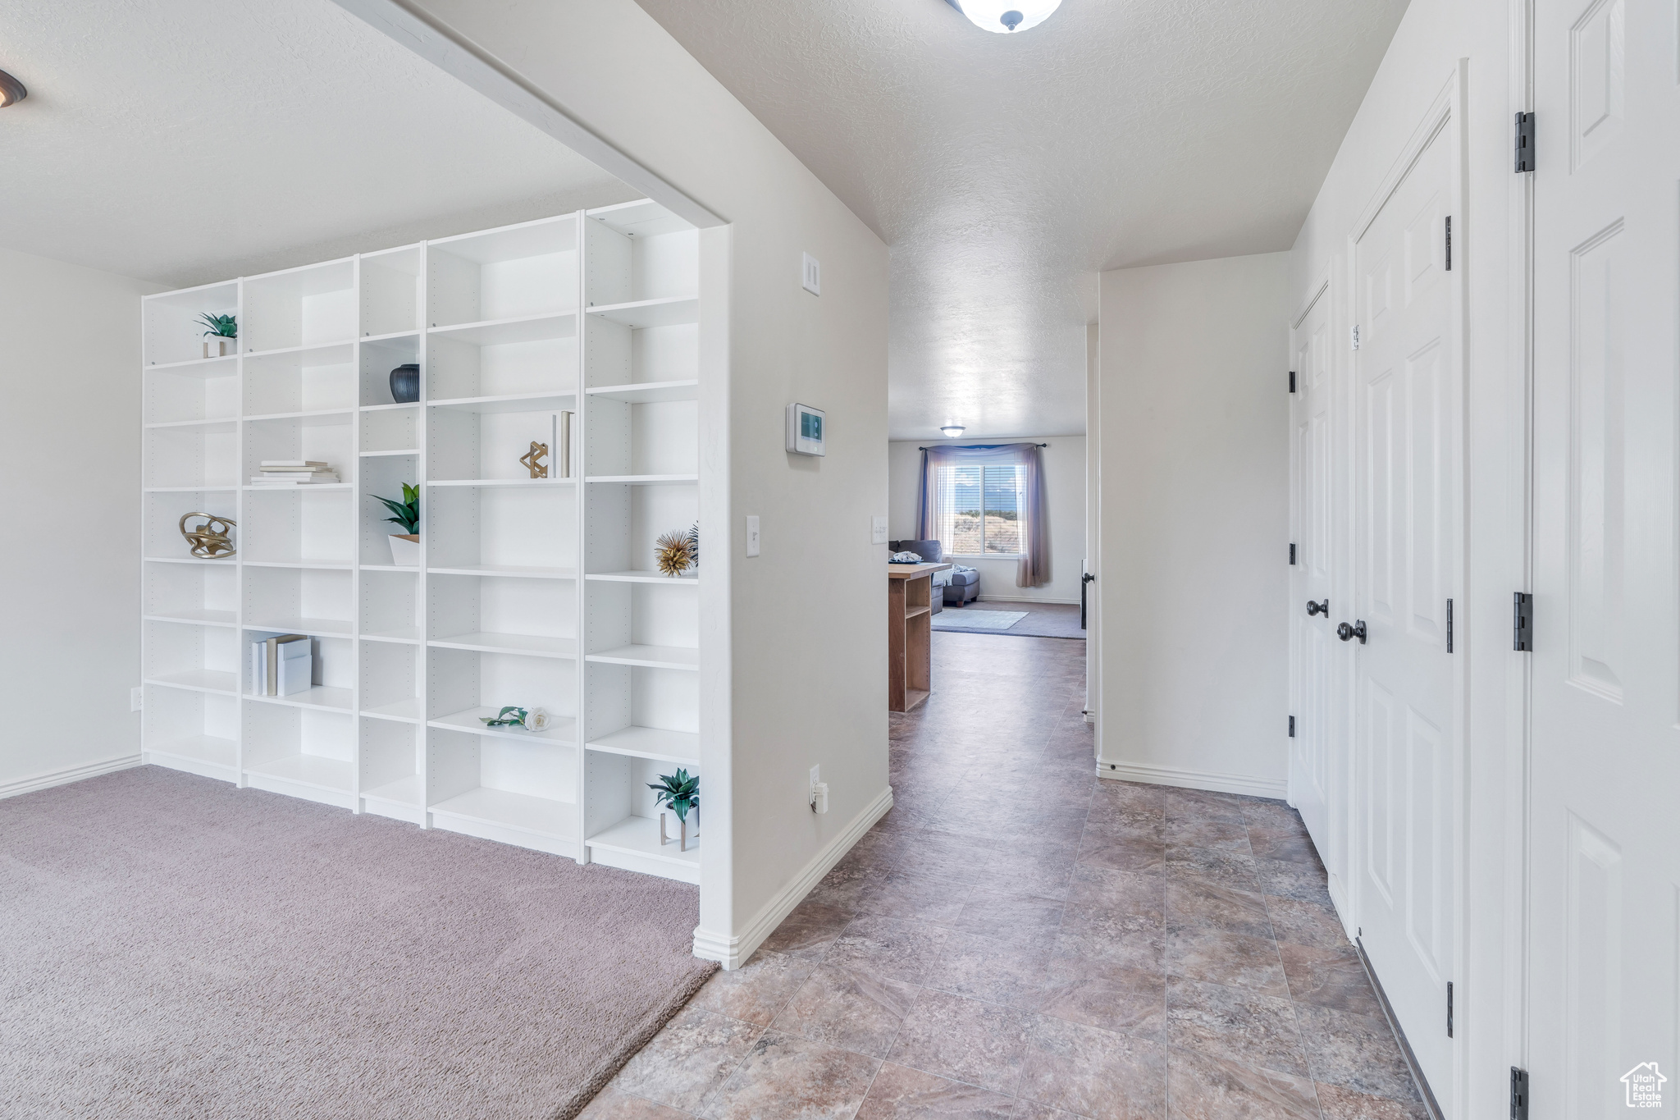
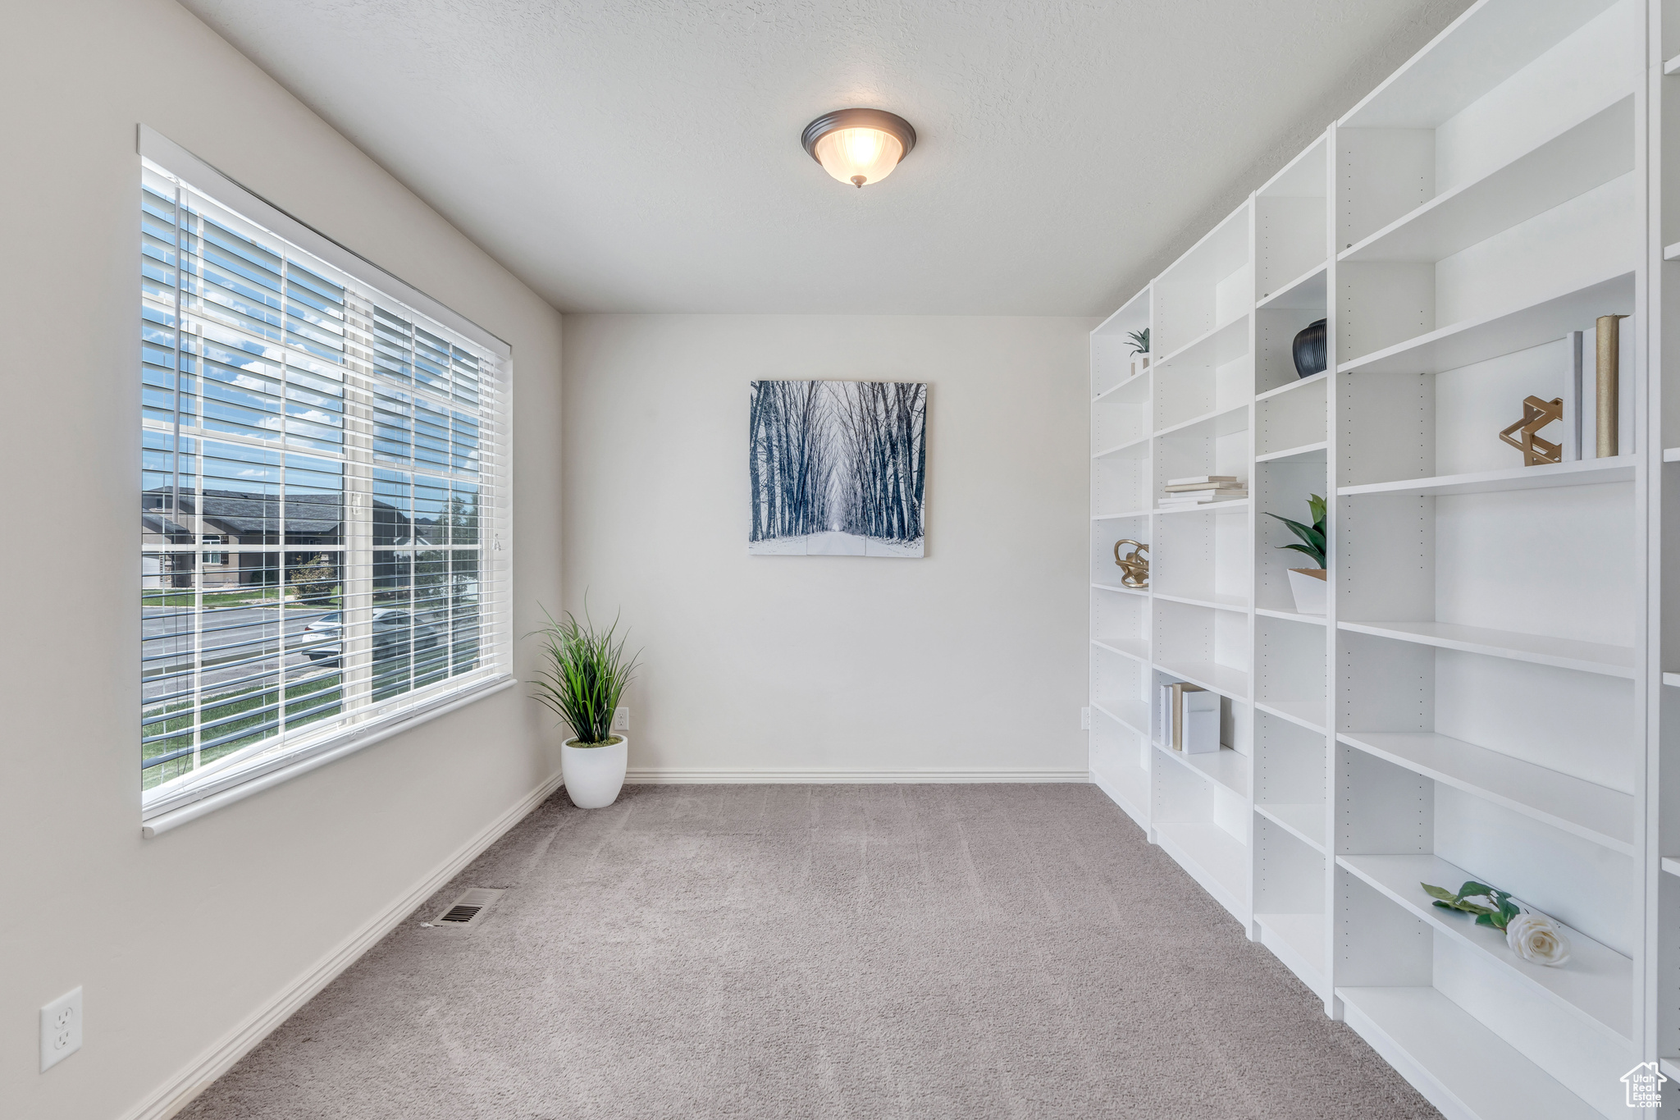
  • other interior Features Bath: Primary, Den/Office, Disposal

Area & Lot

  • Status Sold
  • Date Sold October 1, 2024
  • Living Area2,558 Sq.Ft.
  • Total Area2,558 Sq.Ft.
  • Lot Area10,454.4 Sq.Ft.
  • MLS® ID2019094
  • TypeResidential
  • YEAR BUILT2015
  • Architecture StylesRambler/Ranch
  • View DescriptionMountain(s)
  • Elementary SchoolSantaquin
  • Middle SchoolPayson Jr
  • High SchoolPayson
  • School DistrictNebo

Exterior

  • STORIES2
  • Garage Space2.0
  • water SourceCulinary, Irrigation: Pressure
  • utilitiesNatural Gas Connected, Electricity Connected, Sewer Connected, Sewer: Public, Water Connected
  • roofAsphalt
  • lot featuresFenced: Part, Road: Paved, Sprinkler: Auto-Full, Terrain: Grad Slope, View: Mountain
  • HEAT TYPEForced Air, Gas: Central
  • AIR CONDITIONINGCentral Air
  • sewerSewer: Connected, Sewer: Public
  • other exterior FeaturesDouble Pane Windows, Sliding Glass Doors, Walkout

Financial

  • Price Upon Request
  • Zoning Single-Family

Experience the Difference

When you work with Jared, you gain a trusted advisor who values transparency, strategy, and long-term relationships. His background in executive finance allows him to provide thoughtful insights that help clients make informed decisions. Whether buying, selling, or investing, Jared is committed to delivering an exceptional real estate experience.

Follow Me on Instagram