Leave a Message

Thank you for your message. I will be in touch with you shortly.

5624 W 4360 S
5624 W 4360 S
5624 W 4360 S
5624 W 4360 S
5624 W 4360 S
5624 W 4360 S
5624 W 4360 S
5624 W 4360 S
5624 W 4360 S
5624 W 4360 S
5624 W 4360 S
5624 W 4360 S
5624 W 4360 S
5624 W 4360 S
5624 W 4360 S
5624 W 4360 S
SEE ALL PHOTOS
5624 W 4360 S
5624 W 4360 S
5624 W 4360 S
5624 W 4360 S
5624 W 4360 S
5624 W 4360 S
5624 W 4360 S
5624 W 4360 S
5624 W 4360 S
5624 W 4360 S
5624 W 4360 S
5624 W 4360 S
5624 W 4360 S
5624 W 4360 S
5624 W 4360 S
5624 W 4360 S
Sold

5624 W 4360 S

5624 W 4360 S, Salt Lake City, UT 84128

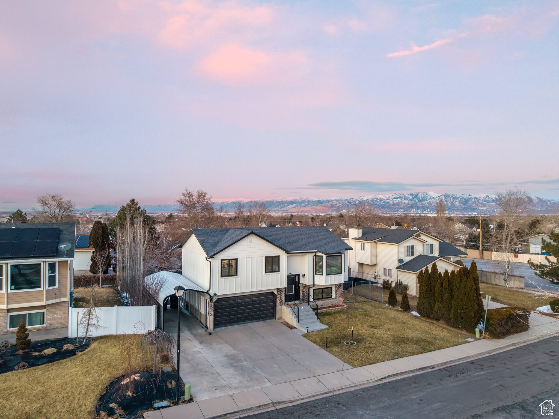
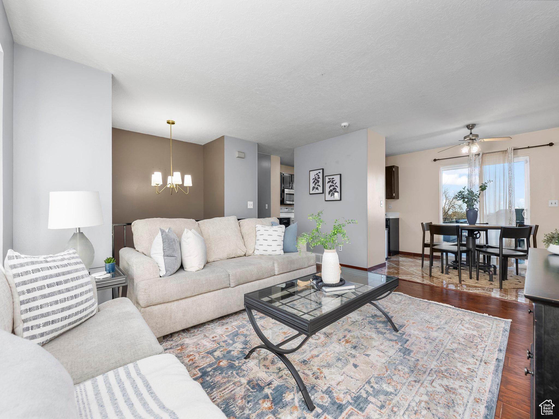
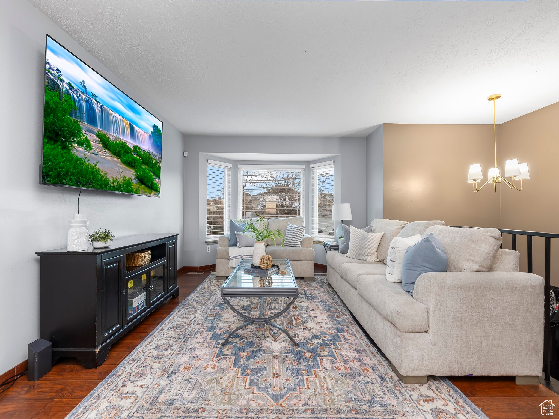
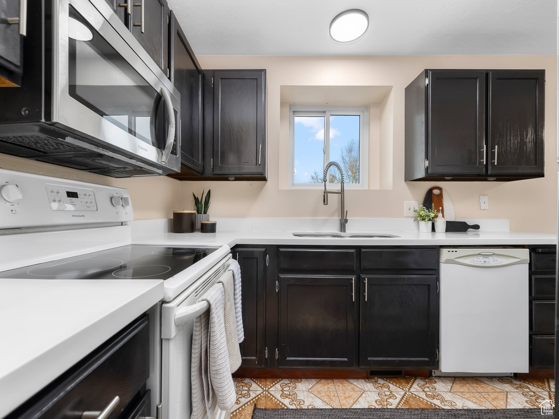
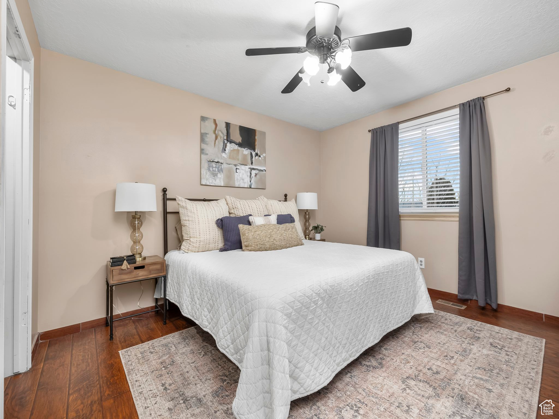
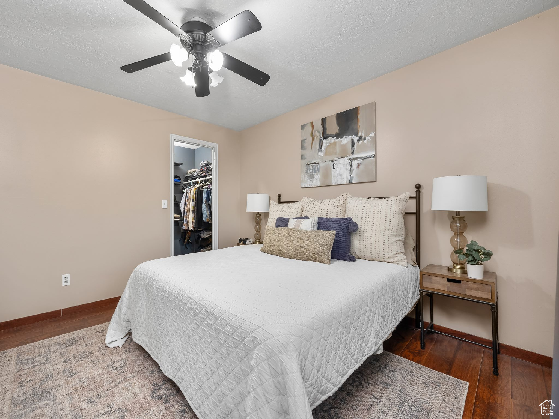
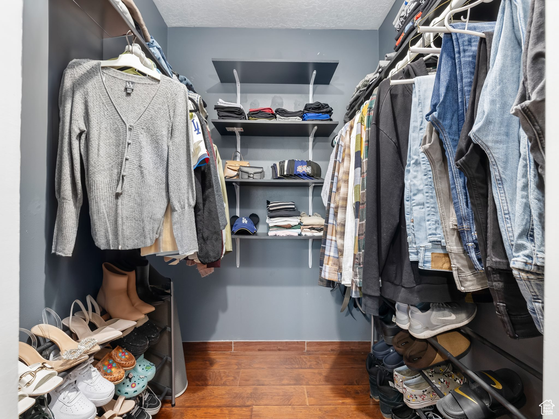
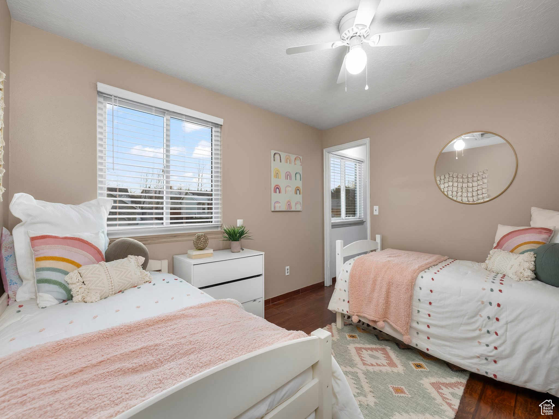
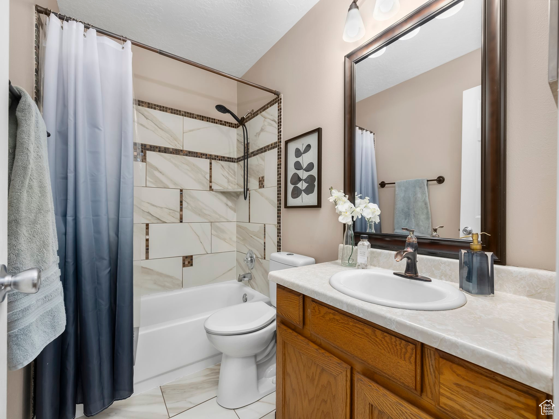
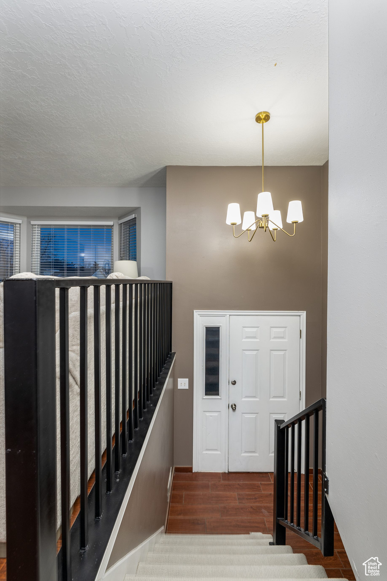
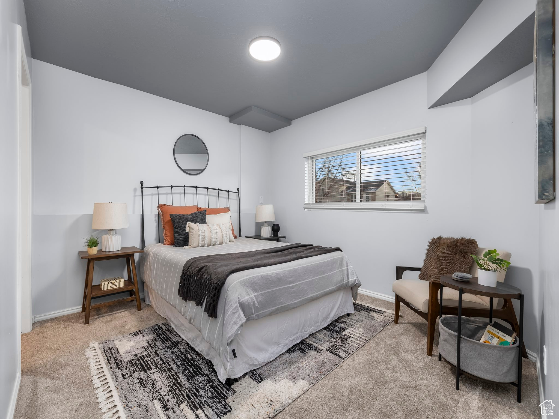
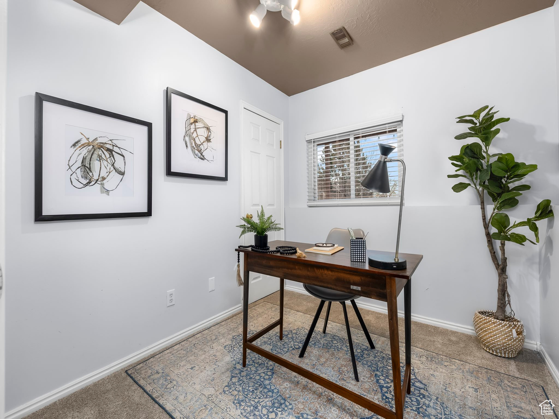
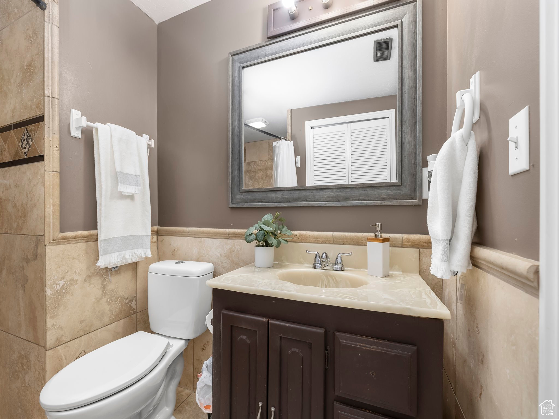
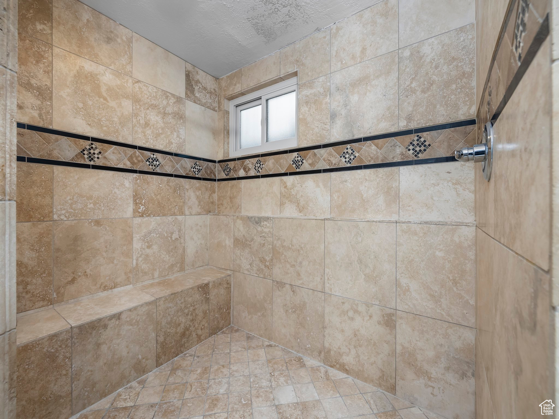
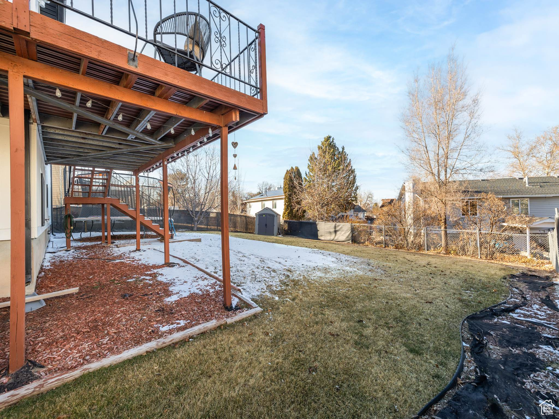
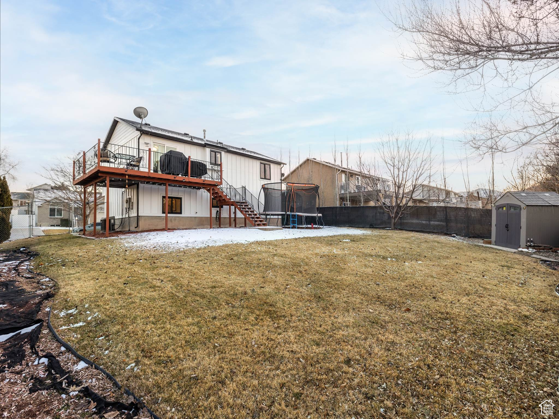
Price Slashed Move-In Ready Gem Awaits! Open houses this Saturday 3/1/25 1-3pm and Sunday 3/2/25 12-3pm. This beautifully home is a must-see, with motivated sellers who've already purchased their next home just a few miles away-they love this area so much they couldn't stray far! Packed with recent upgrades and brimming with curb appeal, this property shines with new siding and striking epoxy stairs leading to the front door. Step inside and ascend a few stairs to the main level, where a bright living room welcomes you with abundant natural light. The updated kitchen dazzles with sleek quartz countertops and offers a stunning view through the window. Two spacious bedrooms, each with walk-in closets, provide ample comfort and storage. From the dining room, slide open the glass door to a sprawling wraparound deck, showcasing breathtaking mountain vistas by day and twinkling city lights by night. Below, a large fenced backyard beckons for play or relaxation. Downstairs offers incredible flexibility: currently configured as a massive bedroom, an office, and an extra-large bathroom with a walk-in shower, it could easily transform into a family room with a single bedroom. Access the pristine two-car garage from this level, featuring epoxy floors. Adjacent to the home, a deep RV parking space. Loaded with improvements, this home includes the kitchen refrigerator, RV pad cover, trampoline, and shed. With its versatile layout, modern touches, and unbeatable views, this is a rare find in a beloved neighborhood. Act fast schedule your tour today! Excluded: the alarm system, Vivint video doorbell, washer, dryer, and garage refrigerator.

3
beds

2
baths

1,332 Sq.Ft. LIVING AREA

7,405.2 Sq.Ft. lot

Features & Amenities

Interior

  • total bedrooms3
  • Total bathrooms2
  • full bathroom1
  • three quarter bathroom1
  • Flooring Carpet, Hardwood, Tile
  • APPLIANCES Ceiling Fan, Microwave, Refrigerator
  • other interior Features Closet: Walk-In, Kitchen: Updated, Range/Oven: Free Stdng

Area & Lot

  • Status Sold
  • Date Sold March 20, 2025
  • Living Area1,332 Sq.Ft.
  • Total Area1,332 Sq.Ft.
  • Lot Area7,405.2 Sq.Ft.
  • MLS® ID2064439
  • TypeResidential
  • YEAR BUILT1989
  • Architecture StylesSplit-Entry/Bi-Level
  • View DescriptionMountain(s)
  • Elementary SchoolHillside
  • Middle SchoolKearns
  • High SchoolHunter
  • School DistrictGranite

Exterior

  • STORIES2
  • Garage Space2.0
  • water SourceCulinary
  • utilitiesNatural Gas Connected, Electricity Connected, Sewer Connected, Sewer: Public, Water Connected
  • roofAsphalt
  • lot featuresCurb Gutter, Fenced: Full, Sidewalks, Sprinkler: Auto-Full, View: Mountain
  • parkingCovered, Rv Parking, Attached
  • HEAT TYPEForced Air
  • AIR CONDITIONINGCentral Air
  • sewerSewer: Connected, Sewer: Public
  • other exterior FeaturesEntry (Foyer), Sliding Glass Doors

Financial

  • Price Upon Request
  • Zoning Single-Family

Experience the Difference

When you work with Jared, you gain a trusted advisor who values transparency, strategy, and long-term relationships. His background in executive finance allows him to provide thoughtful insights that help clients make informed decisions. Whether buying, selling, or investing, Jared is committed to delivering an exceptional real estate experience.

Follow Me on Instagram