Leave a Message

Thank you for your message. I will be in touch with you shortly.

554 N 100 W
554 N 100 W
554 N 100 W
554 N 100 W
554 N 100 W
554 N 100 W
554 N 100 W
554 N 100 W
554 N 100 W
554 N 100 W
554 N 100 W
554 N 100 W
554 N 100 W
554 N 100 W
554 N 100 W
554 N 100 W
554 N 100 W
554 N 100 W
554 N 100 W
554 N 100 W
554 N 100 W
554 N 100 W
554 N 100 W
554 N 100 W
554 N 100 W
554 N 100 W
554 N 100 W
554 N 100 W
554 N 100 W
554 N 100 W
554 N 100 W
554 N 100 W
554 N 100 W
554 N 100 W
554 N 100 W
554 N 100 W
554 N 100 W
554 N 100 W
554 N 100 W
554 N 100 W
554 N 100 W
SEE ALL PHOTOS
554 N 100 W
554 N 100 W
554 N 100 W
554 N 100 W
554 N 100 W
554 N 100 W
554 N 100 W
554 N 100 W
554 N 100 W
554 N 100 W
554 N 100 W
554 N 100 W
554 N 100 W
554 N 100 W
554 N 100 W
554 N 100 W
554 N 100 W
554 N 100 W
554 N 100 W
554 N 100 W
554 N 100 W
554 N 100 W
554 N 100 W
554 N 100 W
554 N 100 W
554 N 100 W
554 N 100 W
554 N 100 W
554 N 100 W
554 N 100 W
554 N 100 W
554 N 100 W
554 N 100 W
554 N 100 W
554 N 100 W
554 N 100 W
554 N 100 W
554 N 100 W
554 N 100 W
554 N 100 W
554 N 100 W
Sold

554 N 100 W

554 N 100 W, Payson, UT 84651

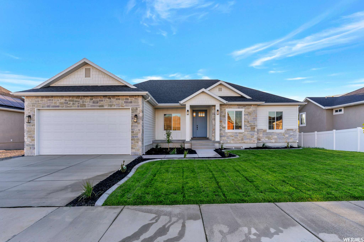
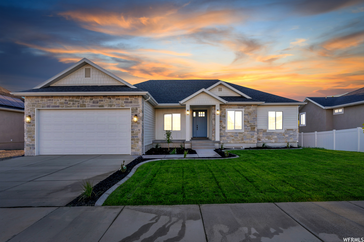
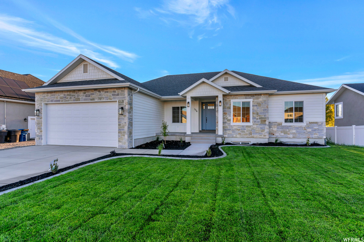
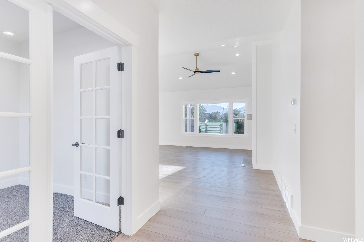
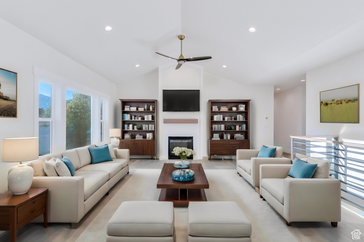
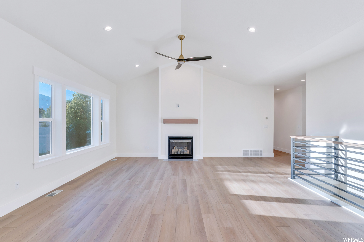
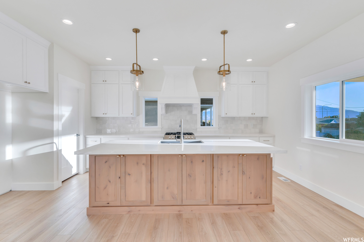
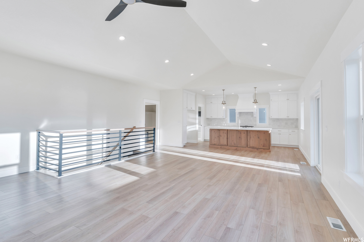
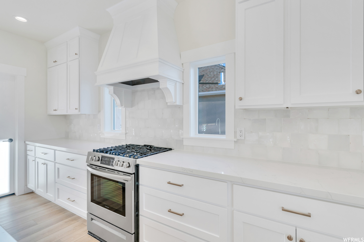
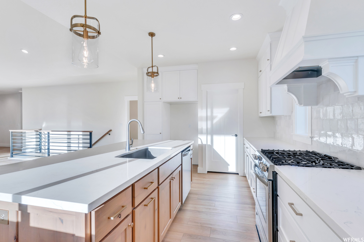
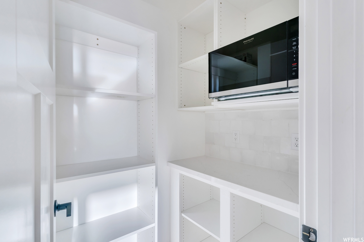
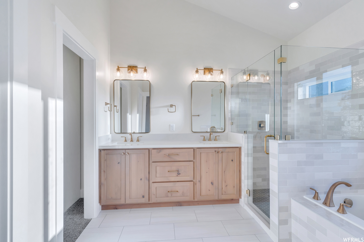
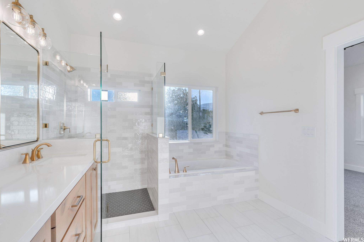
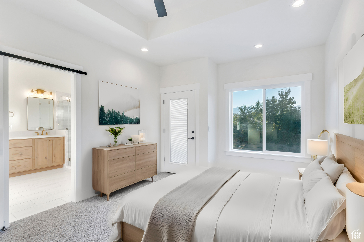
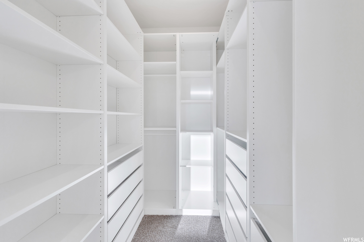
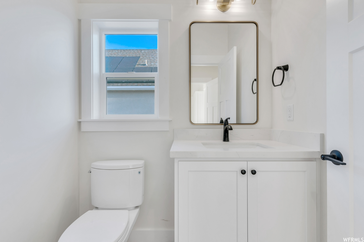
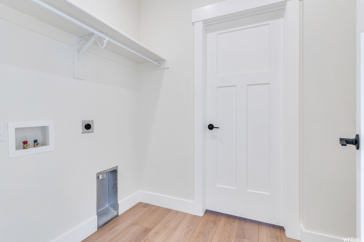
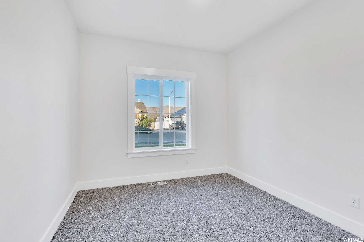
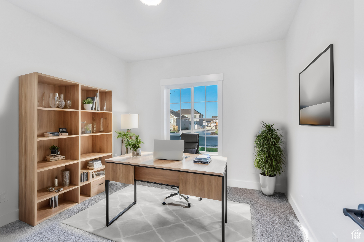
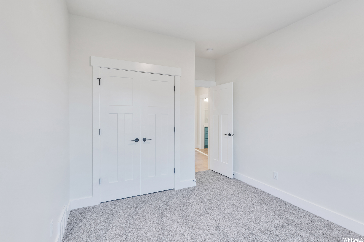
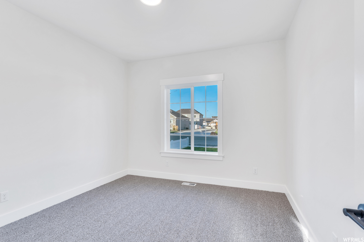
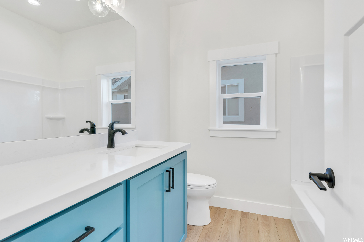
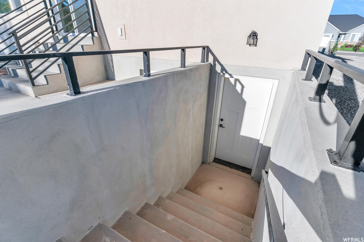
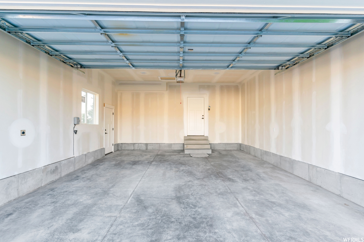
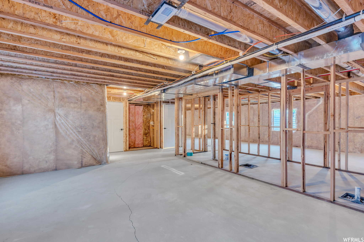
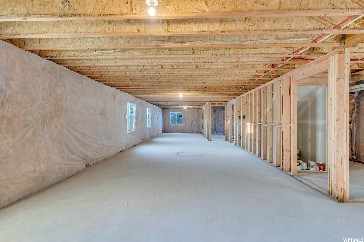
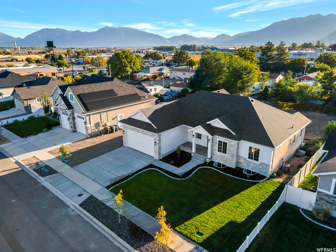
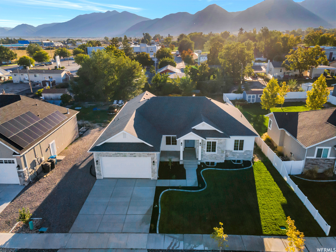
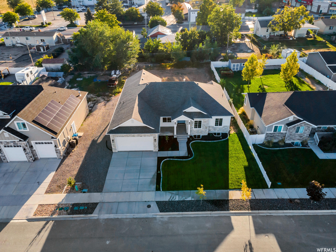
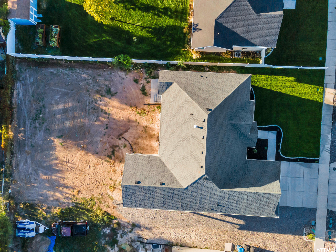
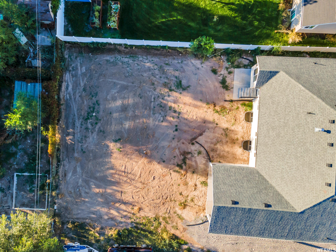
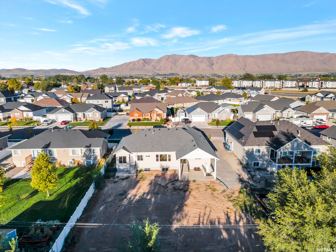
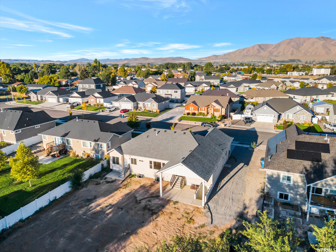
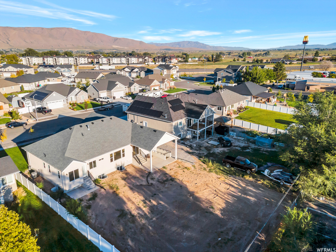
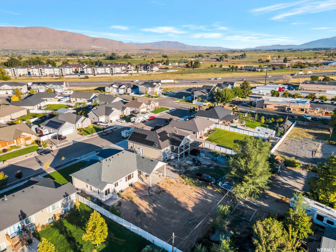
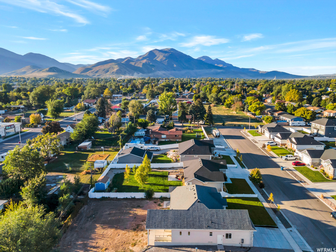
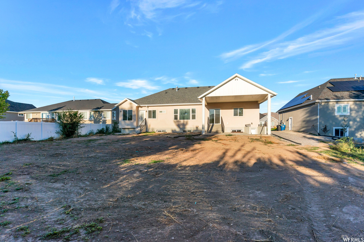
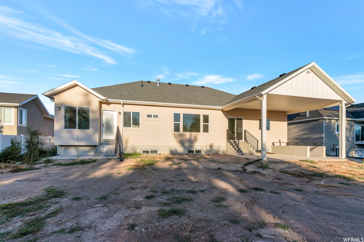
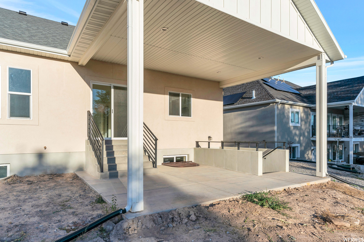
PRICE IMPROVEMENT! Full Custom Spec Home! Tired of boring finishes and quality? Then come see this full custom home with tons of upgrades! This plan includes an unfinished basement with a walkout that is ready to finish with a 2-bedroom apartment! On the exterior, this home boasts advanced framing that allows 25% more insulation as well as a Zip System for added waterproofing and energy efficiency. Size matters so we have a 9x16 garage door! As you walk through the front door you will notice the quality of finishes and materials, especially as you enter the beautiful kitchen with quartz countertops, gas range, custom range hood, and butler pantry! The main floor has lots of windows for natural light, luxury vinyl flooring, can lights throughout, a gas fireplace, 2-tone paint, and energy-efficient HVAC to heat and cool quickly. The Master bedroom has a tray ceiling, patio access, spa-like master bath with a full built-in master closet. Worried about charging your electric vehicle? Electric car charging in the garage! In the backyard you have a fully covered patio for entertaining family and friends! This home is located close to Main Street in Payson with great access to restaurants and freeway access. This home is a must see because of the craftsmanship, reach out today for a private showing!

3
beds

3
baths

3,898 Sq.Ft. LIVING AREA

0.29 Acres lot

Features & Amenities

Interior

  • total bedrooms3
  • Total bathrooms3
  • full bathrooms2
  • half bathroom1
  • Flooring Tile
  • APPLIANCES Microwave, Range Hood
  • other interior Features Basement Apartment, Bath: Primary, Bath: Sep Tub/Shower, Closet: Walk-In, Mother-in-Law Apt

Area & Lot

  • Status Sold
  • Date Sold August 16, 2024
  • Living Area3,898 Sq.Ft.
  • Total Area3,898 Sq.Ft.
  • Lot Area0.29 Acres
  • MLS® ID1902571
  • TypeResidential
  • YEAR BUILT2023
  • Architecture StylesRambler/Ranch
  • Elementary SchoolTaylor
  • Middle SchoolPayson Jr
  • High SchoolPayson
  • School DistrictNebo

Exterior

  • STORIES2
  • Garage Space2.0
  • water SourceCulinary
  • utilitiesNatural Gas Connected, Electricity Connected, Sewer Connected, Sewer: Public, Water Connected
  • roofAsphalt
  • lot featuresSprinkler: Auto-Part
  • HEAT TYPEForced Air, Gas: Central, 95 efficiency
  • AIR CONDITIONINGCentral Air
  • sewerSewer: Connected, Sewer: Public
  • Disability FeaturesSingle Level Living
  • other exterior FeaturesPatio: Covered, Walkout

Financial

  • Price Upon Request
  • Zoning Single-Family

Experience the Difference

When you work with Jared, you gain a trusted advisor who values transparency, strategy, and long-term relationships. His background in executive finance allows him to provide thoughtful insights that help clients make informed decisions. Whether buying, selling, or investing, Jared is committed to delivering an exceptional real estate experience.

Follow Me on Instagram