Leave a Message

Thank you for your message. I will be in touch with you shortly.

5509 W SICILY DR
5509 W SICILY DR
5509 W SICILY DR
5509 W SICILY DR
5509 W SICILY DR
5509 W SICILY DR
5509 W SICILY DR
5509 W SICILY DR
5509 W SICILY DR
5509 W SICILY DR
5509 W SICILY DR
5509 W SICILY DR
5509 W SICILY DR
5509 W SICILY DR
5509 W SICILY DR
5509 W SICILY DR
5509 W SICILY DR
5509 W SICILY DR
5509 W SICILY DR
5509 W SICILY DR
5509 W SICILY DR
5509 W SICILY DR
5509 W SICILY DR
5509 W SICILY DR
5509 W SICILY DR
5509 W SICILY DR
5509 W SICILY DR
5509 W SICILY DR
5509 W SICILY DR
5509 W SICILY DR
5509 W SICILY DR
5509 W SICILY DR
SEE ALL PHOTOS
5509 W SICILY DR
5509 W SICILY DR
5509 W SICILY DR
5509 W SICILY DR
5509 W SICILY DR
5509 W SICILY DR
5509 W SICILY DR
5509 W SICILY DR
5509 W SICILY DR
5509 W SICILY DR
5509 W SICILY DR
5509 W SICILY DR
5509 W SICILY DR
5509 W SICILY DR
5509 W SICILY DR
5509 W SICILY DR
5509 W SICILY DR
5509 W SICILY DR
5509 W SICILY DR
5509 W SICILY DR
5509 W SICILY DR
5509 W SICILY DR
5509 W SICILY DR
5509 W SICILY DR
5509 W SICILY DR
5509 W SICILY DR
5509 W SICILY DR
5509 W SICILY DR
5509 W SICILY DR
5509 W SICILY DR
5509 W SICILY DR
5509 W SICILY DR
Sold

5509 W SICILY DR

5509 W SICILY DR, Highland, UT 84003

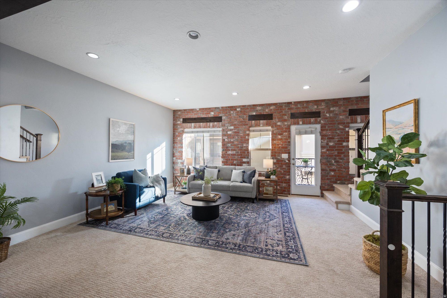
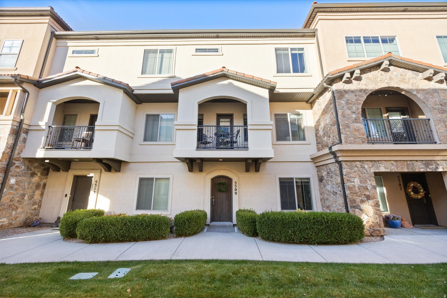
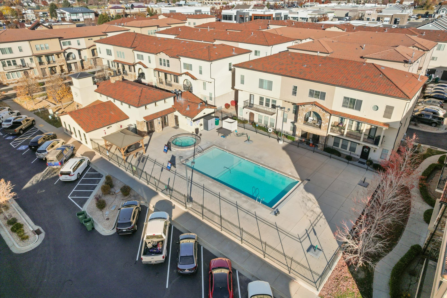
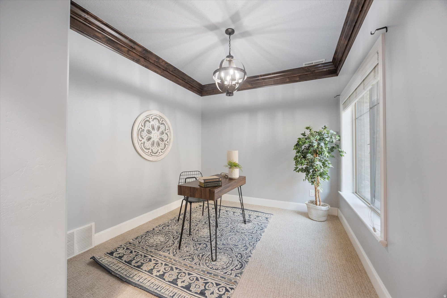
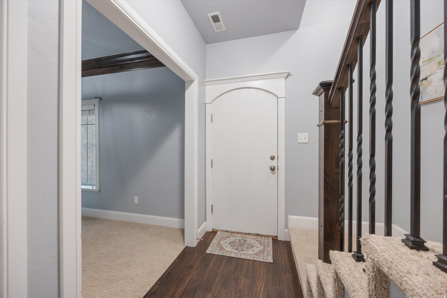
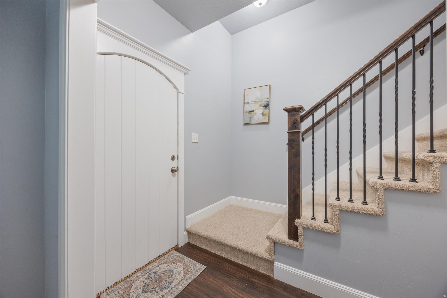
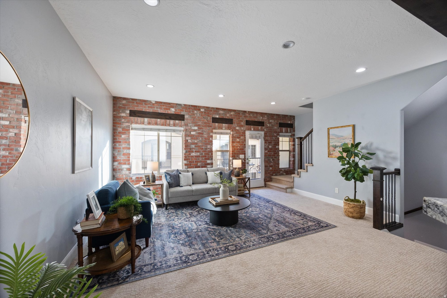
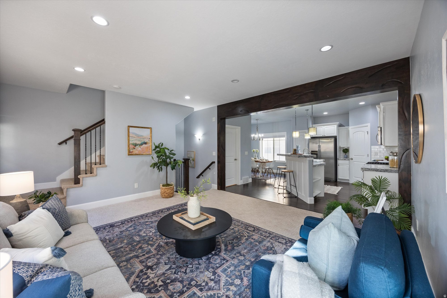
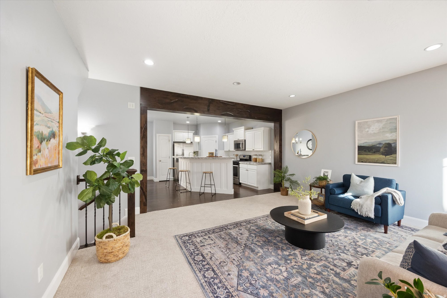
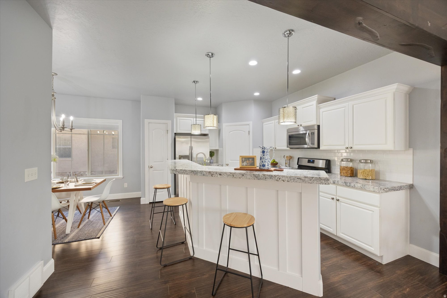
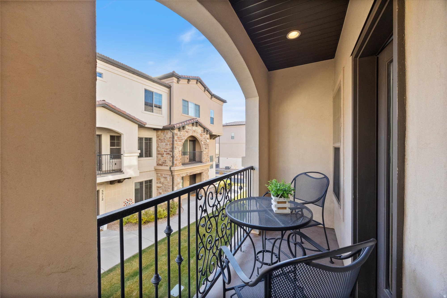
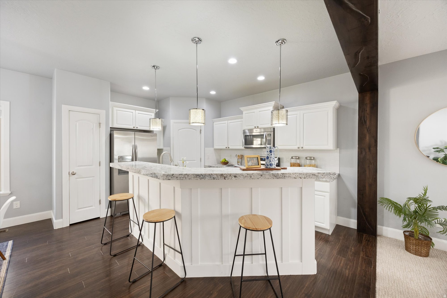
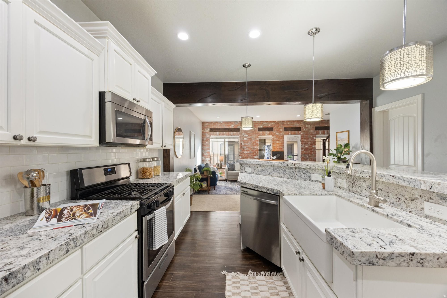
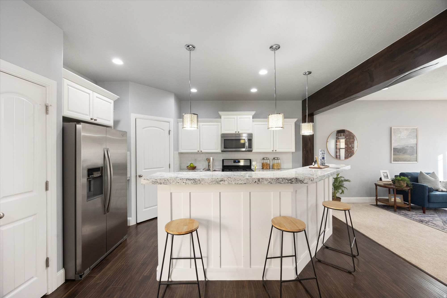
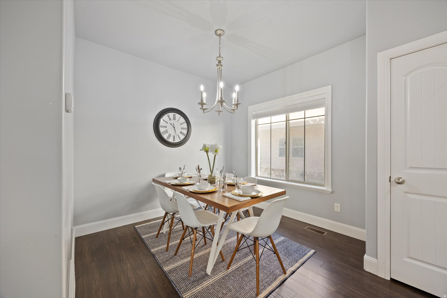
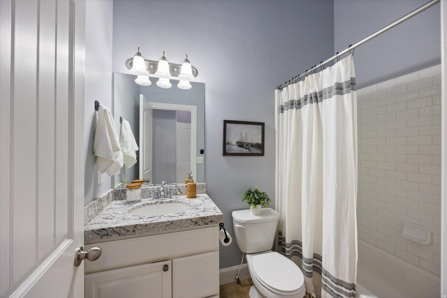
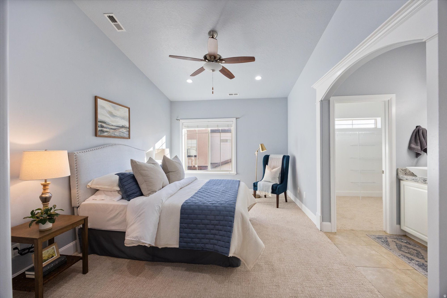
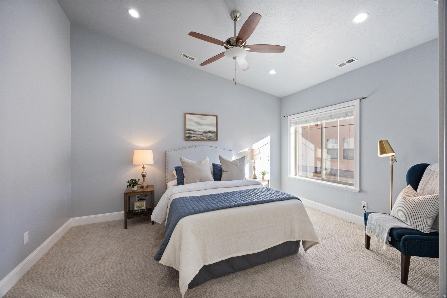
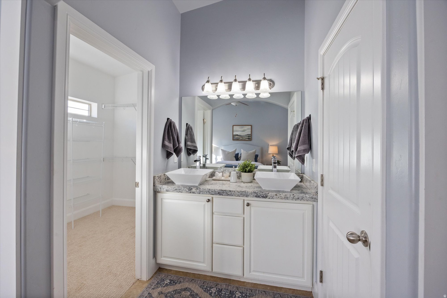
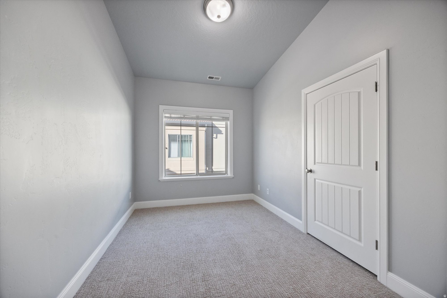
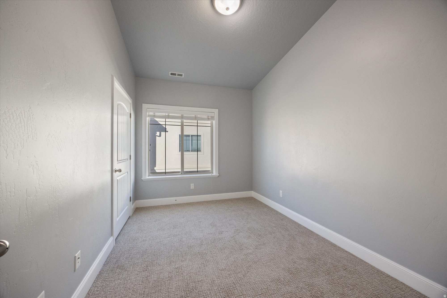
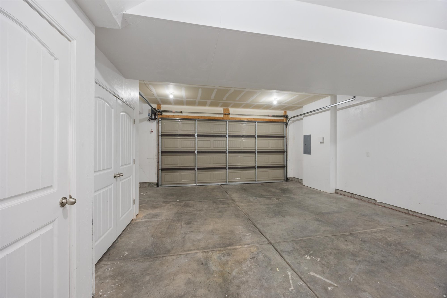
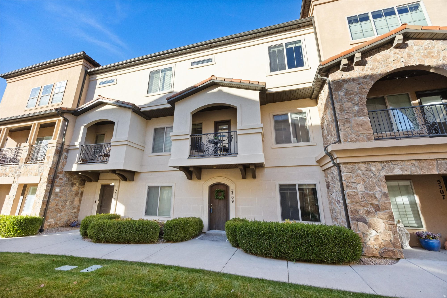
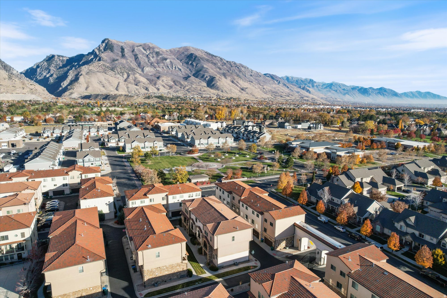
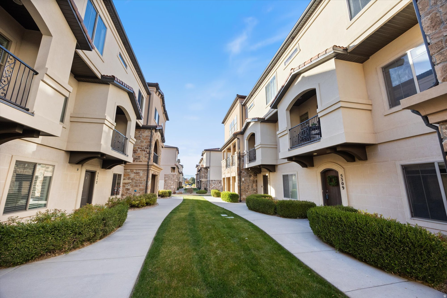
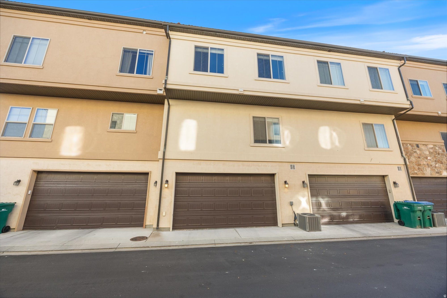
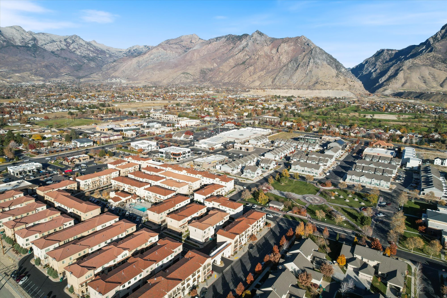
Welcome to this beautiful Italian-inspired townhome in the heart of Highland. This home features a charming brick accent wall, granite countertops, brand-new carpet, and a versatile flex room perfect for an office or hobby space. Enjoy your morning coffee on the private balcony or unwind in the spacious living areas. The community offers resort-style amenities including a pool, clubhouse, and gym, all covered by the HOA. Conveniently located near Alpine Highway with quick access to American Fork Canyon, this home offers the ideal combination of style, comfort, and location. Includes newer appliances, a two-car garage, and thoughtful design throughout. WATCH TOUR HERE: https://youtu.be/pFx5hHVx-OY

3
beds

3
baths

1,733 Sq.Ft. LIVING AREA

871.2 Sq.Ft. lot

Features & Amenities

Interior

  • total bedrooms3
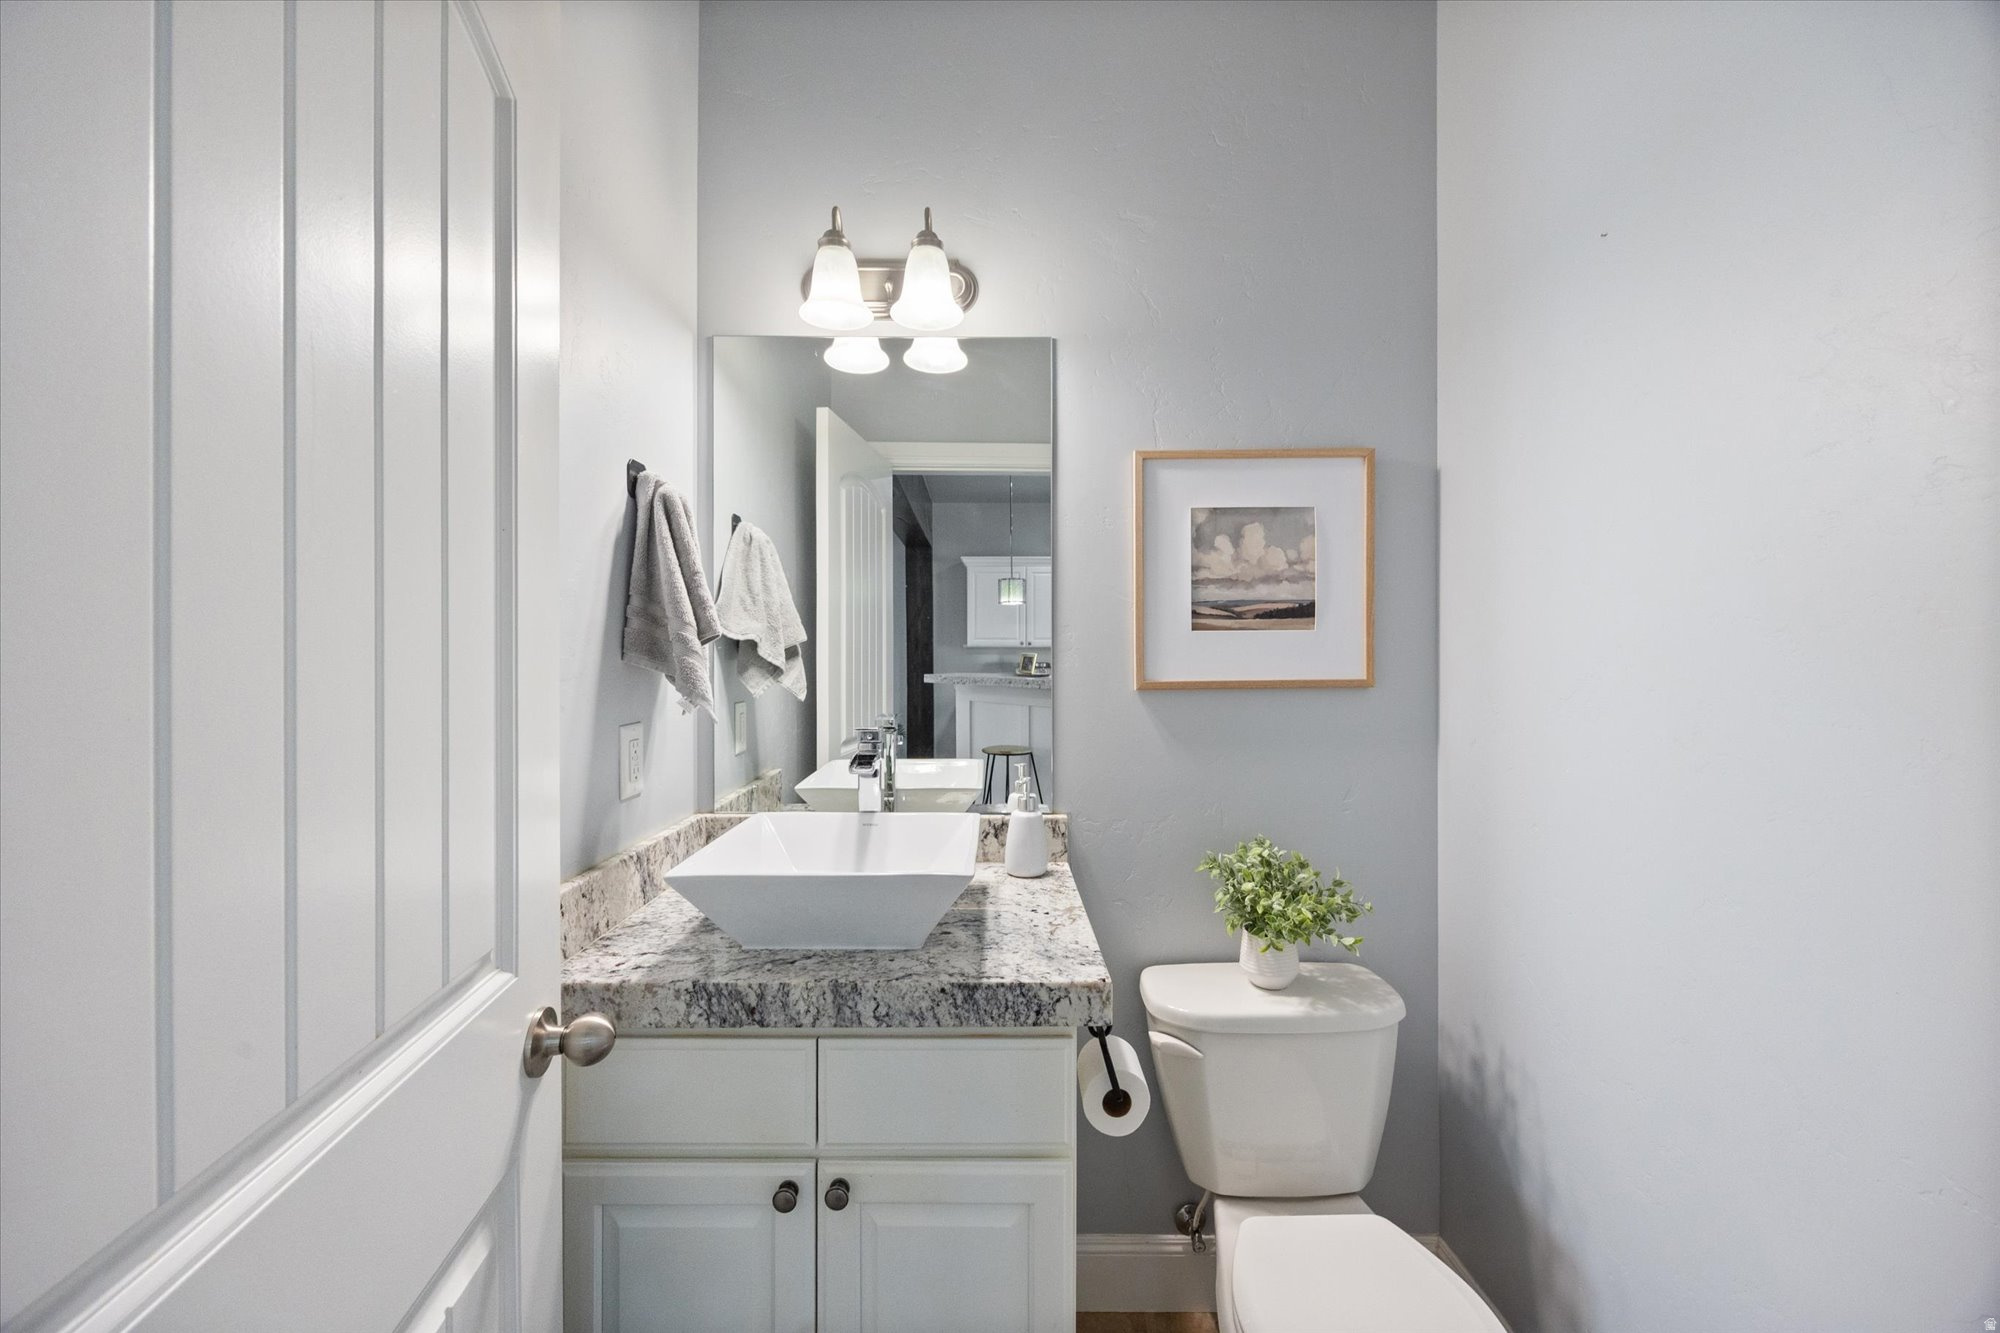
  • Total bathrooms3
  • full bathrooms2
  • half bathroom1
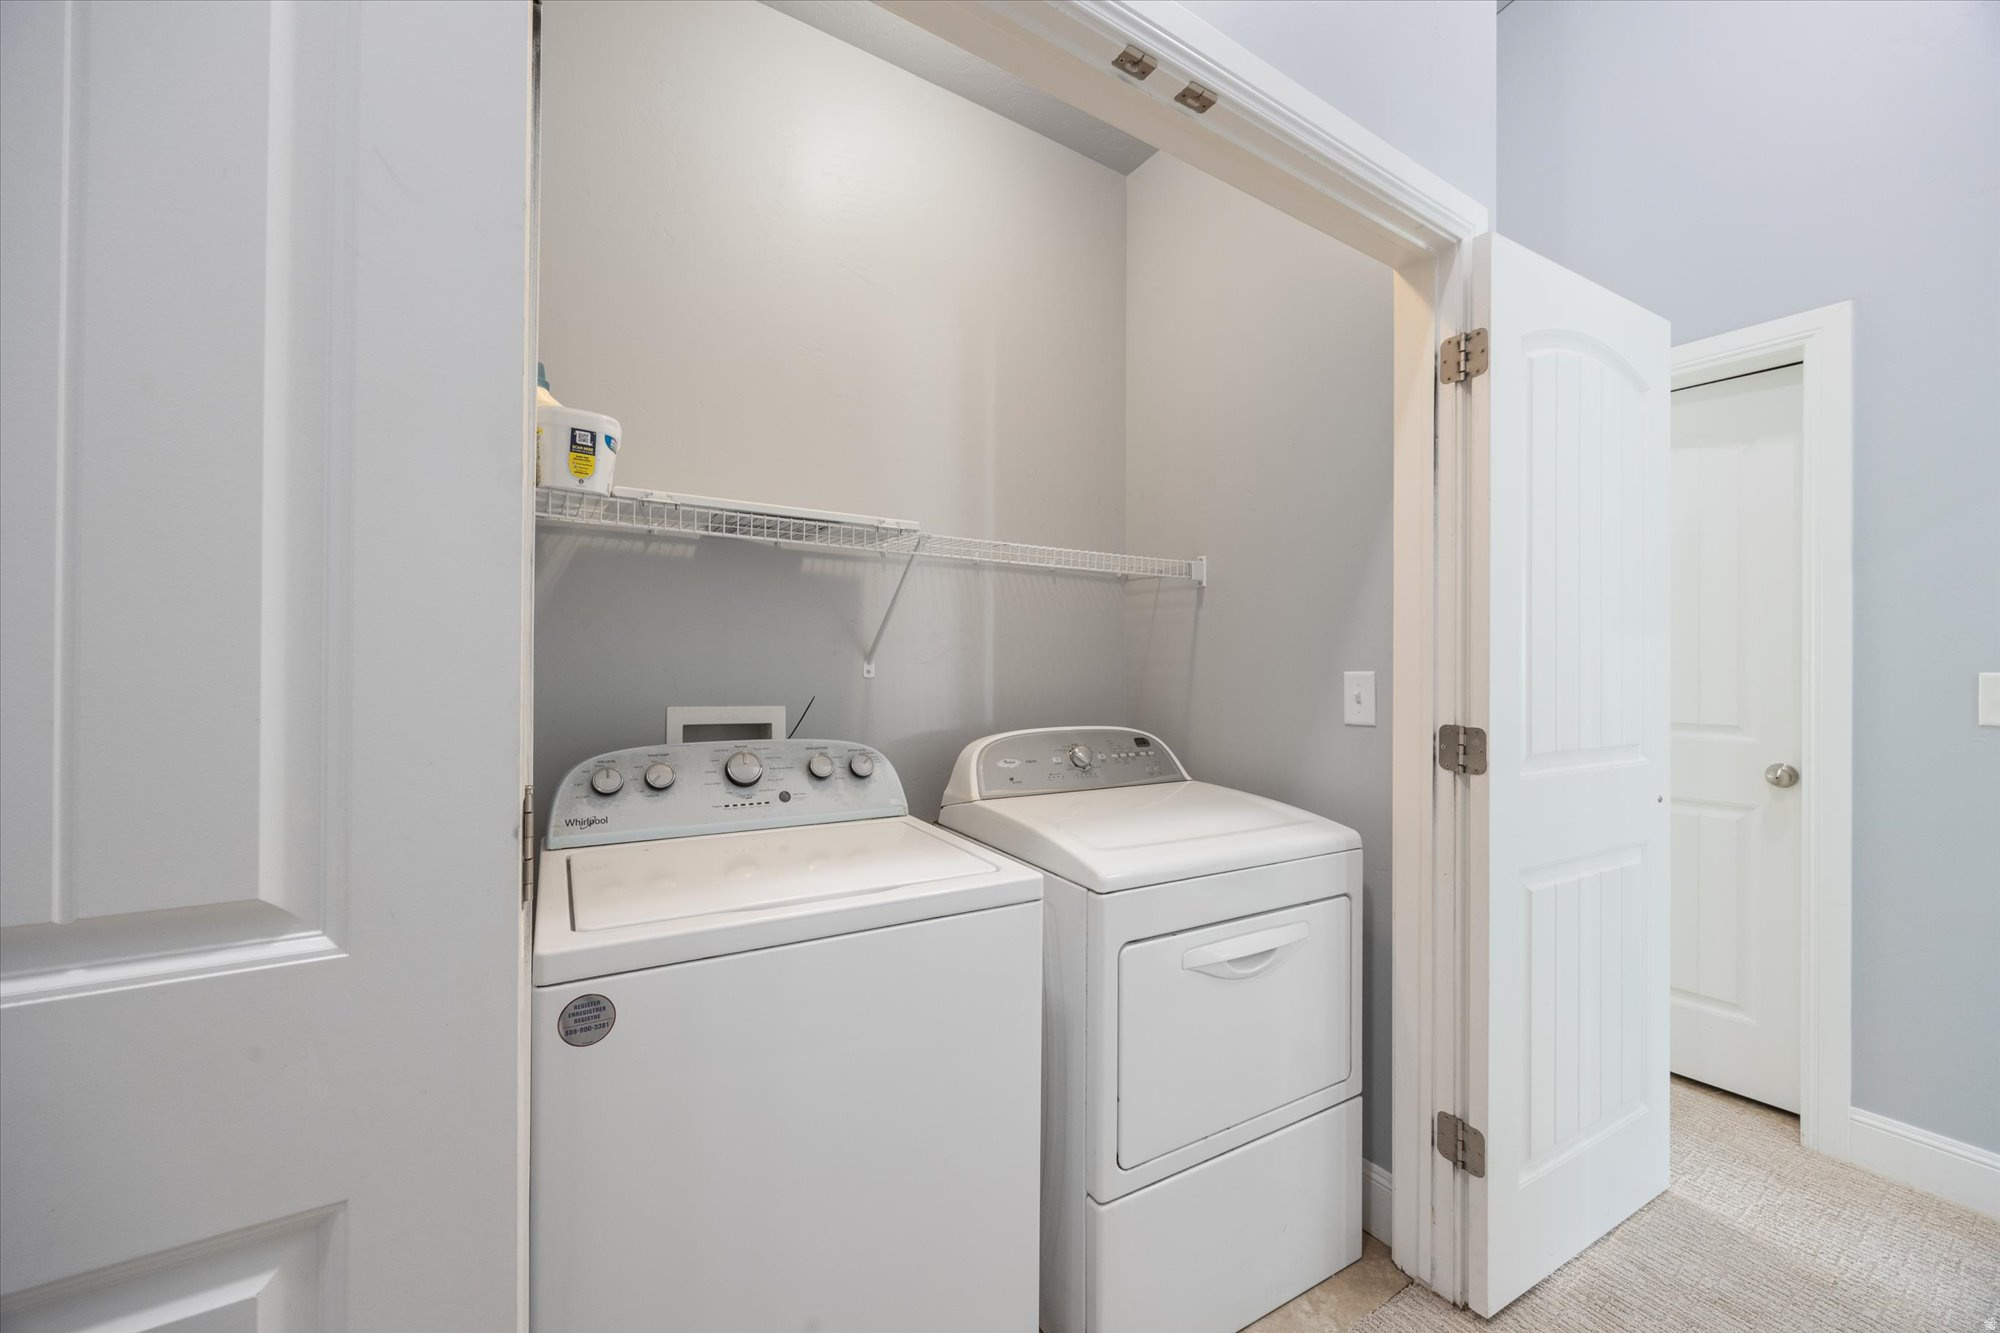
  • Laundry room Electric Dryer Hookup
  • Flooring Carpet, Laminate, Tile
  • APPLIANCES Ceiling Fan, Dryer, Refrigerator, Washer
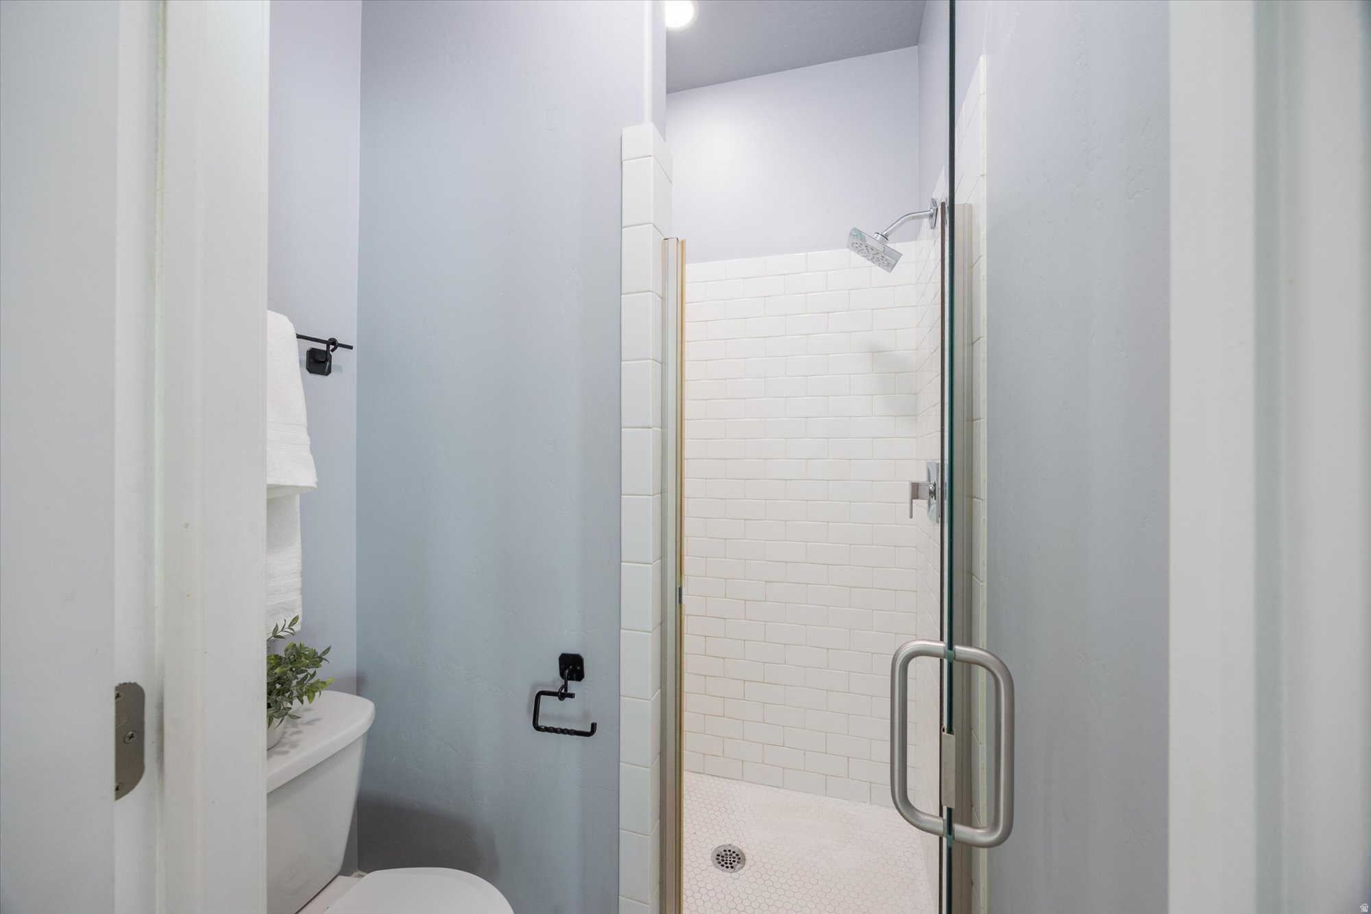
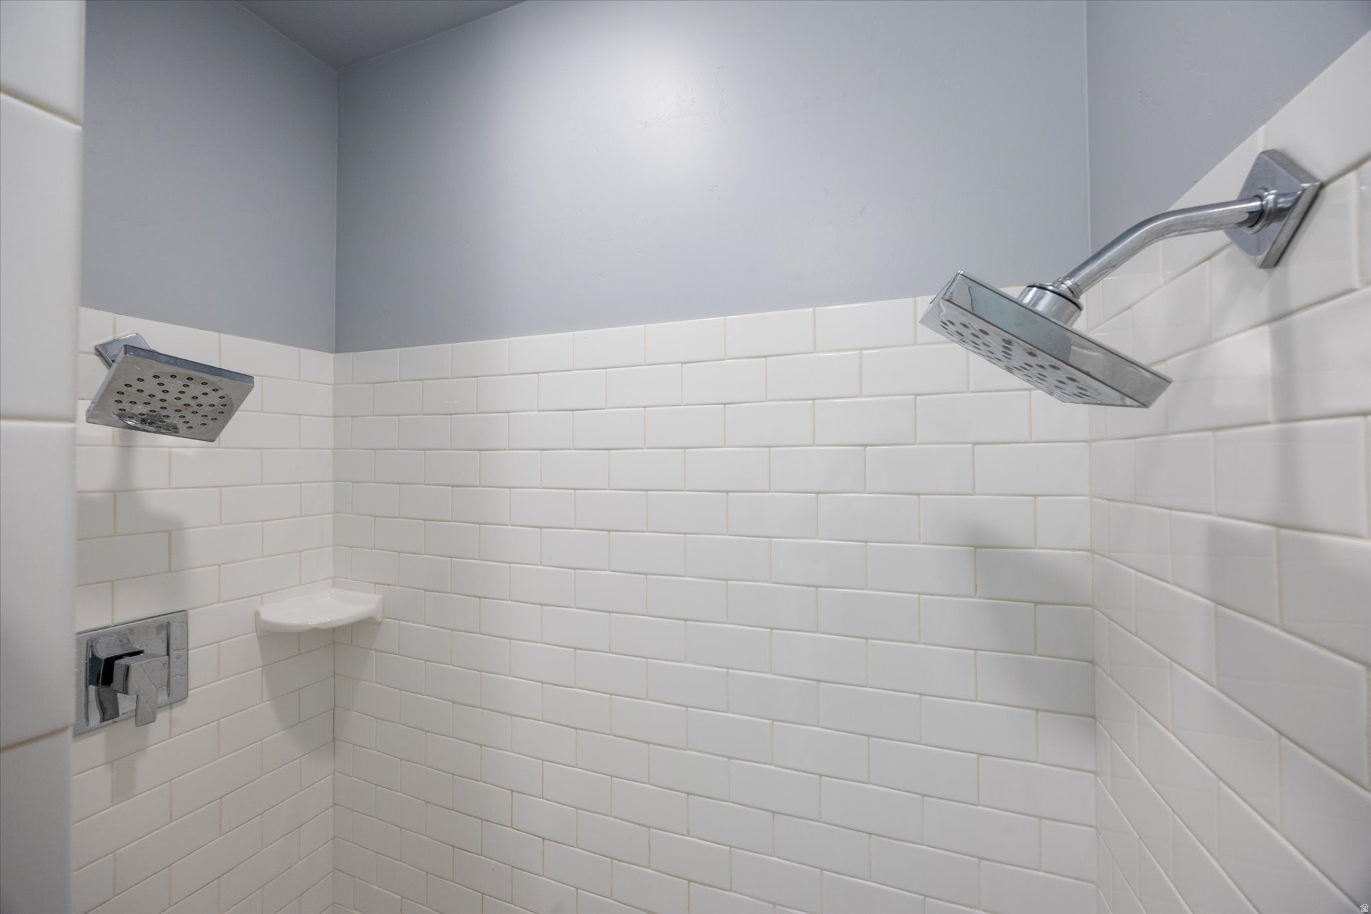
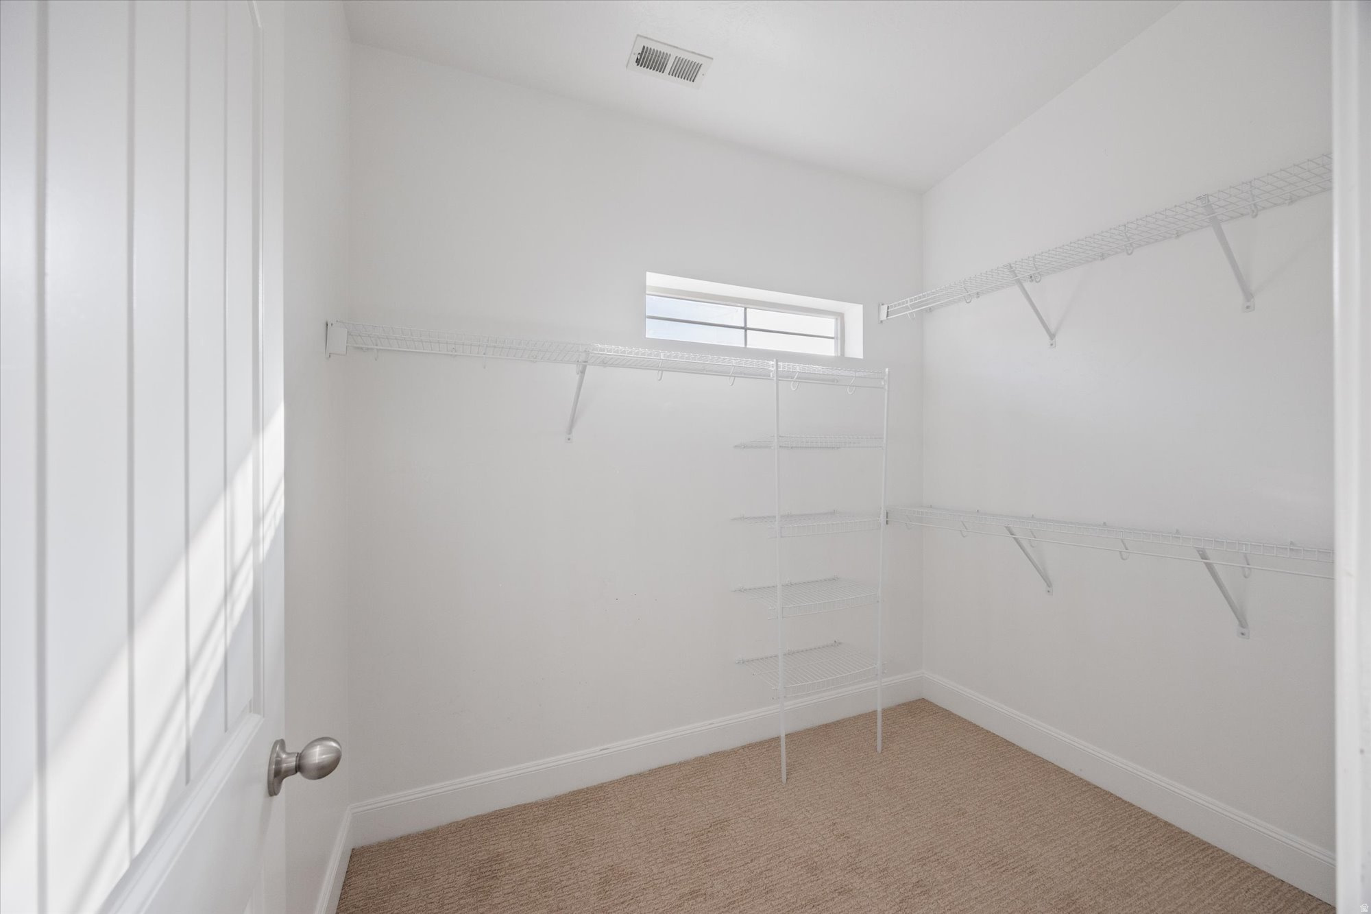
  • other interior Features Alarm: Fire, Bath: Sep Tub/Shower, Closet: Walk-In, Den/Office, Disposal, Oven: Gas, Range: Gas, Vaulted Ceilings, Granite Countertops

Area & Lot

  • Status Sold
  • Date Sold February 6, 2026
  • Living Area1,733 Sq.Ft.
  • Total Area1,733 Sq.Ft.
  • Lot Area871.2 Sq.Ft.
  • MLS® ID2122449
  • TypeTownhouse
  • YEAR BUILT2013
  • NeighborhoodHighland
  • Architecture StylesTownhouse, Row-mid
  • Elementary SchoolHighland
  • Middle SchoolMt Ridge
  • High SchoolLone Peak
  • School DistrictAlpine

Exterior

  • STORIES3
  • water SourceCulinary
  • utilitiesNatural Gas Connected, Electricity Connected, Sewer Connected, Sewer: Public, Water Connected
  • PoolAbove Ground, Gunite, Fenced, Heated, With Spa
  • roofAsphalt
  • lot featuresCurb Gutter, Road: Paved, Sidewalks, Sprinkler: Auto-Full
  • parkingCovered, Secured
  • HEAT TYPEForced Air, Gas: Central
  • AIR CONDITIONINGCentral Air
  • sewerSewer: Connected, Sewer: Public
  • HOA AmenitiesBiking Trails, Clubhouse, Fitness Center, Picnic Area, Playground, Pool, Snow Removal, Spa/Hot Tub
  • other exterior FeaturesBalcony, Bay Box Windows, Double Pane Windows, Entry (Foyer), Lighting, Porch: Open, Secured Parking

Financial

  • Price Upon Request
  • Zoning Single-Family
View Virtual Tour

Highland

Explore

Experience the Difference

When you work with Jared, you gain a trusted advisor who values transparency, strategy, and long-term relationships. His background in executive finance allows him to provide thoughtful insights that help clients make informed decisions. Whether buying, selling, or investing, Jared is committed to delivering an exceptional real estate experience.

Follow Me on Instagram