Leave a Message

Thank you for your message. I will be in touch with you shortly.

5427 W 4100 S
5427 W 4100 S
5427 W 4100 S
5427 W 4100 S
5427 W 4100 S
5427 W 4100 S
5427 W 4100 S
5427 W 4100 S
5427 W 4100 S
5427 W 4100 S
5427 W 4100 S
5427 W 4100 S
5427 W 4100 S
5427 W 4100 S
5427 W 4100 S
5427 W 4100 S
5427 W 4100 S
5427 W 4100 S
5427 W 4100 S
5427 W 4100 S
5427 W 4100 S
5427 W 4100 S
5427 W 4100 S
5427 W 4100 S
5427 W 4100 S
5427 W 4100 S
5427 W 4100 S
5427 W 4100 S
5427 W 4100 S
5427 W 4100 S
5427 W 4100 S
5427 W 4100 S
5427 W 4100 S
5427 W 4100 S
5427 W 4100 S
5427 W 4100 S
5427 W 4100 S
5427 W 4100 S
SEE ALL PHOTOS
5427 W 4100 S
5427 W 4100 S
5427 W 4100 S
5427 W 4100 S
5427 W 4100 S
5427 W 4100 S
5427 W 4100 S
5427 W 4100 S
5427 W 4100 S
5427 W 4100 S
5427 W 4100 S
5427 W 4100 S
5427 W 4100 S
5427 W 4100 S
5427 W 4100 S
5427 W 4100 S
5427 W 4100 S
5427 W 4100 S
5427 W 4100 S
5427 W 4100 S
5427 W 4100 S
5427 W 4100 S
5427 W 4100 S
5427 W 4100 S
5427 W 4100 S
5427 W 4100 S
5427 W 4100 S
5427 W 4100 S
5427 W 4100 S
5427 W 4100 S
5427 W 4100 S
5427 W 4100 S
5427 W 4100 S
5427 W 4100 S
5427 W 4100 S
5427 W 4100 S
5427 W 4100 S
5427 W 4100 S
Sold

5427 W 4100 S

5427 W 4100 S, West Valley City, UT 84120

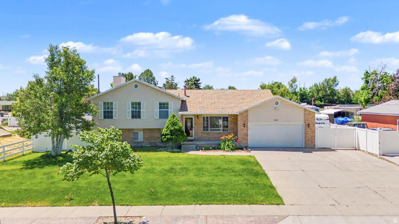
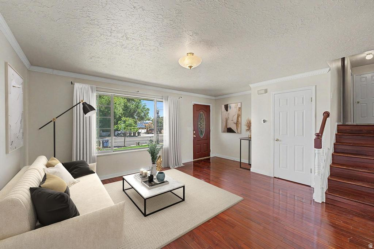
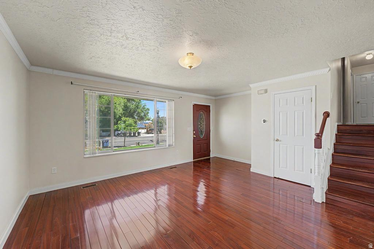
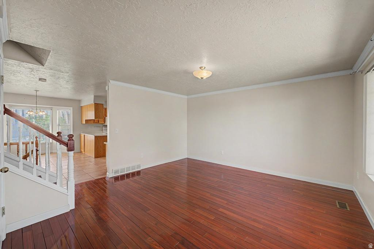
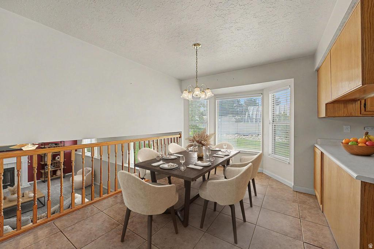
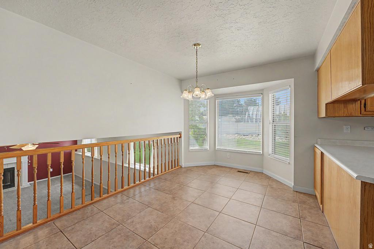
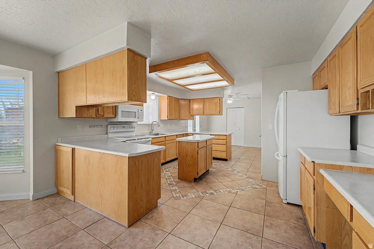
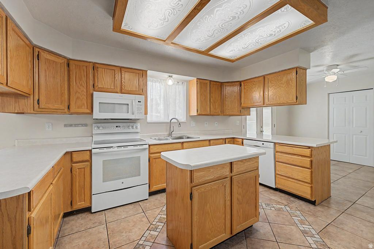
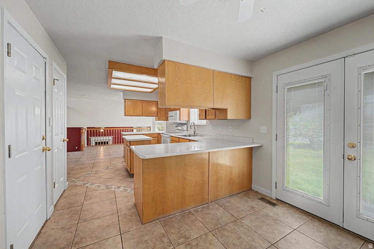
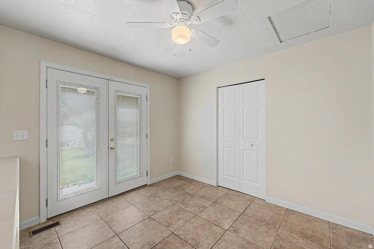
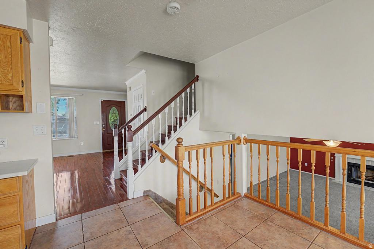
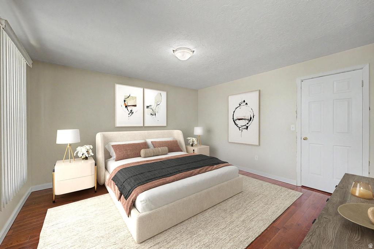
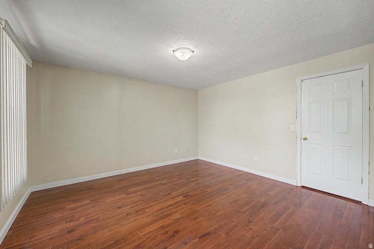
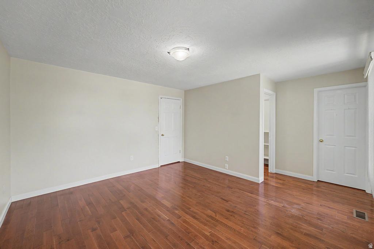
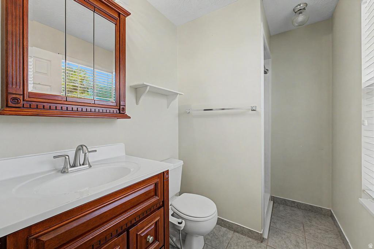
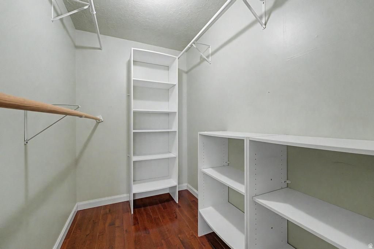
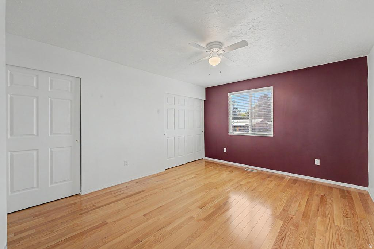
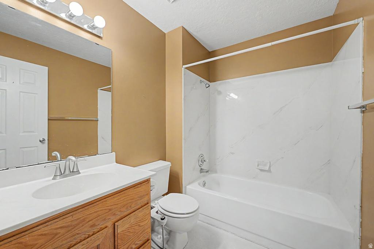
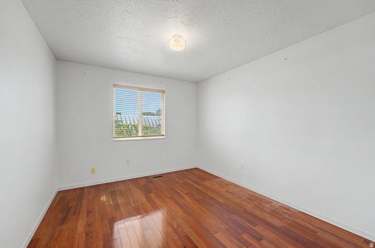
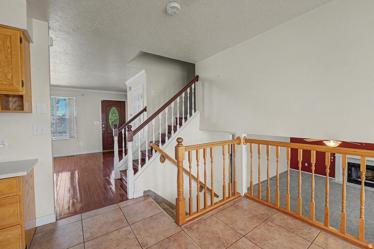
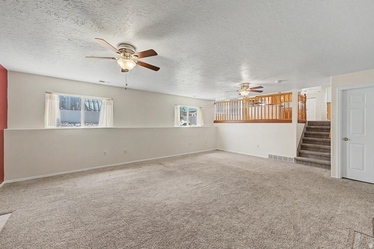
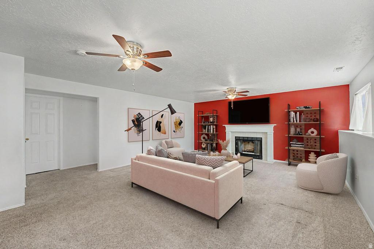
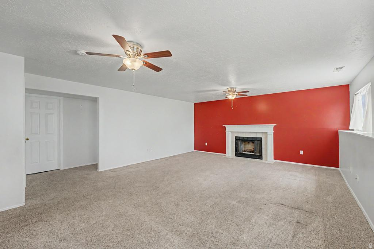
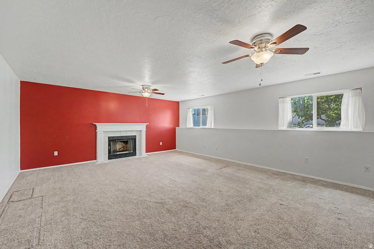
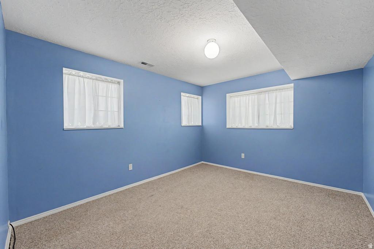
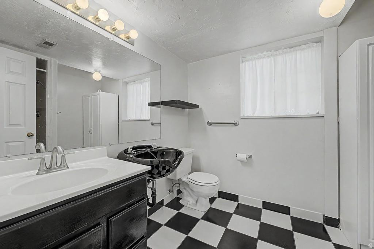
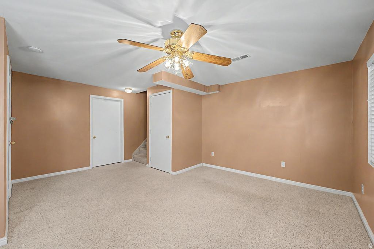
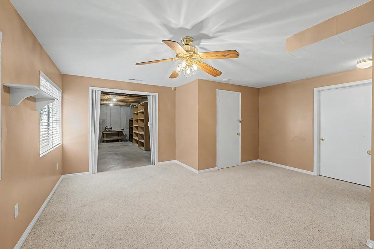
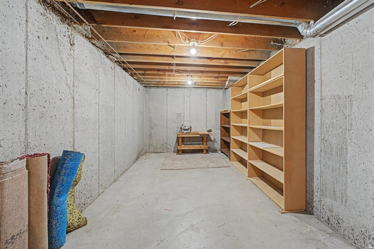
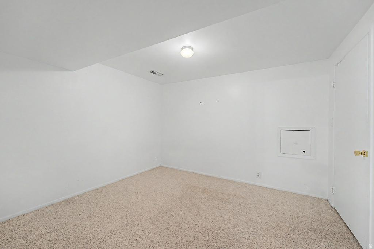
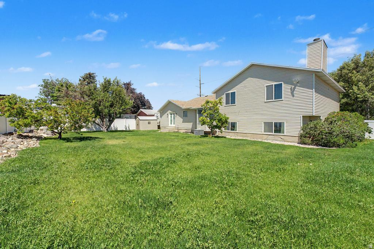
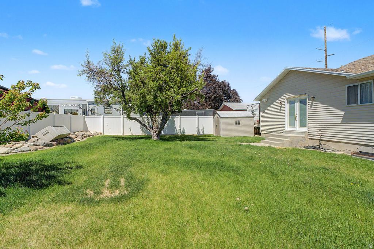
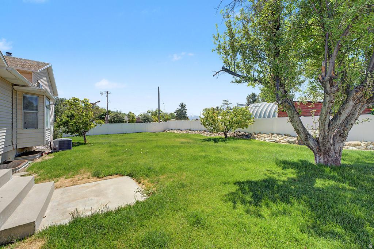
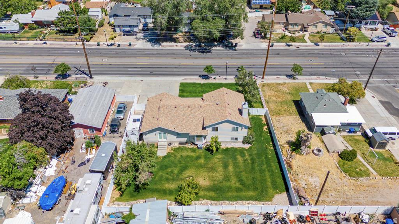
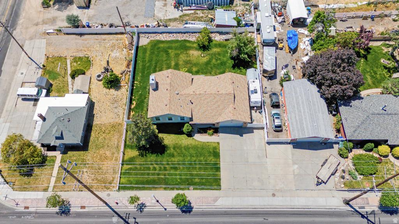
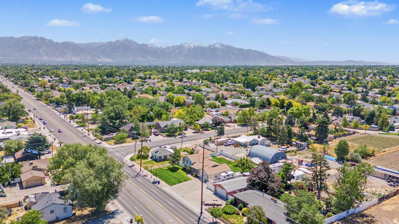
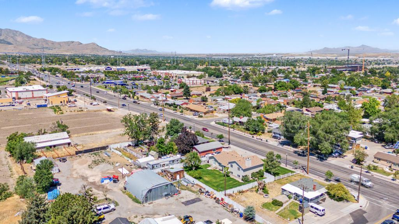
The ONLY home available within a 4 mile radius that's over 3,000 sq ft, over .25 acres, and under $599k! This is the perfect home to move in and make your own. Large living room and family room filled with daylight. Plenty of bedrooms. Lots of storage space. Spacious yard. RV Parking. Location gives quick access to everything: 2 min to Mtn View Corridor, 4 min to Redwood Rd, 8 min to I-215, 14 min to SLC Airport, 20 min to downtown SLC.

5
beds

3
baths

3,165 Sq.Ft. LIVING AREA

0.27 Acres lot

Features & Amenities

Interior

  • total bedrooms5
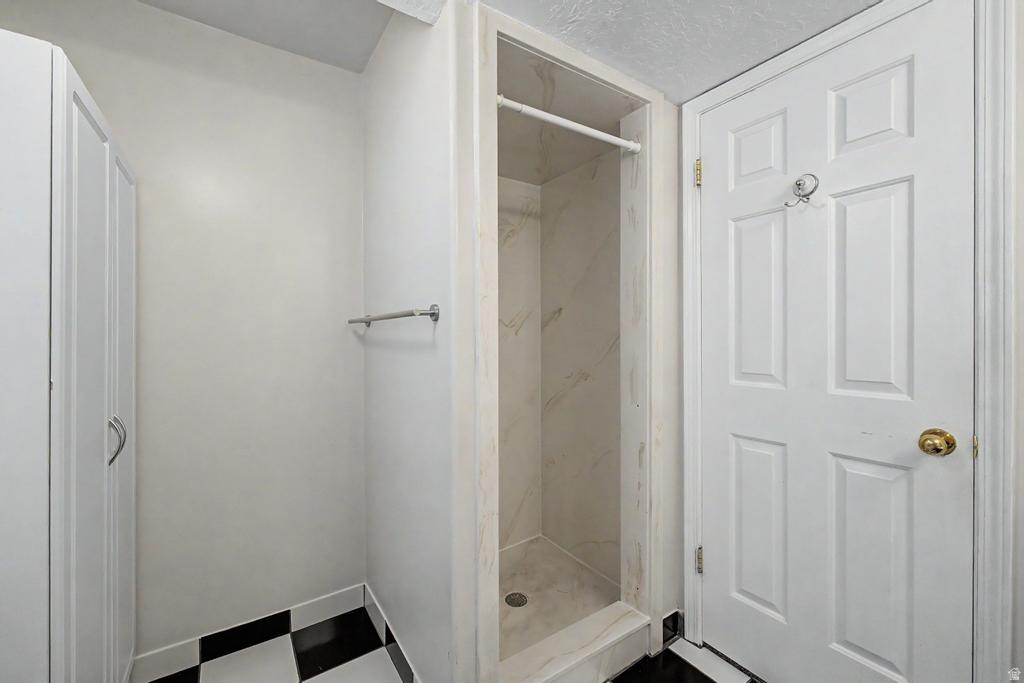
  • Total bathrooms3
  • full bathroom1
  • three quarter bathrooms2
  • Laundry room Electric Dryer Hookup
  • Flooring Carpet, Hardwood, Tile, Vinyl
  • APPLIANCES Ceiling Fan, Microwave, Refrigerator
  • other interior Features Bath: Primary, Closet: Walk-In, Den/Office, Disposal, French Doors, Range/Oven: Free Stdng, Smart Thermostat(s)

Area & Lot

  • Status Sold
  • Date Sold July 28, 2026
  • Living Area3,165 Sq.Ft.
  • Total Area3,165 Sq.Ft.
  • Lot Area0.27 Acres
  • MLS® ID2165887
  • TypeResidential
  • YEAR BUILT1990
  • Architecture StylesTri/Multi-Level
  • Elementary SchoolHunter
  • Middle SchoolJohn F. Kennedy
  • High SchoolHunter
  • School DistrictGranite

Exterior

  • STORIES3
  • Garage Space2.0
  • water SourceCulinary
  • utilitiesNatural Gas Connected, Electricity Connected, Sewer Connected, Sewer: Public, Water Connected
  • roofAsphalt
  • lot featuresCurb Gutter, Fenced: Full, Road: Paved, Sidewalks, Sprinkler: Auto-Full
  • parkingParking: Uncovered, Rv Parking
  • HEAT TYPEForced Air
  • AIR CONDITIONINGCentral Air
  • sewerSewer: Connected, Sewer: Public
  • other exterior FeaturesBay Box Windows, Double Pane Windows, Lighting

Financial

  • Price Upon Request
  • Zoning Single-Family, Short Term Rental Allowed

Experience the Difference

When you work with Jared, you gain a trusted advisor who values transparency, strategy, and long-term relationships. His background in executive finance allows him to provide thoughtful insights that help clients make informed decisions. Whether buying, selling, or investing, Jared is committed to delivering an exceptional real estate experience.

Follow Me on Instagram