Leave a Message

Thank you for your message. I will be in touch with you shortly.

539 N 1420 E
539 N 1420 E
539 N 1420 E
539 N 1420 E
539 N 1420 E
539 N 1420 E
539 N 1420 E
539 N 1420 E
539 N 1420 E
539 N 1420 E
539 N 1420 E
539 N 1420 E
539 N 1420 E
539 N 1420 E
539 N 1420 E
539 N 1420 E
539 N 1420 E
539 N 1420 E
539 N 1420 E
539 N 1420 E
539 N 1420 E
539 N 1420 E
539 N 1420 E
539 N 1420 E
539 N 1420 E
539 N 1420 E
SEE ALL PHOTOS
539 N 1420 E
539 N 1420 E
539 N 1420 E
539 N 1420 E
539 N 1420 E
539 N 1420 E
539 N 1420 E
539 N 1420 E
539 N 1420 E
539 N 1420 E
539 N 1420 E
539 N 1420 E
539 N 1420 E
539 N 1420 E
539 N 1420 E
539 N 1420 E
539 N 1420 E
539 N 1420 E
539 N 1420 E
539 N 1420 E
539 N 1420 E
539 N 1420 E
539 N 1420 E
539 N 1420 E
539 N 1420 E
539 N 1420 E
Sold

539 N 1420 E

539 N 1420 E, Provo, UT 84606

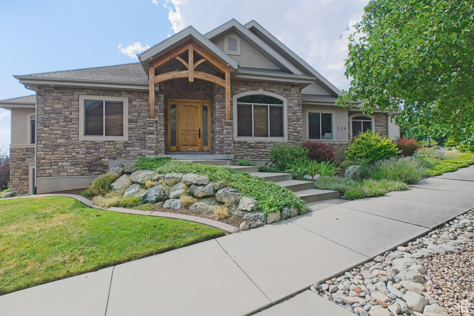
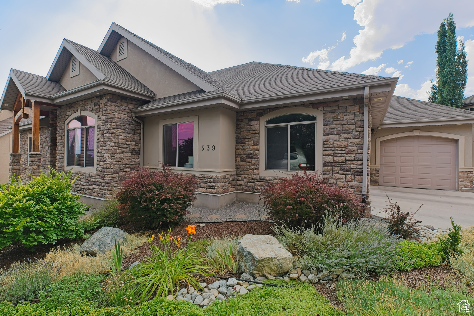
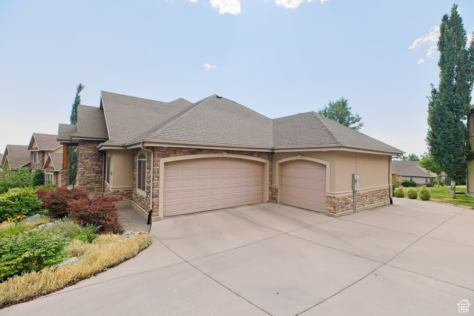
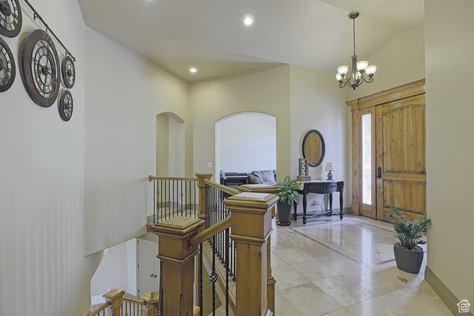
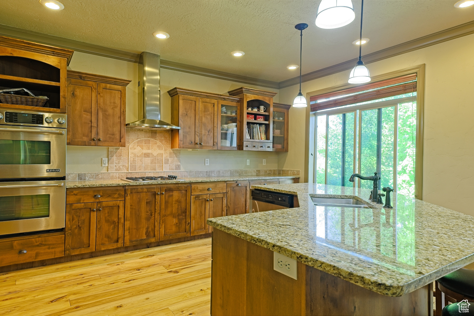
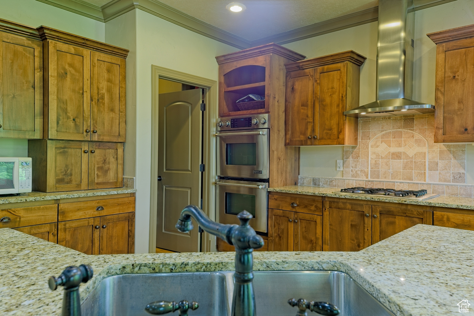
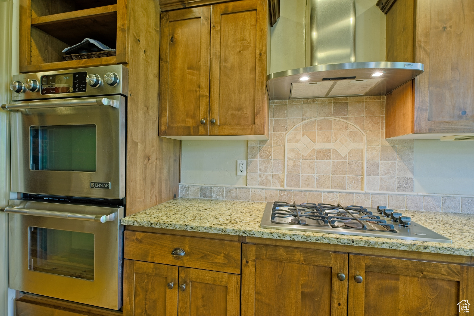
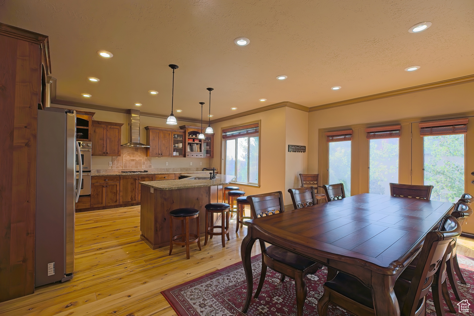
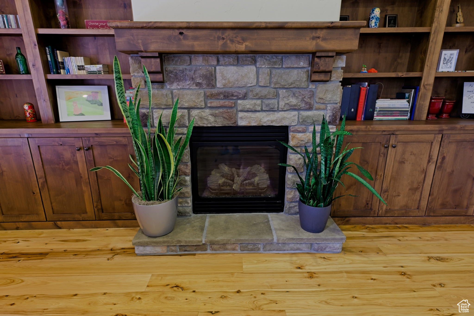
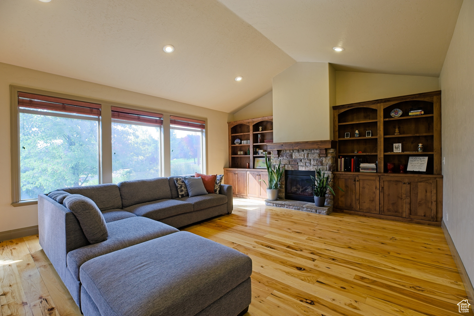
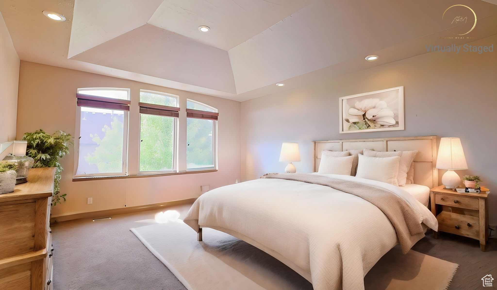
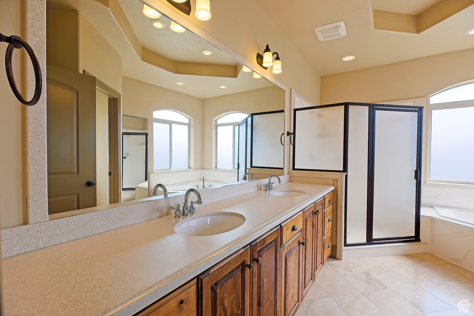
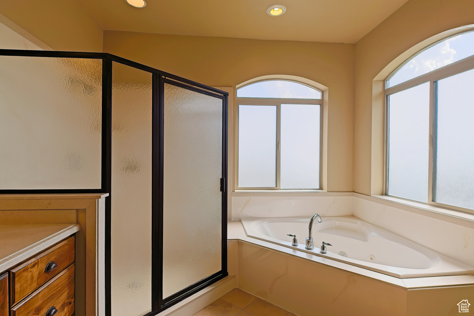
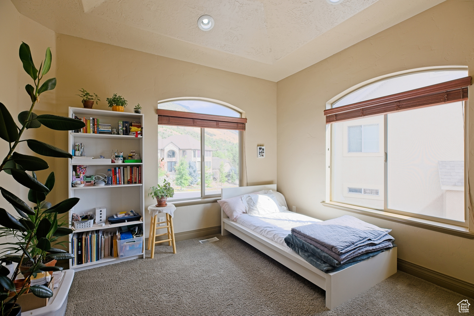
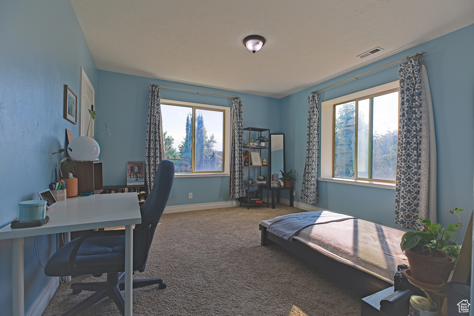
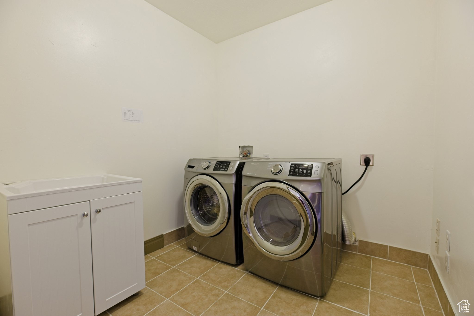
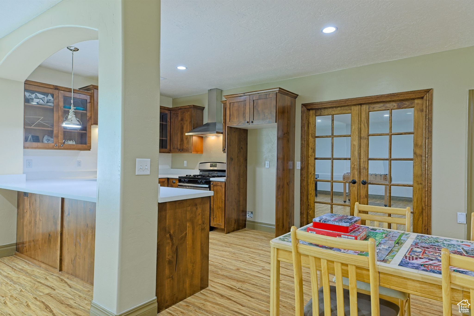
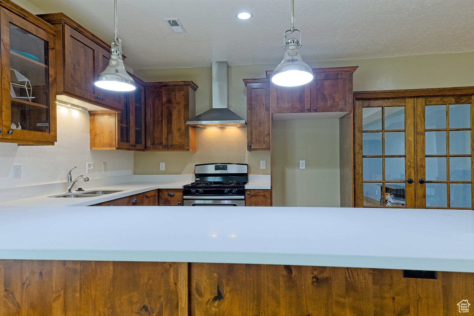
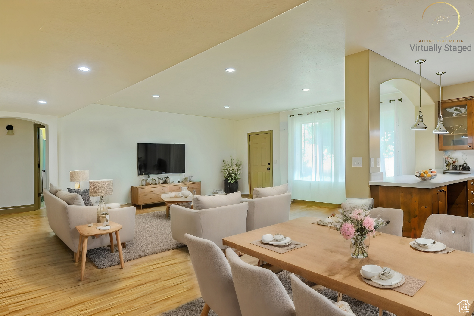
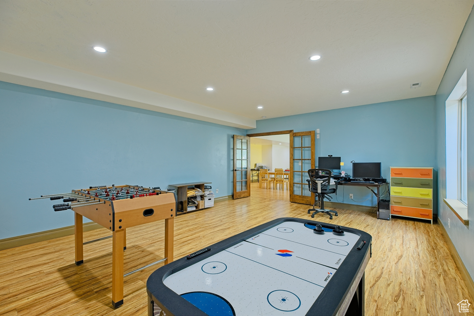
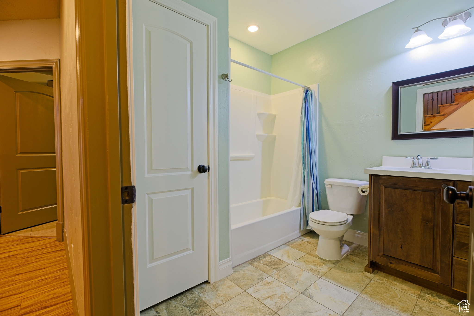
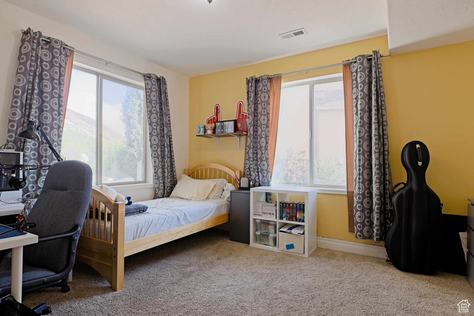
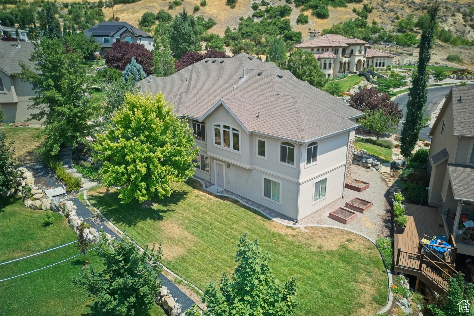
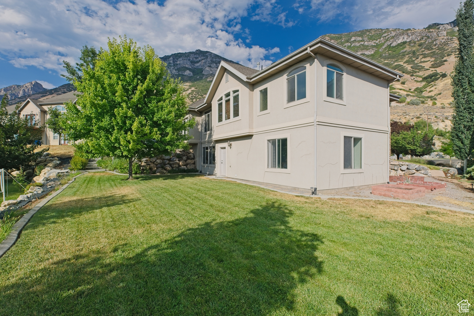
Discover this stunning, custom-built home on Provo's East Bench, available for the first time from its original owners, who have meticulously maintained it. This spacious residence features six bedrooms and five bathrooms, including a fully finished basement with nine-foot ceilings, a second kitchen, a rec room, and a separate entrance. Enjoy the convenience of two laundry rooms, one on each floor. The gourmet kitchen boasts double wall ovens, a gas range cooktop with a stainless steel range hood, an island, and a walk-in pantry. On the main floor, you'll find a family room with tall vaulted ceilings and built-in bookshelves, a separate living room, and the primary suite with a jetted tub, a separate shower, and a walk-in closet. Located within walking distance to BYU, the Bonneville Shoreline, Y Mountain trails, Splash Summit Water Park, and the Olympic venue ice arena. Additional features include two 50-gallon water heaters and a three-car garage. Square footage figures are provided as a courtesy estimate only and were obtained from County Records. Buyer to verify ALL

6
beds

5
baths

5,172 Sq.Ft. LIVING AREA

0.27 Acres lot

Features & Amenities

Interior

  • total bedrooms6
  • Total bathrooms5
  • full bathrooms4
  • half bathroom1
  • Flooring Carpet, Hardwood, Tile, Travertine
  • Fireplace Fireplace Equipment, Insert
  • APPLIANCES Range Hood, Water Softener Owned
  • other interior Features Alarm: Fire, Basement Apartment, Bath: Primary, Bath: Sep Tub/Shower, Central Vacuum, Closet: Walk-In, Disposal, Floor Drains, French Doors, Great Room, Jetted Tub, Kitchen: Second, Kitchen: Updated, Mother-in-Law Apt, Oven: Double, Oven: Wall, Range: Countertop, Range: Gas, Vaulted Ceilings, Granite Countertops, Theater Room

Area & Lot

  • Status Sold
  • Date Sold October 17, 2024
  • Living Area5,172 Sq.Ft.
  • Total Area5,172 Sq.Ft.
  • Lot Area0.27 Acres
  • MLS® ID2018709
  • TypeResidential
  • YEAR BUILT2005
  • NeighborhoodProvo
  • Architecture StylesRambler/Ranch
  • View DescriptionMountain(s)
  • Elementary SchoolWasatch
  • Middle SchoolCentennial
  • High SchoolTimpview
  • School DistrictProvo

Exterior

  • STORIES2
  • Garage Space3.0
  • water SourceCulinary
  • utilitiesNatural Gas Connected, Electricity Connected, Sewer Connected, Water Connected
  • roofAsphalt
  • lot featuresCurb Gutter, Sprinkler: Auto-Full, View: Mountain, Drip Irrigation: Auto-Part
  • HEAT TYPEForced Air, Gas: Central
  • AIR CONDITIONINGCentral Air
  • sewerSewer: Connected
  • other exterior FeaturesBasement Entrance, Double Pane Windows, Entry (Foyer), Walkout, Patio: Open

Financial

  • Price Upon Request
  • Zoning Single-Family

Provo

Explore

Experience the Difference

When you work with Jared, you gain a trusted advisor who values transparency, strategy, and long-term relationships. His background in executive finance allows him to provide thoughtful insights that help clients make informed decisions. Whether buying, selling, or investing, Jared is committed to delivering an exceptional real estate experience.

Follow Me on Instagram