Leave a Message

Thank you for your message. I will be in touch with you shortly.

5377 W EVERGREEN WAY
SEE ALL PHOTOS
5377 W EVERGREEN WAY
Sold

5377 W EVERGREEN WAY

5377 W EVERGREEN WAY, Highland, UT 84003

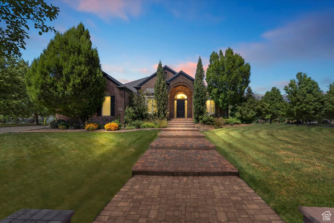
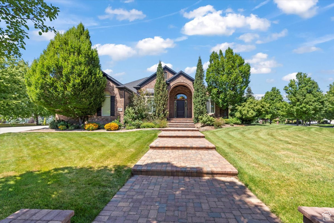
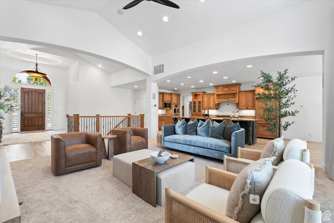
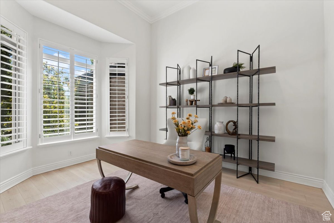
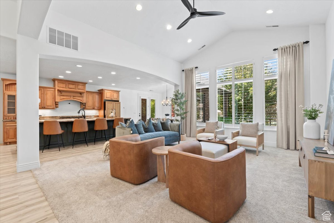
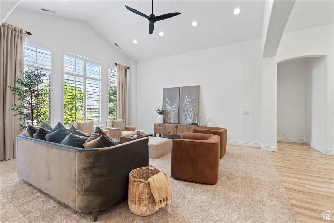
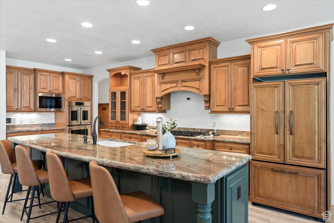
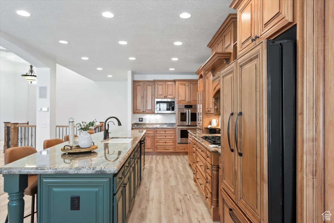
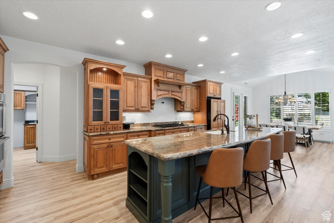
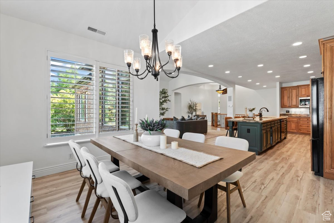
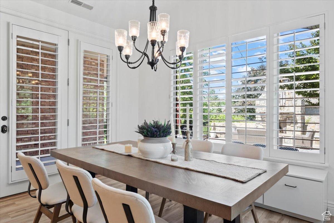
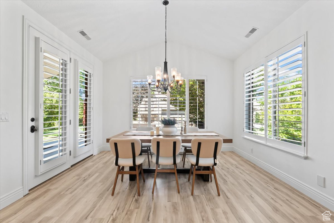
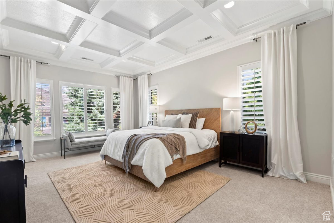
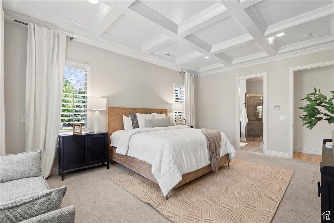
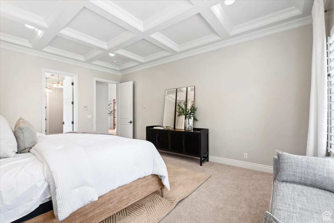
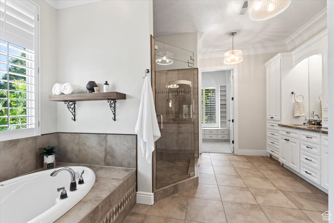
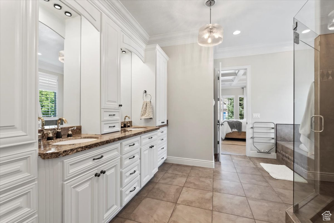
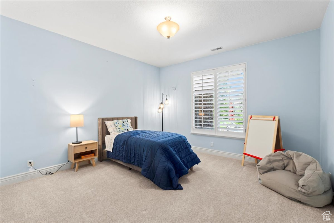
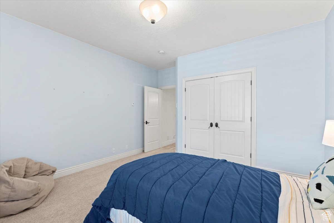
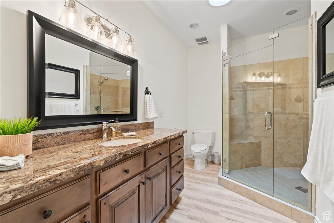
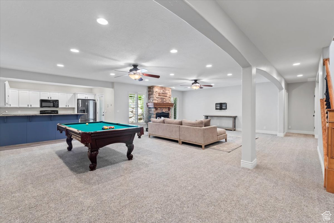
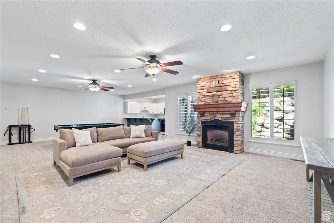
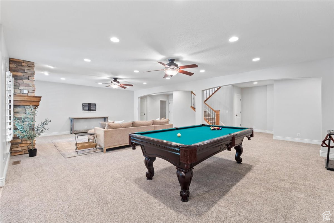
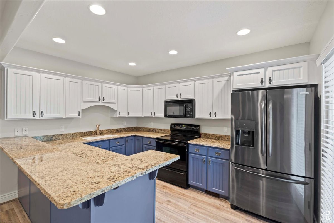
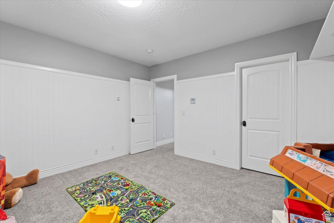
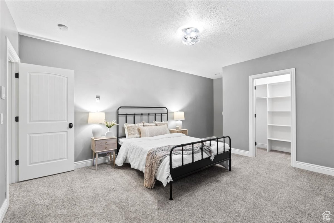
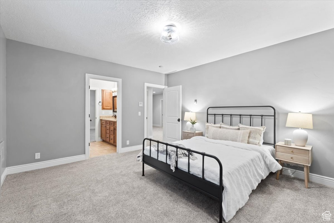
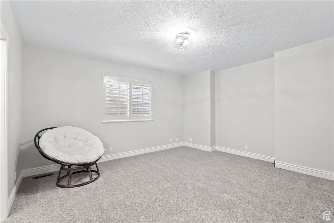
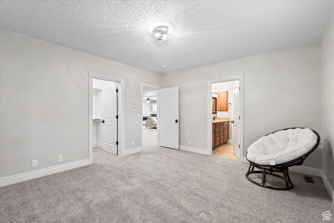
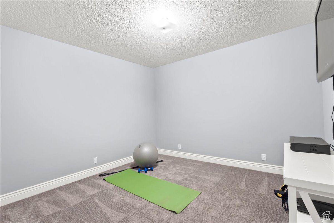
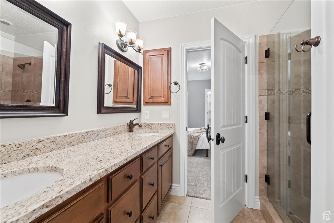
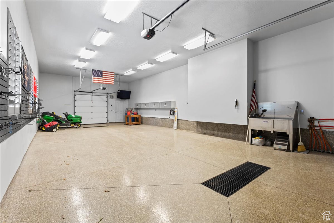
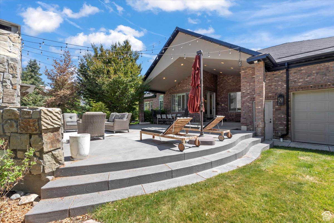
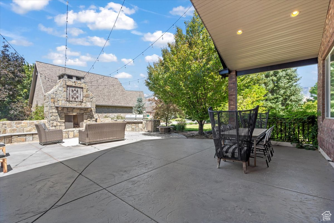
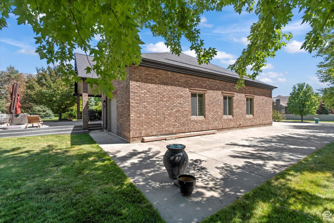
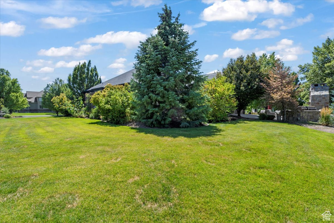
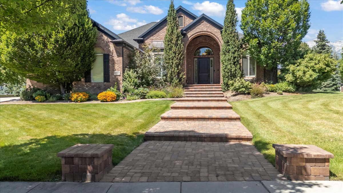
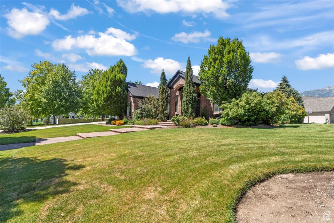
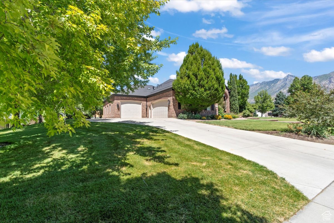
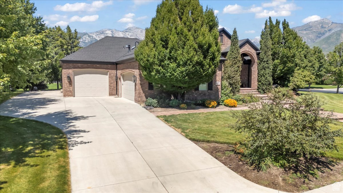
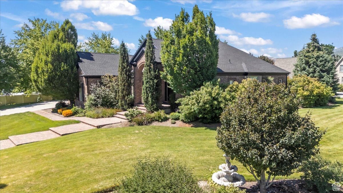
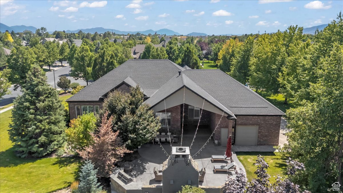
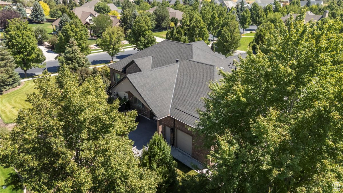
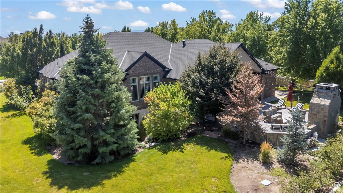
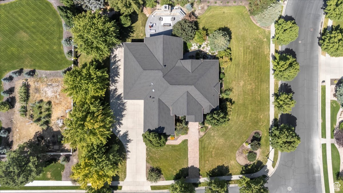
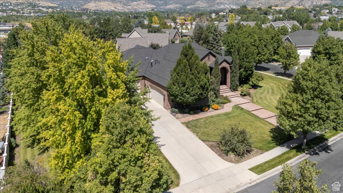
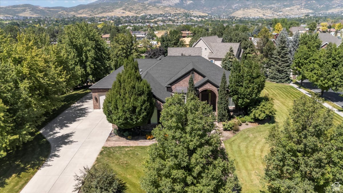
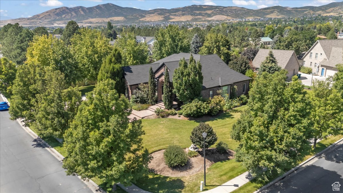
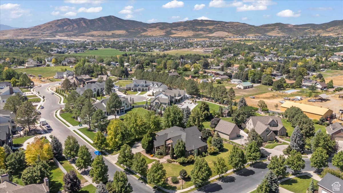
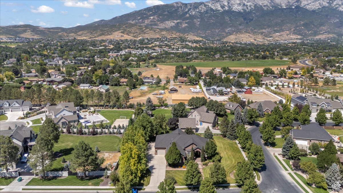
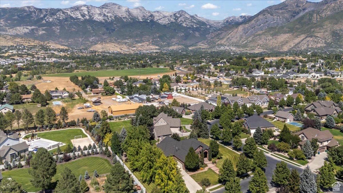
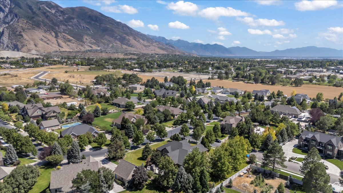
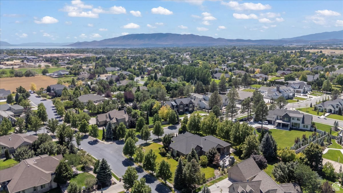
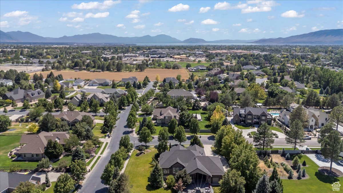
This is more than a house-it's a lifestyle. With over 5,000 sq ft of living space and an idyllic single-level layout, this ranch-style gem blends sophisticated design with everyday comfort. Whether you're hosting lavish gatherings or enjoying cozy nights, the spaces flow effortlessly to fit every occasion. Nestled on nearly 0.67 acres in Highland, this home has been beautifully remodeled and updates, super-plush carpet, amazing windows with plantation shutters, and high-end finishes throughout. Step outside to the ultimate entertaining retreat: a spacious hosting patio with a recently finished fire-pit and built-in BBQ area-perfect for summer nights under the Utah sky. And for the garage connoisseur's dream? An enormous heated indoor RV garage with space for all your toys, tools, and vehicles-built to impress in both size and style. This property was truly made for entertaining inside and out. From its expansive, open spaces to its thoughtfully curated upgrades and beautiful yard, and NEW ROOF, This is the kind of home that elevates your every day. MLS data deemed reliable but not guaranteed. Buyer and buyer's agent to verify all. Square footage figures are provided as a courtesy estimate only and were obtained from county record. Buyer is advised to obtain an independent measurement.

5
beds

4
baths

5,230 Sq.Ft. LIVING AREA

0.67 Acres lot

Features & Amenities

Interior

  • total bedrooms5
  • Total bathrooms4
  • full bathrooms4
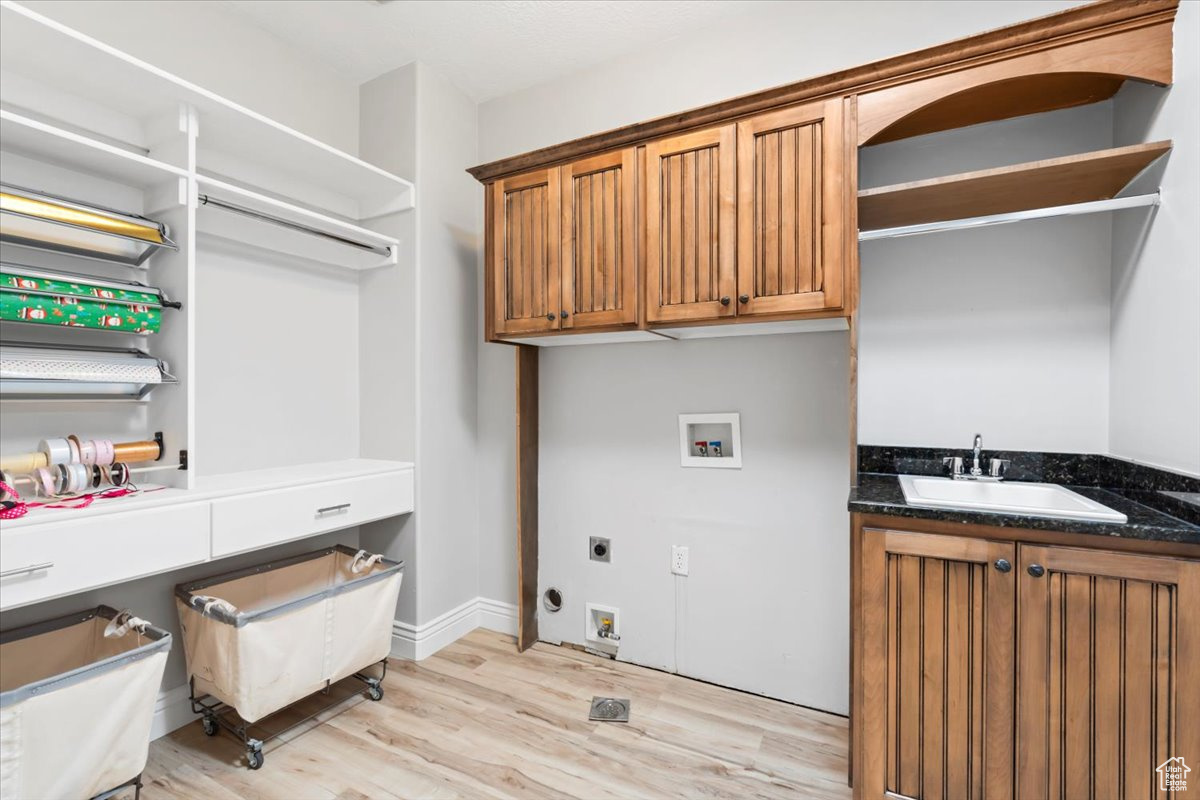
  • Laundry room Electric Dryer Hookup
  • Flooring Carpet, Tile
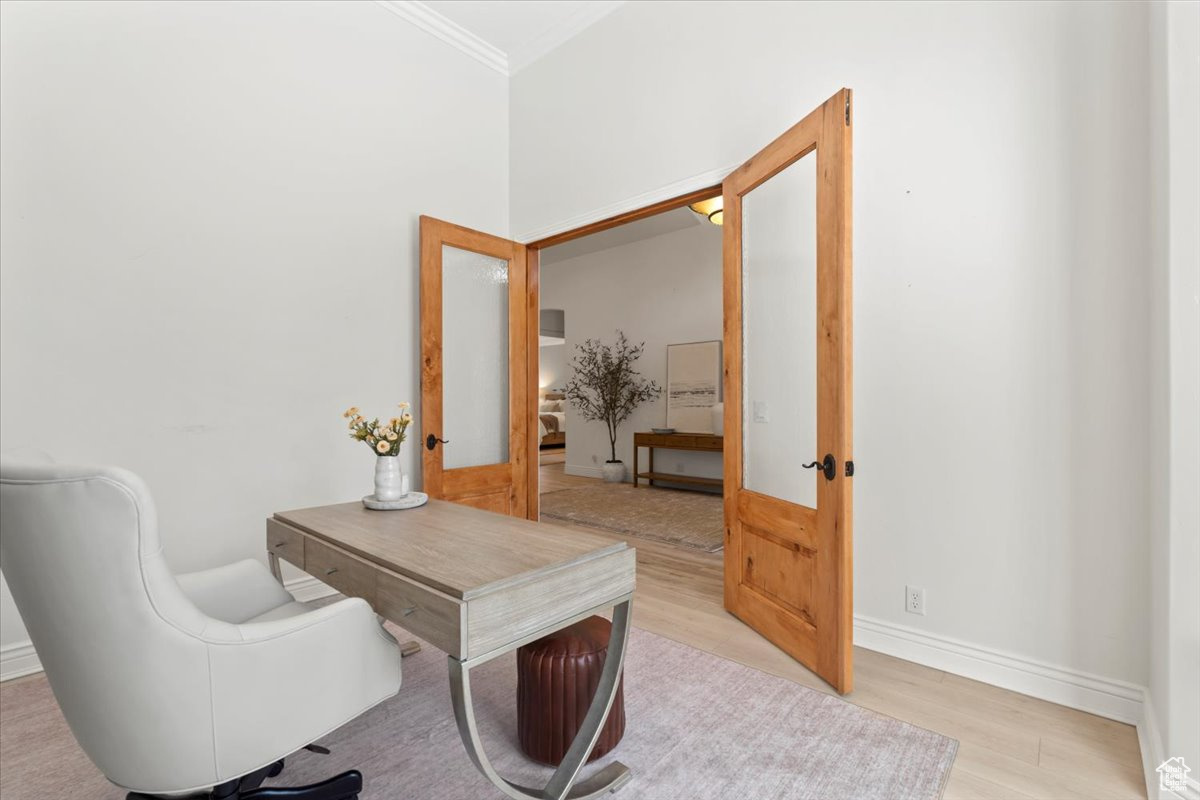
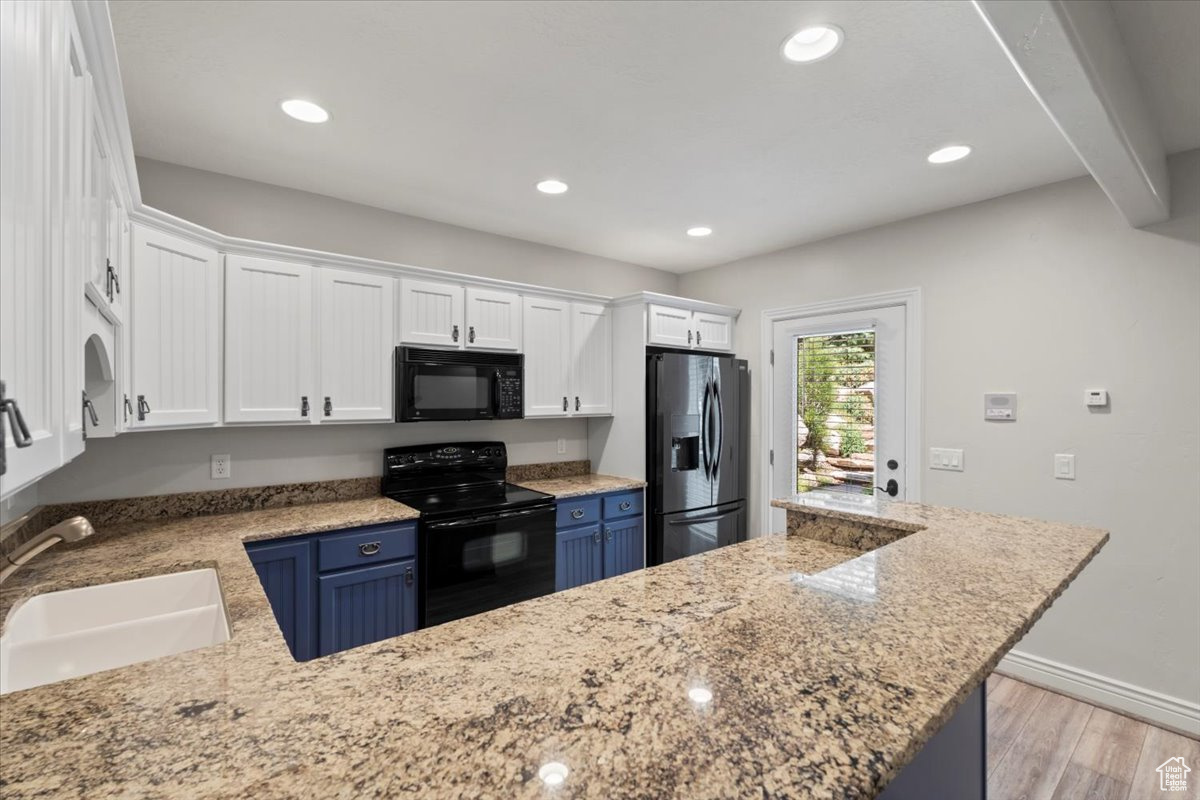
  • other interior Features Den/Office, Disposal, Floor Drains, Kitchen: Second, Kitchen: Updated, Mother-in-Law Apt, Oven: Double, Range: Countertop, Granite Countertops

Area & Lot

  • Status Sold
  • Date Sold November 18, 2025
  • Living Area5,230 Sq.Ft.
  • Total Area5,230 Sq.Ft.
  • Lot Area0.67 Acres
  • MLS® ID2105038
  • TypeResidential
  • YEAR BUILT2005
  • NeighborhoodHighland
  • Architecture StylesRambler/Ranch
  • Elementary SchoolRidgeline
  • Middle SchoolTimberline
  • High SchoolLone Peak
  • School DistrictAlpine

Exterior

  • STORIES2
  • Garage Space4.0
  • water SourceCulinary, Irrigation: Pressure
  • utilitiesNatural Gas Connected, Electricity Connected, Sewer Connected, Water Connected
  • roofAsphalt
  • lot featuresCorner Lot, Curb Gutter, Sprinkler: Auto-Full
  • parkingRv Parking, 2 Car Deep (Tandem), Attached, Extra Height, Extra Width, Heated, Extra Length, Workbench
  • HEAT TYPEHydronic, Radiant Floor
  • AIR CONDITIONINGCentral Air, Heat Pump
  • sewerSewer: Connected
  • Disability FeaturesSingle Level Living
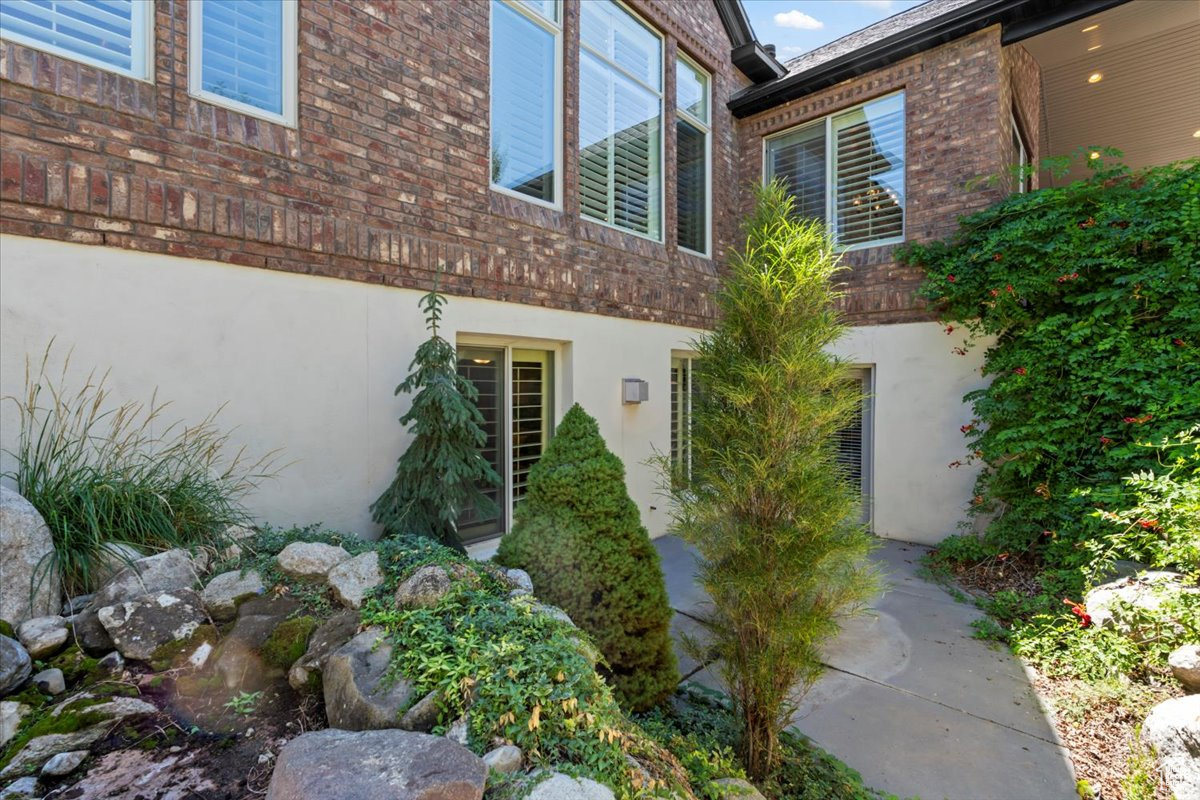
  • other exterior FeaturesBasement Entrance, Deck, Covered, Entry (Foyer), Patio: Covered, Patio: Open

Financial

  • Price Upon Request
  • Zoning Single-Family

Highland

Explore

Experience the Difference

When you work with Jared, you gain a trusted advisor who values transparency, strategy, and long-term relationships. His background in executive finance allows him to provide thoughtful insights that help clients make informed decisions. Whether buying, selling, or investing, Jared is committed to delivering an exceptional real estate experience.

Follow Me on Instagram