Leave a Message

Thank you for your message. I will be in touch with you shortly.

532 S 2970 W
532 S 2970 W
532 S 2970 W
532 S 2970 W
532 S 2970 W
532 S 2970 W
532 S 2970 W
532 S 2970 W
532 S 2970 W
532 S 2970 W
532 S 2970 W
532 S 2970 W
532 S 2970 W
532 S 2970 W
532 S 2970 W
532 S 2970 W
532 S 2970 W
532 S 2970 W
532 S 2970 W
532 S 2970 W
532 S 2970 W
532 S 2970 W
532 S 2970 W
532 S 2970 W
532 S 2970 W
532 S 2970 W
532 S 2970 W
532 S 2970 W
532 S 2970 W
532 S 2970 W
532 S 2970 W
532 S 2970 W
532 S 2970 W
532 S 2970 W
532 S 2970 W
532 S 2970 W
532 S 2970 W
532 S 2970 W
532 S 2970 W
532 S 2970 W
532 S 2970 W
532 S 2970 W
532 S 2970 W
532 S 2970 W
532 S 2970 W
532 S 2970 W
532 S 2970 W
532 S 2970 W
532 S 2970 W
532 S 2970 W
532 S 2970 W
532 S 2970 W
532 S 2970 W
532 S 2970 W
532 S 2970 W
532 S 2970 W
532 S 2970 W
532 S 2970 W
532 S 2970 W
532 S 2970 W
532 S 2970 W
532 S 2970 W
532 S 2970 W
532 S 2970 W
532 S 2970 W
532 S 2970 W
532 S 2970 W
532 S 2970 W
532 S 2970 W
532 S 2970 W
532 S 2970 W
532 S 2970 W
532 S 2970 W
532 S 2970 W
532 S 2970 W
SEE ALL PHOTOS
532 S 2970 W
532 S 2970 W
532 S 2970 W
532 S 2970 W
532 S 2970 W
532 S 2970 W
532 S 2970 W
532 S 2970 W
532 S 2970 W
532 S 2970 W
532 S 2970 W
532 S 2970 W
532 S 2970 W
532 S 2970 W
532 S 2970 W
532 S 2970 W
532 S 2970 W
532 S 2970 W
532 S 2970 W
532 S 2970 W
532 S 2970 W
532 S 2970 W
532 S 2970 W
532 S 2970 W
532 S 2970 W
532 S 2970 W
532 S 2970 W
532 S 2970 W
532 S 2970 W
532 S 2970 W
532 S 2970 W
532 S 2970 W
532 S 2970 W
532 S 2970 W
532 S 2970 W
532 S 2970 W
532 S 2970 W
532 S 2970 W
532 S 2970 W
532 S 2970 W
532 S 2970 W
532 S 2970 W
532 S 2970 W
532 S 2970 W
532 S 2970 W
532 S 2970 W
532 S 2970 W
532 S 2970 W
532 S 2970 W
532 S 2970 W
532 S 2970 W
532 S 2970 W
532 S 2970 W
532 S 2970 W
532 S 2970 W
532 S 2970 W
532 S 2970 W
532 S 2970 W
532 S 2970 W
532 S 2970 W
532 S 2970 W
532 S 2970 W
532 S 2970 W
532 S 2970 W
532 S 2970 W
532 S 2970 W
532 S 2970 W
532 S 2970 W
532 S 2970 W
532 S 2970 W
532 S 2970 W
532 S 2970 W
532 S 2970 W
532 S 2970 W
532 S 2970 W
Sold

532 S 2970 W

532 S 2970 W, Lehi, UT 84043

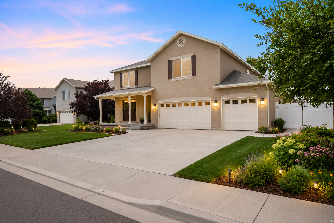
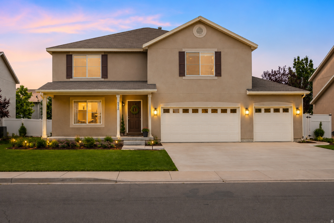
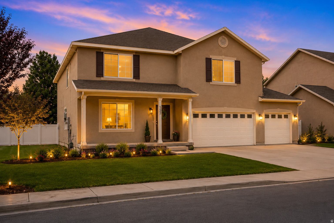
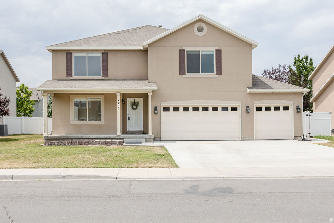
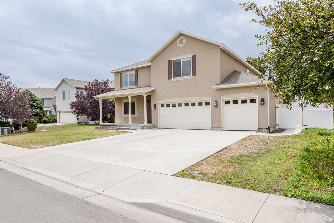
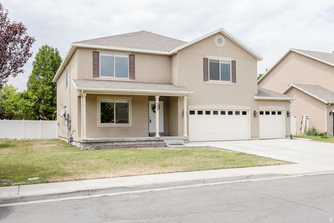
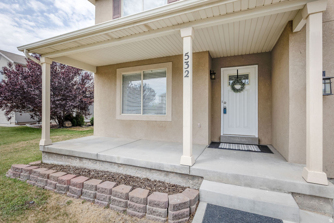
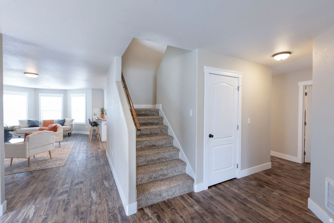
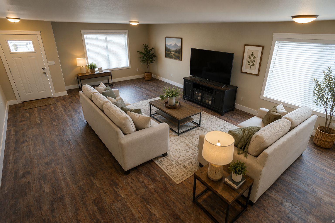
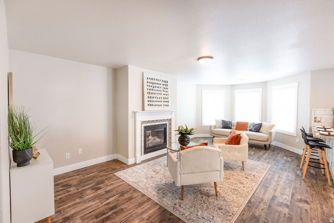
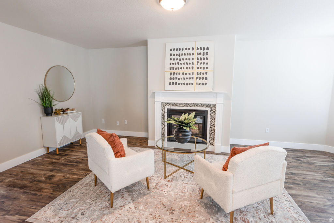
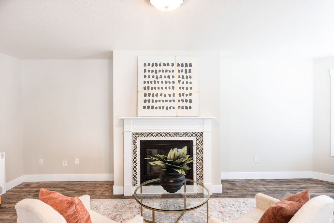
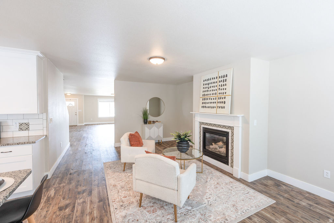
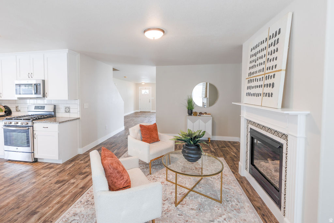
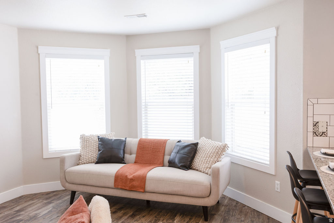
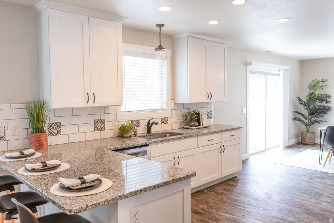
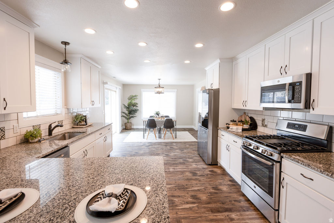
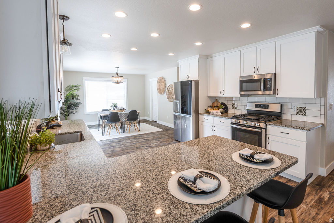
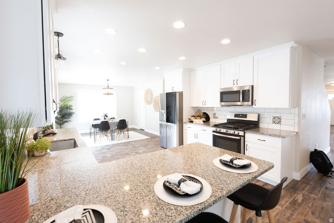
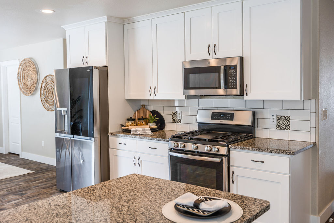
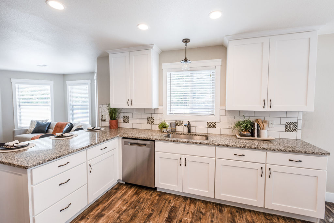
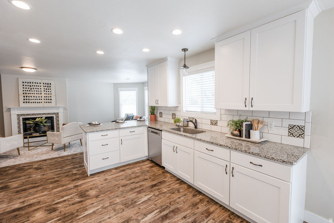
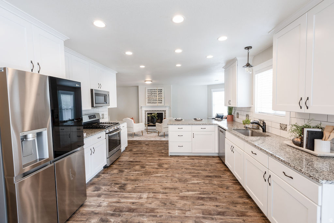
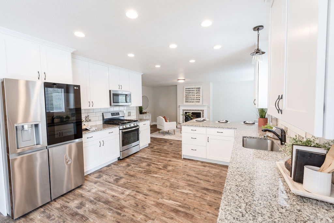
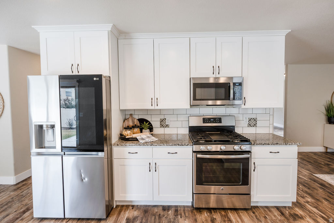
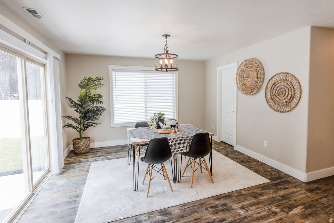
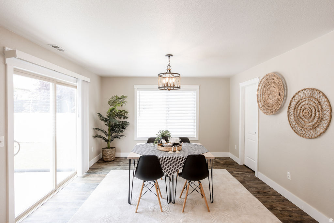
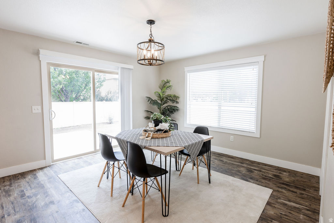
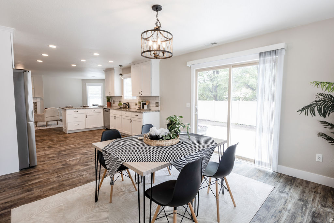
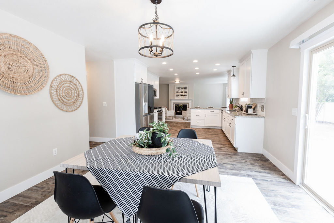
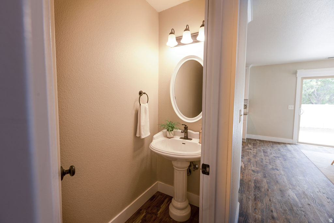
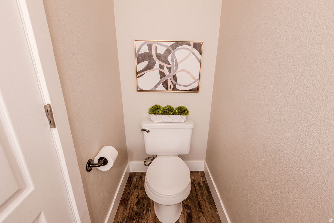
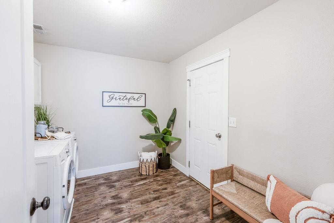
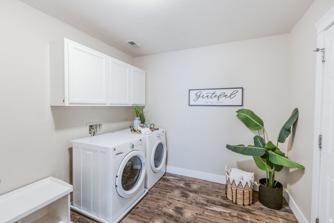
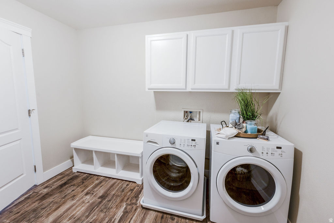
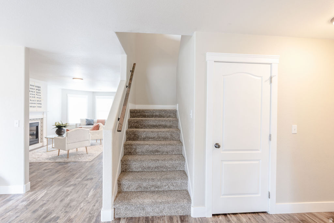
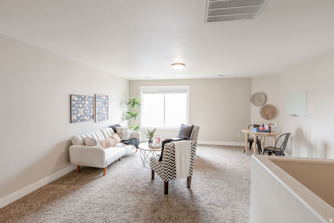
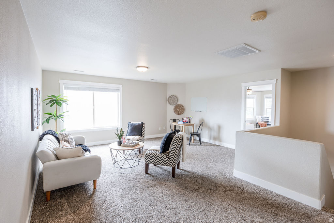
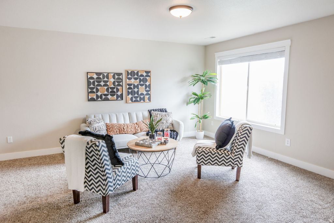
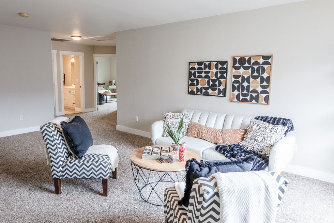
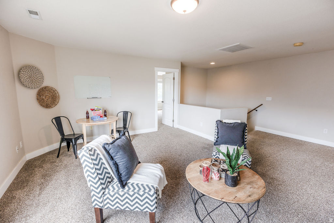
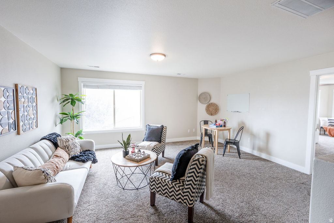
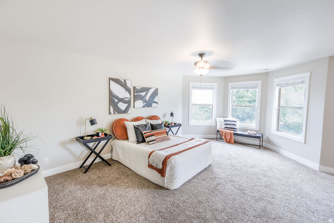
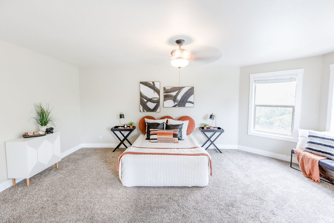
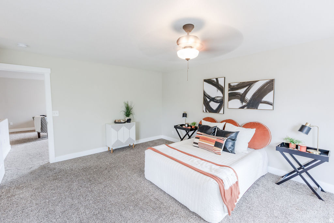
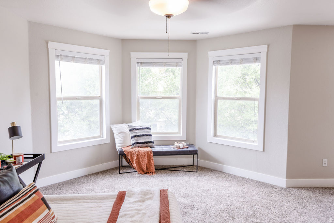
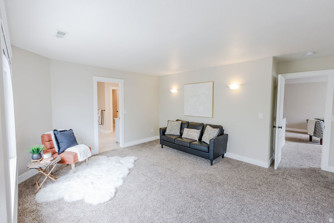
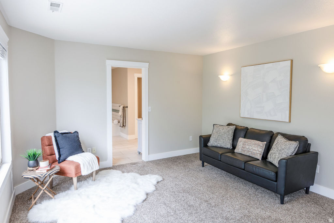
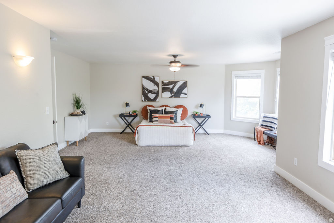
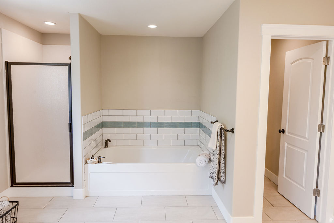
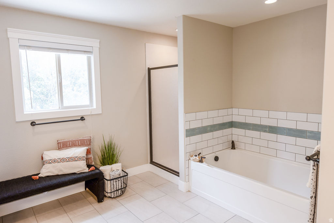
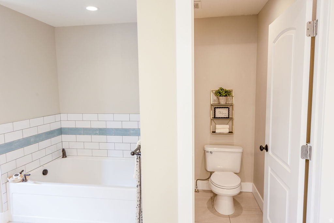
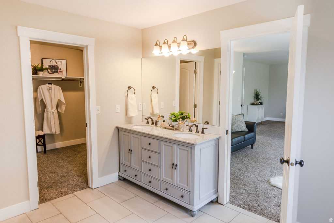
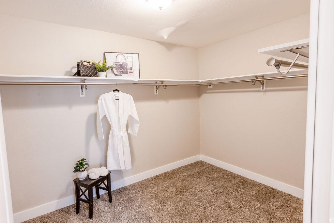
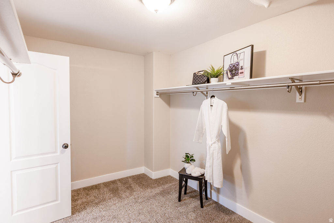
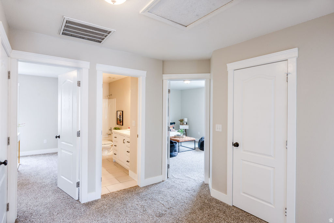
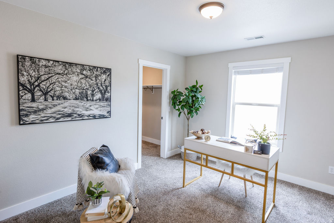
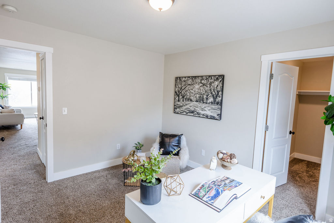
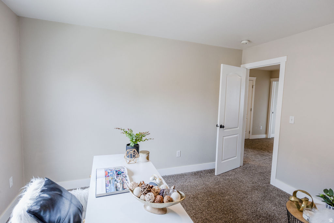
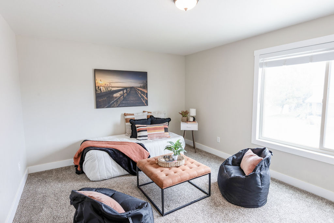
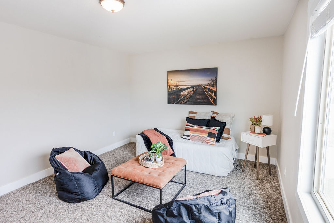
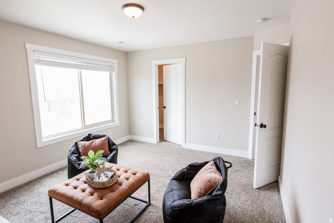
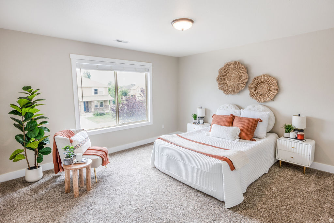
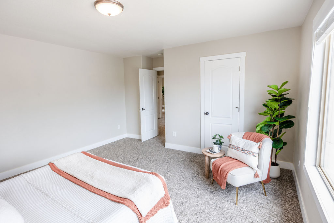
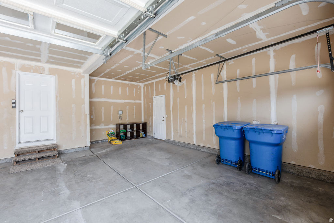
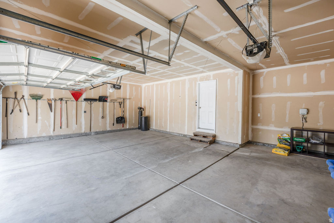
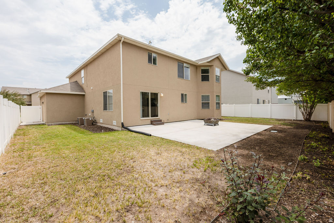
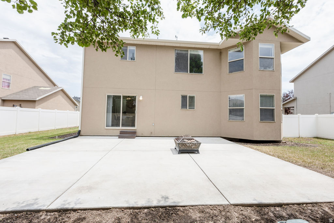
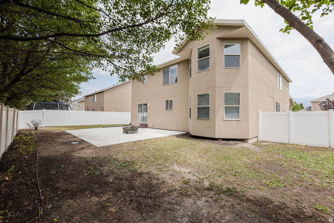
Come on in... welcome home. Warm, open, and filled with natural light, this Jordan Willows home offers generous living spaces designed for the way you live. The gathering kitchen features granite countertops, abundant cabinetry, and a large walk-in pantry, flowing naturally into the welcoming family room. Upstairs... there's room for everyone, with a relaxing primary suite, comfortable bedrooms, and a versatile loft with endless possibilities. A three-car garage provides plenty of room for vehicles, storage, or hobbies. Conveniently located near schools, parks, shopping, Thanksgiving Point, Silicon Slopes, and I-15. Whether you're enjoying a quiet evening or spending time with family and friends, this home is ready for your next chapter. All information, figures, and documentation provided as a courtesy, buyer to verify all information.

4
beds

3
baths

3,588 Sq.Ft. LIVING AREA

7,405.2 Sq.Ft. lot

Features & Amenities

Interior

  • total bedrooms4
  • Total bathrooms3
  • full bathrooms2
  • half bathroom1
  • Flooring Carpet, Tile, Vinyl
  • Fireplace Insert
  • APPLIANCES Dryer, Freezer, Refrigerator, Washer
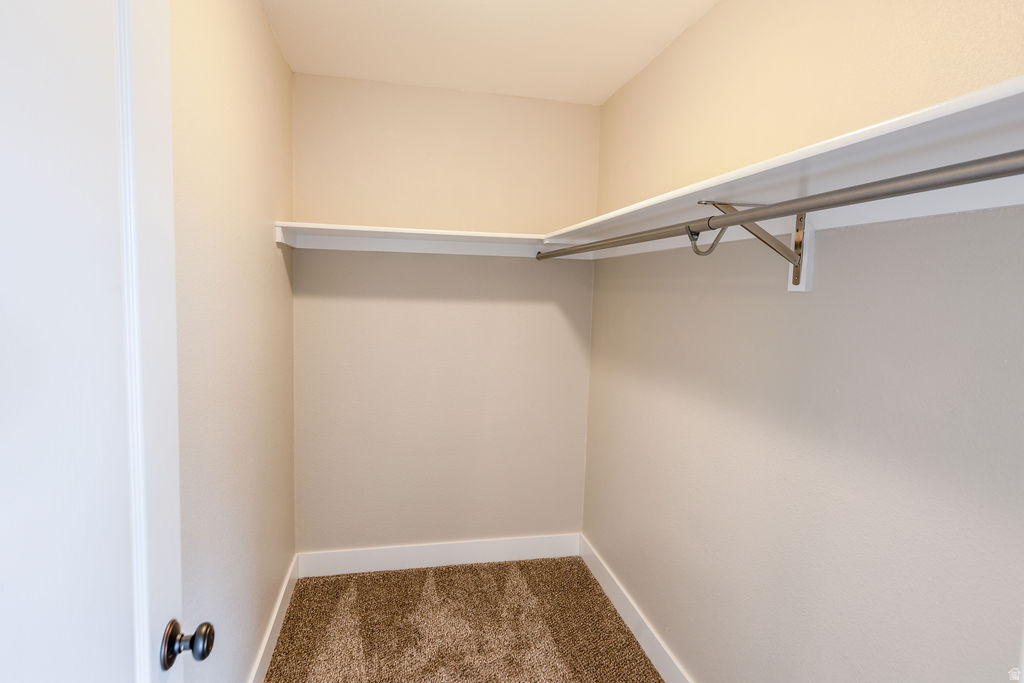
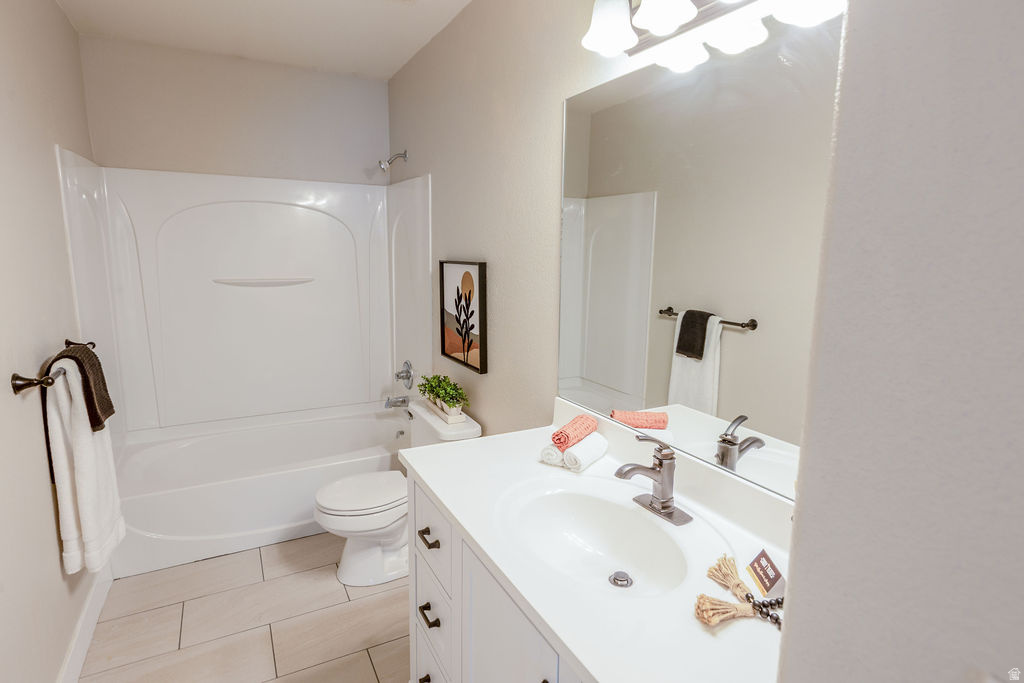
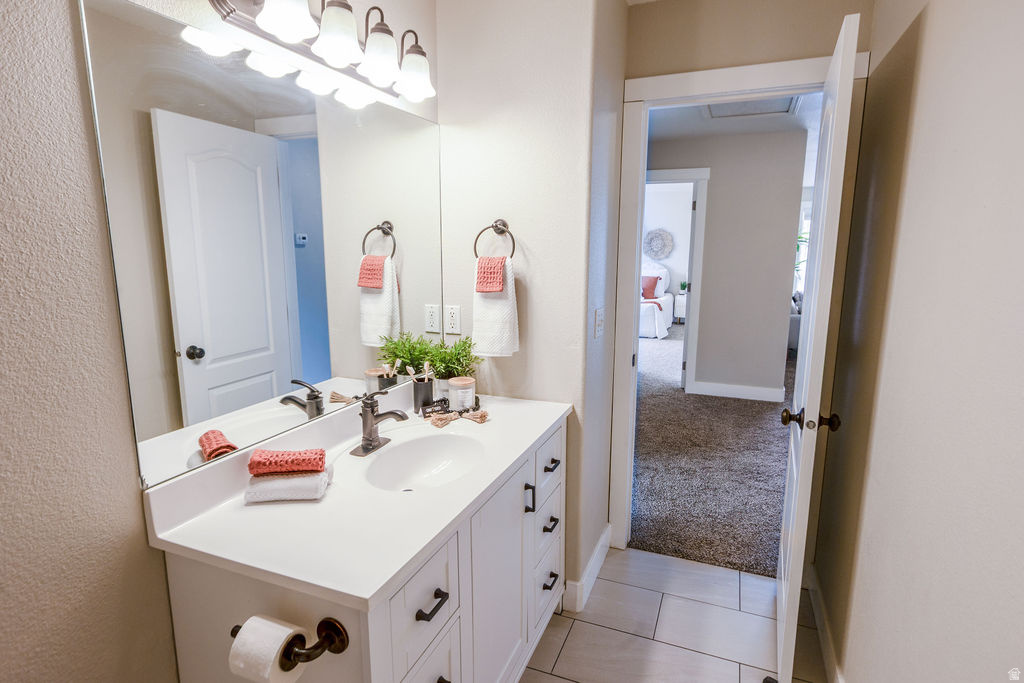
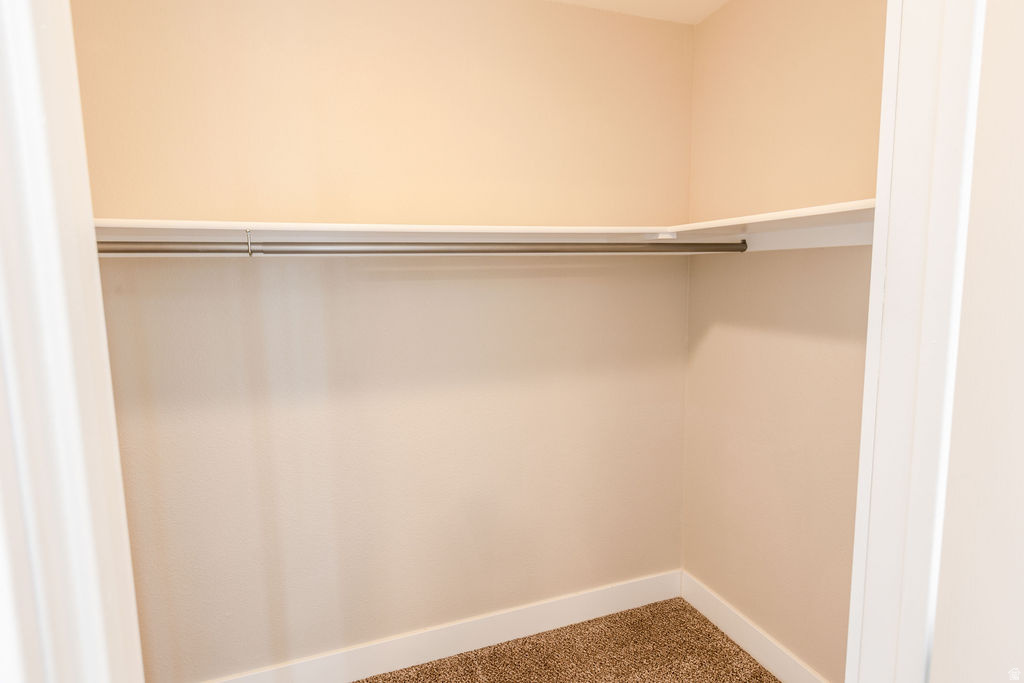
  • other interior Features Bath: Primary, Bath: Sep Tub/Shower, Closet: Walk-In, Disposal, Kitchen: Updated, Oven: Gas, Range/Oven: Free Stdng, Granite Countertops

Area & Lot

  • Status Sold
  • Date Sold August 20, 2026
  • Living Area3,588 Sq.Ft.
  • Total Area3,588 Sq.Ft.
  • Lot Area7,405.2 Sq.Ft.
  • MLS® ID2172365
  • TypeResidential
  • YEAR BUILT2006
  • NeighborhoodLehi
  • Architecture StylesStories: 2
  • Elementary SchoolSnow Springs
  • Middle SchoolWillowcreek
  • High SchoolLehi
  • School DistrictAlpine

Exterior

  • STORIES2
  • Garage Space3.0
  • water SourceCulinary, Irrigation
  • utilitiesNatural Gas Connected, Electricity Connected, Sewer Connected, Sewer: Public, Water Connected
  • roofAsphalt
  • lot featuresFenced: Full, Sprinkler: Auto-Full
  • HEAT TYPEForced Air, Gas: Central
  • AIR CONDITIONINGCentral Air
  • sewerSewer: Connected, Sewer: Public
  • other exterior FeaturesDouble Pane Windows, Sliding Glass Doors, Patio: Open

Financial

  • Price Upon Request
  • Zoning Single-Family
View Virtual Tour

Lehi

Explore

Experience the Difference

When you work with Jared, you gain a trusted advisor who values transparency, strategy, and long-term relationships. His background in executive finance allows him to provide thoughtful insights that help clients make informed decisions. Whether buying, selling, or investing, Jared is committed to delivering an exceptional real estate experience.

Follow Me on Instagram