Leave a Message

Thank you for your message. I will be in touch with you shortly.

530 S OAK
530 S OAK
530 S OAK
530 S OAK
530 S OAK
530 S OAK
530 S OAK
530 S OAK
530 S OAK
530 S OAK
530 S OAK
530 S OAK
530 S OAK
530 S OAK
530 S OAK
530 S OAK
530 S OAK
530 S OAK
530 S OAK
530 S OAK
530 S OAK
530 S OAK
530 S OAK
530 S OAK
530 S OAK
530 S OAK
530 S OAK
530 S OAK
530 S OAK
530 S OAK
530 S OAK
530 S OAK
530 S OAK
530 S OAK
530 S OAK
530 S OAK
530 S OAK
530 S OAK
530 S OAK
530 S OAK
530 S OAK
530 S OAK
530 S OAK
530 S OAK
530 S OAK
530 S OAK
530 S OAK
530 S OAK
530 S OAK
530 S OAK
530 S OAK
530 S OAK
530 S OAK
530 S OAK
530 S OAK
530 S OAK
530 S OAK
530 S OAK
530 S OAK
530 S OAK
530 S OAK
530 S OAK
530 S OAK
530 S OAK
530 S OAK
530 S OAK
530 S OAK
530 S OAK
SEE ALL PHOTOS
530 S OAK
530 S OAK
530 S OAK
530 S OAK
530 S OAK
530 S OAK
530 S OAK
530 S OAK
530 S OAK
530 S OAK
530 S OAK
530 S OAK
530 S OAK
530 S OAK
530 S OAK
530 S OAK
530 S OAK
530 S OAK
530 S OAK
530 S OAK
530 S OAK
530 S OAK
530 S OAK
530 S OAK
530 S OAK
530 S OAK
530 S OAK
530 S OAK
530 S OAK
530 S OAK
530 S OAK
530 S OAK
530 S OAK
530 S OAK
530 S OAK
530 S OAK
530 S OAK
530 S OAK
530 S OAK
530 S OAK
530 S OAK
530 S OAK
530 S OAK
530 S OAK
530 S OAK
530 S OAK
530 S OAK
530 S OAK
530 S OAK
530 S OAK
530 S OAK
530 S OAK
530 S OAK
530 S OAK
530 S OAK
530 S OAK
530 S OAK
530 S OAK
530 S OAK
530 S OAK
530 S OAK
530 S OAK
530 S OAK
530 S OAK
530 S OAK
530 S OAK
530 S OAK
530 S OAK
Sold

530 S OAK

530 S OAK, Woodland Hills, UT 84653

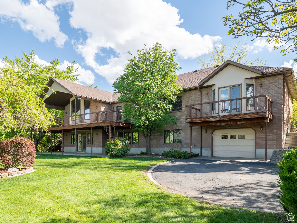
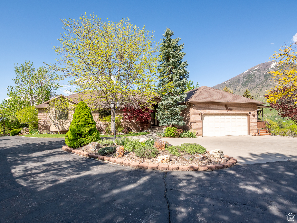
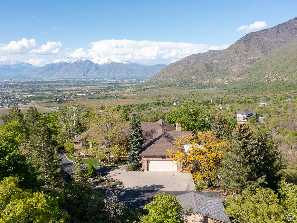
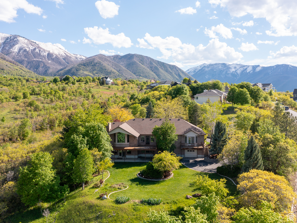
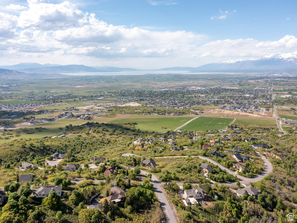
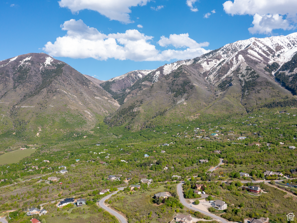
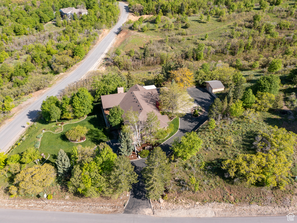
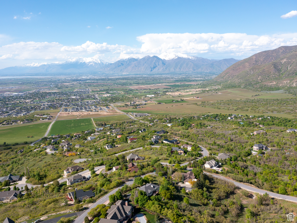
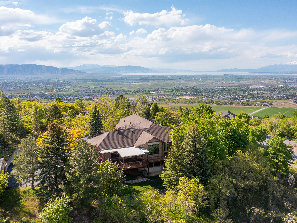
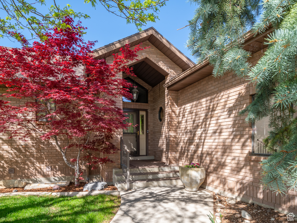
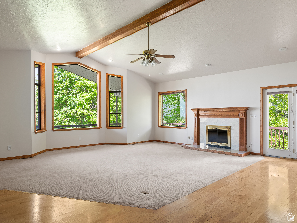
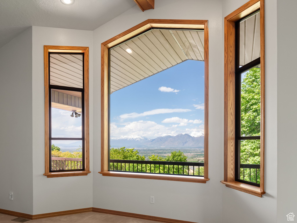
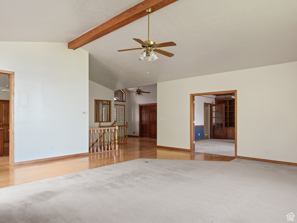
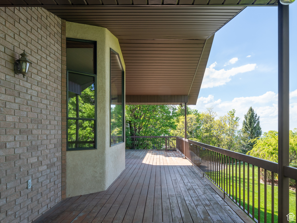
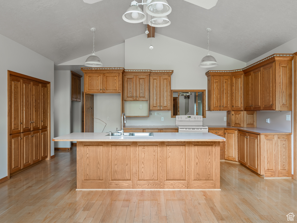
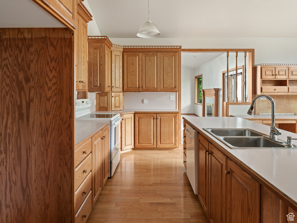
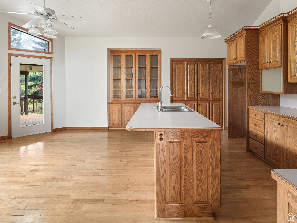
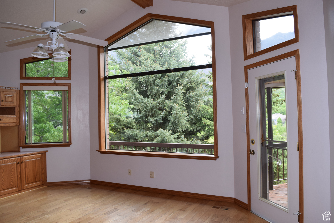
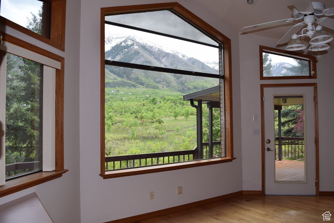
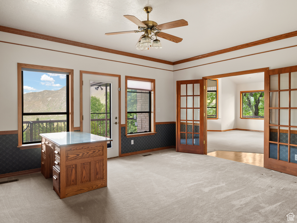
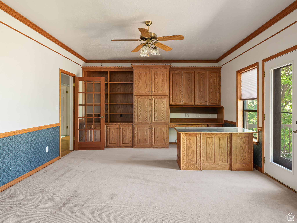
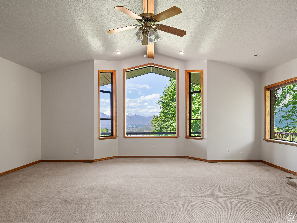
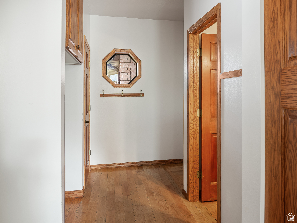
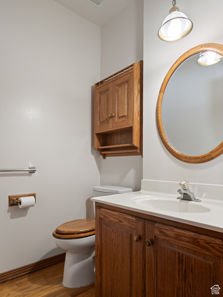
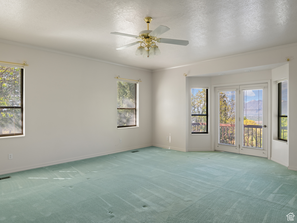
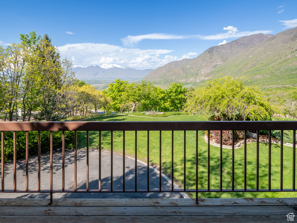
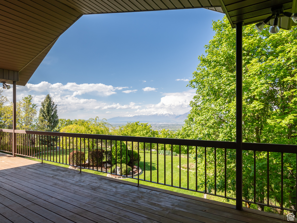
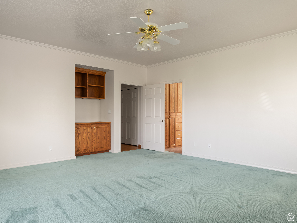
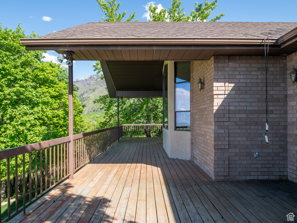
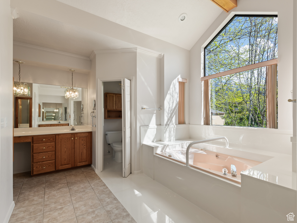
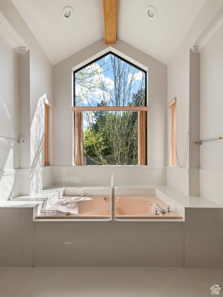
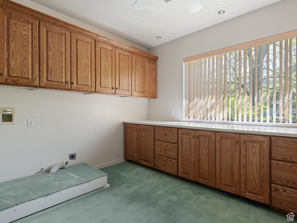
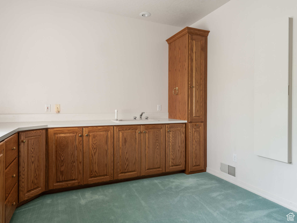
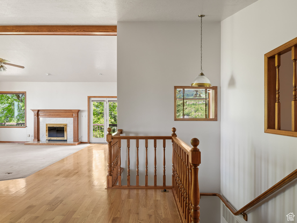
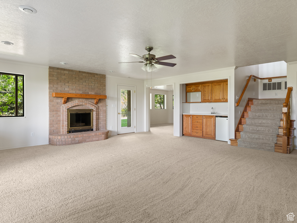
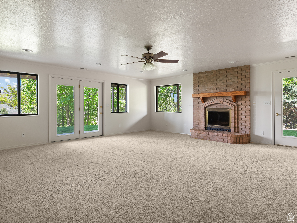
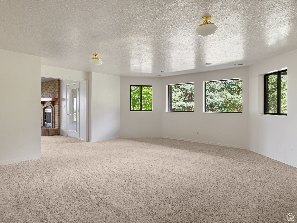
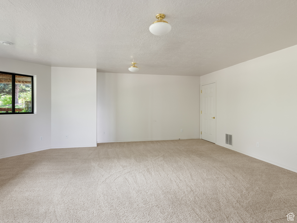
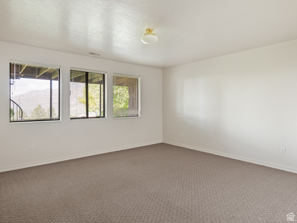
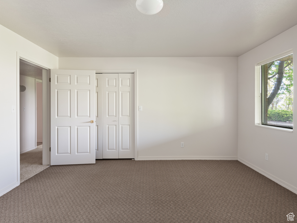
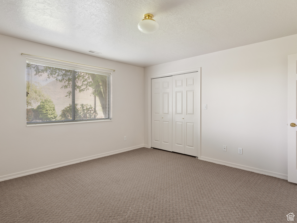
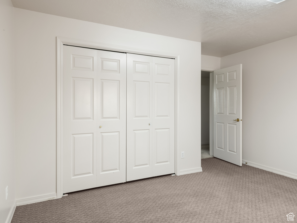
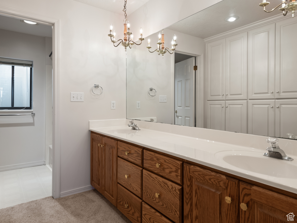
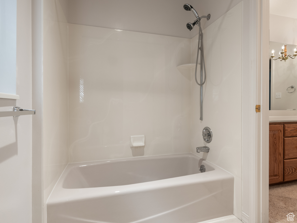
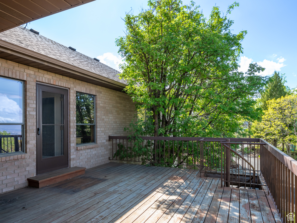
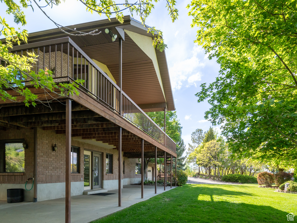
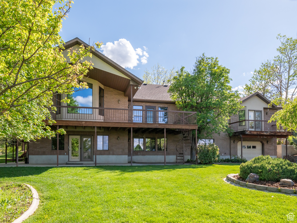
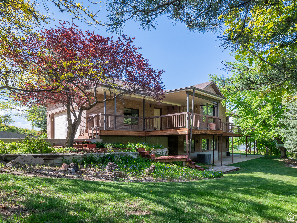
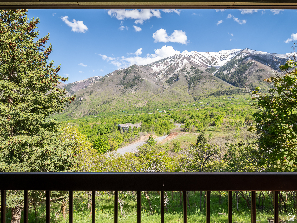
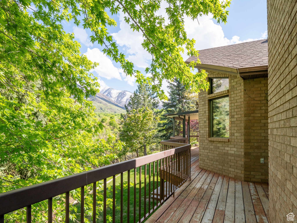
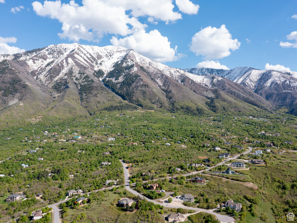
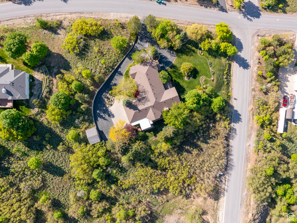
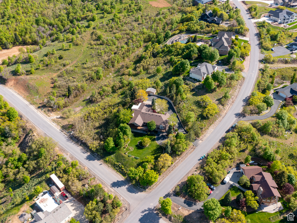
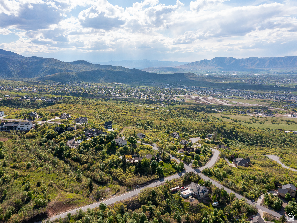
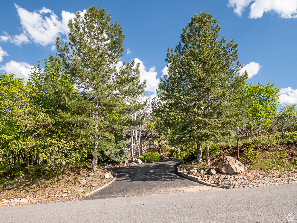
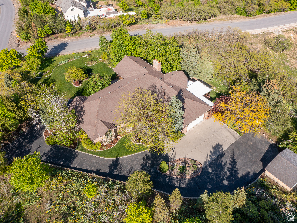
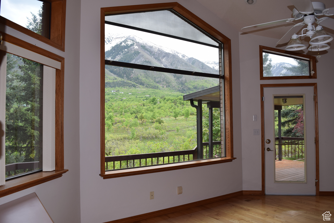
Estate price reduction is your gain! Welcome to your dream home, a stunning residence offering single-level living with a potential mother-in-law suite crafted by the renowned Robert Nelson Construction company. The highest quality in construction and materials used were of the highest importance to the owners. Nestled in a serene and private location, this home offers breathtaking views of the valley, ensuring you wake up to gorgeous scenery every day. The sunrises and sunsets from the wrap-around deck are spectacular. Peace and quiet are the hallmarks of this property, providing a sanctuary where you can truly unwind. Nature lovers will be delighted by frequent visits from local wildlife, adding a touch of magic to your everyday life. The spacious floor plan is perfect for hosting gatherings, offering ample room for entertaining guests. The layout seamlessly blends open living areas with cozy, intimate spaces, ensuring comfort and functionality. This is the picture perfect house to call your home! Square footage figures are provided as a courtesy estimate only and were obtained from County Records. Buyer is advised to obtain an independent measurement. Floor plans and square footage are estimates only from the app, not guaranteed, and are for general visualization only. Any lot boundary markings are for general visualization only and are not guaranteed. Buyer is advised to verify any lot boundaries with the country and/or a survey. Buyer to verify all information.

5
beds

4
baths

5,077 Sq.Ft. LIVING AREA

1.27 Acres lot

Features & Amenities

Interior

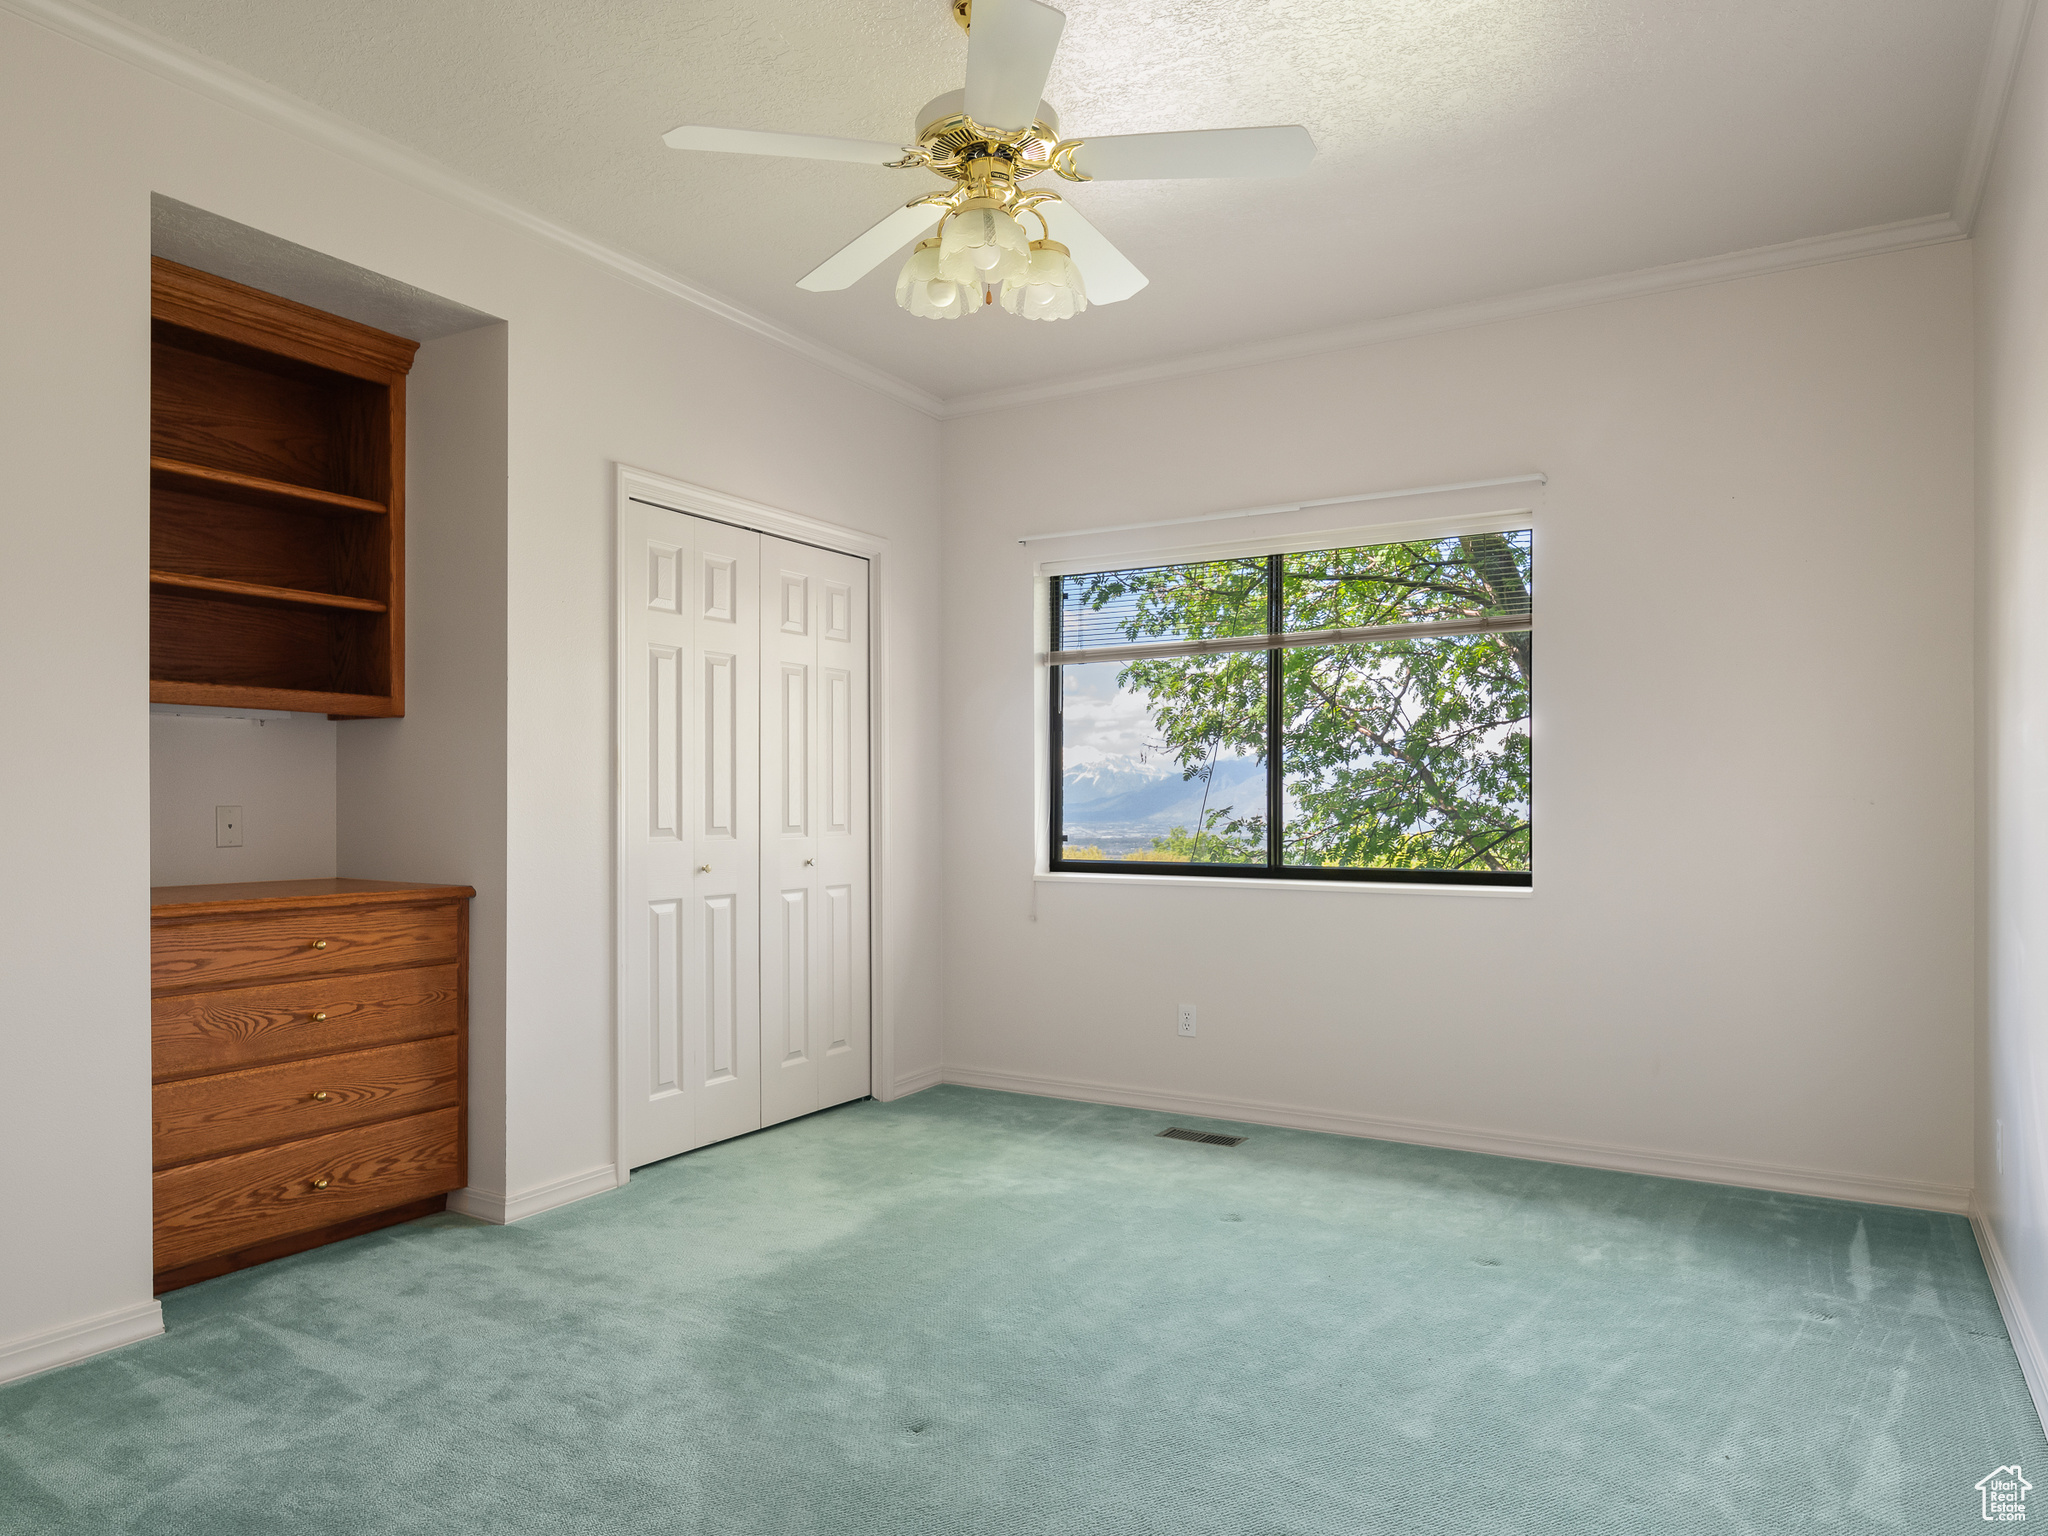
  • total bedrooms5
  • Total bathrooms4
  • full bathrooms3
  • half bathroom1
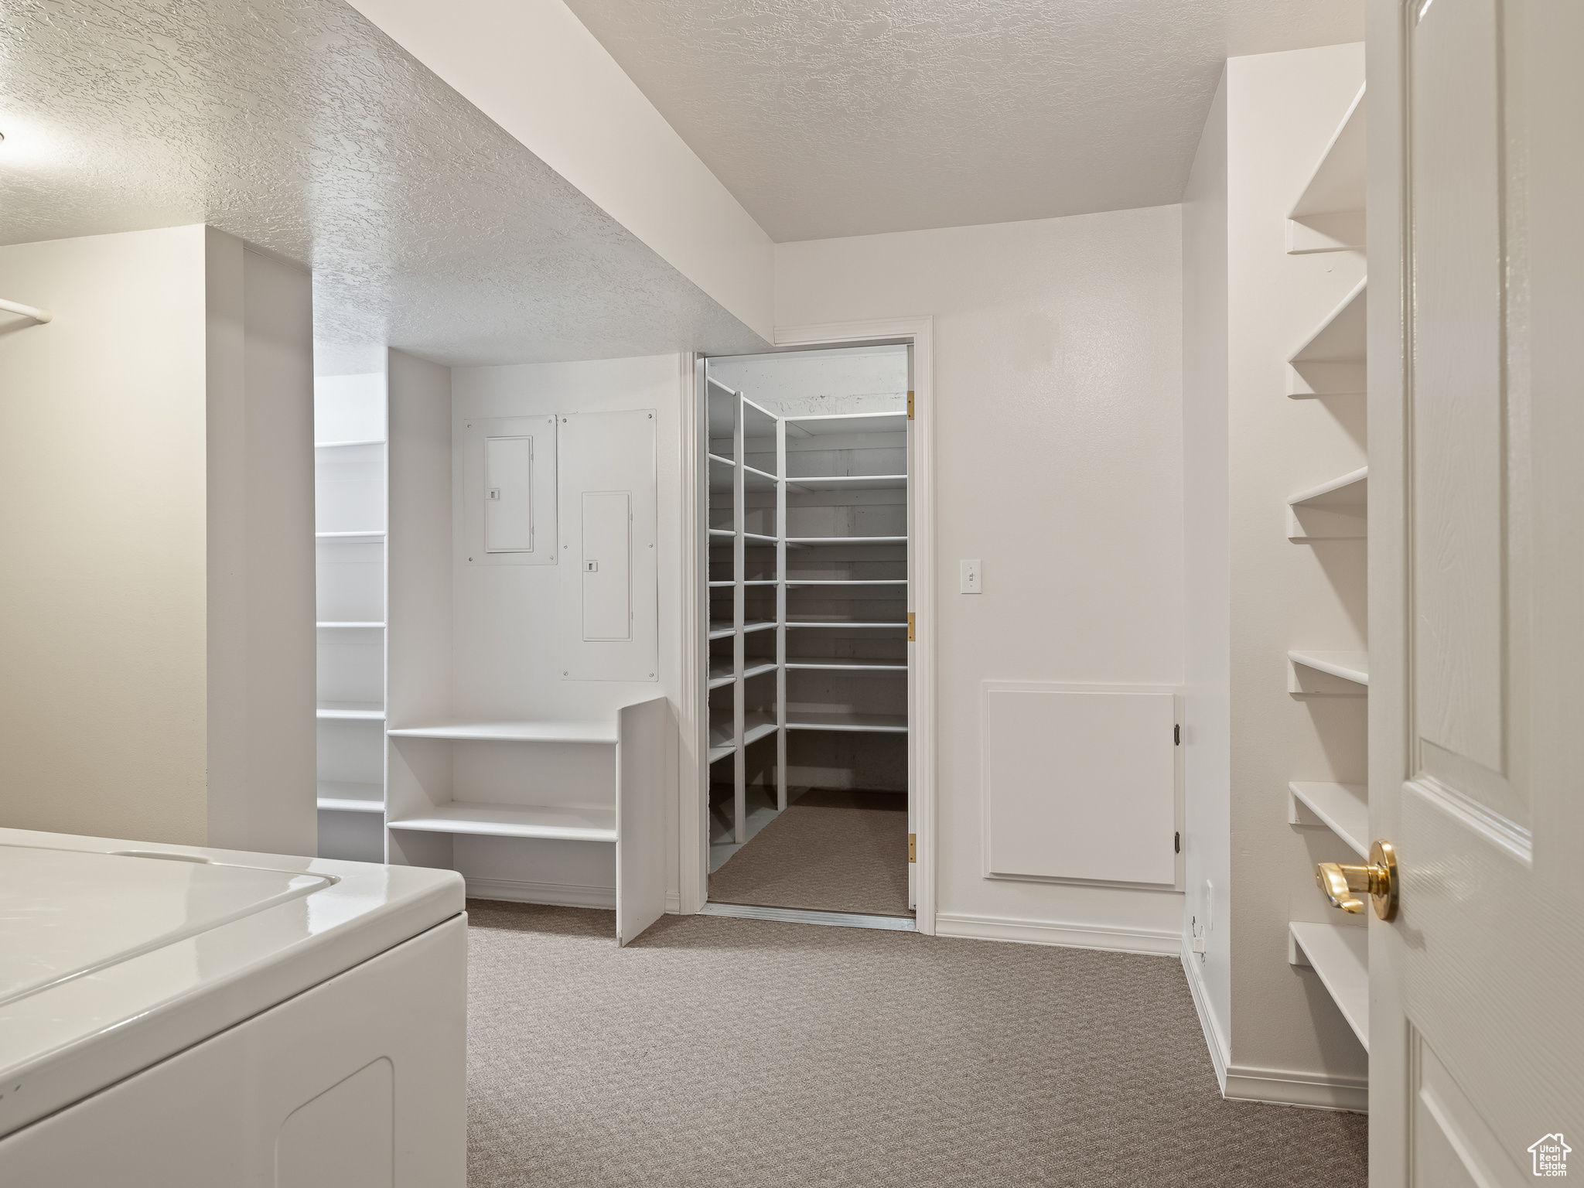
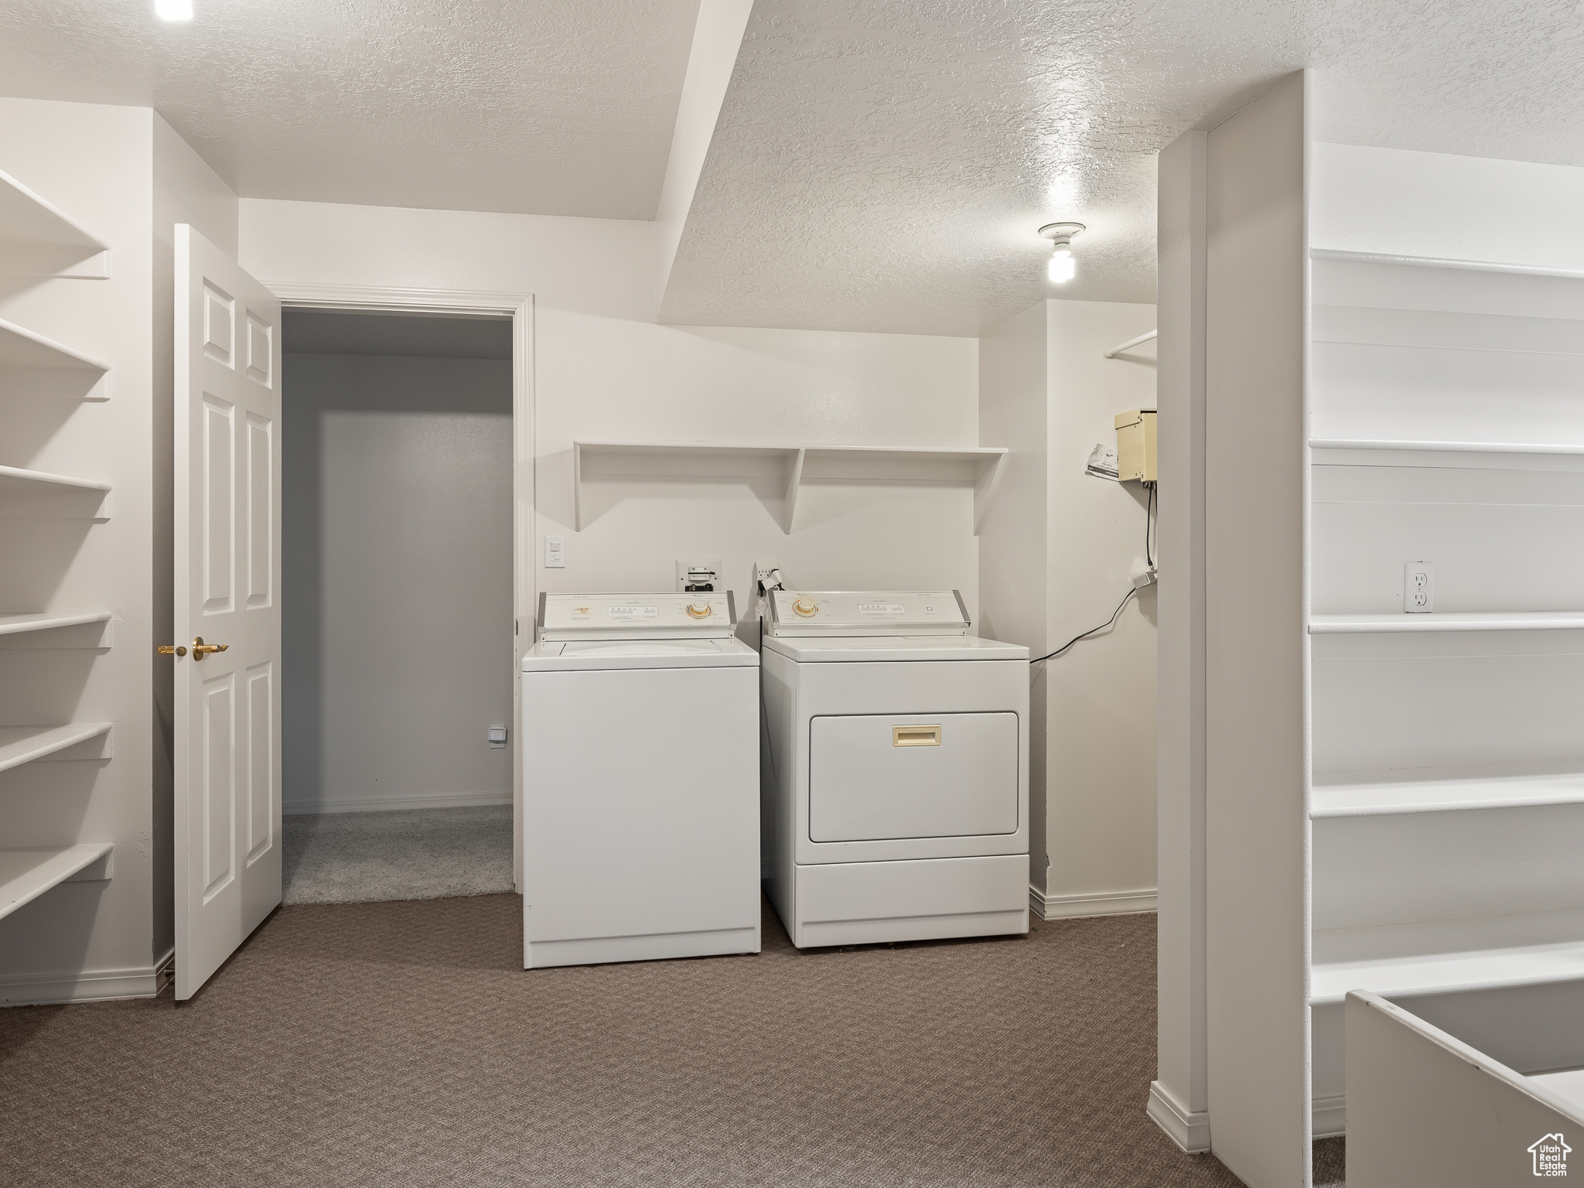
  • Laundry room Electric Dryer Hookup, Gas Dryer Hookup
  • Flooring Carpet, Hardwood, Linoleum, Tile
  • APPLIANCES Ceiling Fan, Trash Compactor, Dryer, Refrigerator, Washer, Water Softener Owned
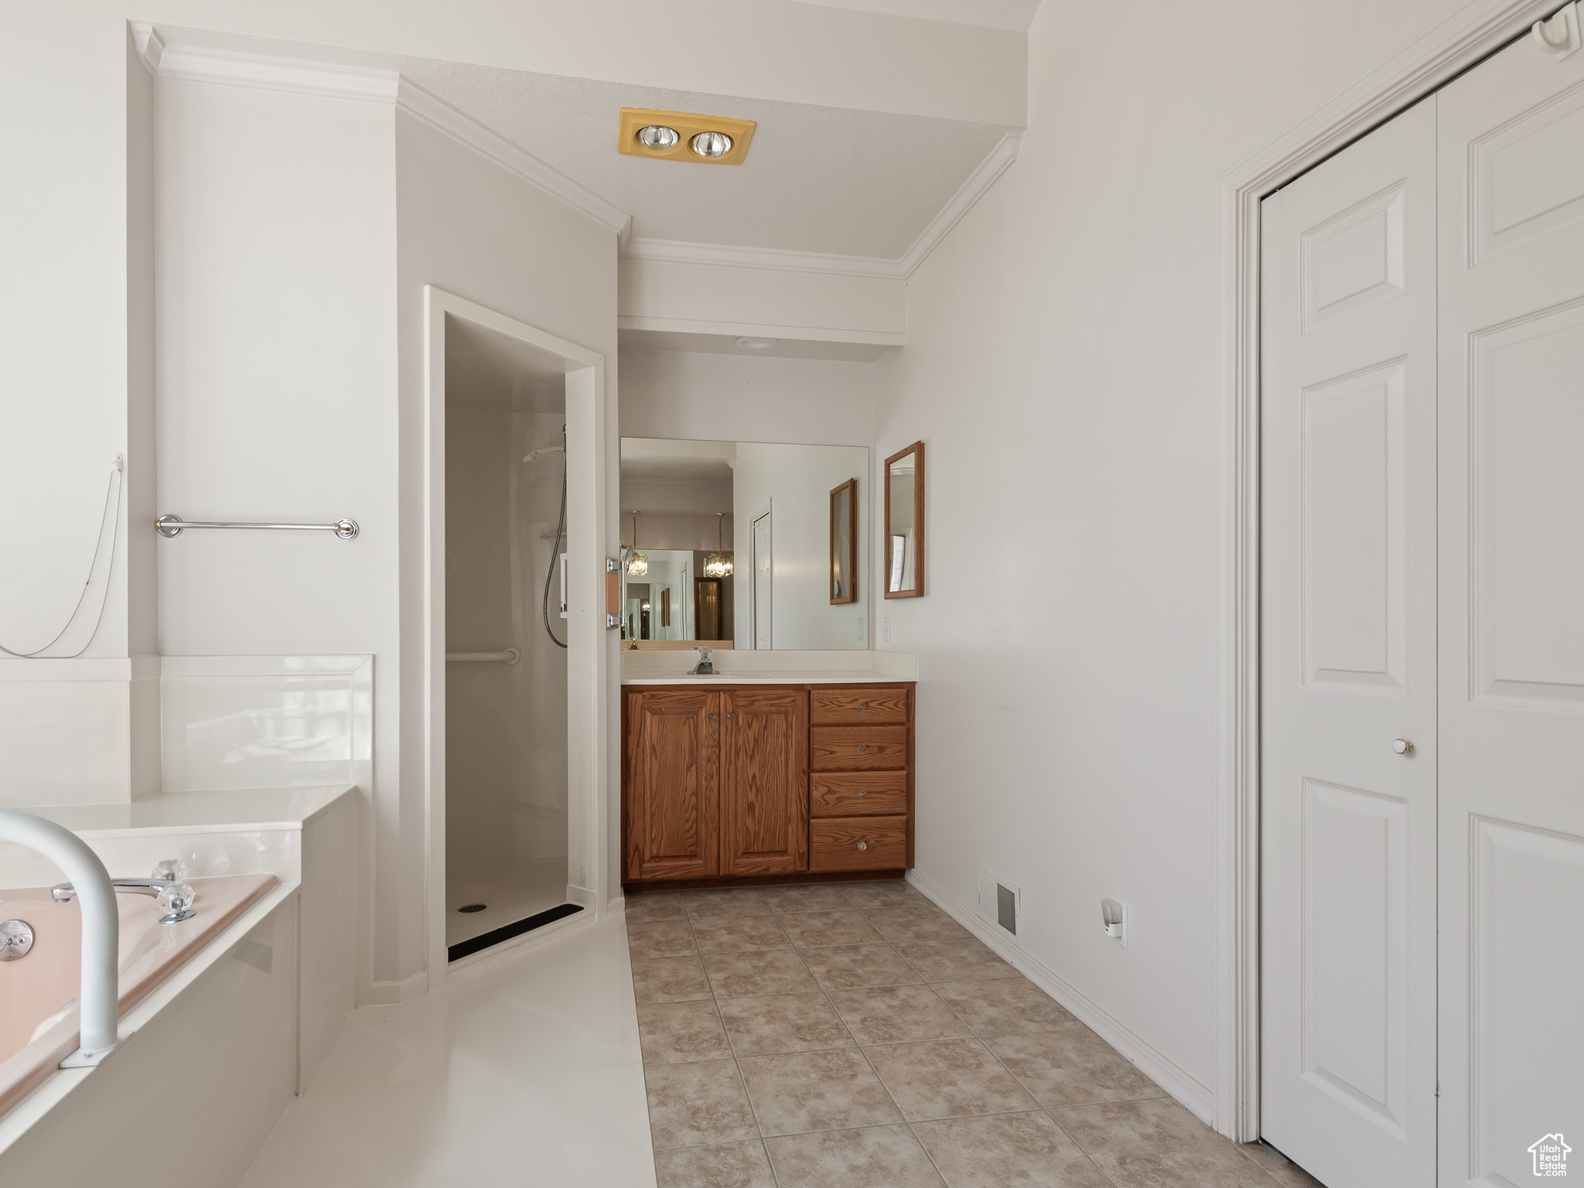
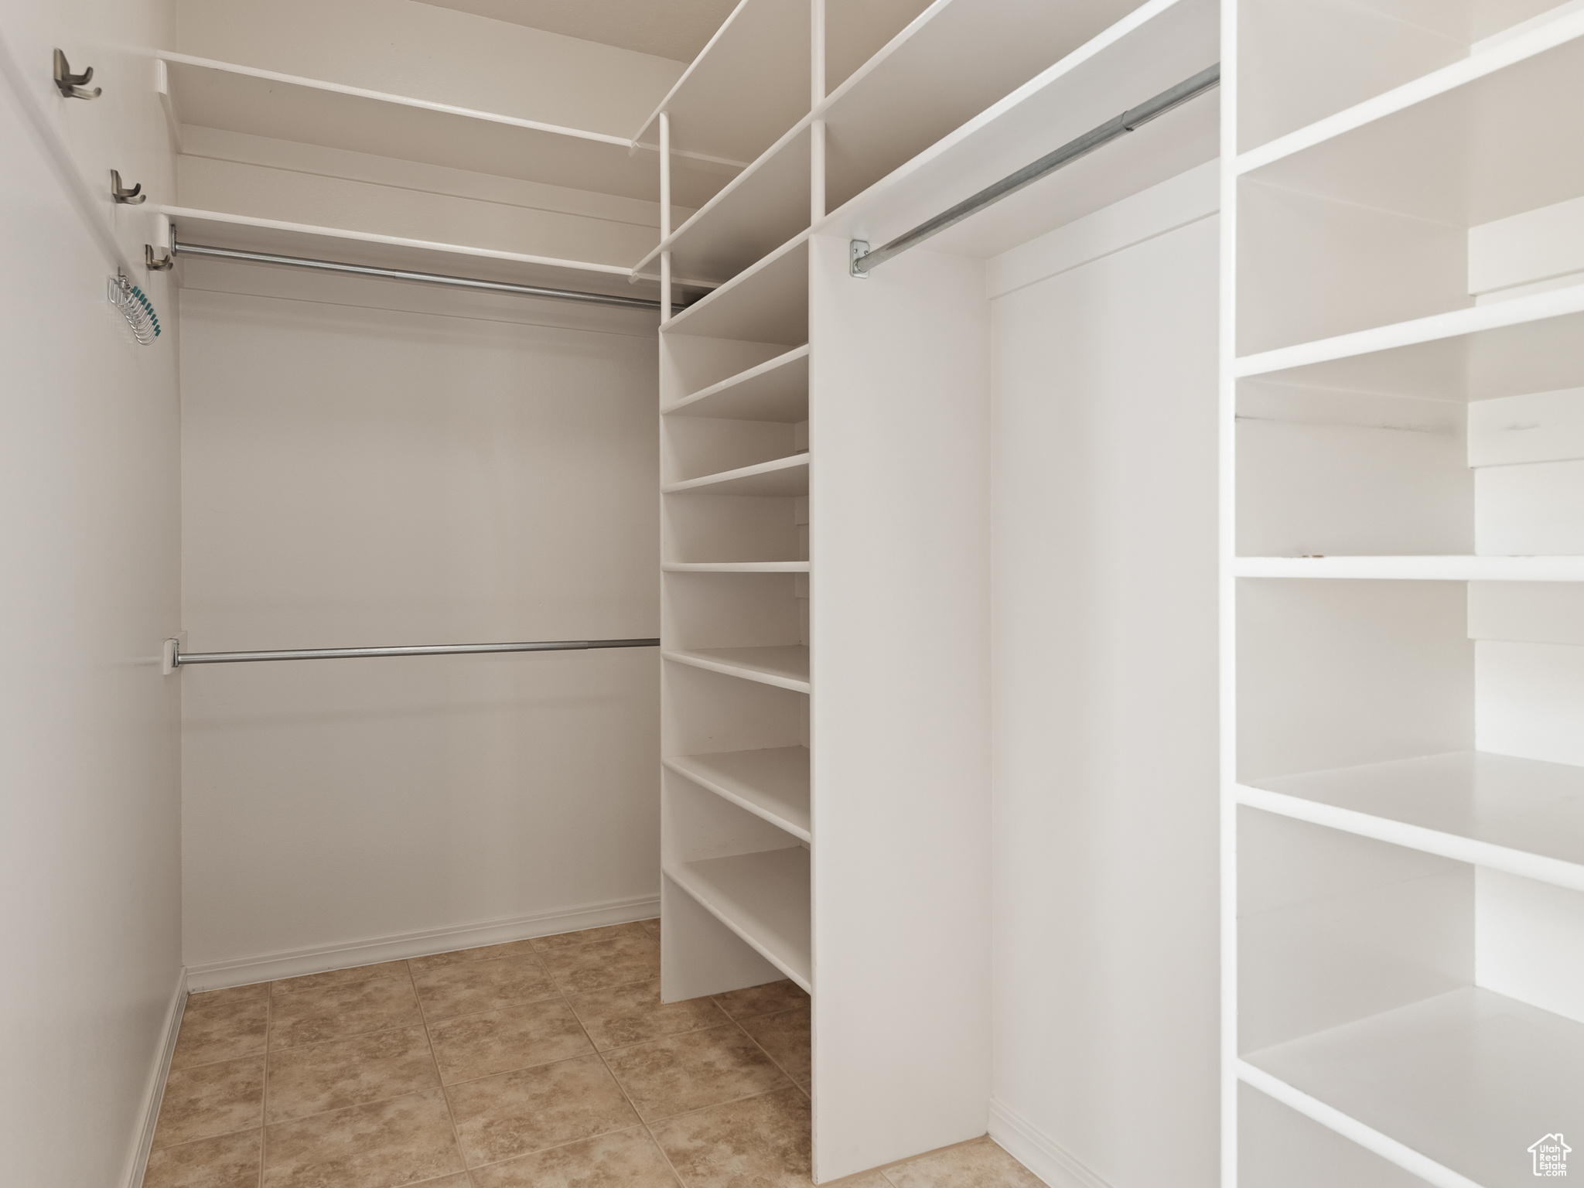
  • other interior Features Alarm: Fire, Bath: Primary, Bath: Sep Tub/Shower, Closet: Walk-In, Den/Office, Disposal, Floor Drains, French Doors, Gas Log, Great Room, Jetted Tub, Laundry Chute, Range: Countertop, Range/Oven: Built-In, Vaulted Ceilings

Area & Lot

  • Status Sold
  • Date Sold October 22, 2024
  • Living Area5,077 Sq.Ft.
  • Total Area5,077 Sq.Ft.
  • Lot Area1.27 Acres
  • MLS® ID1999140
  • TypeResidential
  • YEAR BUILT1990
  • Architecture StylesRambler/Ranch
  • View DescriptionLake, Mountain(s), Valley
  • Elementary SchoolFoothills
  • Middle SchoolSalem Jr
  • High SchoolSalem Hills
  • School DistrictNebo

Exterior

  • STORIES2
  • Garage Space4.0
  • water SourceCulinary
  • utilitiesNatural Gas Connected, Electricity Connected, Sewer: Septic Tank, Water Connected
  • roofAsphalt
  • lot featuresCorner Lot, Road: Paved, Terrain: Grad Slope, View: Lake, View: Mountain, View: Valley, Wooded
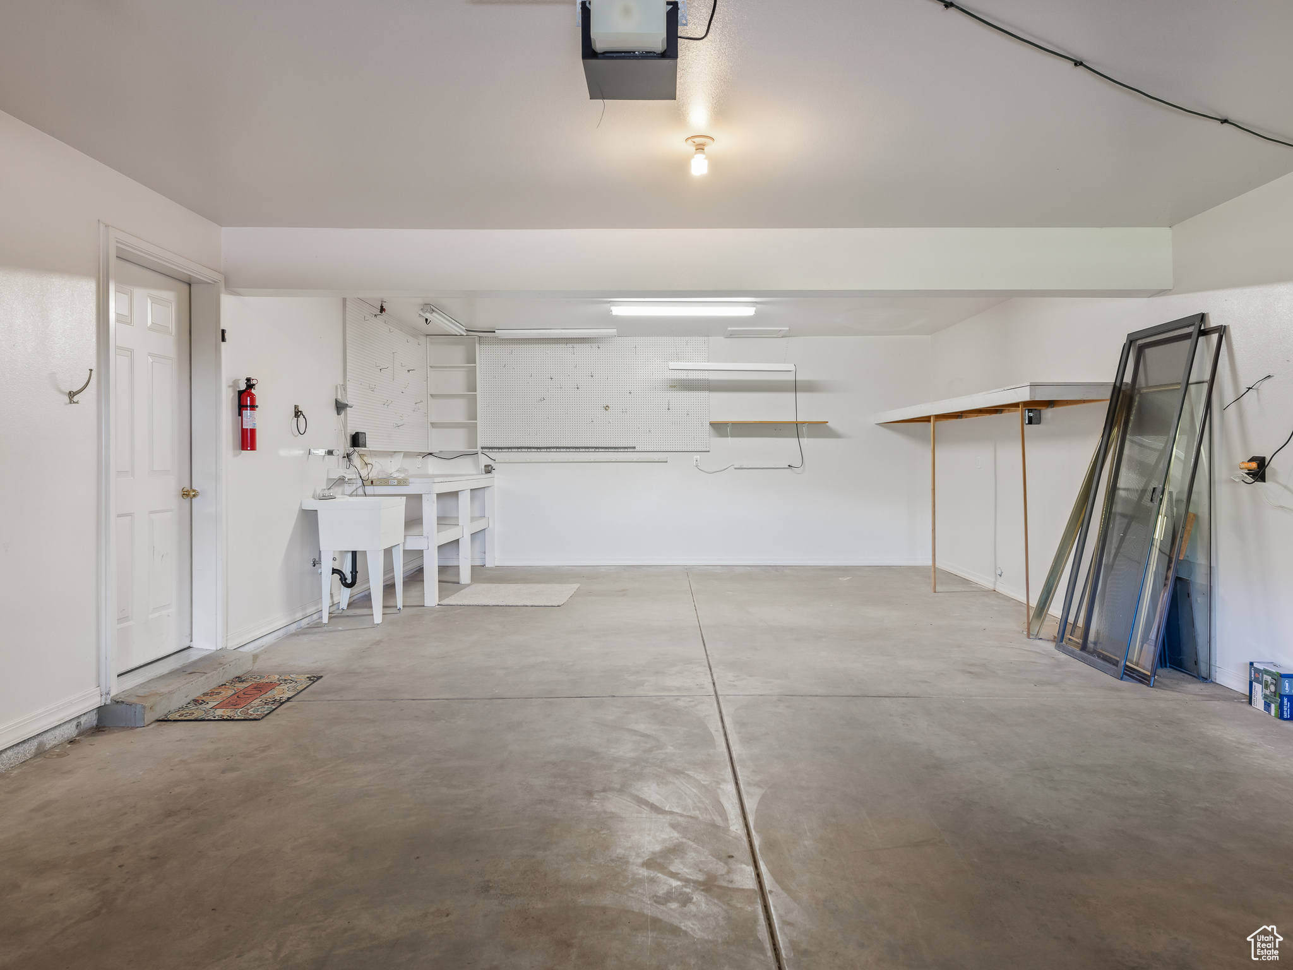
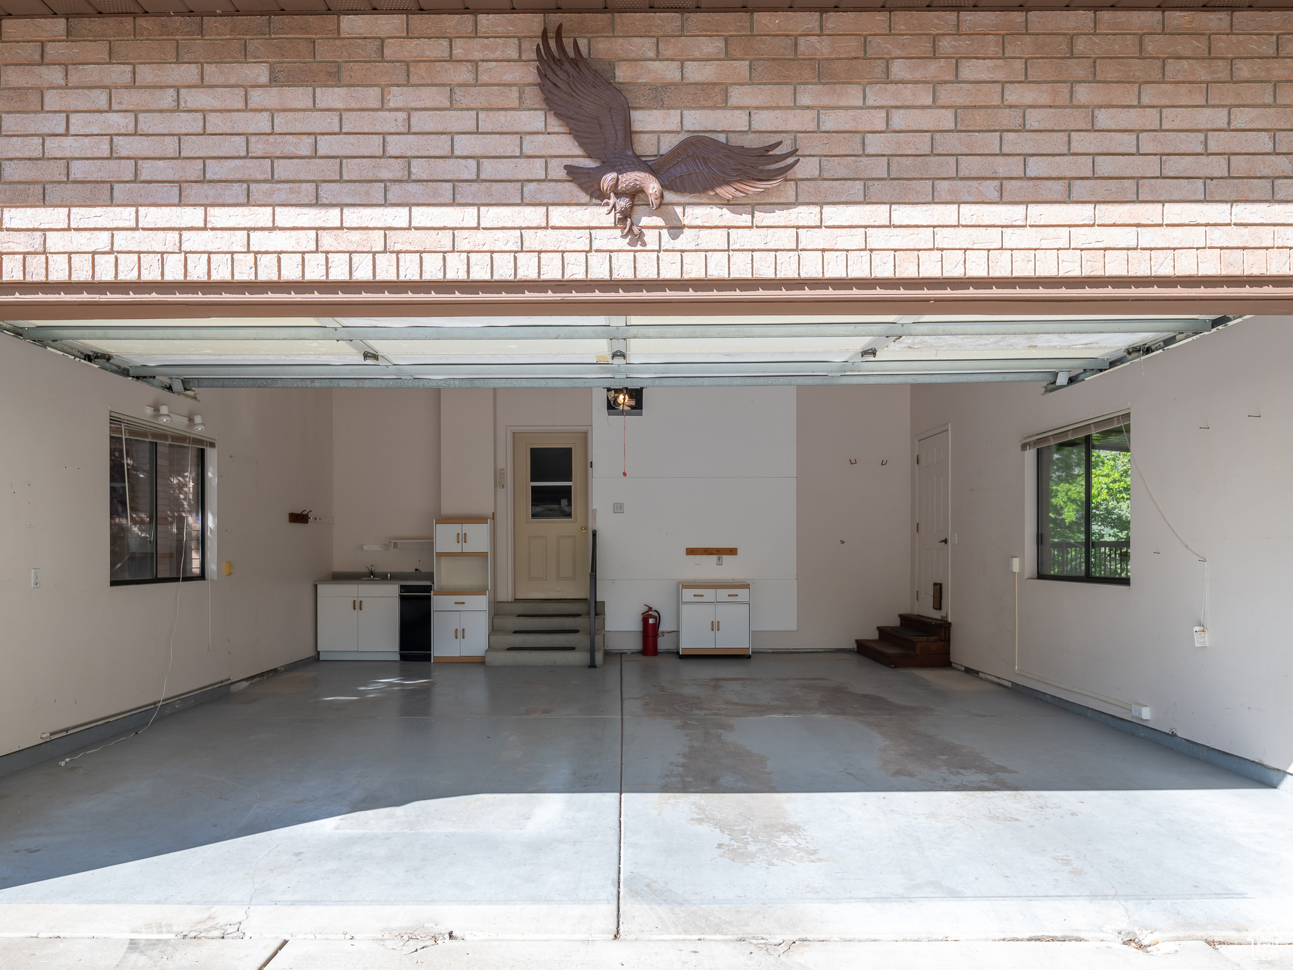
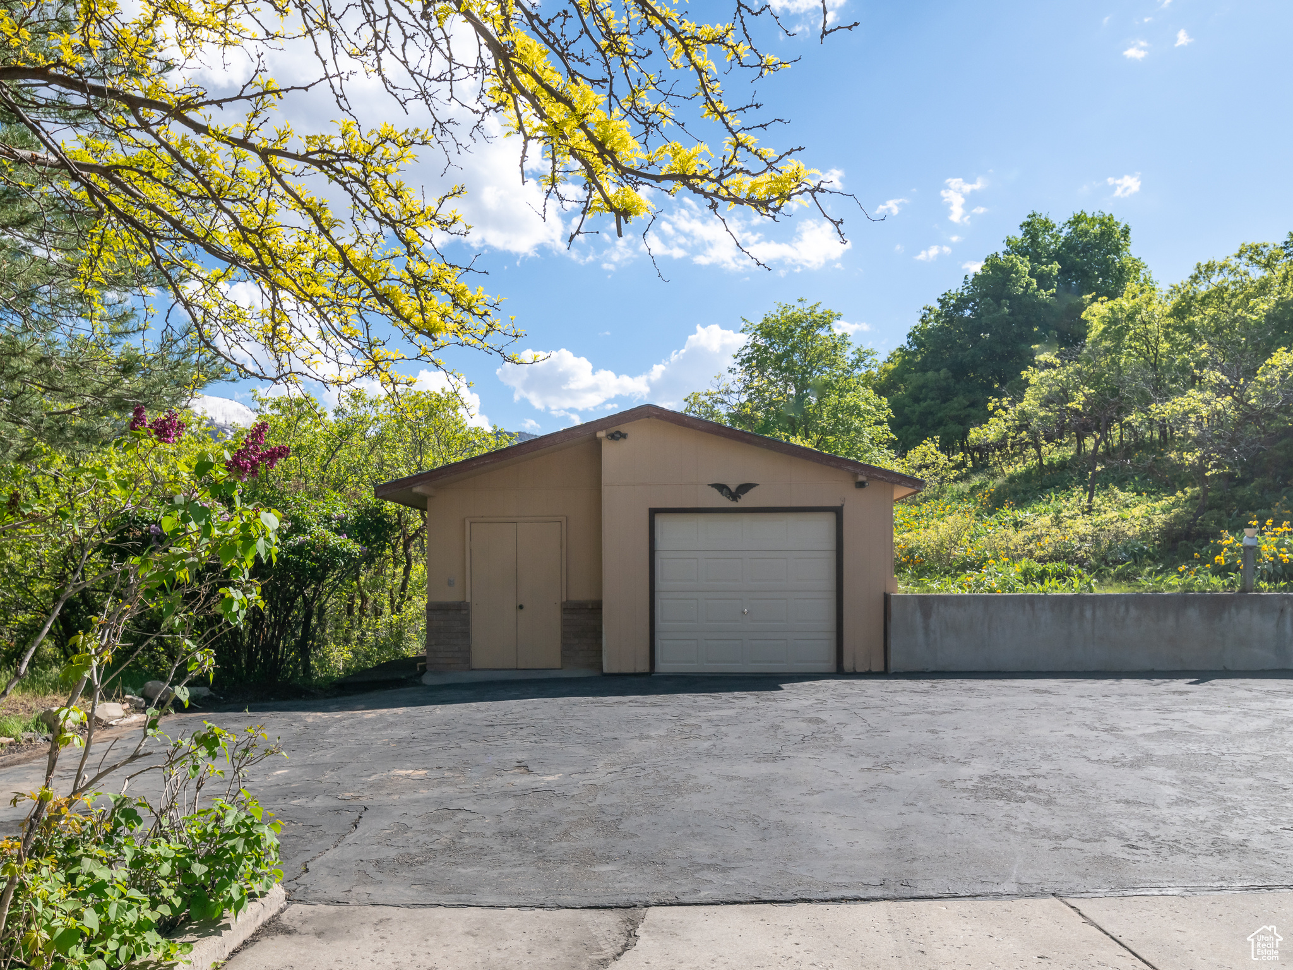
  • parking2 Car Deep (Tandem), Attached, Opener, Extra Length, Workshop, Workbench
  • HEAT TYPEForced Air
  • AIR CONDITIONINGCentral Air
  • sewerSeptic Tank
  • Disability FeaturesAccessible Doors, Accessible Hallway(s), Accessible Electrical and Environmental Controls, Grip-Accessible Features, Ground Level, Single Level Living
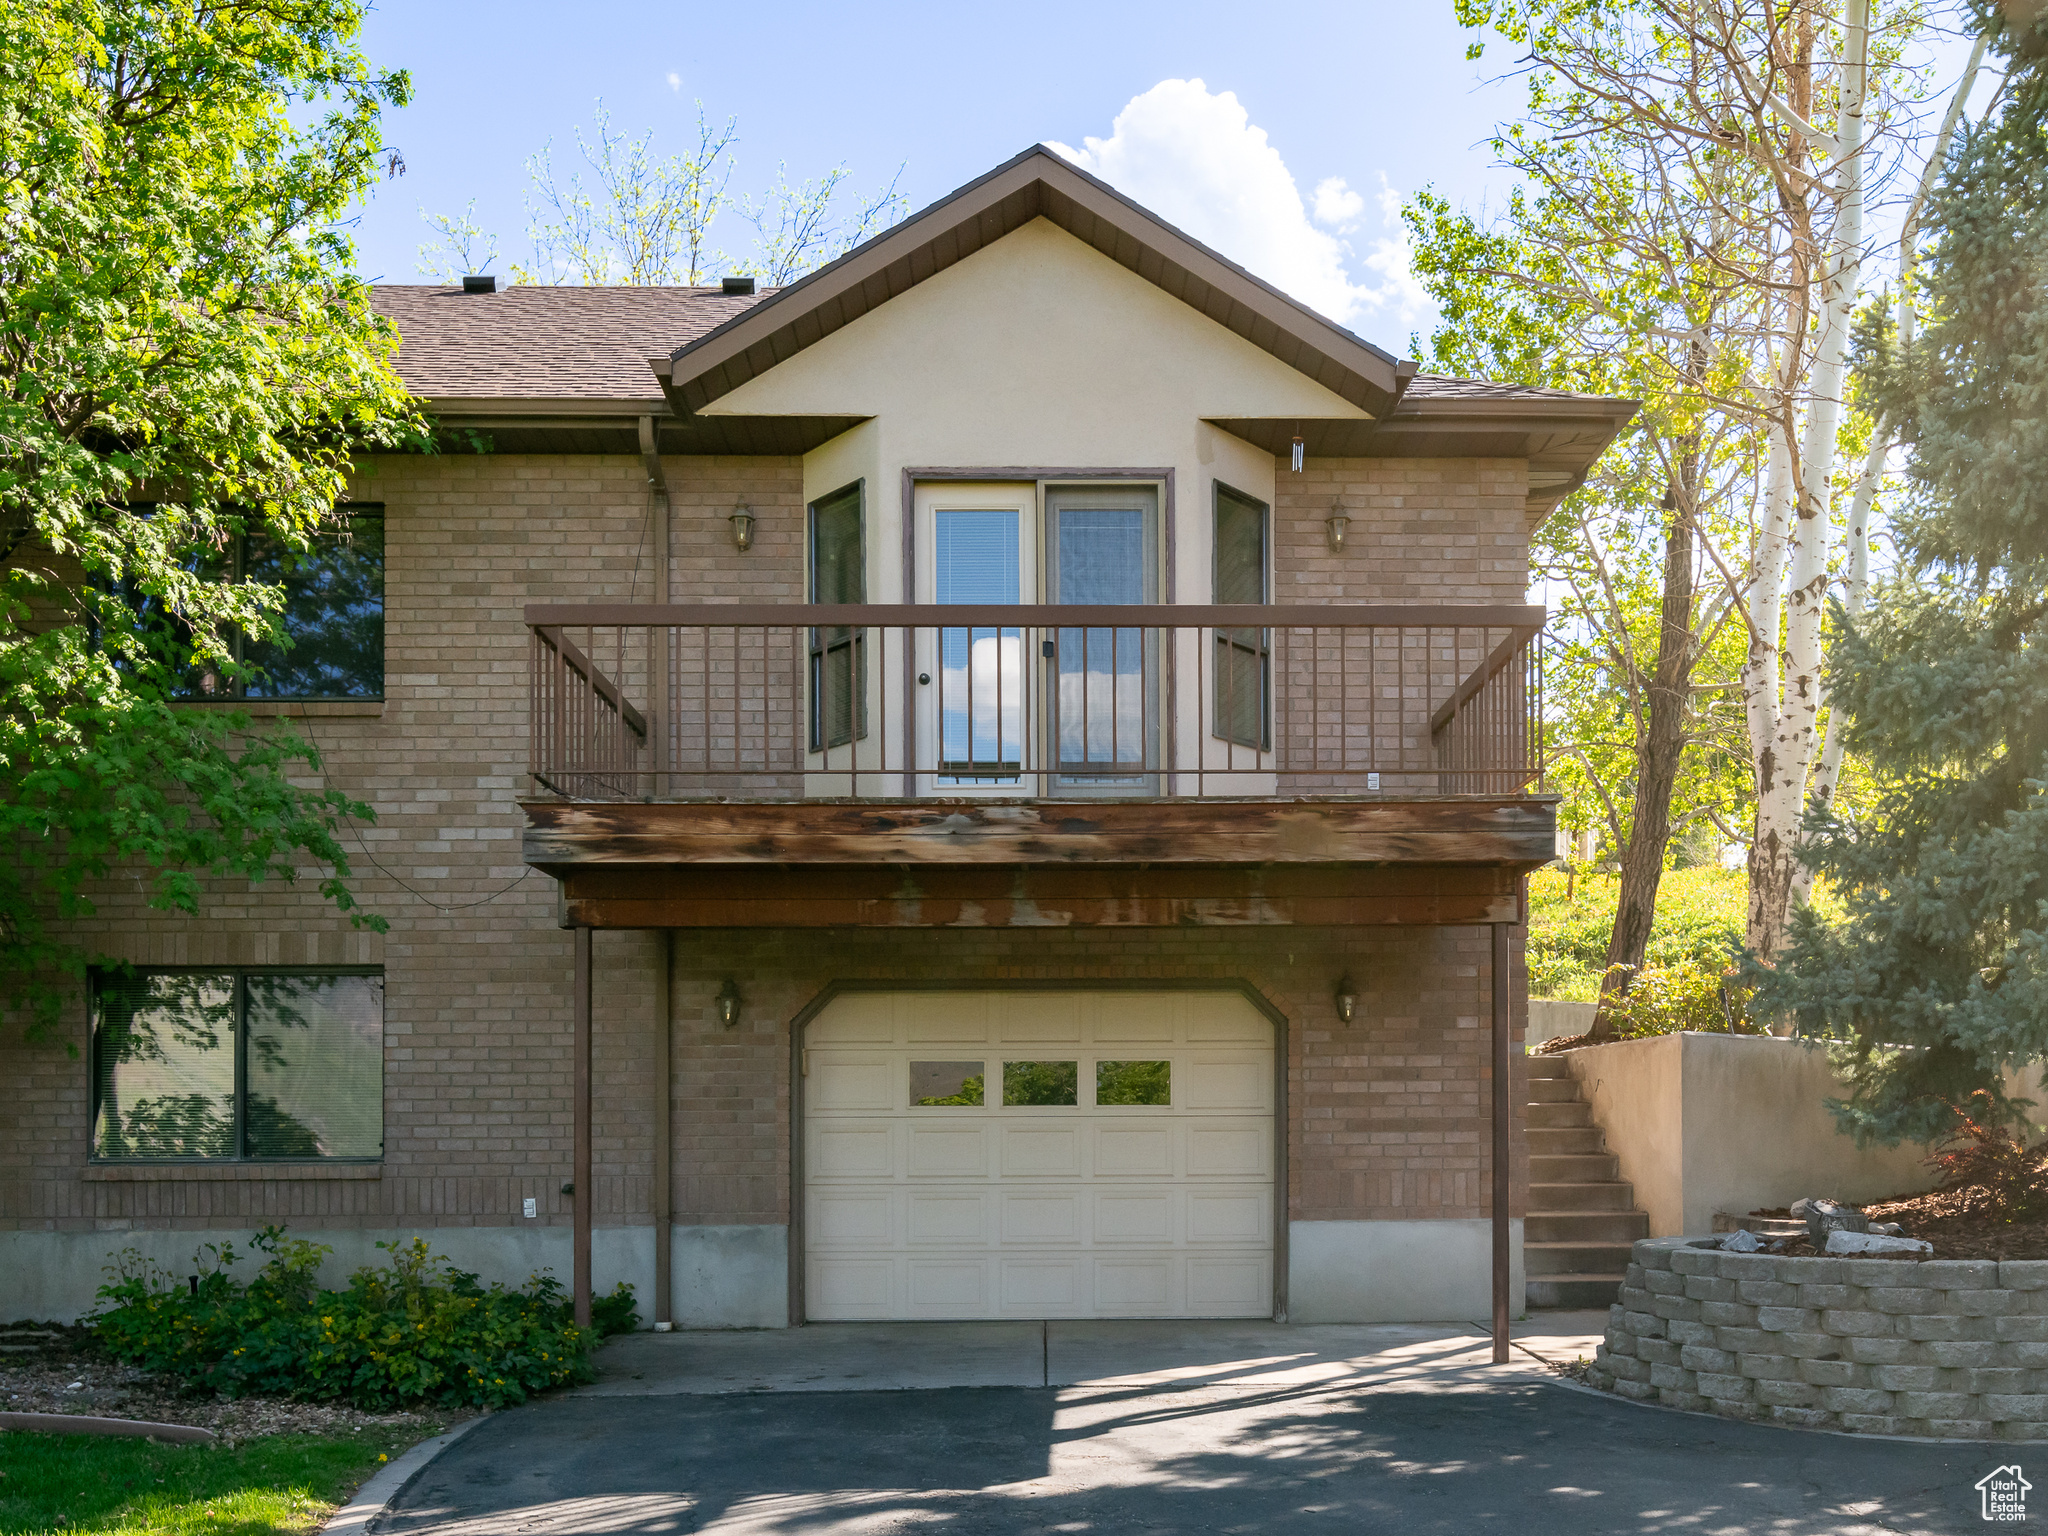
  • other exterior FeaturesAwning(s), Balcony, Basement Entrance, Deck, Covered, Double Pane Windows, Entry (Foyer), Horse Property, Out Buildings, Lighting, Patio: Covered, Porch: Open, Patio: Open

Financial

  • Price Upon Request
  • Zoning Single-Family

Experience the Difference

When you work with Jared, you gain a trusted advisor who values transparency, strategy, and long-term relationships. His background in executive finance allows him to provide thoughtful insights that help clients make informed decisions. Whether buying, selling, or investing, Jared is committed to delivering an exceptional real estate experience.

Follow Me on Instagram