Leave a Message

Thank you for your message. I will be in touch with you shortly.

527 N 1180 E
527 N 1180 E
527 N 1180 E
527 N 1180 E
527 N 1180 E
527 N 1180 E
527 N 1180 E
527 N 1180 E
527 N 1180 E
527 N 1180 E
527 N 1180 E
527 N 1180 E
527 N 1180 E
527 N 1180 E
527 N 1180 E
527 N 1180 E
527 N 1180 E
527 N 1180 E
527 N 1180 E
527 N 1180 E
527 N 1180 E
527 N 1180 E
527 N 1180 E
527 N 1180 E
527 N 1180 E
527 N 1180 E
527 N 1180 E
527 N 1180 E
527 N 1180 E
527 N 1180 E
527 N 1180 E
527 N 1180 E
527 N 1180 E
527 N 1180 E
527 N 1180 E
527 N 1180 E
527 N 1180 E
527 N 1180 E
527 N 1180 E
527 N 1180 E
527 N 1180 E
527 N 1180 E
527 N 1180 E
527 N 1180 E
527 N 1180 E
527 N 1180 E
527 N 1180 E
527 N 1180 E
527 N 1180 E
527 N 1180 E
527 N 1180 E
527 N 1180 E
527 N 1180 E
527 N 1180 E
527 N 1180 E
527 N 1180 E
527 N 1180 E
527 N 1180 E
527 N 1180 E
527 N 1180 E
527 N 1180 E
527 N 1180 E
527 N 1180 E
527 N 1180 E
527 N 1180 E
527 N 1180 E
527 N 1180 E
527 N 1180 E
527 N 1180 E
527 N 1180 E
527 N 1180 E
527 N 1180 E
527 N 1180 E
527 N 1180 E
SEE ALL PHOTOS
527 N 1180 E
527 N 1180 E
527 N 1180 E
527 N 1180 E
527 N 1180 E
527 N 1180 E
527 N 1180 E
527 N 1180 E
527 N 1180 E
527 N 1180 E
527 N 1180 E
527 N 1180 E
527 N 1180 E
527 N 1180 E
527 N 1180 E
527 N 1180 E
527 N 1180 E
527 N 1180 E
527 N 1180 E
527 N 1180 E
527 N 1180 E
527 N 1180 E
527 N 1180 E
527 N 1180 E
527 N 1180 E
527 N 1180 E
527 N 1180 E
527 N 1180 E
527 N 1180 E
527 N 1180 E
527 N 1180 E
527 N 1180 E
527 N 1180 E
527 N 1180 E
527 N 1180 E
527 N 1180 E
527 N 1180 E
527 N 1180 E
527 N 1180 E
527 N 1180 E
527 N 1180 E
527 N 1180 E
527 N 1180 E
527 N 1180 E
527 N 1180 E
527 N 1180 E
527 N 1180 E
527 N 1180 E
527 N 1180 E
527 N 1180 E
527 N 1180 E
527 N 1180 E
527 N 1180 E
527 N 1180 E
527 N 1180 E
527 N 1180 E
527 N 1180 E
527 N 1180 E
527 N 1180 E
527 N 1180 E
527 N 1180 E
527 N 1180 E
527 N 1180 E
527 N 1180 E
527 N 1180 E
527 N 1180 E
527 N 1180 E
527 N 1180 E
527 N 1180 E
527 N 1180 E
527 N 1180 E
527 N 1180 E
527 N 1180 E
527 N 1180 E
Sold

527 N 1180 E

527 N 1180 E, Pleasant Grove, UT 84062

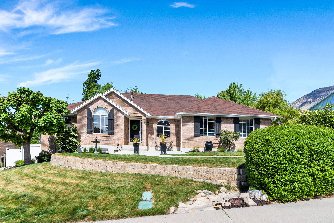
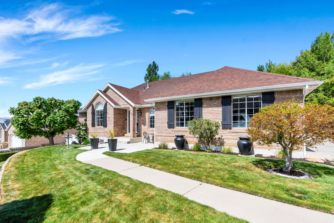
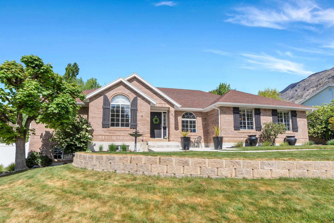
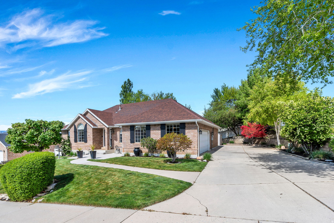
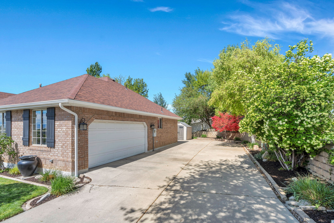
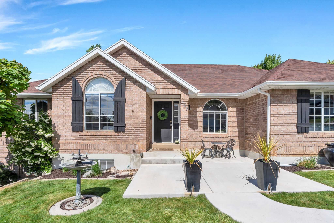
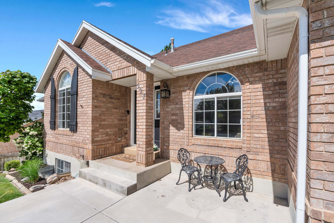
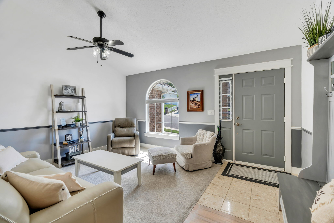
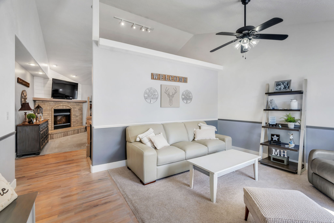
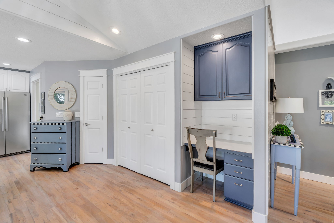
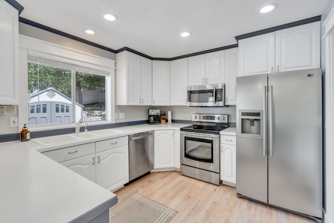
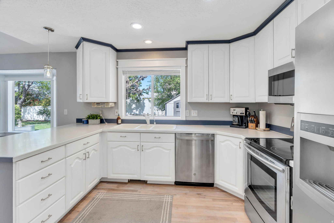
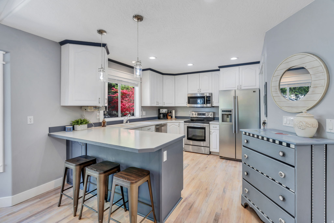
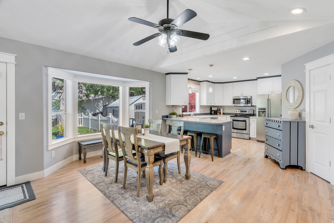
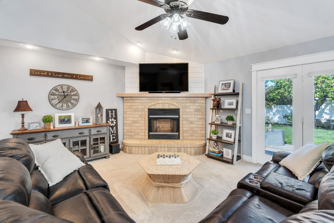
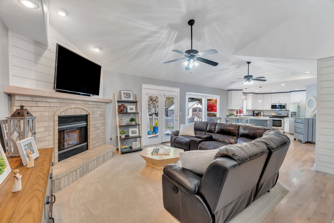
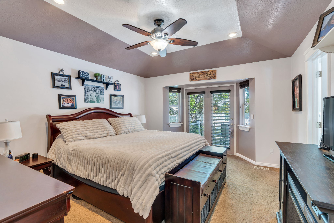
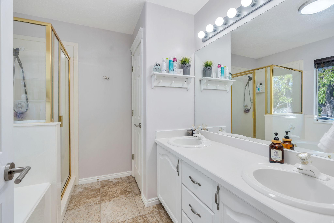
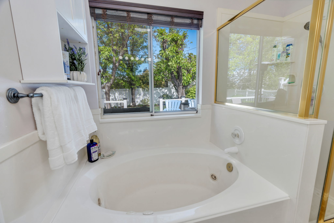
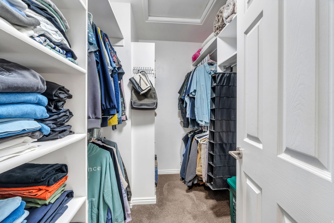
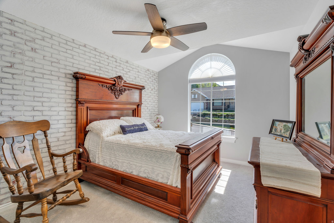
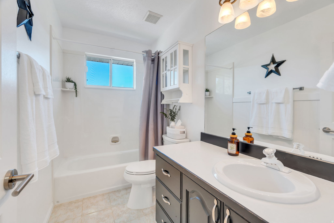
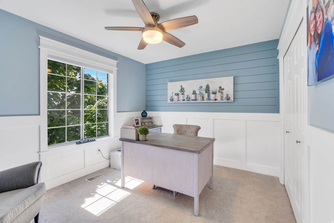
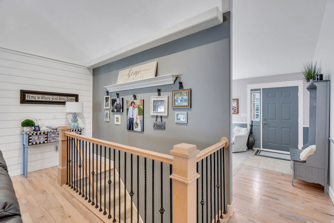
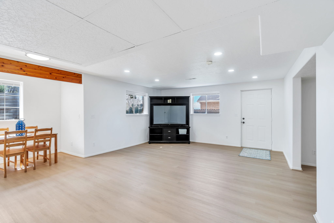
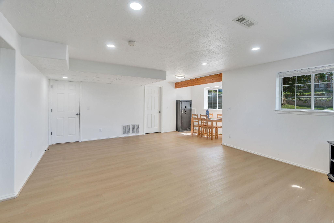
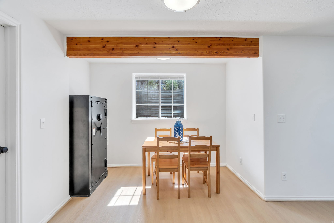
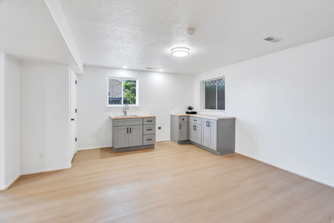
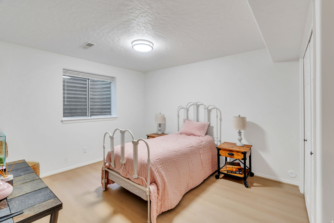
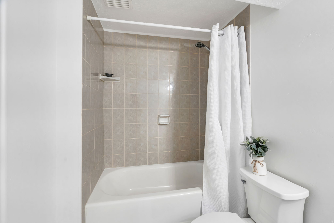
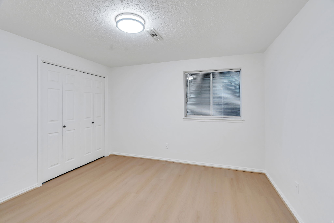
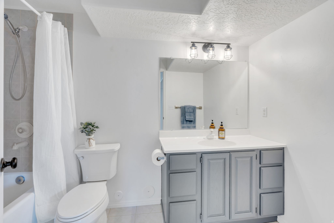
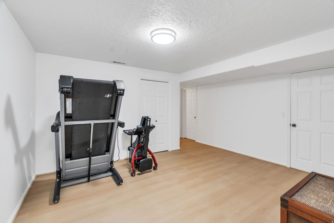
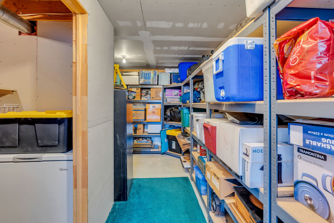
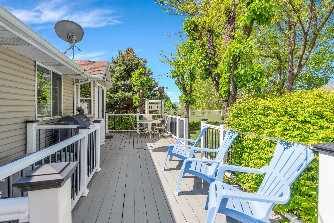
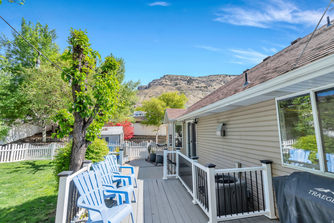
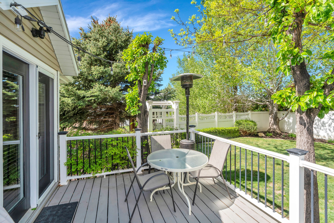
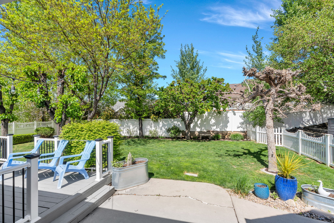
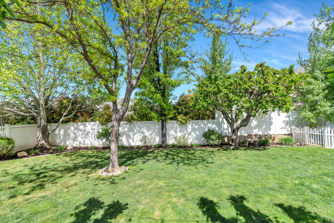
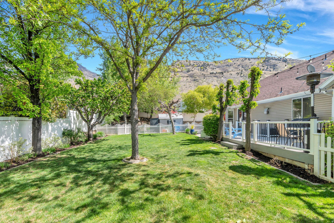
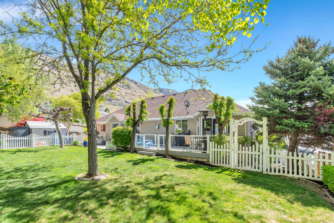
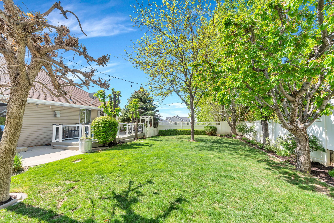
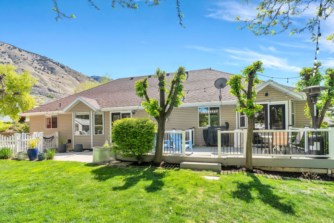
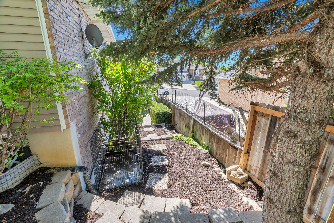
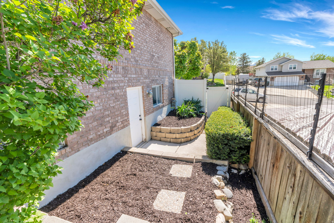
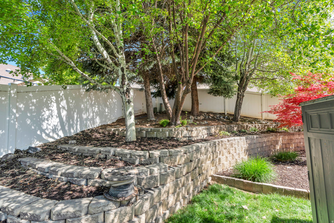
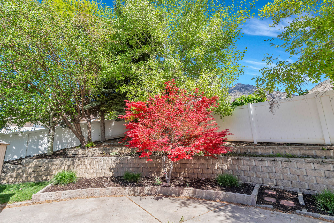
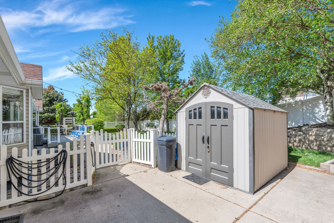
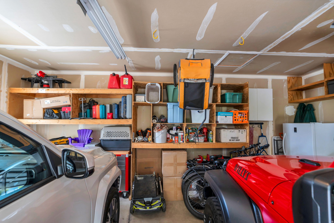
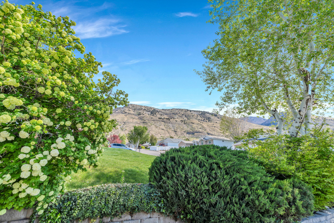
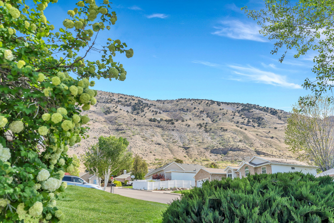
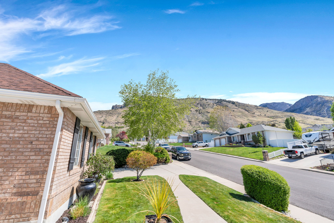
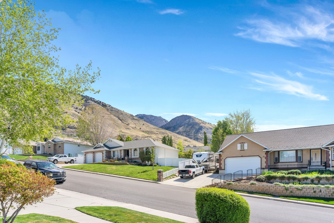
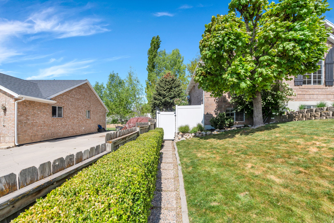
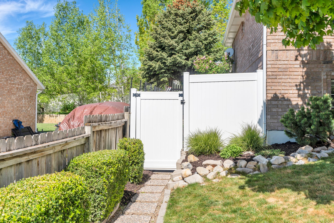
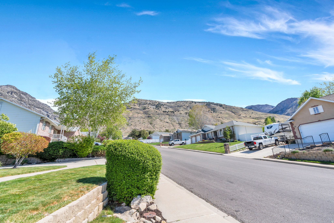
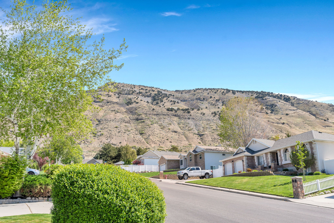
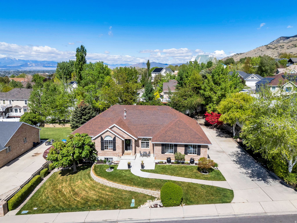
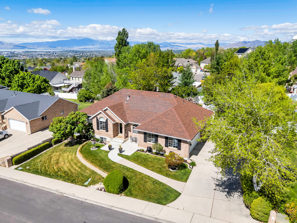
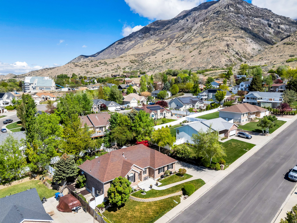
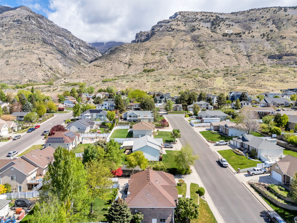
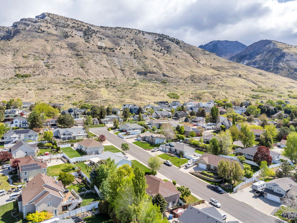
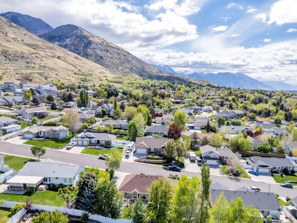
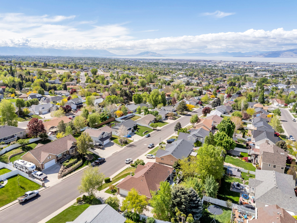
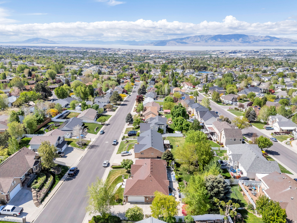
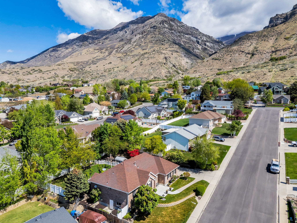
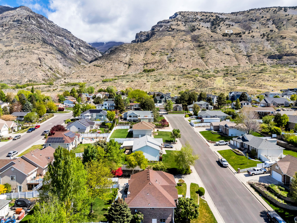
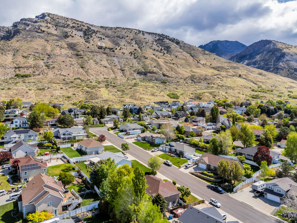
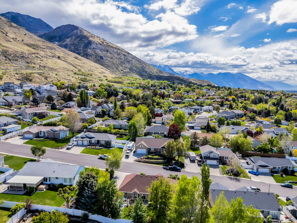
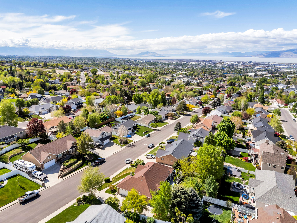
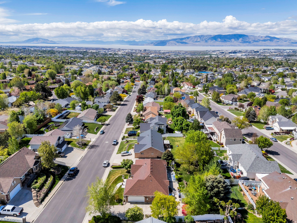
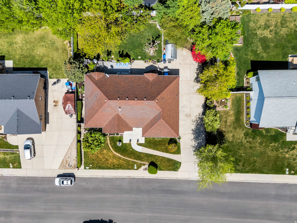
Stunning rambler with gorgeous mountain and lake views in a peaceful, highly desirable Pleasant Grove neighborhood. Just minutes from Grove Creek Canyon trails and the Murdock Canal Trail, this location is a dream for outdoor enthusiasts. Walk into a formal living room filled with natural light. Move through to a second living area with a cozy fireplace and vaulted ceilings that flows right into the kitchen, featuring white cabinetry, a built in dishwasher, and a breakfast bar. The primary bedroom has vaulted ceilings, backyard deck access, and an ensuite with dual sinks, a separate tub and shower, and a walk in closet. The newly remodeled, fully finished basement features a separate entrance, kitchenette, large living area, two bedrooms, a bathroom, and tons of storage, perfect for guests or multigenerational living. Outside, the spacious fully fenced and landscaped backyard has a large deck, mature trees, and a storage shed. The oversized driveway offers plenty of room for multiple vehicles, recreational equipment, or extra parking. Conveniently located near shopping, dining, entertainment, and everything Utah County has to offer. Measurements provided as a courtesy only, buyer to verify all info.

5
beds

4
baths

3,630 Sq.Ft. LIVING AREA

10,890 Sq.Ft. lot

Features & Amenities

Interior

  • total bedrooms5
  • Total bathrooms4
  • full bathrooms3
  • half bathroom1
  • Flooring Carpet, Hardwood, Tile
  • other interior Features Bath: Primary, Bath: Sep Tub/Shower, Closet: Walk-In, Disposal, Gas Log, Jetted Tub, Kitchen: Second, Kitchen: Updated, Range/Oven: Free Stdng, Vaulted Ceilings, Video Door Bell(s), Video Camera(s)

Area & Lot

  • Status Sold
  • Date Sold August 14, 2026
  • Living Area3,630 Sq.Ft.
  • Total Area3,630 Sq.Ft.
  • Lot Area10,890 Sq.Ft.
  • MLS® ID2151007
  • TypeResidential
  • YEAR BUILT1994
  • NeighborhoodPleasant Grove
  • Architecture StylesRambler/Ranch
  • View DescriptionLake, Mountain(s), Valley
  • Elementary SchoolGrovecrest
  • Middle SchoolPleasant Grove
  • High SchoolPleasant Grove
  • School DistrictAlpine

Exterior

  • STORIES2
  • Garage Space2.0
  • water SourceCulinary
  • utilitiesNatural Gas Connected, Electricity Connected, Sewer Connected, Sewer: Public, Water Connected
  • roofAsphalt
  • lot featuresCurb Gutter, Fenced: Full, Road: Paved, Sidewalks, Sprinkler: Auto-Full, Terrain: Grad Slope, View: Lake, View: Mountain, View: Valley
  • parkingRv Parking
  • HEAT TYPEForced Air, Gas: Central
  • AIR CONDITIONINGCentral Air
  • sewerSewer: Connected, Sewer: Public
  • Disability FeaturesSingle Level Living
  • other exterior FeaturesBasement Entrance, Bay Box Windows, Double Pane Windows, Lighting, Porch: Open, Walkout, Patio: Open

Financial

  • Price Upon Request
  • Zoning Single-Family

Pleasant Grove

Explore

Experience the Difference

When you work with Jared, you gain a trusted advisor who values transparency, strategy, and long-term relationships. His background in executive finance allows him to provide thoughtful insights that help clients make informed decisions. Whether buying, selling, or investing, Jared is committed to delivering an exceptional real estate experience.

Follow Me on Instagram