Leave a Message

Thank you for your message. I will be in touch with you shortly.

5214 W SHADY PARK LN
SEE ALL PHOTOS
5214 W SHADY PARK LN
Sold

5214 W SHADY PARK LN

5214 W SHADY PARK LN, Herriman, UT 84096

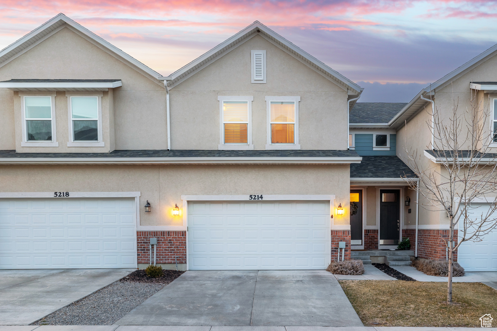
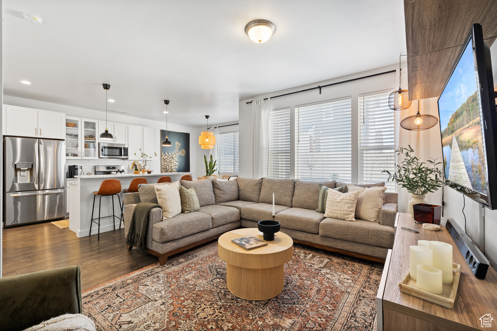
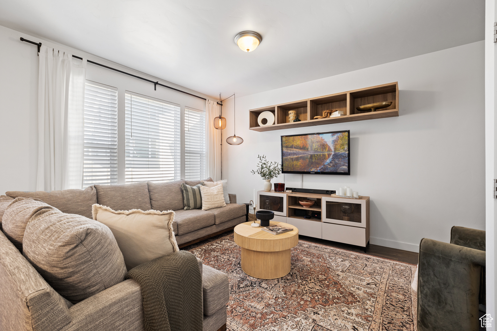
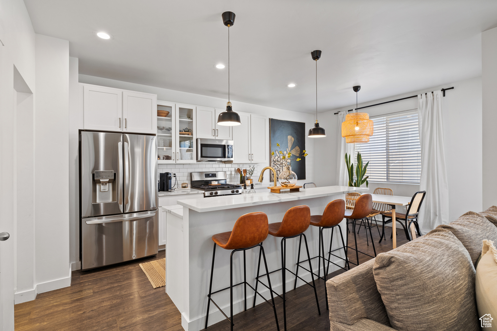
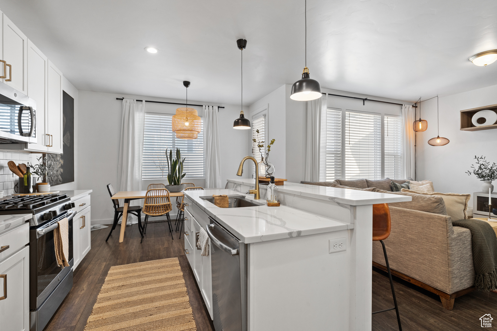
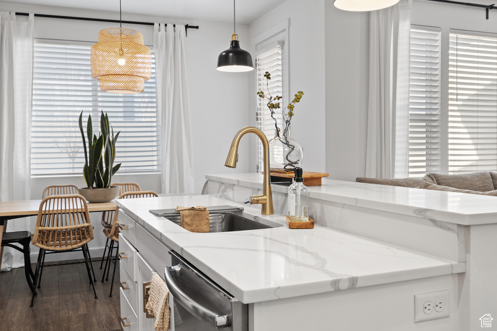
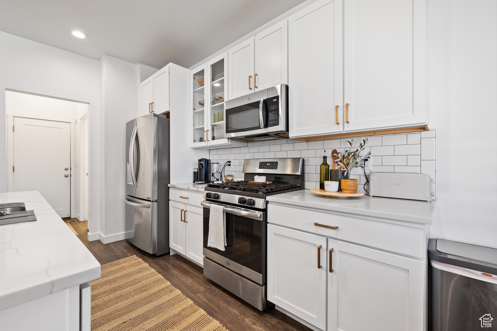
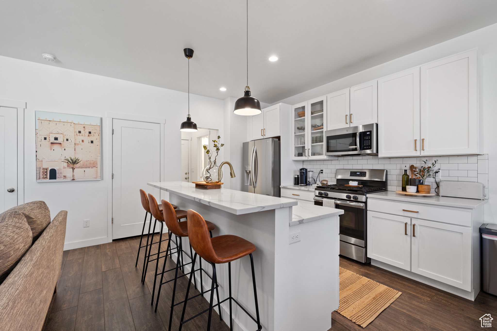
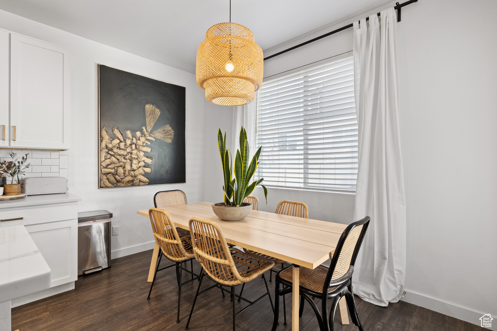
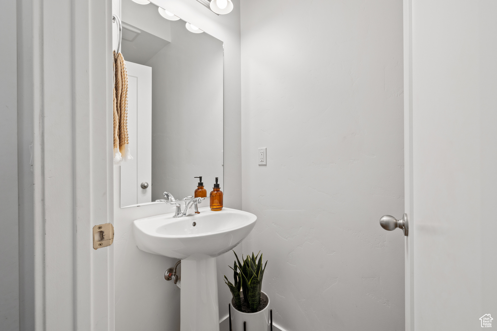
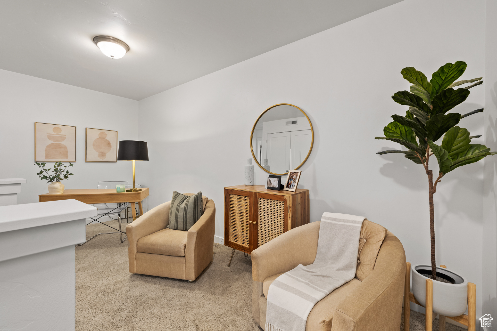
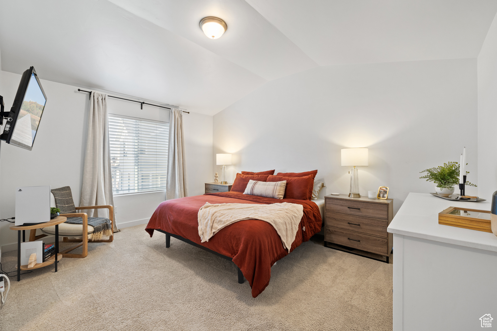
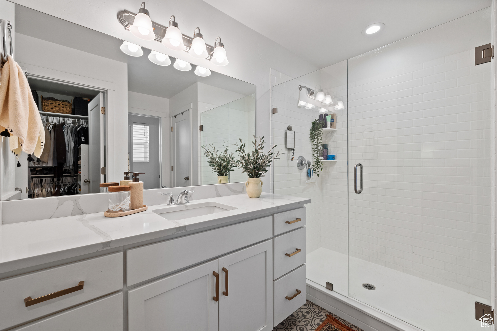
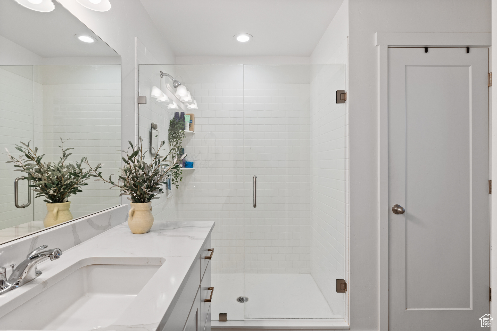
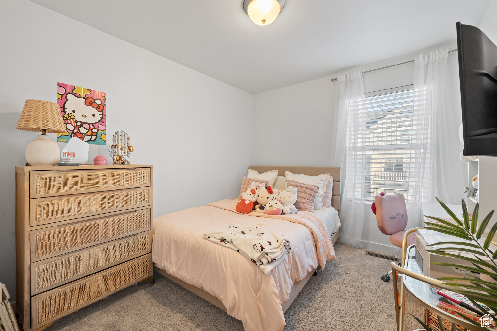
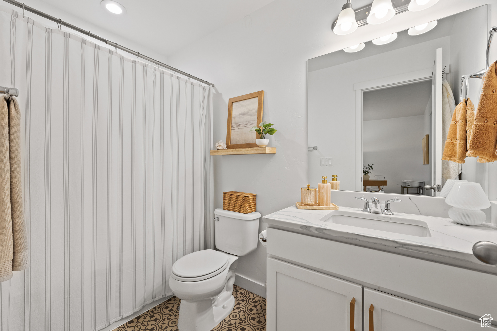
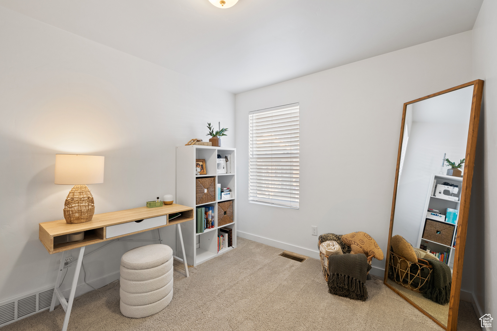
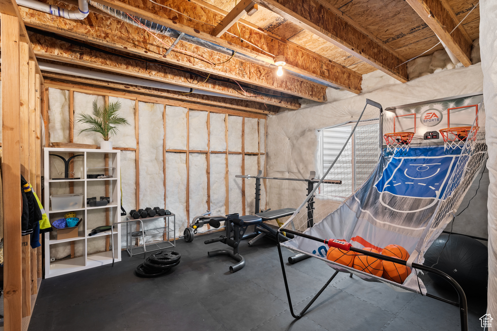
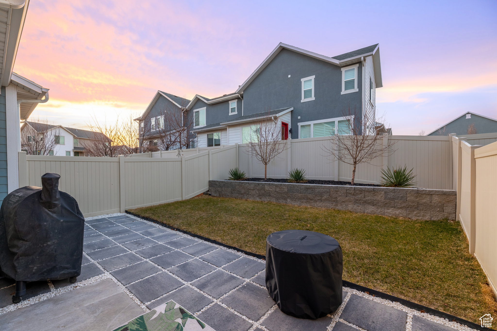
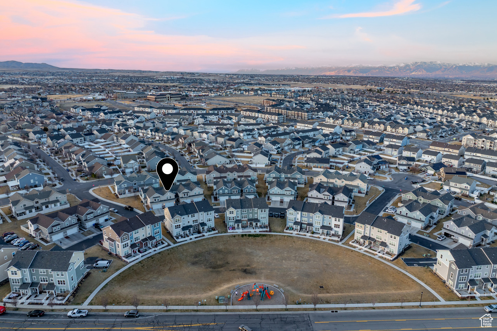
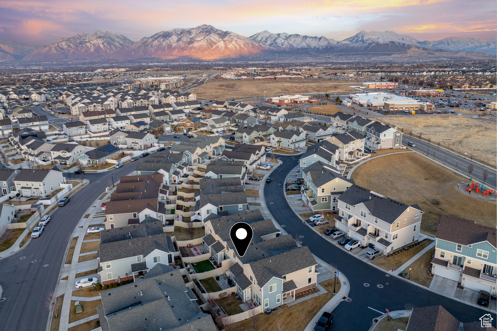
Looking for the perfect townhome in the heart of Herriman? This stunning home offers luxury upgrades, a prime location, and unbeatable convenience! Nestled just minutes from Harmons, Costco, Vasa, top-rated schools, parks, and easy freeway access, this home puts everything you need right at your fingertips. Inside, you'll find high-end finishes throughout, including granite countertops in the kitchen and bathrooms; a stylish kitchen tile backsplash; upgraded tile flooring in all bathrooms; blinds & drapes throughout the home; gold hardware and modern light fixtures; and a fenced-in grassy backyard. This home truly has it all! Don't miss your chance-call or text me today for a private tour!

3
beds

3
baths

2,414 Sq.Ft. LIVING AREA

2,613.6 Sq.Ft. lot

Features & Amenities

Interior

  • total bedrooms3
  • Total bathrooms3
  • full bathroom1
  • three quarter bathroom1
  • half bathroom1
  • Flooring Carpet, Laminate, Tile
  • other interior Features Closet: Walk-In, Vaulted Ceilings

Area & Lot

  • Status Sold
  • Date Sold May 27, 2025
  • Living Area2,414 Sq.Ft.
  • Total Area2,414 Sq.Ft.
  • Lot Area2,613.6 Sq.Ft.
  • MLS® ID2071774
  • TypeTownhouse
  • YEAR BUILT2018
  • Architecture StylesTownhouse, Row-mid
  • Elementary SchoolSilver Crest
  • Middle SchoolCopper Mountain
  • High SchoolHerriman
  • School DistrictJordan

Exterior

  • STORIES3
  • Garage Space2.0
  • water SourceCulinary
  • utilitiesNatural Gas Connected, Electricity Connected, Sewer Connected, Sewer: Public, Water Connected
  • roofAsphalt
  • lot featuresFenced: Full, Sidewalks, Sprinkler: Auto-Full
  • HEAT TYPEForced Air, Gas: Central
  • AIR CONDITIONINGCentral Air
  • sewerSewer: Connected, Sewer: Public
  • HOA AmenitiesInsurance, Playground, Snow Removal, Trash
  • other exterior FeaturesDouble Pane Windows, Patio: Open

Financial

  • Price Upon Request
  • Zoning Single-Family

Experience the Difference

When you work with Jared, you gain a trusted advisor who values transparency, strategy, and long-term relationships. His background in executive finance allows him to provide thoughtful insights that help clients make informed decisions. Whether buying, selling, or investing, Jared is committed to delivering an exceptional real estate experience.

Follow Me on Instagram