Leave a Message

Thank you for your message. I will be in touch with you shortly.

519 STONE WAY
519 STONE WAY
519 STONE WAY
519 STONE WAY
519 STONE WAY
519 STONE WAY
519 STONE WAY
519 STONE WAY
519 STONE WAY
519 STONE WAY
519 STONE WAY
519 STONE WAY
519 STONE WAY
519 STONE WAY
519 STONE WAY
519 STONE WAY
519 STONE WAY
519 STONE WAY
519 STONE WAY
519 STONE WAY
519 STONE WAY
519 STONE WAY
519 STONE WAY
519 STONE WAY
519 STONE WAY
519 STONE WAY
519 STONE WAY
519 STONE WAY
519 STONE WAY
519 STONE WAY
519 STONE WAY
519 STONE WAY
519 STONE WAY
519 STONE WAY
519 STONE WAY
519 STONE WAY
SEE ALL PHOTOS
519 STONE WAY
519 STONE WAY
519 STONE WAY
519 STONE WAY
519 STONE WAY
519 STONE WAY
519 STONE WAY
519 STONE WAY
519 STONE WAY
519 STONE WAY
519 STONE WAY
519 STONE WAY
519 STONE WAY
519 STONE WAY
519 STONE WAY
519 STONE WAY
519 STONE WAY
519 STONE WAY
519 STONE WAY
519 STONE WAY
519 STONE WAY
519 STONE WAY
519 STONE WAY
519 STONE WAY
519 STONE WAY
519 STONE WAY
519 STONE WAY
519 STONE WAY
519 STONE WAY
519 STONE WAY
519 STONE WAY
519 STONE WAY
519 STONE WAY
519 STONE WAY
519 STONE WAY
519 STONE WAY
Sold

519 STONE WAY

519 STONE WAY, Santaquin, UT 84655

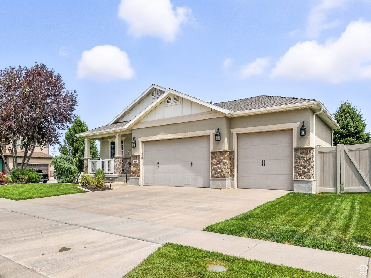
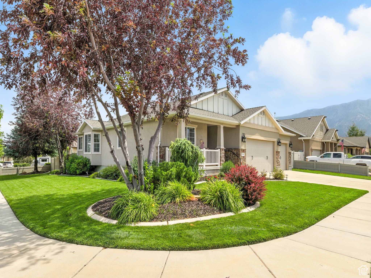
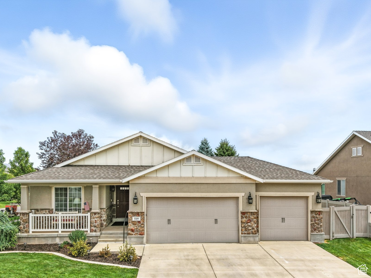
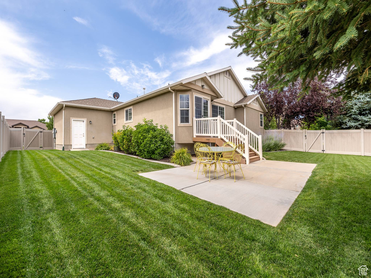
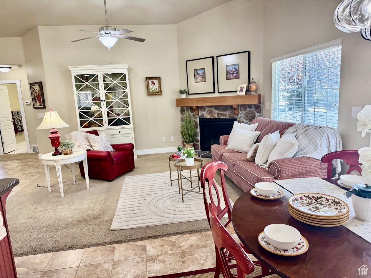
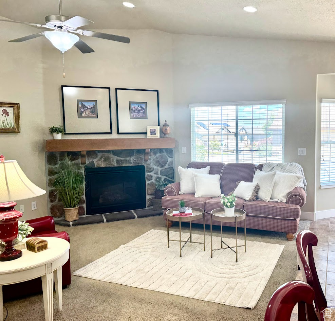
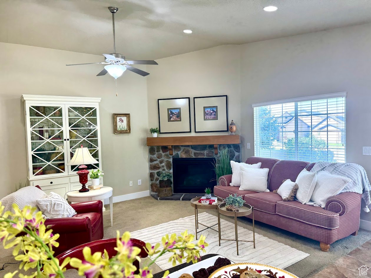
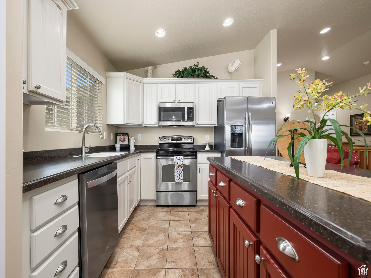
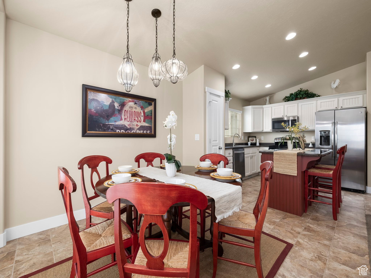
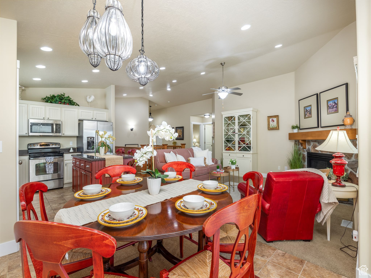
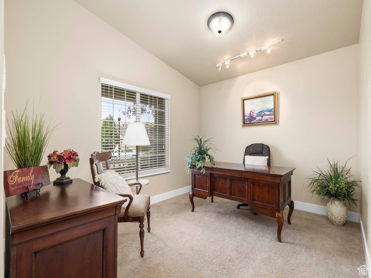
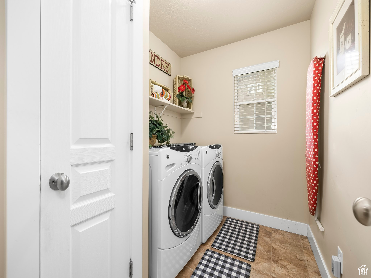
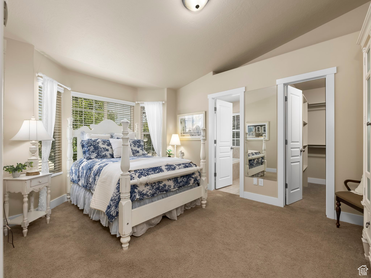
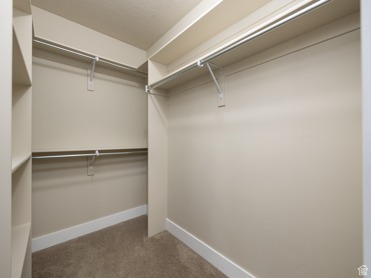
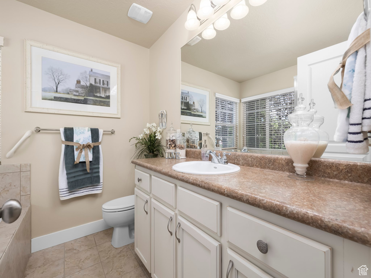
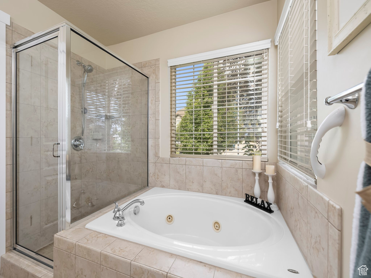
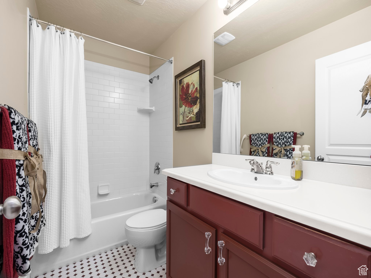
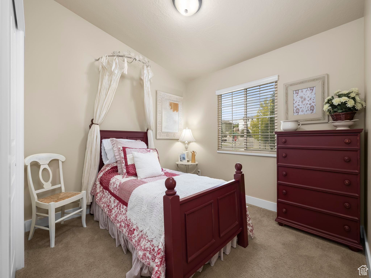
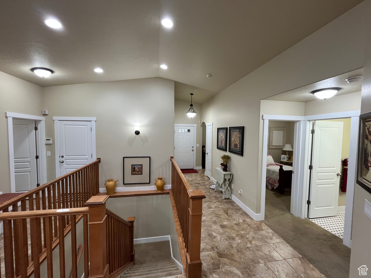
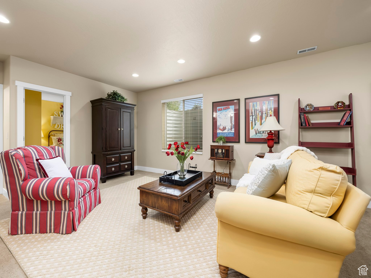
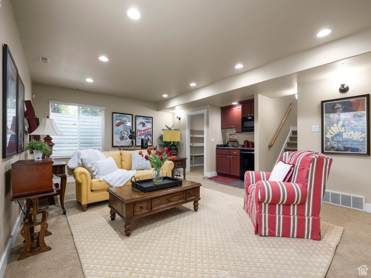
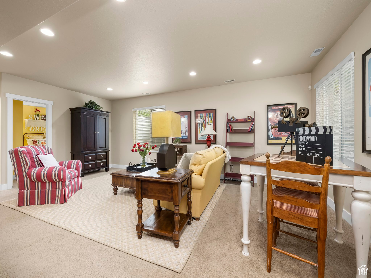
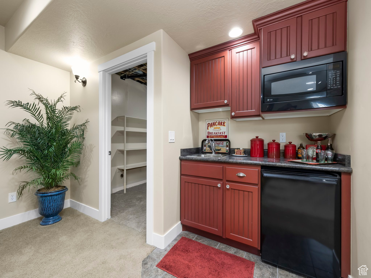
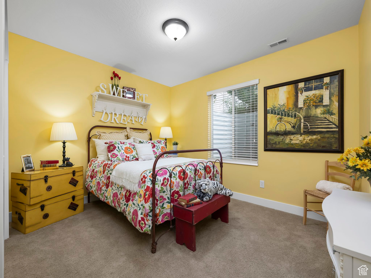
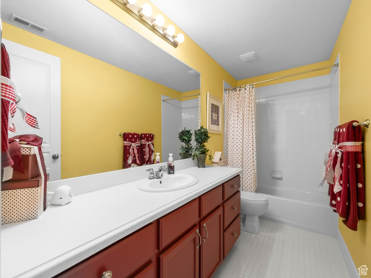
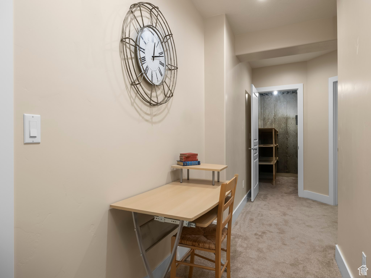
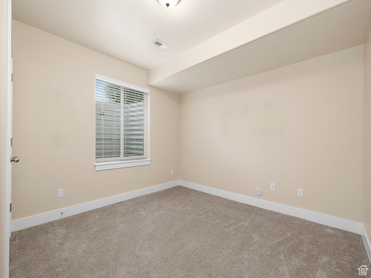
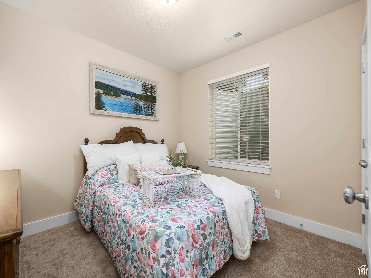
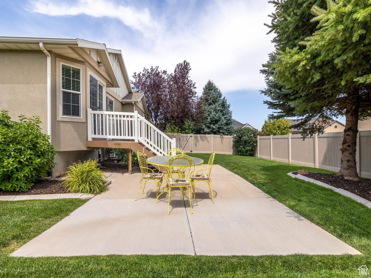
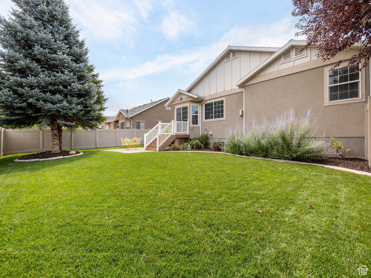
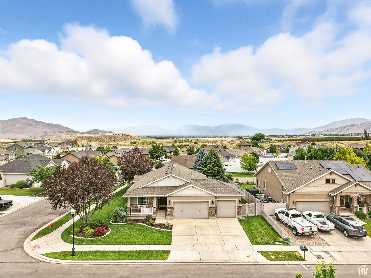
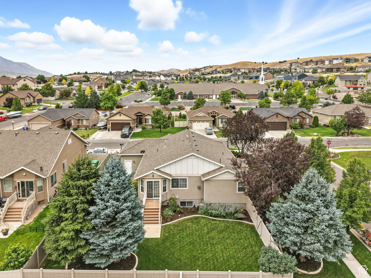
Welcome to your dream home in a picturesque community-where comfort, convenience, and quality come together in perfect harmony. This beautiful 5-bedroom, 3-bath Ivory model offers over 3,500 sq ft of thoughtfully designed living space, ideal for families, entertainers, or multigenerational living. Imagine entertaining in a fully fenced yard on a spacious 9,147 sq ft lot, complete with a large concrete patio-perfect for morning mediation or sunset gatherings. Step inside to soaring vaulted ceilings, wide hallways, and a light-filled main level that boasts a bay-window dining area, cozy fireplace with a custom mantle, and a freshly updated kitchen with white cabinets. The primary suite is a true retreat, featuring a bay window, spa-like jetted corner tub, walk-in shower, and a huge walk-in closet with built-in shelving. Downstairs, you'll find a spacious family room, 3 large storage rooms, and the potential to easily convert into a separate 3-bedroom apartment with its own bath and storage-perfect for guests, in-laws, or rental income. Additional features include: 3-car garage with exterior door. Main-level laundry with built-in bench. Office/flex room at the front entry, 8.5' basement ceilings for a roomy feel, Soft water, central vac, intercom system. Fridge, washer & dryer included. Most furnishings available for purchase. All this, plus a low $10/month HOA that keeps the neighborhood pristine and welcoming. You're just minutes from shopping, schools, and freeway access-yet tucked away in a peaceful setting with breathtaking mountain views. Welcome Home!

5
beds

3
baths

2,979 Sq.Ft. LIVING AREA

9,147.6 Sq.Ft. lot

Features & Amenities

Interior

  • total bedrooms5
  • Total bathrooms3
  • full bathrooms3
  • Laundry room Electric Dryer Hookup
  • Flooring Carpet, Tile
  • Fireplace Fireplace Equipment
  • APPLIANCES Ceiling Fan, Dryer, Microwave, Refrigerator, Satellite Equipment, Satellite Dish, Washer, Water Softener Owned
  • other interior Features Bath: Primary, Bath: Sep Tub/Shower, Central Vacuum, Closet: Walk-In, Den/Office, Disposal, Floor Drains, Gas Log, Great Room, Intercom, Jetted Tub, Kitchen: Updated, Range: Countertop, Vaulted Ceilings

Area & Lot

  • Status Sold
  • Date Sold October 31, 2025
  • Living Area2,979 Sq.Ft.
  • Total Area2,979 Sq.Ft.
  • Lot Area9,147.6 Sq.Ft.
  • MLS® ID2099737
  • TypeResidential
  • YEAR BUILT2008
  • Architecture StylesRambler/Ranch
  • View DescriptionMountain(s), Valley
  • Elementary SchoolSantaquin
  • Middle SchoolPayson Jr
  • High SchoolPayson
  • School DistrictNebo

Exterior

  • Garage Space3.0
  • water SourceCulinary, Irrigation: Pressure
  • utilitiesNatural Gas Connected, Electricity Connected, Sewer Connected, Sewer: Public, Water Connected
  • roofAsphalt
  • lot featuresCorner Lot, Curb Gutter, Fenced: Full, Road: Paved, Secluded, Sidewalks, Sprinkler: Auto-Full, View: Mountain, View: Valley, Drip Irrigation: Auto-Full, Private
  • HEAT TYPEGas: Central
  • AIR CONDITIONINGCentral Air
  • sewerSewer: Connected, Sewer: Public
  • Disability FeaturesAccessible Doors, Accessible Hallway(s), Accessible Electrical and Environmental Controls, Audible Alerts, Accessible Kitchen Appliances
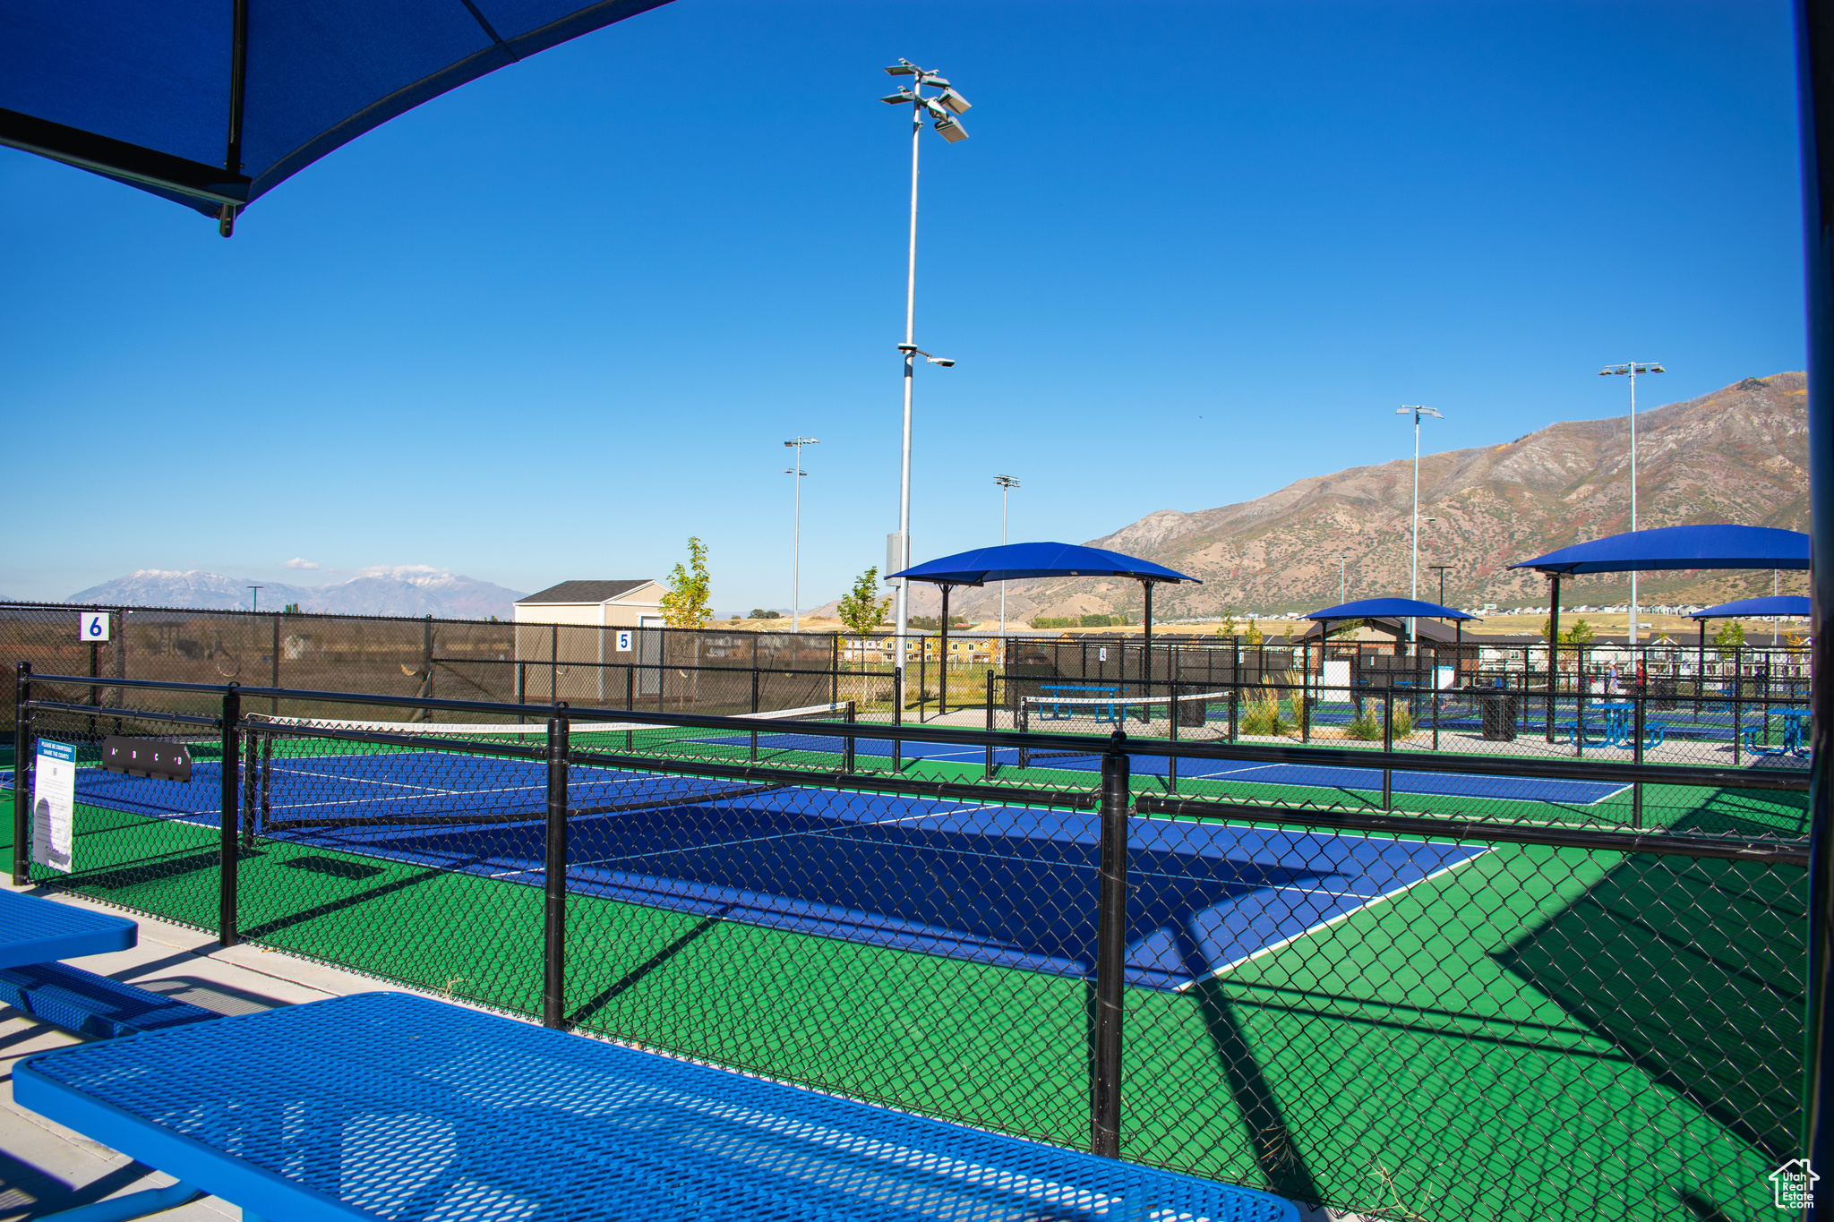
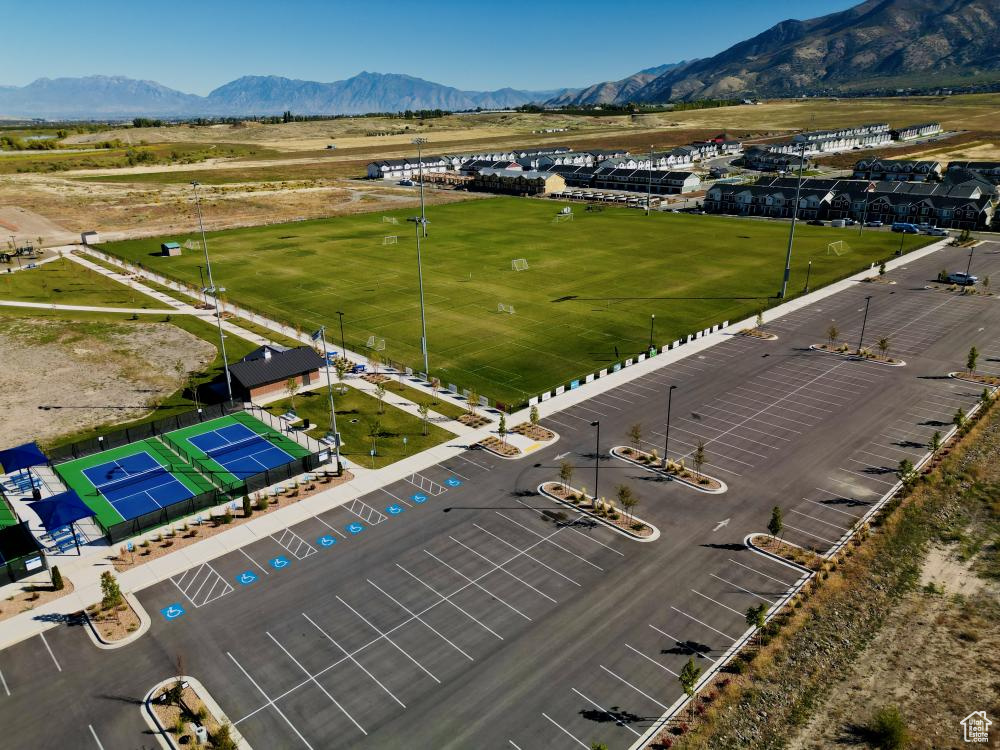
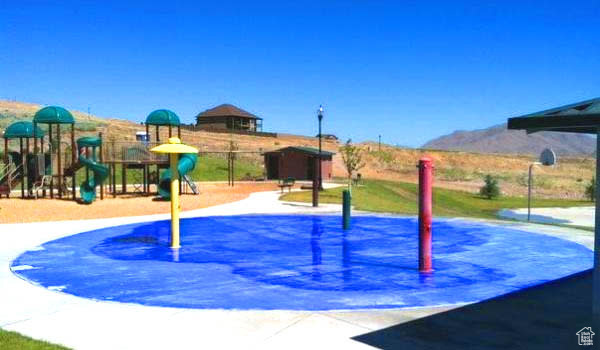
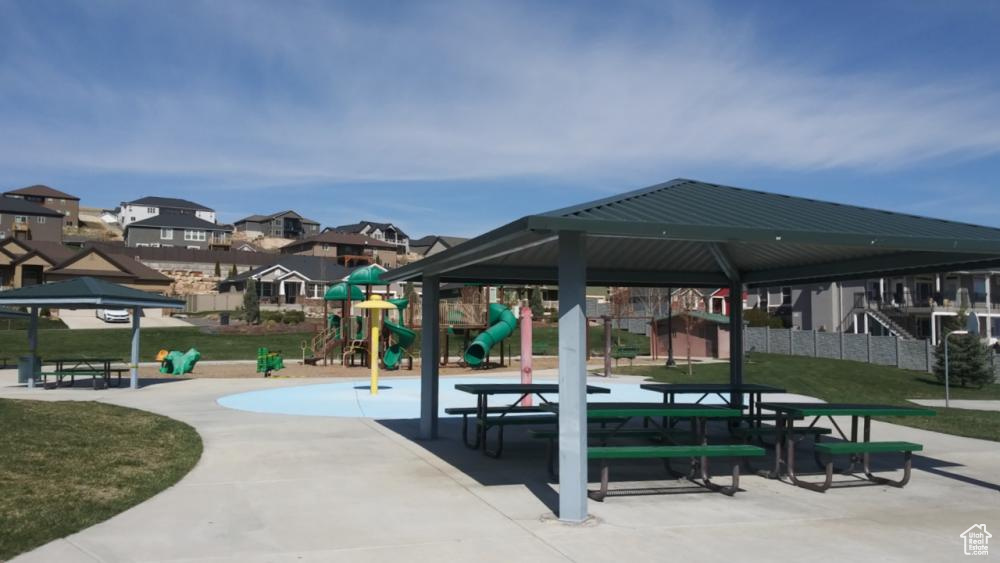
  • HOA AmenitiesPets Permitted, Picnic Area, Playground
  • other exterior FeaturesDouble Pane Windows, Entry (Foyer), Lighting, Patio: Covered, Porch: Open, Sliding Glass Doors, Patio: Open

Financial

  • Price Upon Request
  • Zoning Single-Family
View Virtual Tour

Experience the Difference

When you work with Jared, you gain a trusted advisor who values transparency, strategy, and long-term relationships. His background in executive finance allows him to provide thoughtful insights that help clients make informed decisions. Whether buying, selling, or investing, Jared is committed to delivering an exceptional real estate experience.

Follow Me on Instagram