Leave a Message

Thank you for your message. I will be in touch with you shortly.

5147 W WOOD VILLAGE CT
SEE ALL PHOTOS
5147 W WOOD VILLAGE CT
Sold

5147 W WOOD VILLAGE CT

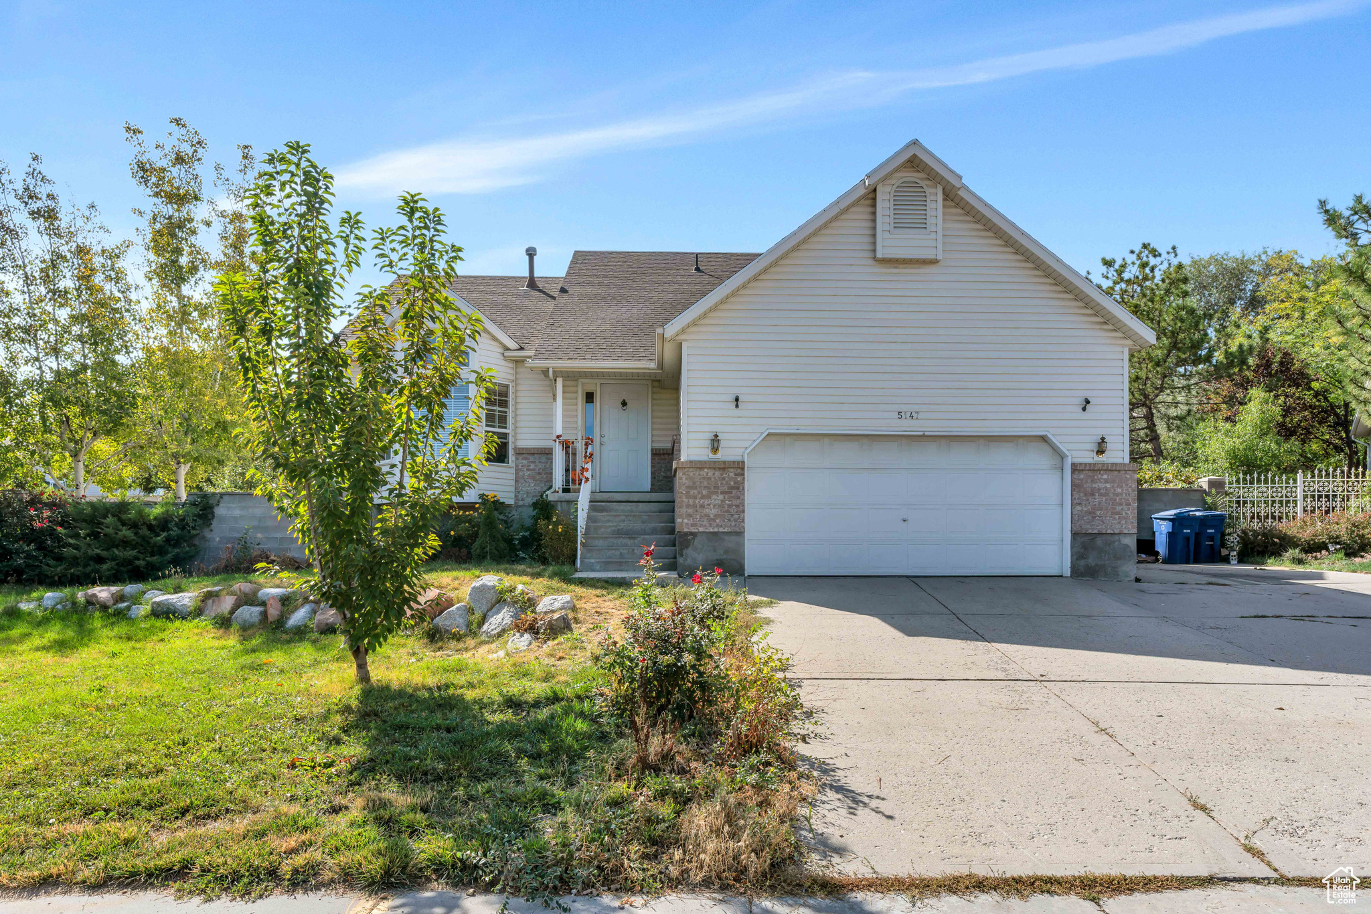
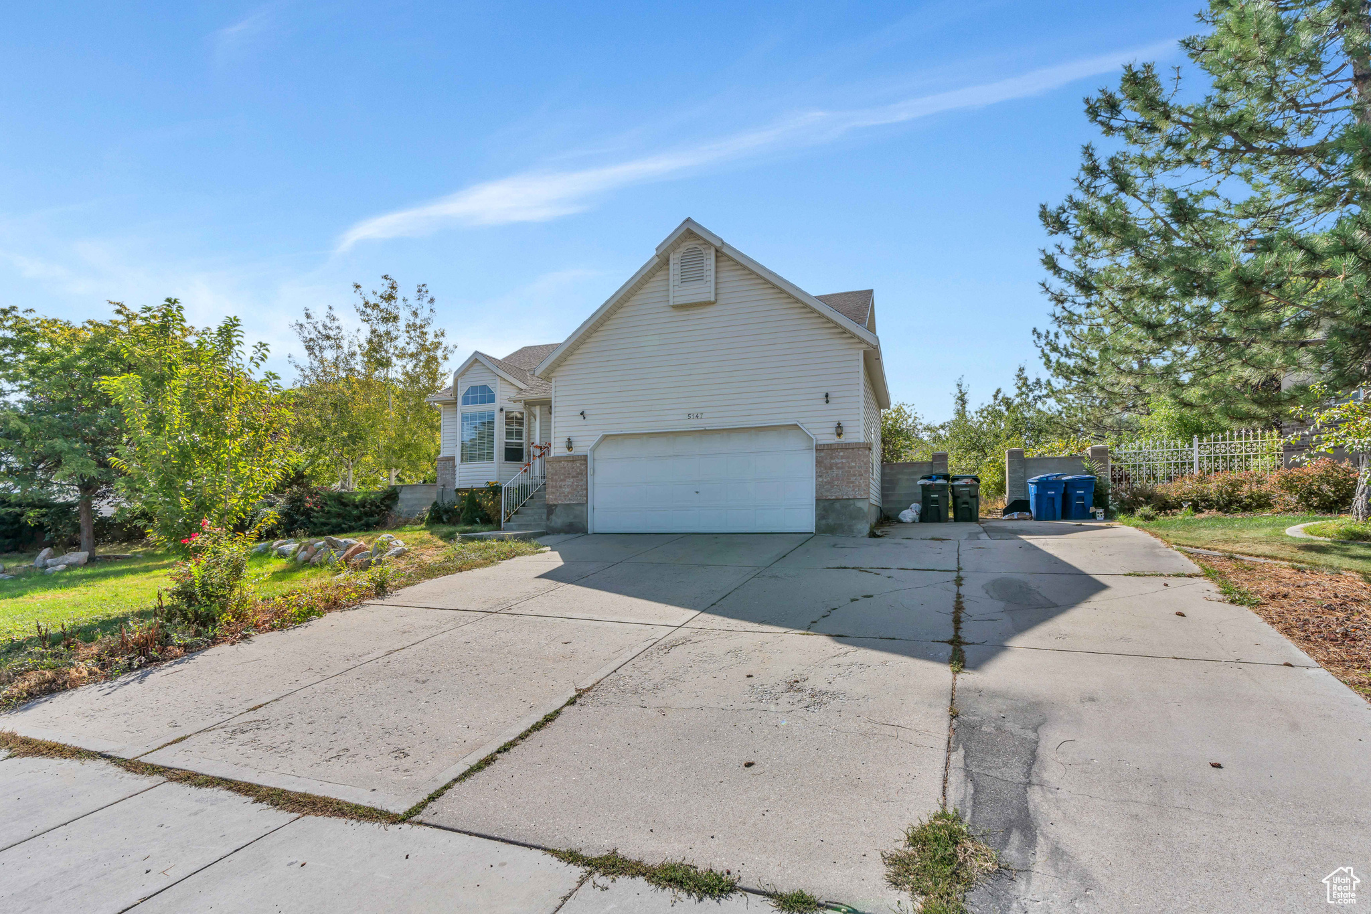
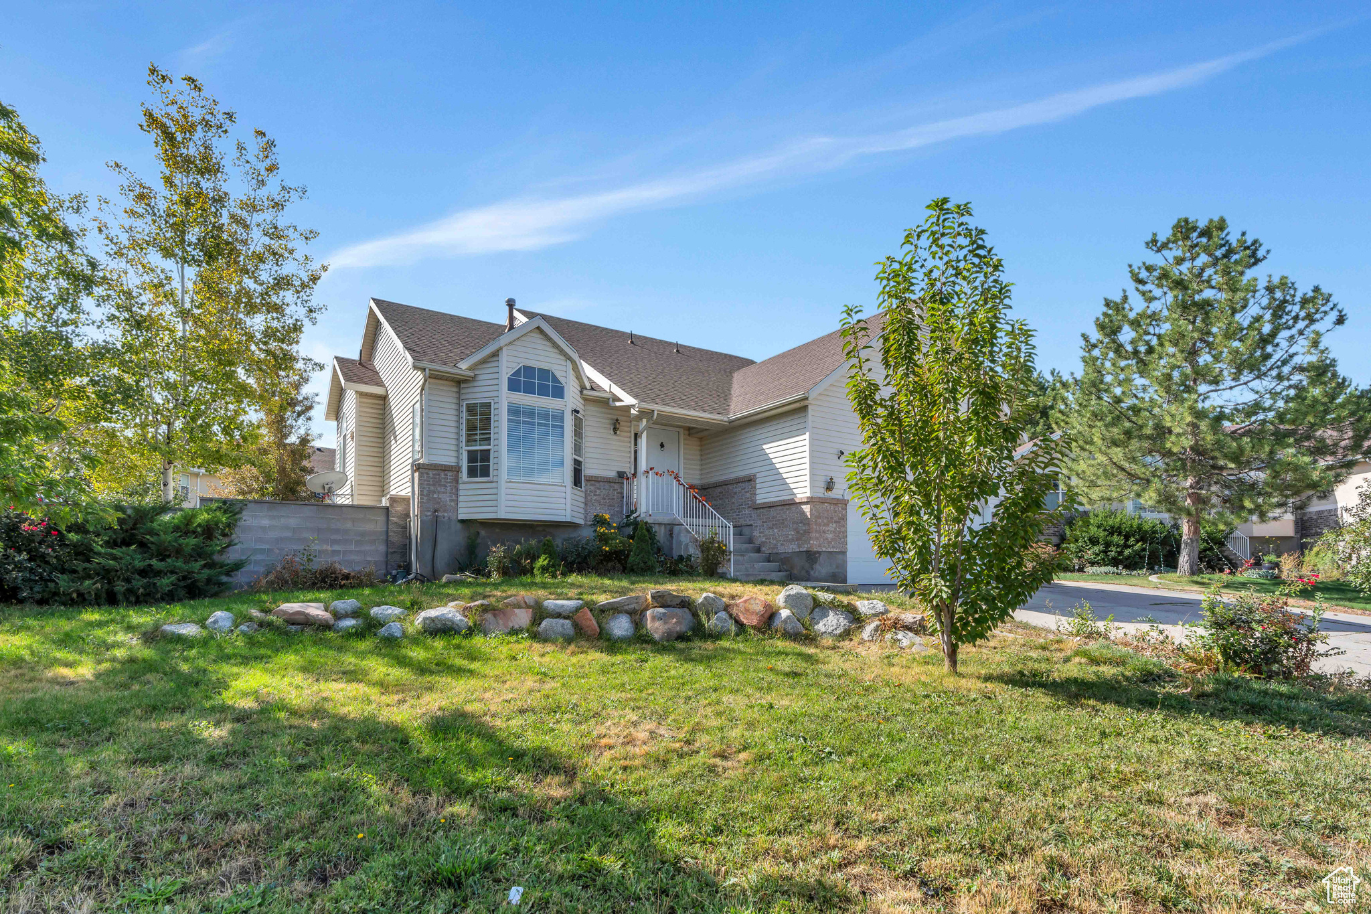
5147 W WOOD VILLAGE CT, West Valley City, UT 84120

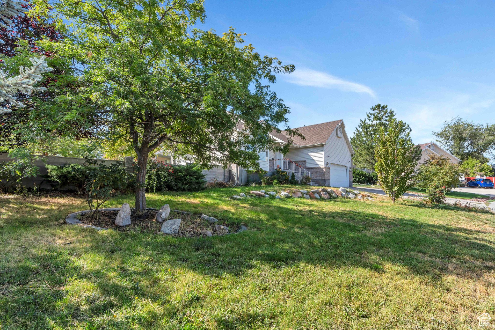
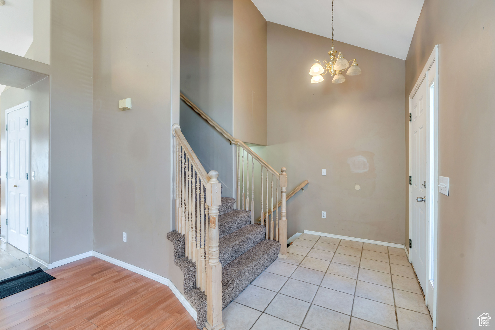
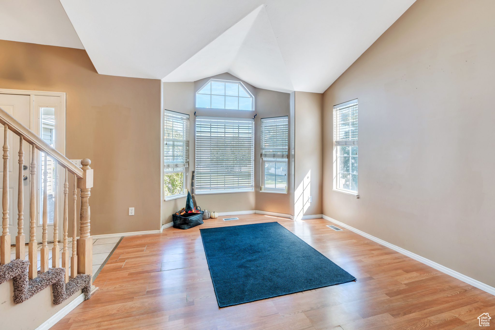
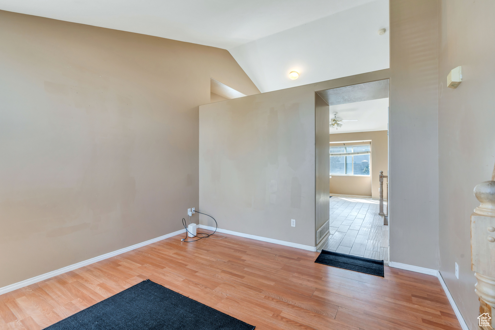
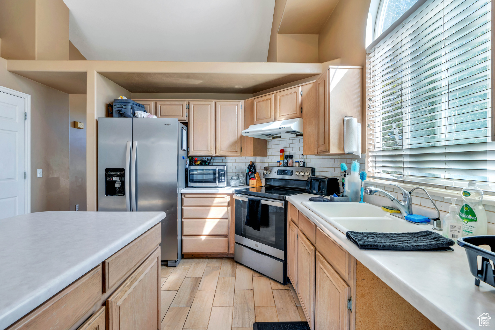
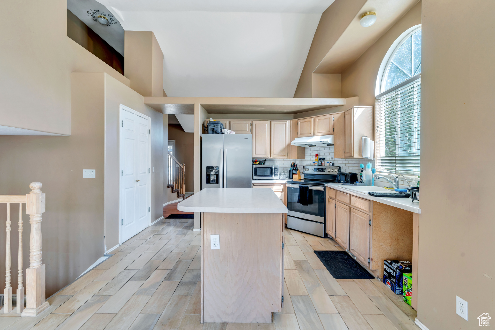
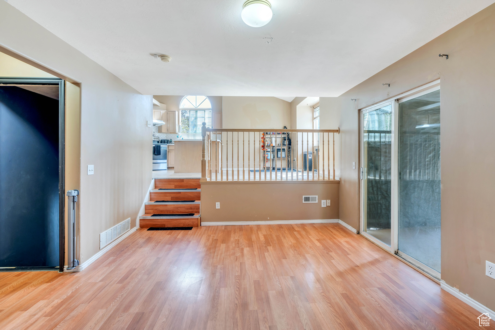
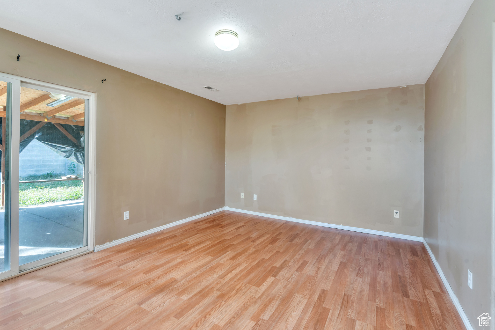
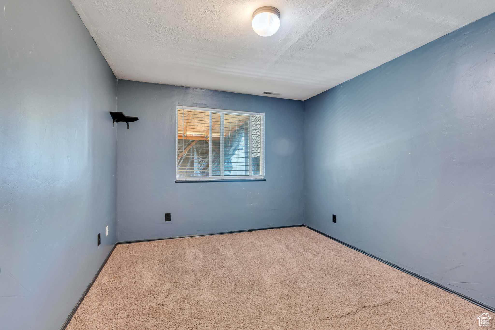
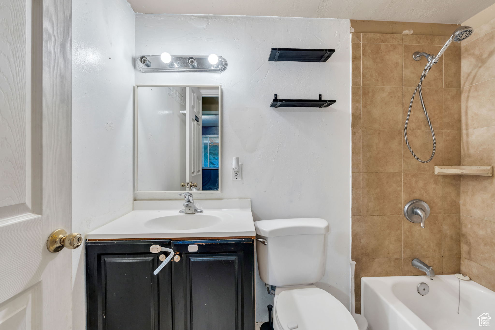
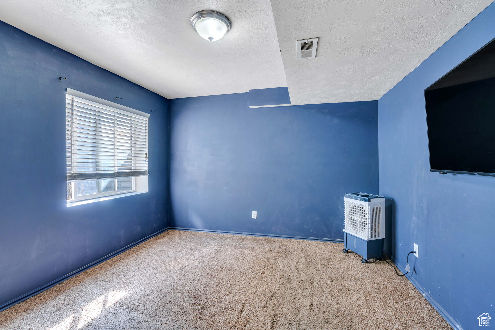
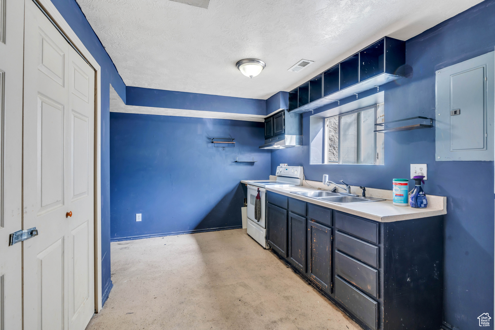
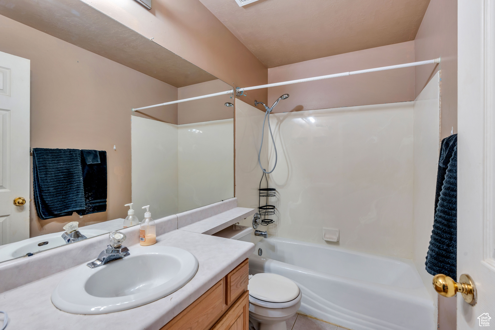
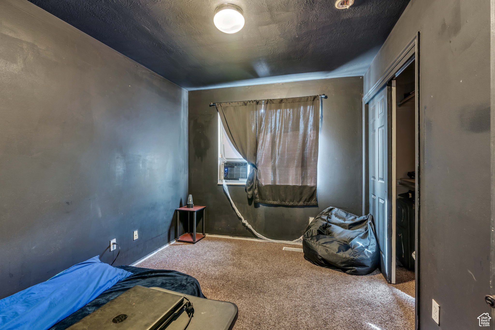
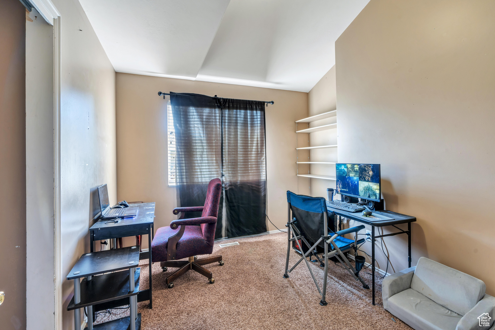
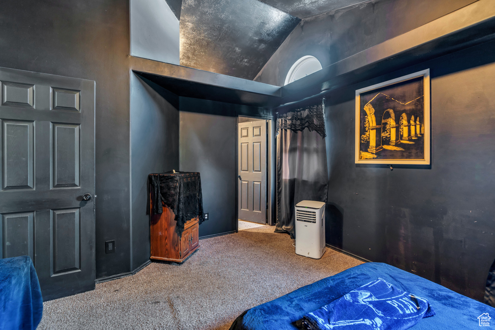
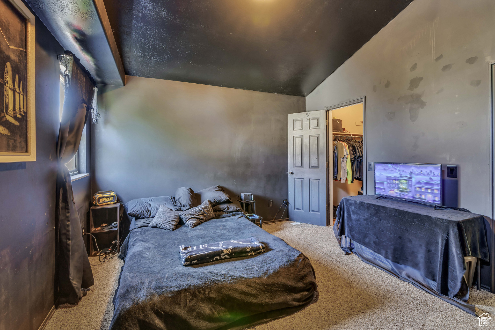
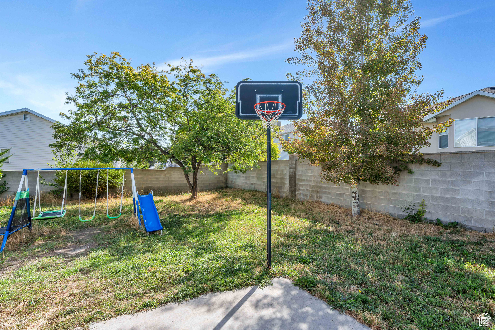
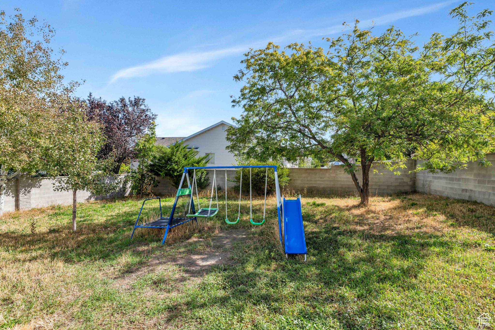
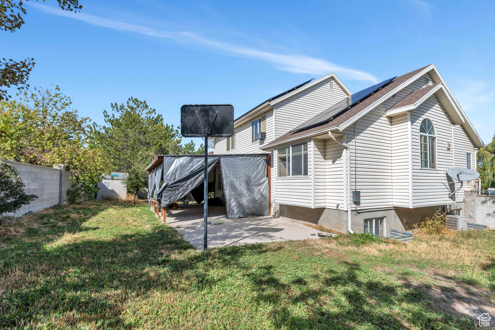
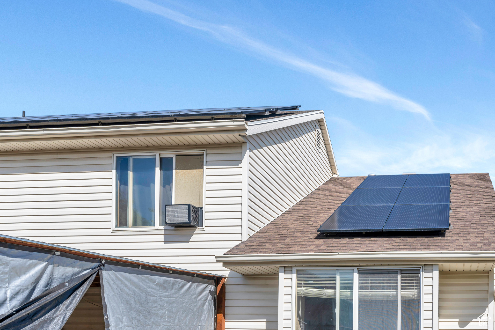
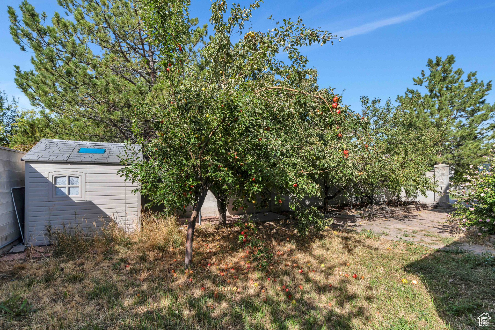
Secluded home in a a quiet neighborhood. Private living quarters in the basement with a kitchen. Includes several bedrooms and a yard with ample space for storage and play. Save money on your electric bill...Solar panels are included and will be paid off at closing. All information, figures, and documentation provided as a courtesy, buyer to verify all information.

5
beds

3
baths

2,350 Sq.Ft. LIVING AREA

10,890 Sq.Ft. lot

Features & Amenities

Interior

  • total bedrooms5
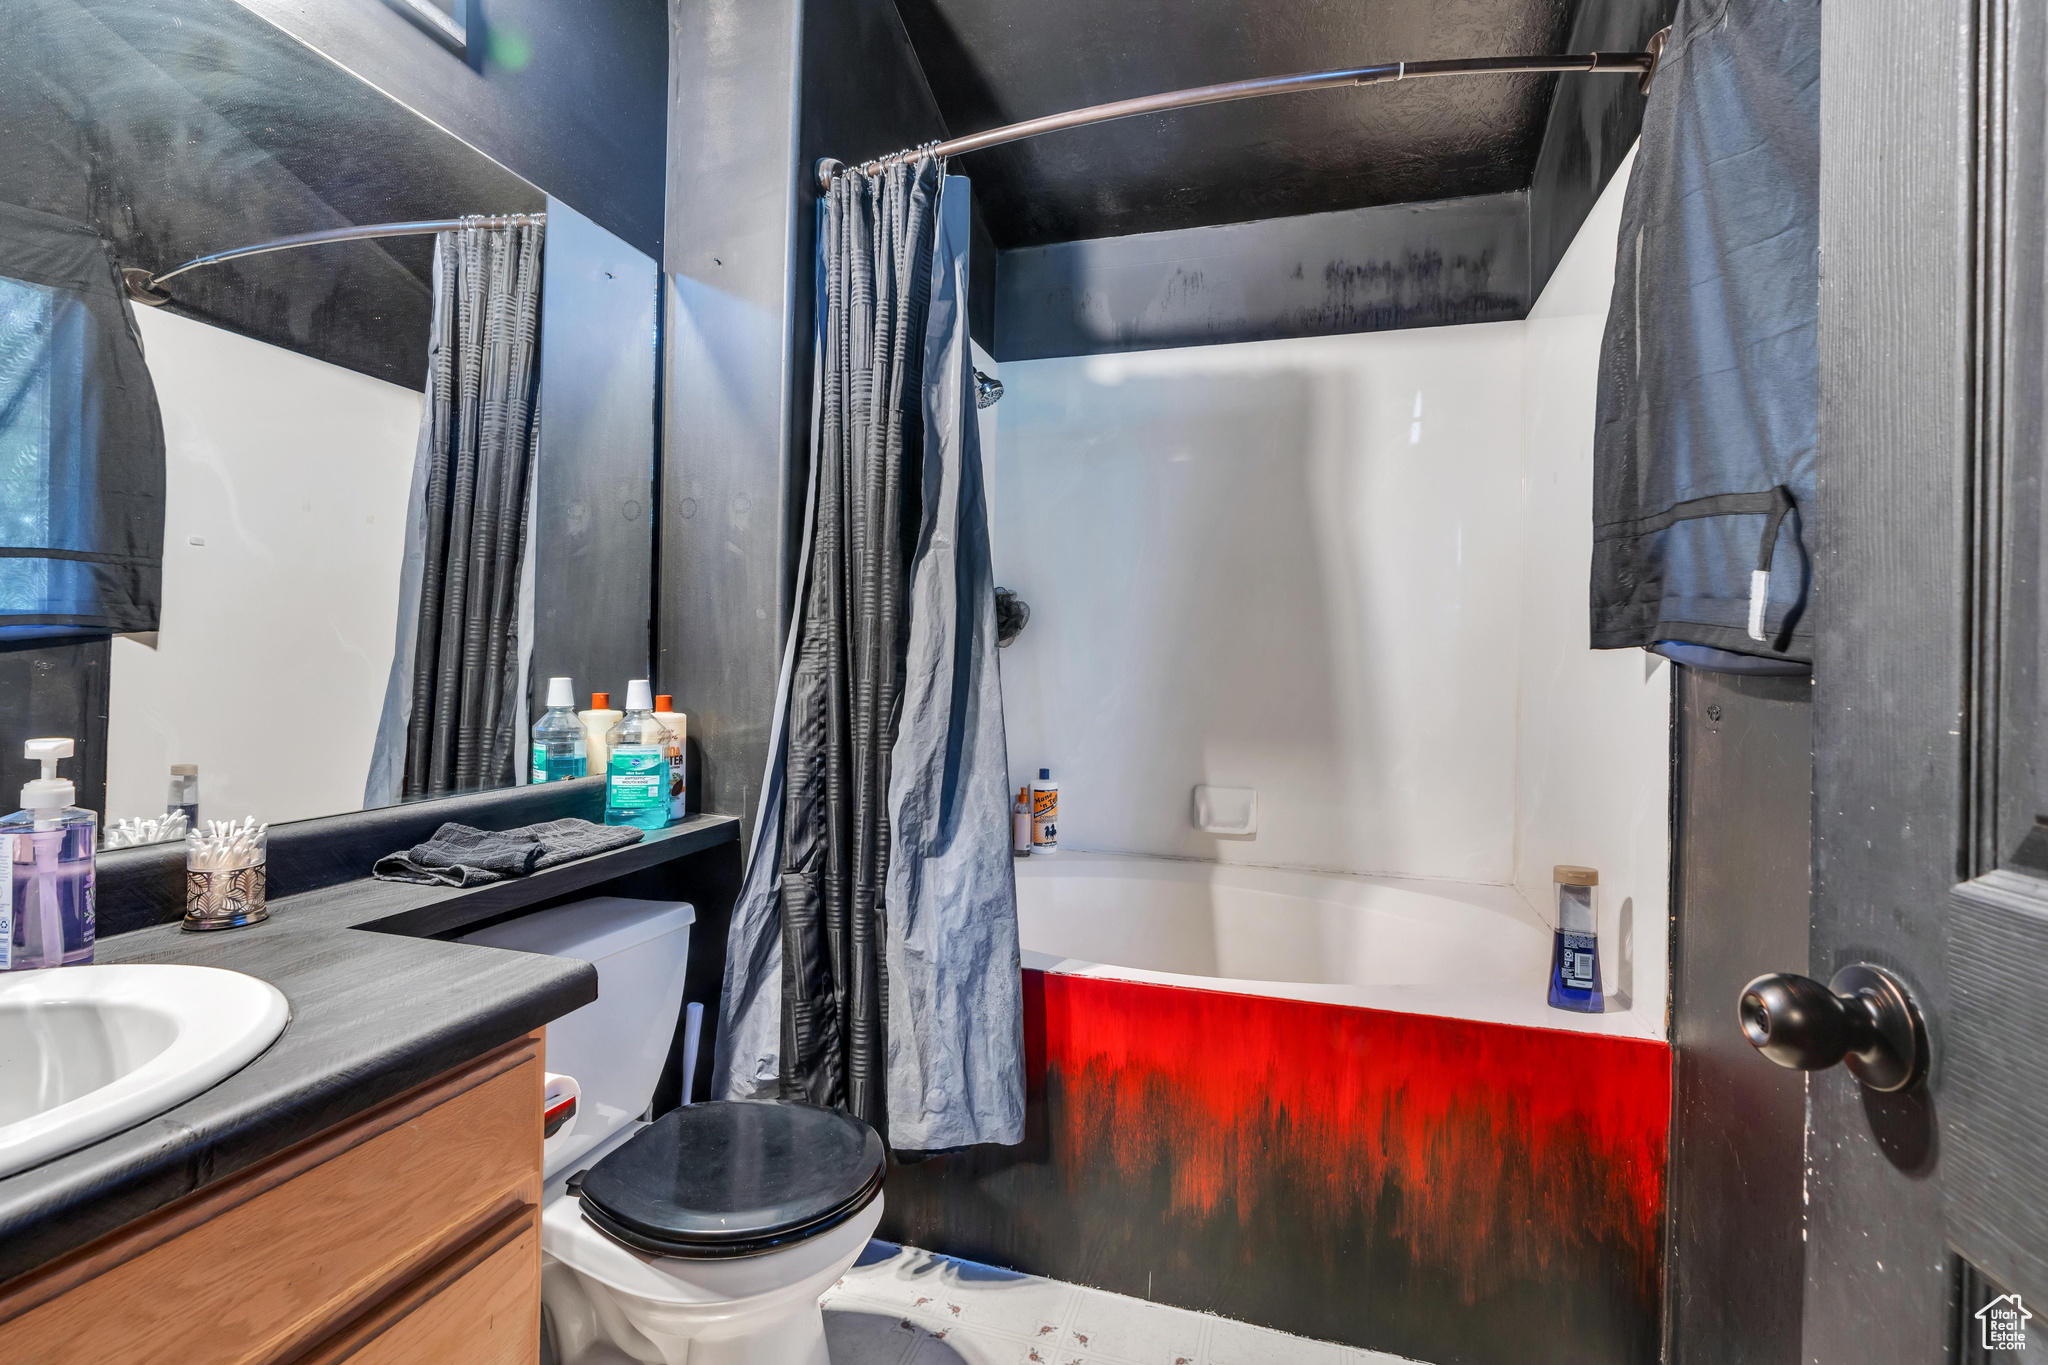
  • Total bathrooms3
  • full bathrooms3
  • Flooring Carpet, Laminate, Linoleum, Tile
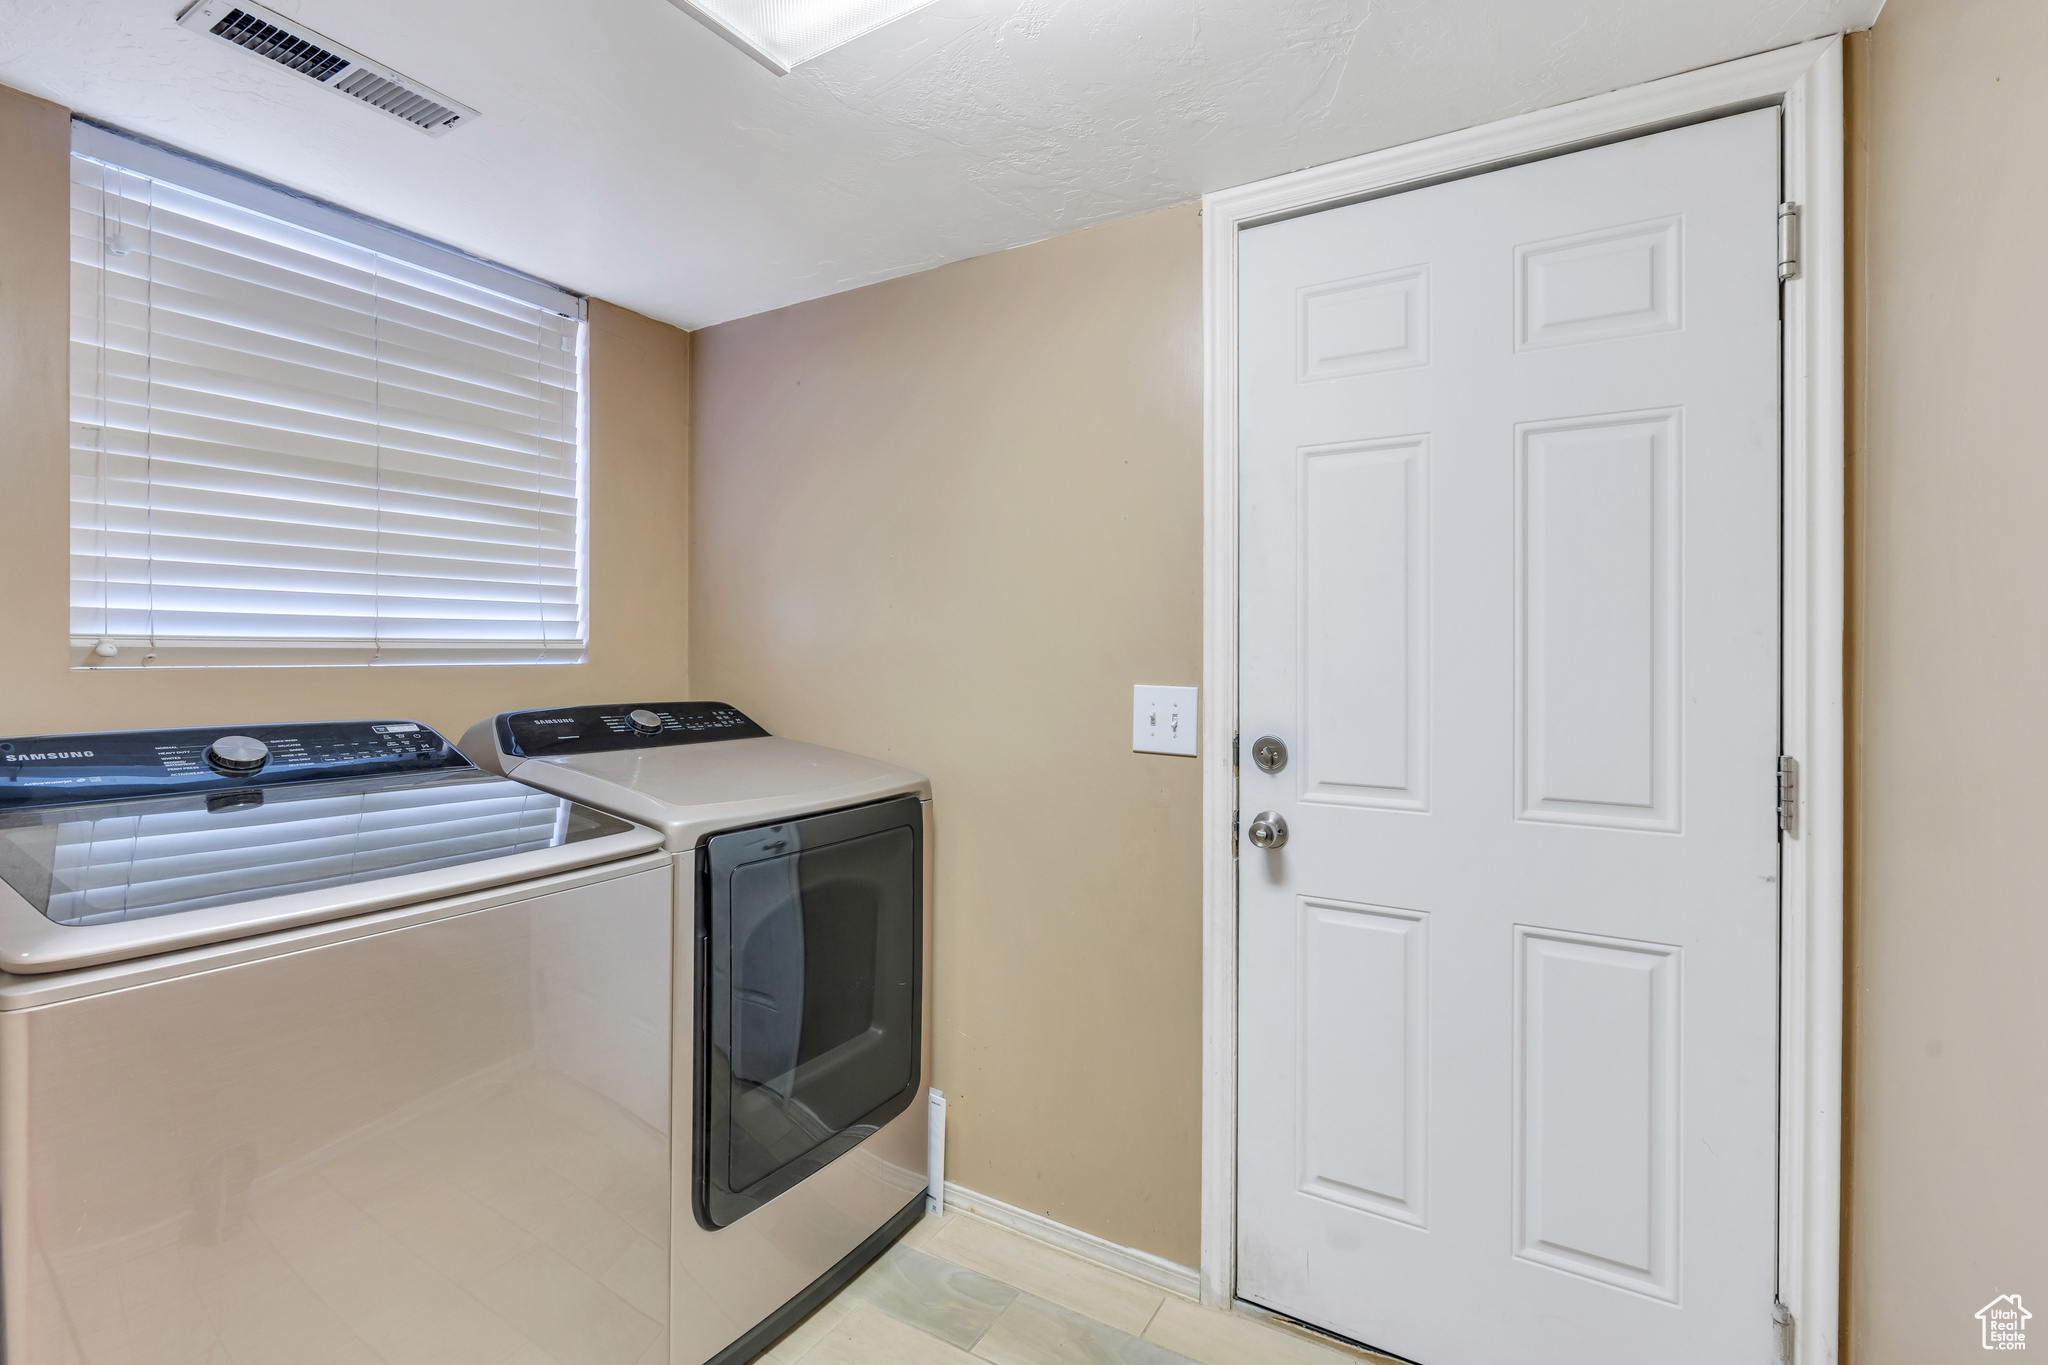
  • APPLIANCES Ceiling Fan, Dryer, Range Hood, Refrigerator, Washer
  • other interior Features Bath: Primary, Closet: Walk-In, Disposal, Kitchen: Second, Mother-in-Law Apt, Range: Down Vent, Range/Oven: Free Stdng, Vaulted Ceilings

Area & Lot

  • Status Sold
  • Date Sold October 31, 2024
  • Living Area2,350 Sq.Ft.
  • Total Area2,350 Sq.Ft.
  • Lot Area10,890 Sq.Ft.
  • MLS® ID2025178
  • TypeResidential
  • YEAR BUILT1998
  • Architecture StylesTri/Multi-Level
  • Elementary SchoolCarl Sandburg
  • Middle SchoolHunter
  • High SchoolHunter
  • School DistrictGranite

Exterior

  • STORIES3
  • Garage Space2.0
  • water SourceCulinary
  • utilitiesNatural Gas Available, Electricity Available, Sewer Connected, Sewer: Public, Water Available
  • roofAsphalt
  • lot featuresCul-De-Sac, Curb Gutter, Fenced: Full, Secluded, Sidewalks, Sprinkler: Auto-Full
  • parkingRv Parking
  • HEAT TYPEForced Air, Gas: Central
  • AIR CONDITIONINGCentral Air
  • sewerSewer: Connected, Sewer: Public
  • Green featuresSolar
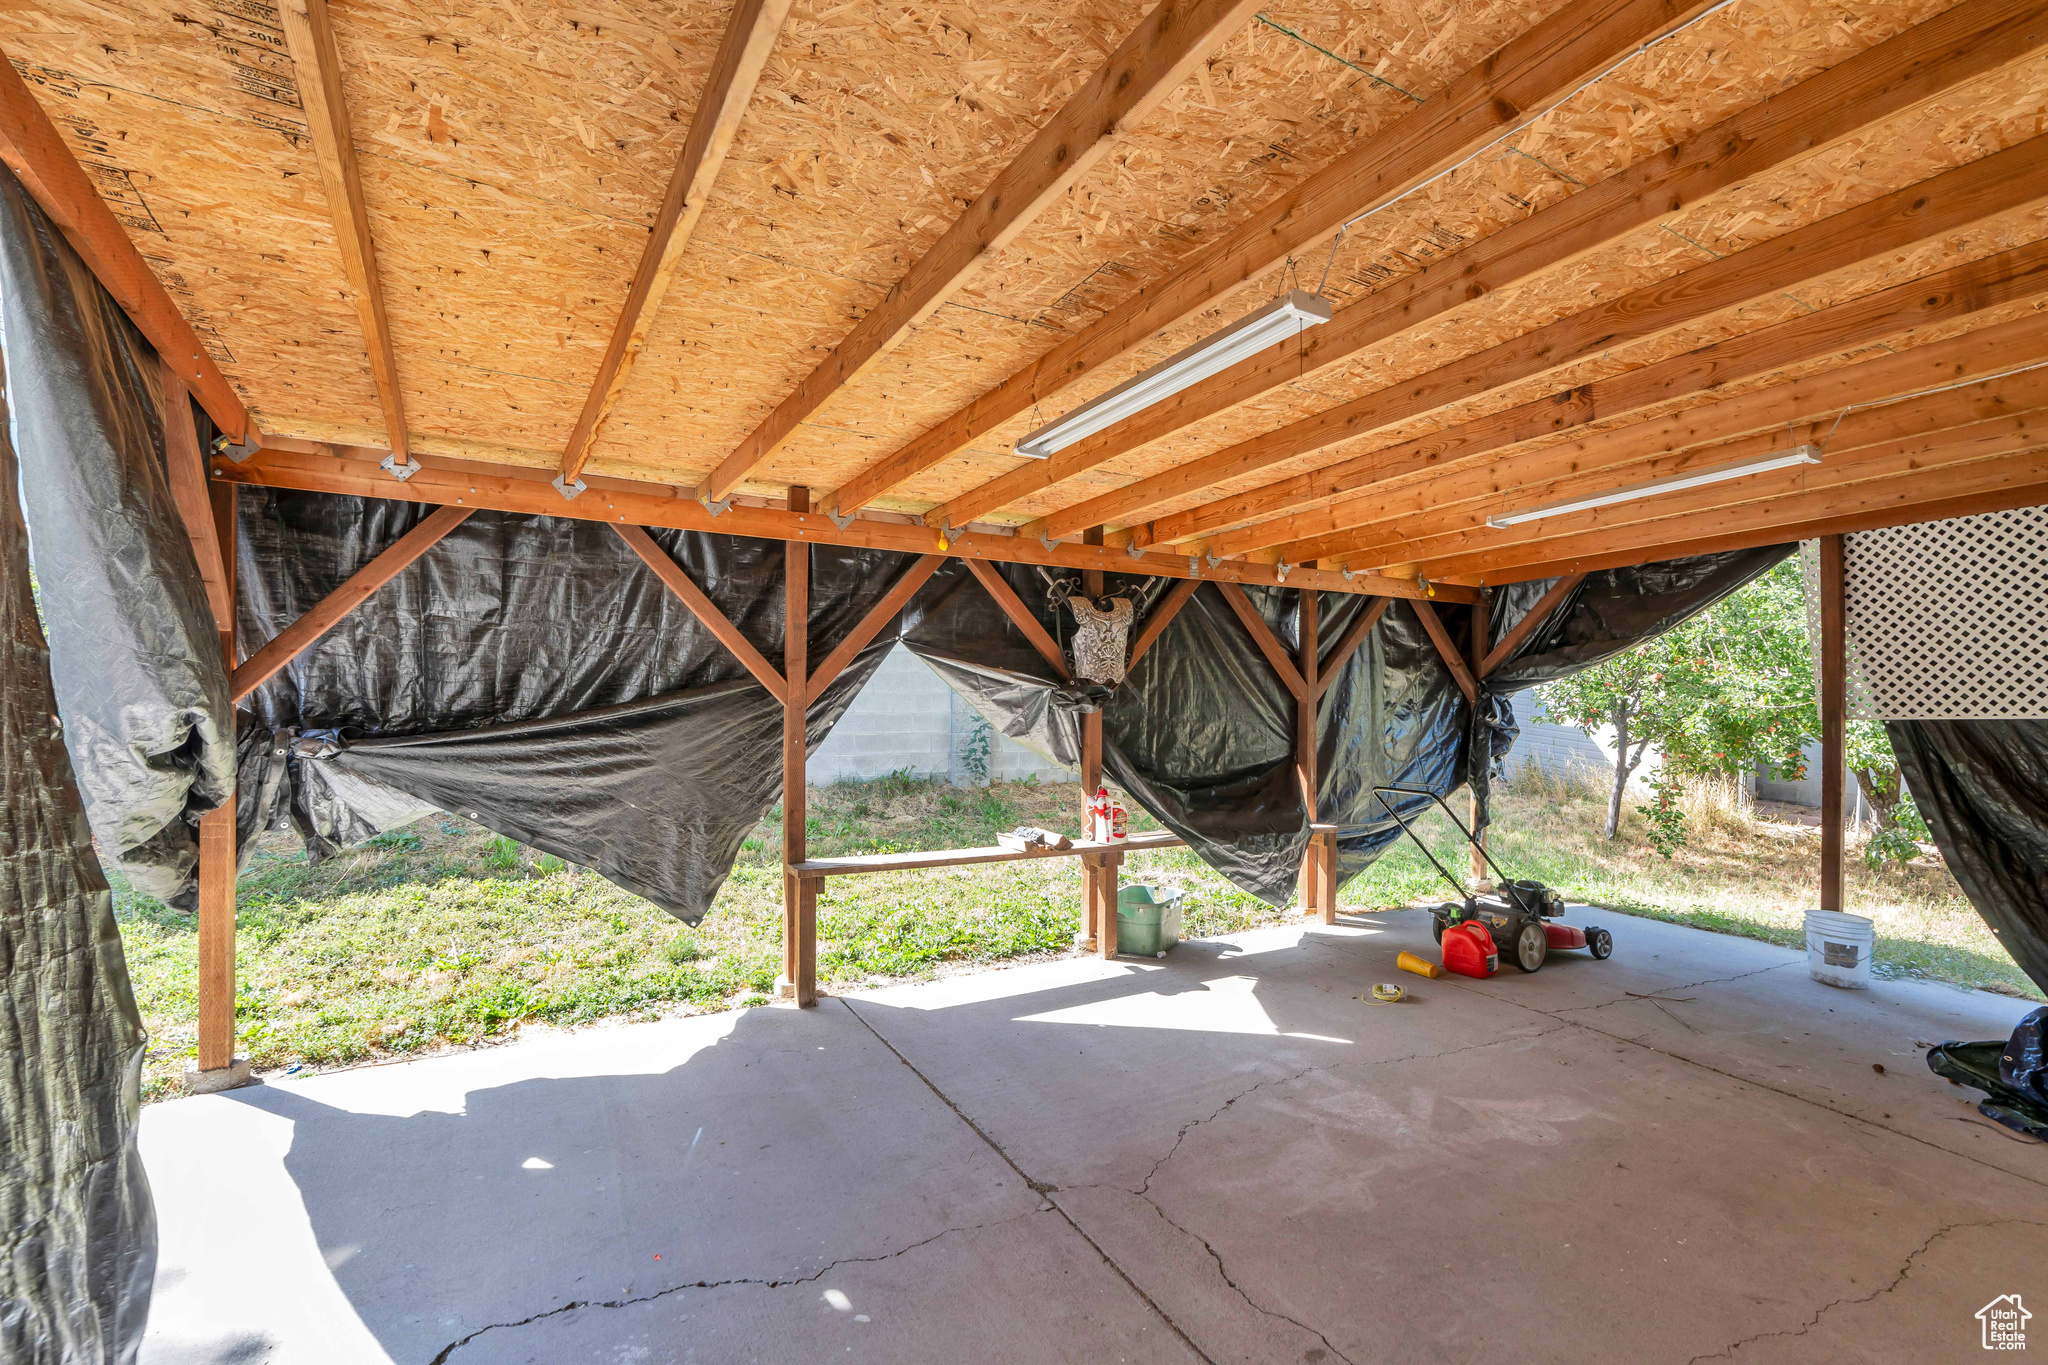
  • other exterior FeaturesBay Box Windows, Lighting, Patio: Covered

Financial

  • Price Upon Request
  • Zoning Single-Family

Experience the Difference

When you work with Jared, you gain a trusted advisor who values transparency, strategy, and long-term relationships. His background in executive finance allows him to provide thoughtful insights that help clients make informed decisions. Whether buying, selling, or investing, Jared is committed to delivering an exceptional real estate experience.

Follow Me on Instagram