Leave a Message

Thank you for your message. I will be in touch with you shortly.

5112 W SEQUOIA CIR
5112 W SEQUOIA CIR
5112 W SEQUOIA CIR
5112 W SEQUOIA CIR
5112 W SEQUOIA CIR
5112 W SEQUOIA CIR
5112 W SEQUOIA CIR
5112 W SEQUOIA CIR
5112 W SEQUOIA CIR
5112 W SEQUOIA CIR
5112 W SEQUOIA CIR
5112 W SEQUOIA CIR
5112 W SEQUOIA CIR
5112 W SEQUOIA CIR
5112 W SEQUOIA CIR
5112 W SEQUOIA CIR
5112 W SEQUOIA CIR
5112 W SEQUOIA CIR
5112 W SEQUOIA CIR
5112 W SEQUOIA CIR
5112 W SEQUOIA CIR
5112 W SEQUOIA CIR
5112 W SEQUOIA CIR
5112 W SEQUOIA CIR
5112 W SEQUOIA CIR
5112 W SEQUOIA CIR
5112 W SEQUOIA CIR
5112 W SEQUOIA CIR
5112 W SEQUOIA CIR
5112 W SEQUOIA CIR
5112 W SEQUOIA CIR
5112 W SEQUOIA CIR
5112 W SEQUOIA CIR
5112 W SEQUOIA CIR
5112 W SEQUOIA CIR
5112 W SEQUOIA CIR
5112 W SEQUOIA CIR
5112 W SEQUOIA CIR
5112 W SEQUOIA CIR
5112 W SEQUOIA CIR
5112 W SEQUOIA CIR
5112 W SEQUOIA CIR
5112 W SEQUOIA CIR
5112 W SEQUOIA CIR
5112 W SEQUOIA CIR
5112 W SEQUOIA CIR
5112 W SEQUOIA CIR
5112 W SEQUOIA CIR
5112 W SEQUOIA CIR
5112 W SEQUOIA CIR
5112 W SEQUOIA CIR
5112 W SEQUOIA CIR
5112 W SEQUOIA CIR
5112 W SEQUOIA CIR
5112 W SEQUOIA CIR
5112 W SEQUOIA CIR
5112 W SEQUOIA CIR
5112 W SEQUOIA CIR
5112 W SEQUOIA CIR
5112 W SEQUOIA CIR
5112 W SEQUOIA CIR
5112 W SEQUOIA CIR
5112 W SEQUOIA CIR
5112 W SEQUOIA CIR
5112 W SEQUOIA CIR
5112 W SEQUOIA CIR
5112 W SEQUOIA CIR
5112 W SEQUOIA CIR
SEE ALL PHOTOS
5112 W SEQUOIA CIR
5112 W SEQUOIA CIR
5112 W SEQUOIA CIR
5112 W SEQUOIA CIR
5112 W SEQUOIA CIR
5112 W SEQUOIA CIR
5112 W SEQUOIA CIR
5112 W SEQUOIA CIR
5112 W SEQUOIA CIR
5112 W SEQUOIA CIR
5112 W SEQUOIA CIR
5112 W SEQUOIA CIR
5112 W SEQUOIA CIR
5112 W SEQUOIA CIR
5112 W SEQUOIA CIR
5112 W SEQUOIA CIR
5112 W SEQUOIA CIR
5112 W SEQUOIA CIR
5112 W SEQUOIA CIR
5112 W SEQUOIA CIR
5112 W SEQUOIA CIR
5112 W SEQUOIA CIR
5112 W SEQUOIA CIR
5112 W SEQUOIA CIR
5112 W SEQUOIA CIR
5112 W SEQUOIA CIR
5112 W SEQUOIA CIR
5112 W SEQUOIA CIR
5112 W SEQUOIA CIR
5112 W SEQUOIA CIR
5112 W SEQUOIA CIR
5112 W SEQUOIA CIR
5112 W SEQUOIA CIR
5112 W SEQUOIA CIR
5112 W SEQUOIA CIR
5112 W SEQUOIA CIR
5112 W SEQUOIA CIR
5112 W SEQUOIA CIR
5112 W SEQUOIA CIR
5112 W SEQUOIA CIR
5112 W SEQUOIA CIR
5112 W SEQUOIA CIR
5112 W SEQUOIA CIR
5112 W SEQUOIA CIR
5112 W SEQUOIA CIR
5112 W SEQUOIA CIR
5112 W SEQUOIA CIR
5112 W SEQUOIA CIR
5112 W SEQUOIA CIR
5112 W SEQUOIA CIR
5112 W SEQUOIA CIR
5112 W SEQUOIA CIR
5112 W SEQUOIA CIR
5112 W SEQUOIA CIR
5112 W SEQUOIA CIR
5112 W SEQUOIA CIR
5112 W SEQUOIA CIR
5112 W SEQUOIA CIR
5112 W SEQUOIA CIR
5112 W SEQUOIA CIR
5112 W SEQUOIA CIR
5112 W SEQUOIA CIR
5112 W SEQUOIA CIR
5112 W SEQUOIA CIR
5112 W SEQUOIA CIR
5112 W SEQUOIA CIR
5112 W SEQUOIA CIR
5112 W SEQUOIA CIR
Sold

5112 W SEQUOIA CIR

5112 W SEQUOIA CIR, Highland, UT 84003

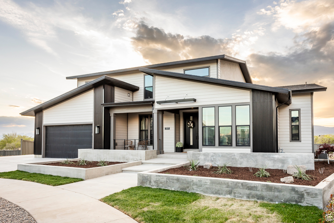
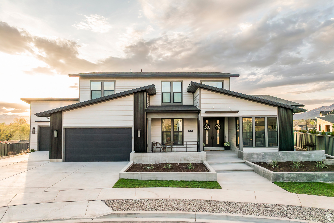
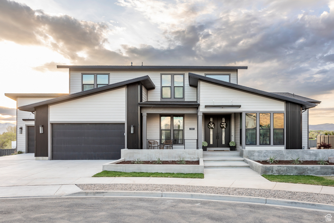
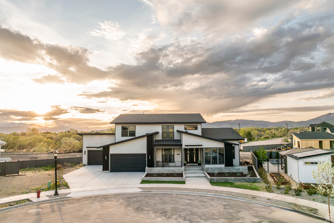
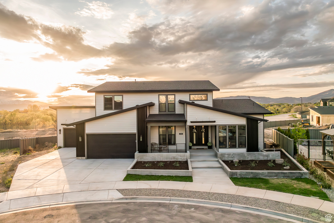
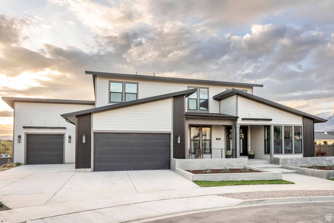
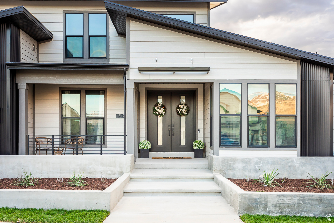
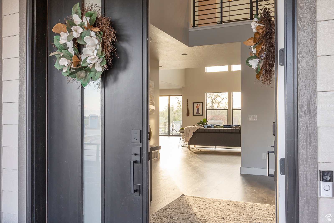
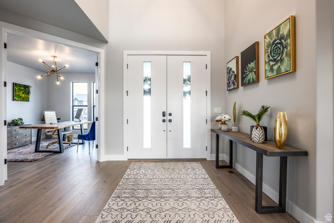
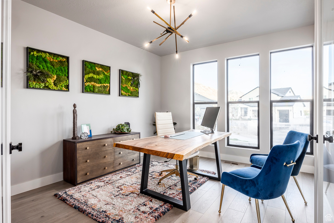
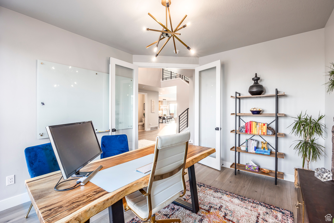
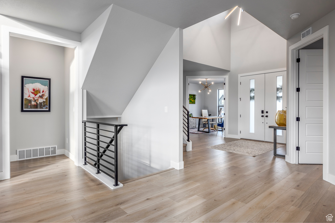
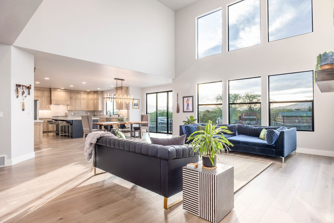
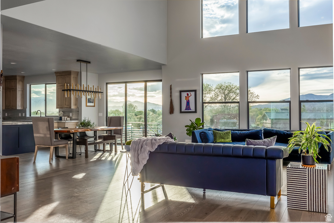
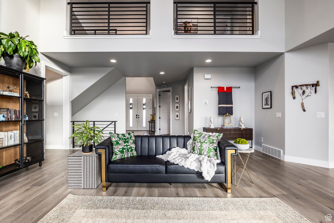
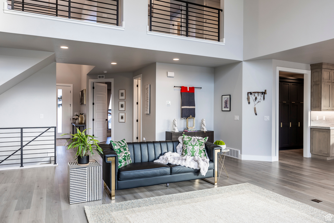
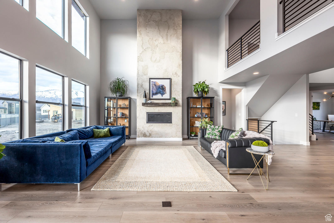
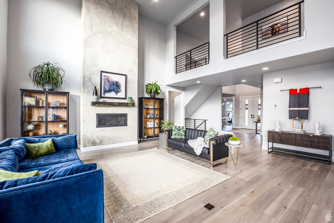
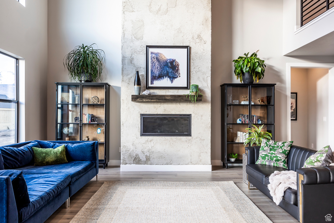
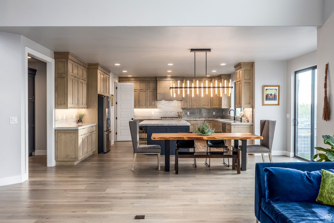
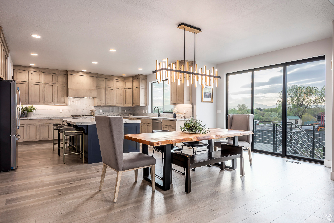
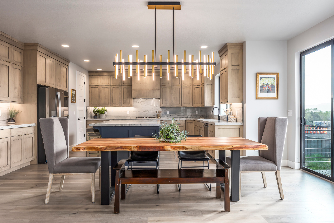
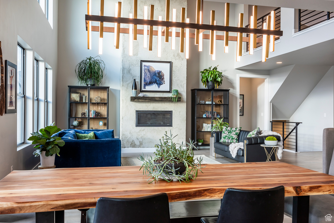
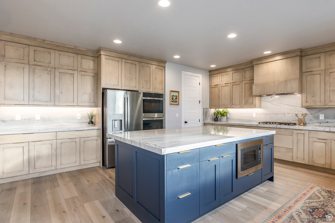
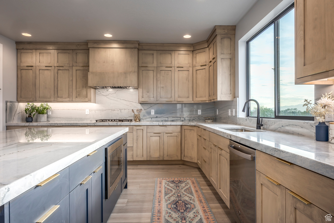
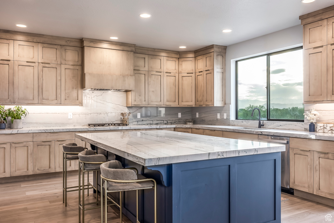
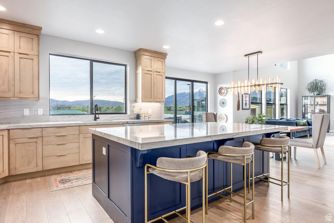
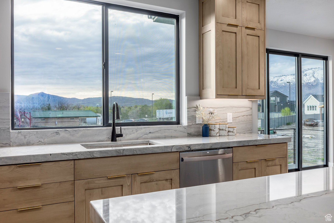
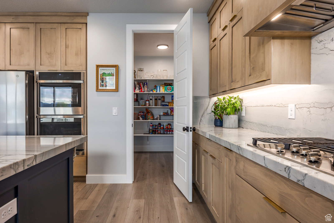
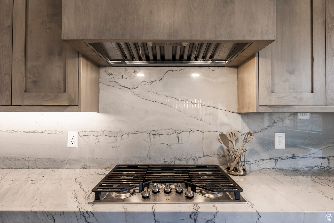
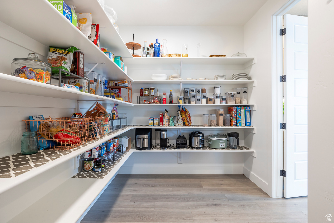
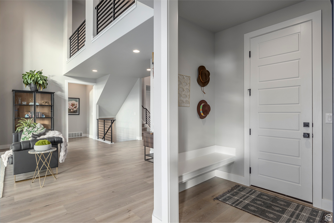
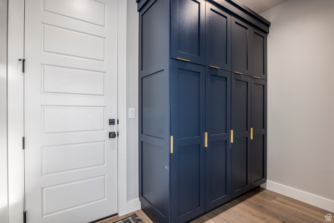
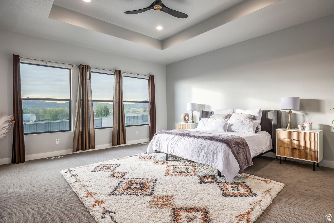
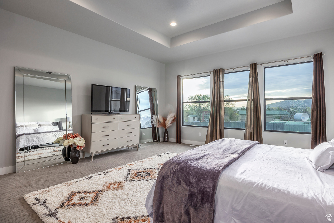
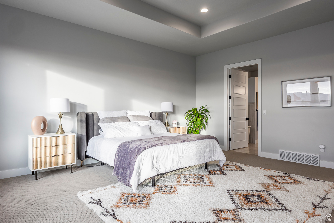
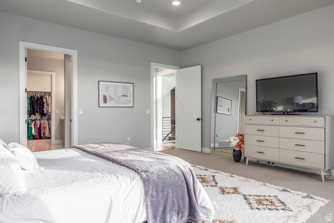
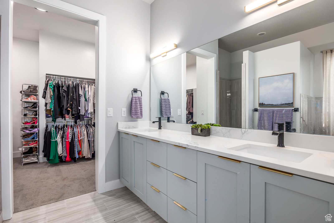
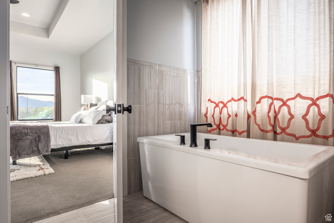
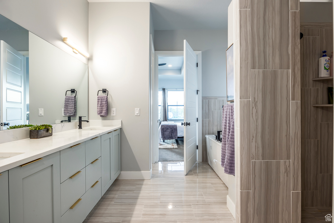
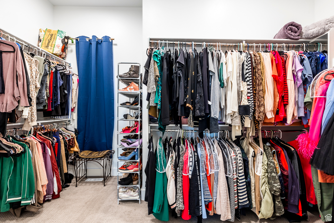
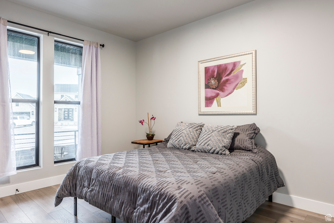
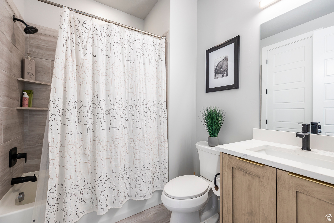
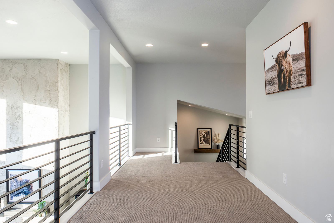
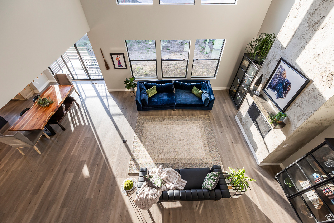
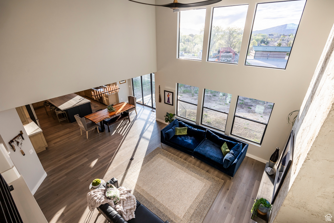
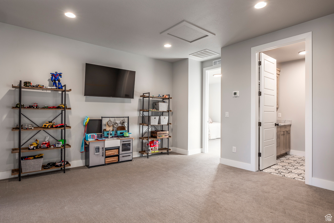
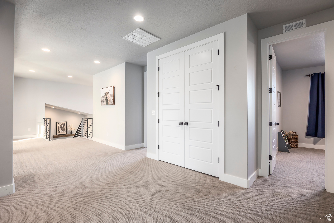
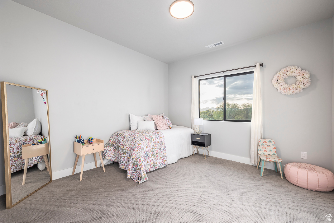
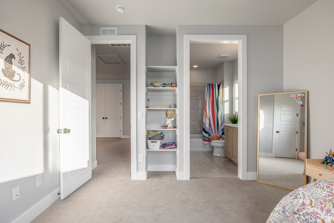
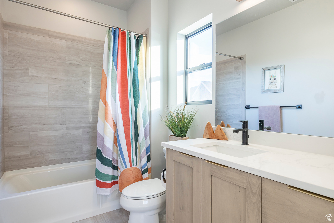
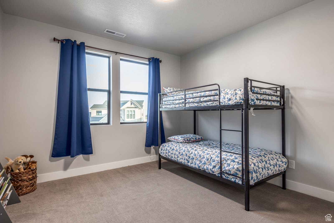
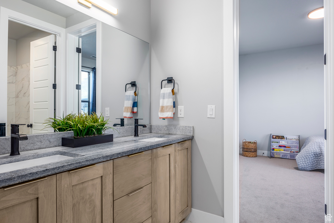
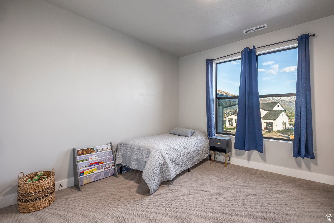
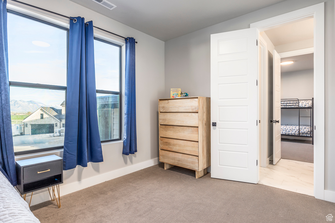
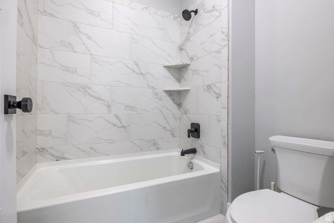
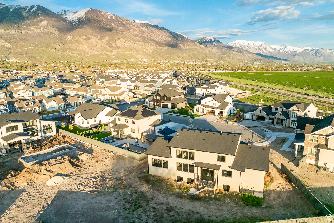
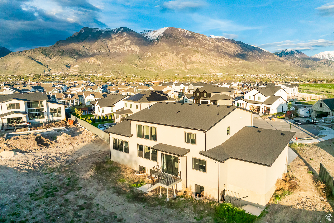
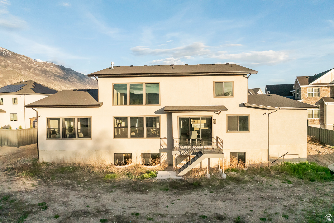
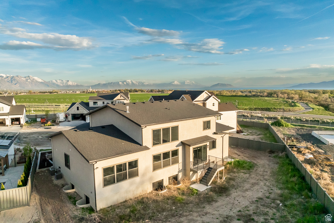
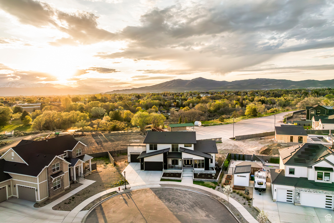
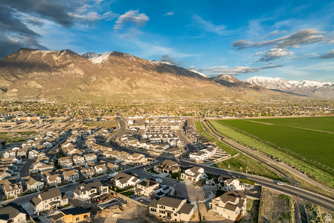
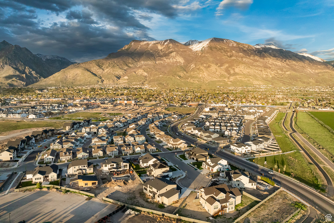
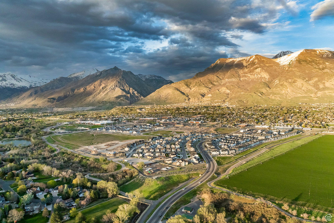
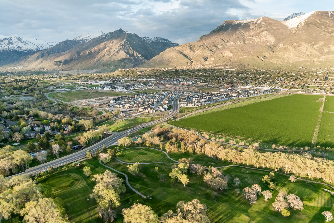
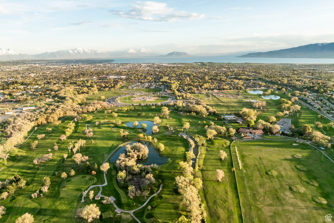
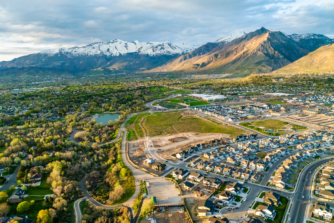
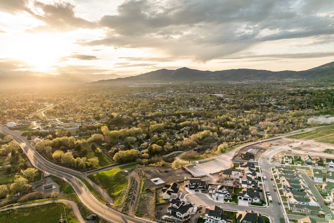
BACK ON MARKET! Priced under market value!!! Beautiful, almost new, luxury home in Highland with direct Murdock Trail access and stunning unobstructed mountain views. Why wait to build when you can have everything you want now?! Modern exterior with finished front yard landscaping and large open porch. Main floor living- complete with owner's suite, office, and a guest suite- all on the primary level. Incredible vaulted ceilings and large windows radiate an abundance of natural light and illuminate the stunning mountain views. Entertain and gather together in the large family room- with the floor-to-ceiling fireplace. Beautiful gourmet kitchen with timeless custom cabinets, two-tone blue island and quartz countertop and backsplash. You'll also appreciate the oversized walk-in pantry with plenty of storage space. Large master suite features oversized windows, soaker tub, walk-in shower & oversized walk-in closet with laundry hook-ups. Don't forget the complete guest suite on the main floor which is hard to find. Custom mudroom off the garage room with built-in cabinets. Plenty of space upstairs with 3 additional bedrooms including one with an ensuite bathroom and the other with a Jack & Jill bathroom. Make the basement yours and take advantage of the basement entrance. Close to top performing local schools, main roadways, restaurants, and parks. Most importantly- you have back yard access to the Murdock Trail head and the Highland Glen. Come make this your dream home!

5
beds

4
baths

6,605 Sq.Ft. LIVING AREA

0.35 Acres lot

Features & Amenities

Interior

  • total bedrooms5
  • Total bathrooms4
  • full bathrooms4
  • Laundry room Electric Dryer Hookup
  • Flooring Carpet, Laminate, Tile
  • APPLIANCES Ceiling Fan, Microwave, Range Hood
  • other interior Features Bath: Primary, Bath: Sep Tub/Shower, Closet: Walk-In, Den/Office, Disposal, Gas Log, Great Room, Oven: Double, Oven: Gas, Range: Gas, Vaulted Ceilings, Granite Countertops, Video Door Bell(s)

Area & Lot

  • Status Sold
  • Date Sold September 25, 2024
  • Living Area6,605 Sq.Ft.
  • Total Area6,605 Sq.Ft.
  • Lot Area0.35 Acres
  • MLS® ID1994151
  • TypeResidential
  • YEAR BUILT2022
  • NeighborhoodHighland
  • Architecture StylesStories: 2
  • View DescriptionMountain(s)
  • Elementary SchoolDeerfield
  • Middle SchoolMt Ridge
  • High SchoolLone Peak
  • School DistrictAlpine

Exterior

  • STORIES3
  • Garage Space3.0
  • water SourceCulinary
  • utilitiesNatural Gas Connected, Electricity Connected, Sewer Connected, Sewer: Public, Water Connected
  • roofAsphalt
  • lot featuresCurb Gutter, Fenced: Part, Road: Paved, Sidewalks, Sprinkler: Auto-Part, View: Mountain
  • parkingAttached, Opener, Extra Length
  • HEAT TYPEForced Air, Gas: Central, 95 efficiency
  • AIR CONDITIONINGCentral Air
  • sewerSewer: Connected, Sewer: Public
  • Disability FeaturesSingle Level Living
  • HOA AmenitiesPets Permitted, Playground, Snow Removal, Tennis Court(s)
  • other exterior FeaturesBasement Entrance, Bay Box Windows, Double Pane Windows, Porch: Open, Sliding Glass Doors, Walkout

Financial

  • Price Upon Request
  • Zoning Single-Family

Highland

Explore

Experience the Difference

When you work with Jared, you gain a trusted advisor who values transparency, strategy, and long-term relationships. His background in executive finance allows him to provide thoughtful insights that help clients make informed decisions. Whether buying, selling, or investing, Jared is committed to delivering an exceptional real estate experience.

Follow Me on Instagram