Leave a Message

Thank you for your message. I will be in touch with you shortly.

5081 W SEQUOIA CIR
5081 W SEQUOIA CIR
5081 W SEQUOIA CIR
5081 W SEQUOIA CIR
5081 W SEQUOIA CIR
5081 W SEQUOIA CIR
5081 W SEQUOIA CIR
5081 W SEQUOIA CIR
5081 W SEQUOIA CIR
5081 W SEQUOIA CIR
5081 W SEQUOIA CIR
5081 W SEQUOIA CIR
5081 W SEQUOIA CIR
5081 W SEQUOIA CIR
5081 W SEQUOIA CIR
5081 W SEQUOIA CIR
5081 W SEQUOIA CIR
5081 W SEQUOIA CIR
5081 W SEQUOIA CIR
5081 W SEQUOIA CIR
5081 W SEQUOIA CIR
5081 W SEQUOIA CIR
5081 W SEQUOIA CIR
5081 W SEQUOIA CIR
5081 W SEQUOIA CIR
5081 W SEQUOIA CIR
5081 W SEQUOIA CIR
5081 W SEQUOIA CIR
5081 W SEQUOIA CIR
5081 W SEQUOIA CIR
5081 W SEQUOIA CIR
5081 W SEQUOIA CIR
5081 W SEQUOIA CIR
5081 W SEQUOIA CIR
5081 W SEQUOIA CIR
5081 W SEQUOIA CIR
5081 W SEQUOIA CIR
5081 W SEQUOIA CIR
5081 W SEQUOIA CIR
5081 W SEQUOIA CIR
5081 W SEQUOIA CIR
5081 W SEQUOIA CIR
5081 W SEQUOIA CIR
5081 W SEQUOIA CIR
5081 W SEQUOIA CIR
5081 W SEQUOIA CIR
SEE ALL PHOTOS
5081 W SEQUOIA CIR
5081 W SEQUOIA CIR
5081 W SEQUOIA CIR
5081 W SEQUOIA CIR
5081 W SEQUOIA CIR
5081 W SEQUOIA CIR
5081 W SEQUOIA CIR
5081 W SEQUOIA CIR
5081 W SEQUOIA CIR
5081 W SEQUOIA CIR
5081 W SEQUOIA CIR
5081 W SEQUOIA CIR
5081 W SEQUOIA CIR
5081 W SEQUOIA CIR
5081 W SEQUOIA CIR
5081 W SEQUOIA CIR
5081 W SEQUOIA CIR
5081 W SEQUOIA CIR
5081 W SEQUOIA CIR
5081 W SEQUOIA CIR
5081 W SEQUOIA CIR
5081 W SEQUOIA CIR
5081 W SEQUOIA CIR
5081 W SEQUOIA CIR
5081 W SEQUOIA CIR
5081 W SEQUOIA CIR
5081 W SEQUOIA CIR
5081 W SEQUOIA CIR
5081 W SEQUOIA CIR
5081 W SEQUOIA CIR
5081 W SEQUOIA CIR
5081 W SEQUOIA CIR
5081 W SEQUOIA CIR
5081 W SEQUOIA CIR
5081 W SEQUOIA CIR
5081 W SEQUOIA CIR
5081 W SEQUOIA CIR
5081 W SEQUOIA CIR
5081 W SEQUOIA CIR
5081 W SEQUOIA CIR
5081 W SEQUOIA CIR
5081 W SEQUOIA CIR
5081 W SEQUOIA CIR
5081 W SEQUOIA CIR
5081 W SEQUOIA CIR
5081 W SEQUOIA CIR
Sold

5081 W SEQUOIA CIR

5081 W SEQUOIA CIR, Highland, UT 84003

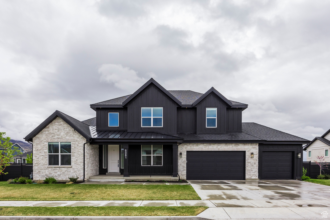
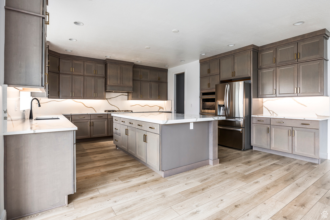
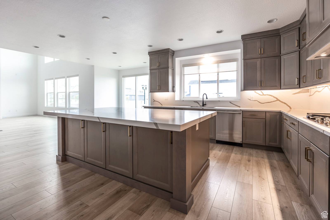
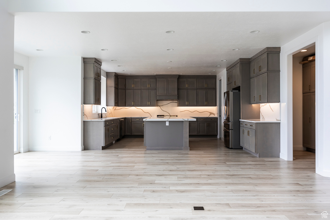
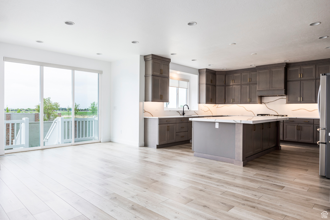
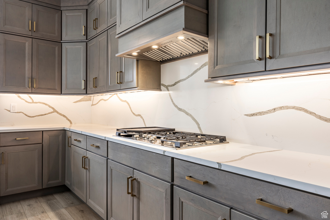
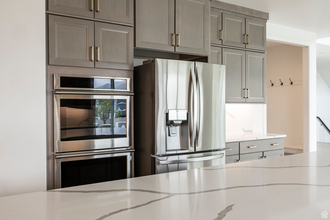
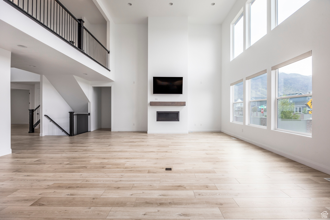
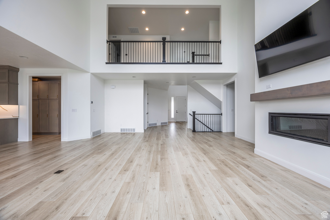
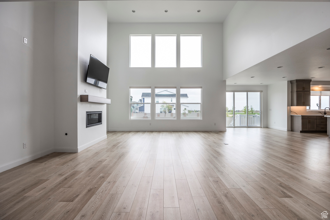
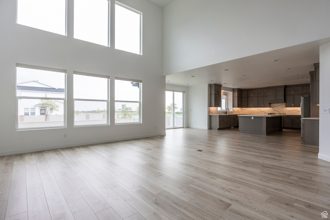
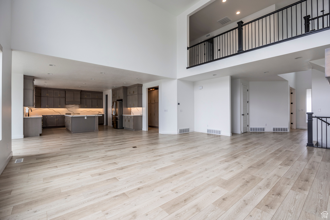
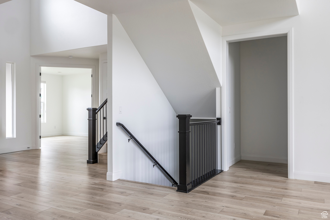
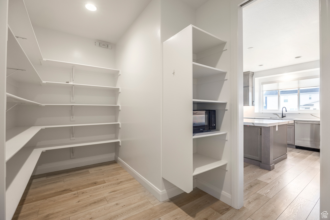
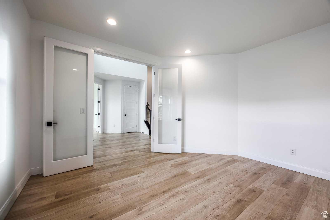
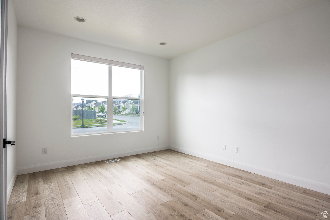
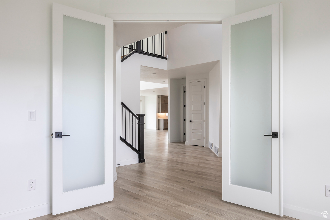
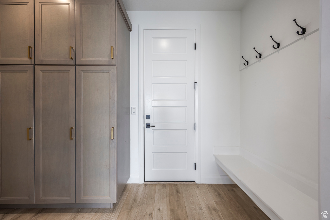
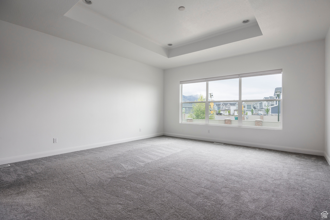
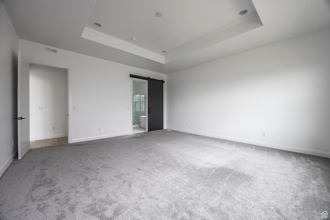
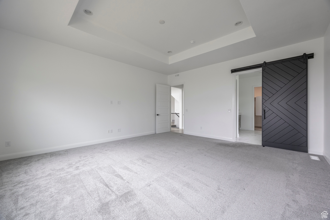
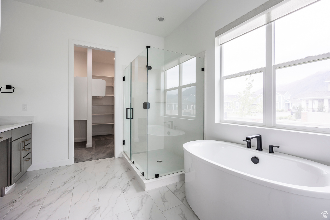
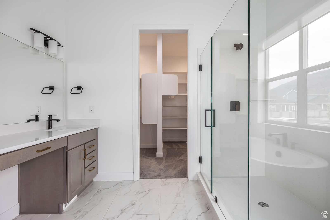
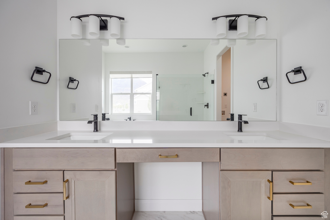
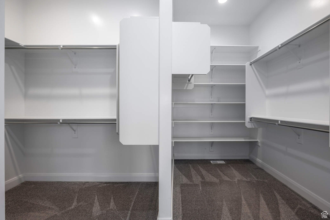
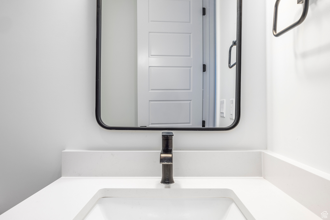
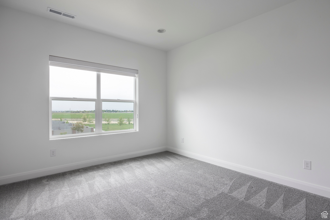
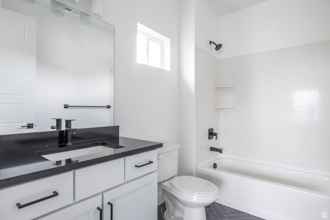
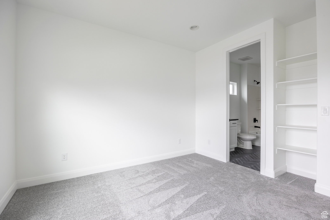
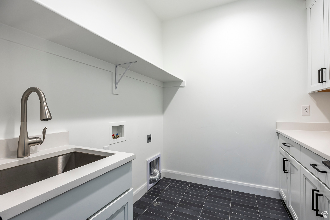
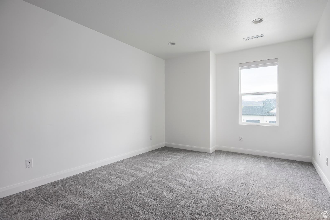
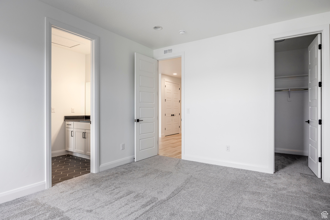
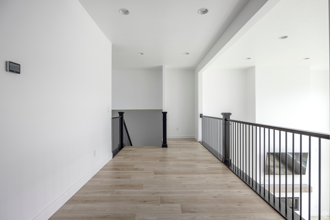
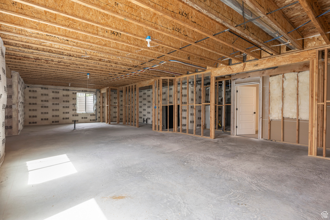
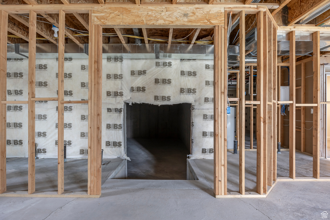
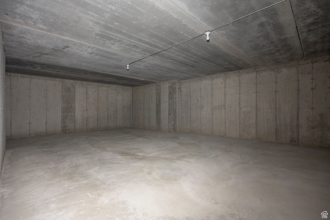
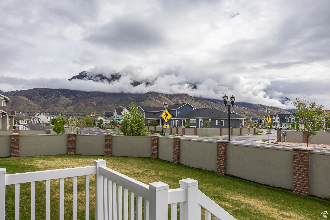
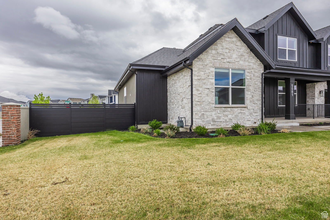
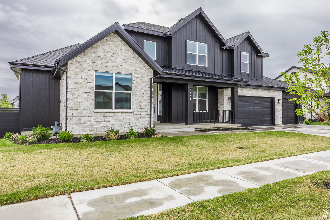
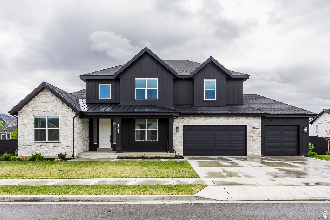
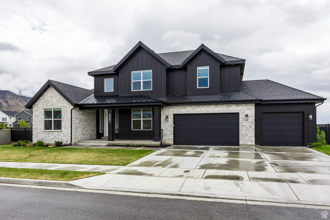
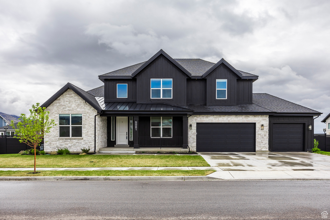
BACK ON MARKET! Priced to sell-message for possibly seller finance terms. Better than new! This beautiful home is 2 years old with a finished landscaping and completely fenced. Like new-best price per square foot on the market. Walking distance to award-winning schools, restaurants, and shopping. This beautiful home was customized and professionally designed with the future in mind. With 6 bedrooms and 3.5 bathrooms- plus an additional loft- you'll have enough room for all your needs. The basement has a walkout entrance and is ready for additional bedrooms, bathrooms, kitchenette, and possible movie theater. You'll love the beautiful views of the mountains, Utah Lake, and Mount Timpanogos Temple. You'll also appreciate the gourmet kitchen that features double ovens, new appliances, gas range, oversized island with quartz countertops, and a large pantry. Come see why this home is special. Home is highly upgraded and in walking distance to Lone Peak high School. BEST PRICE PER SQUARE FOOT ON MARKET!

6
beds

4
baths

7,440 Sq.Ft. LIVING AREA

0.27 Acres lot

Features & Amenities

Interior

  • total bedrooms6
  • Total bathrooms4
  • full bathrooms3
  • half bathroom1
  • Laundry room Electric Dryer Hookup
  • Flooring Carpet
  • APPLIANCES Microwave, Refrigerator
  • other interior Features Bath: Primary, Bath: Sep Tub/Shower, Closet: Walk-In, Disposal, Great Room, Oven: Double, Range: Gas, Range/Oven: Built-In, Vaulted Ceilings, Video Door Bell(s)

Area & Lot

  • Status Sold
  • Date Sold June 26, 2025
  • Living Area7,440 Sq.Ft.
  • Total Area7,440 Sq.Ft.
  • Lot Area0.27 Acres
  • MLS® ID2081848
  • TypeResidential
  • YEAR BUILT2022
  • NeighborhoodHighland
  • Architecture StylesStories: 2
  • Elementary SchoolDeerfield
  • Middle SchoolMt Ridge
  • High SchoolLone Peak
  • School DistrictAlpine

Exterior

  • STORIES3
  • Garage Space3.0
  • water SourceCulinary
  • utilitiesNatural Gas Connected, Electricity Available, Sewer Connected, Water Connected
  • roofAsphalt
  • lot featuresFenced: Full, Sidewalks, Sprinkler: Auto-Full
  • parkingAttached
  • HEAT TYPEGas: Central
  • AIR CONDITIONINGCentral Air
  • sewerSewer: Connected
  • other exterior FeaturesEntry (Foyer), Sliding Glass Doors, Patio: Open

Financial

  • Price Upon Request
  • Zoning Single-Family

Highland

Explore

Experience the Difference

When you work with Jared, you gain a trusted advisor who values transparency, strategy, and long-term relationships. His background in executive finance allows him to provide thoughtful insights that help clients make informed decisions. Whether buying, selling, or investing, Jared is committed to delivering an exceptional real estate experience.

Follow Me on Instagram