Leave a Message

Thank you for your message. I will be in touch with you shortly.

5047 N LARKWOOD LN
5047 N LARKWOOD LN
5047 N LARKWOOD LN
5047 N LARKWOOD LN
5047 N LARKWOOD LN
5047 N LARKWOOD LN
5047 N LARKWOOD LN
5047 N LARKWOOD LN
5047 N LARKWOOD LN
5047 N LARKWOOD LN
5047 N LARKWOOD LN
5047 N LARKWOOD LN
5047 N LARKWOOD LN
5047 N LARKWOOD LN
5047 N LARKWOOD LN
5047 N LARKWOOD LN
5047 N LARKWOOD LN
5047 N LARKWOOD LN
5047 N LARKWOOD LN
5047 N LARKWOOD LN
5047 N LARKWOOD LN
5047 N LARKWOOD LN
5047 N LARKWOOD LN
5047 N LARKWOOD LN
5047 N LARKWOOD LN
5047 N LARKWOOD LN
5047 N LARKWOOD LN
5047 N LARKWOOD LN
5047 N LARKWOOD LN
5047 N LARKWOOD LN
5047 N LARKWOOD LN
5047 N LARKWOOD LN
5047 N LARKWOOD LN
5047 N LARKWOOD LN
5047 N LARKWOOD LN
5047 N LARKWOOD LN
5047 N LARKWOOD LN
5047 N LARKWOOD LN
5047 N LARKWOOD LN
5047 N LARKWOOD LN
5047 N LARKWOOD LN
5047 N LARKWOOD LN
5047 N LARKWOOD LN
5047 N LARKWOOD LN
5047 N LARKWOOD LN
5047 N LARKWOOD LN
5047 N LARKWOOD LN
5047 N LARKWOOD LN
5047 N LARKWOOD LN
5047 N LARKWOOD LN
5047 N LARKWOOD LN
5047 N LARKWOOD LN
5047 N LARKWOOD LN
5047 N LARKWOOD LN
5047 N LARKWOOD LN
5047 N LARKWOOD LN
5047 N LARKWOOD LN
SEE ALL PHOTOS
5047 N LARKWOOD LN
5047 N LARKWOOD LN
5047 N LARKWOOD LN
5047 N LARKWOOD LN
5047 N LARKWOOD LN
5047 N LARKWOOD LN
5047 N LARKWOOD LN
5047 N LARKWOOD LN
5047 N LARKWOOD LN
5047 N LARKWOOD LN
5047 N LARKWOOD LN
5047 N LARKWOOD LN
5047 N LARKWOOD LN
5047 N LARKWOOD LN
5047 N LARKWOOD LN
5047 N LARKWOOD LN
5047 N LARKWOOD LN
5047 N LARKWOOD LN
5047 N LARKWOOD LN
5047 N LARKWOOD LN
5047 N LARKWOOD LN
5047 N LARKWOOD LN
5047 N LARKWOOD LN
5047 N LARKWOOD LN
5047 N LARKWOOD LN
5047 N LARKWOOD LN
5047 N LARKWOOD LN
5047 N LARKWOOD LN
5047 N LARKWOOD LN
5047 N LARKWOOD LN
5047 N LARKWOOD LN
5047 N LARKWOOD LN
5047 N LARKWOOD LN
5047 N LARKWOOD LN
5047 N LARKWOOD LN
5047 N LARKWOOD LN
5047 N LARKWOOD LN
5047 N LARKWOOD LN
5047 N LARKWOOD LN
5047 N LARKWOOD LN
5047 N LARKWOOD LN
5047 N LARKWOOD LN
5047 N LARKWOOD LN
5047 N LARKWOOD LN
5047 N LARKWOOD LN
5047 N LARKWOOD LN
5047 N LARKWOOD LN
5047 N LARKWOOD LN
5047 N LARKWOOD LN
5047 N LARKWOOD LN
5047 N LARKWOOD LN
5047 N LARKWOOD LN
5047 N LARKWOOD LN
5047 N LARKWOOD LN
5047 N LARKWOOD LN
5047 N LARKWOOD LN
5047 N LARKWOOD LN
Sold

5047 N LARKWOOD LN

5047 N LARKWOOD LN, Lehi, UT 84043

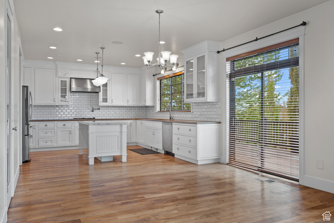
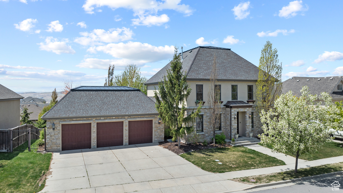
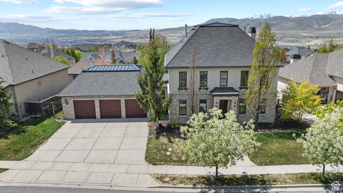
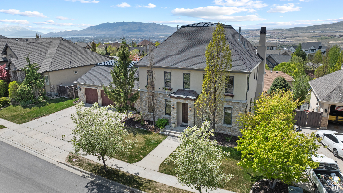
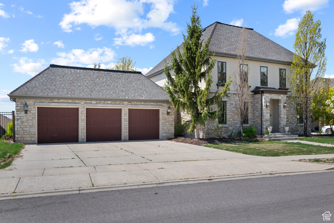
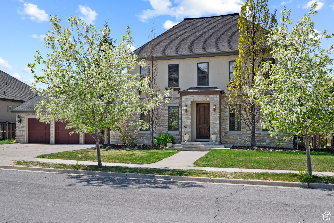
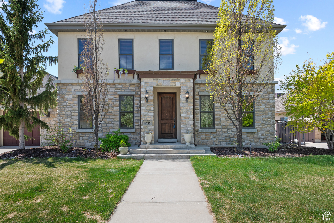
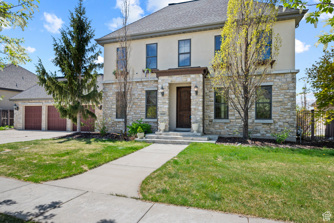
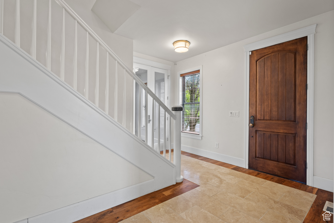
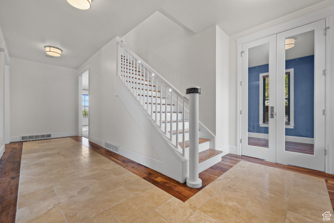
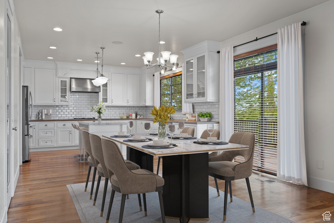
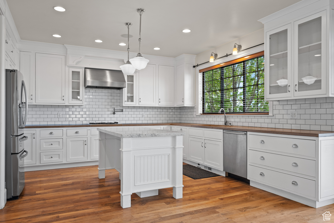
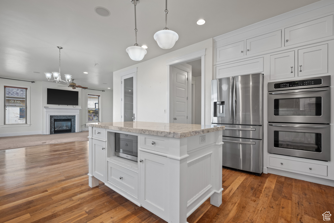
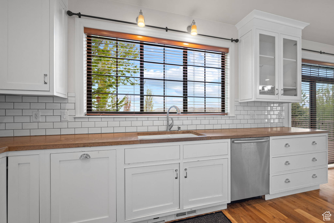
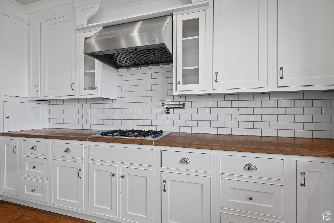
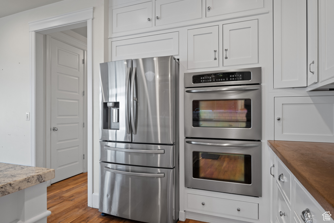
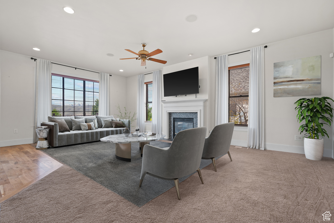
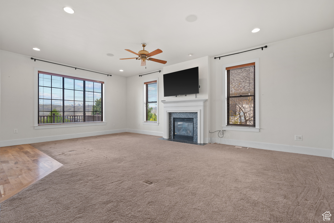
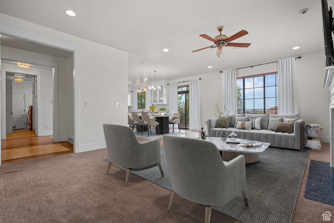
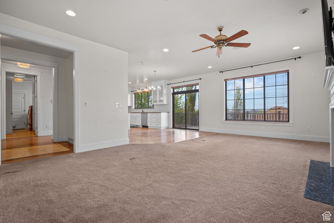
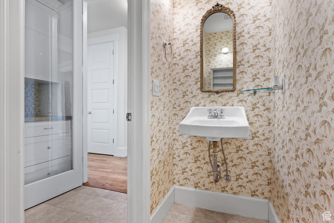
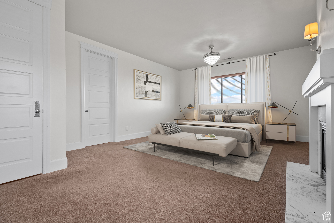
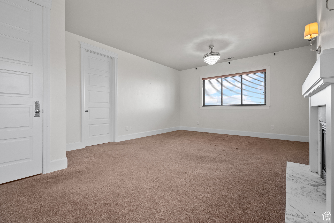
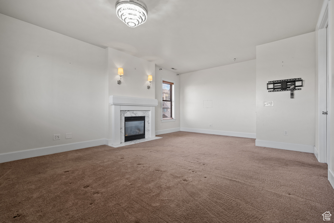
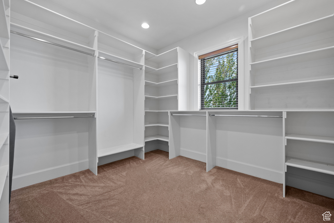
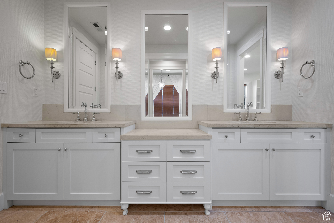
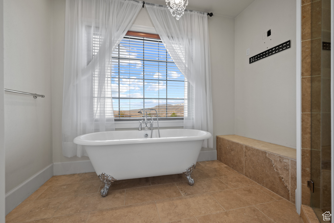
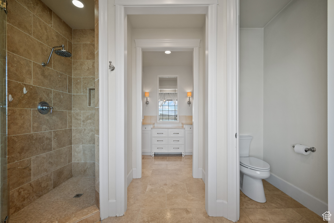
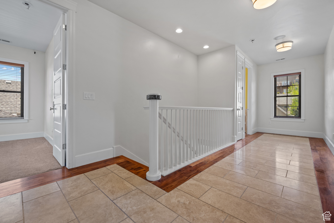
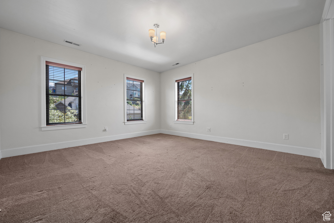
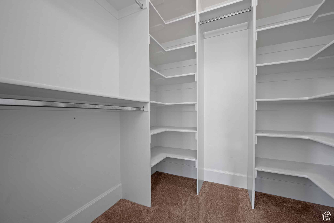
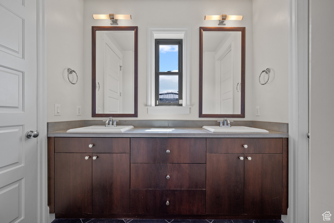
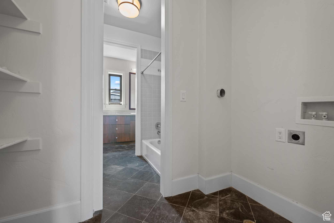
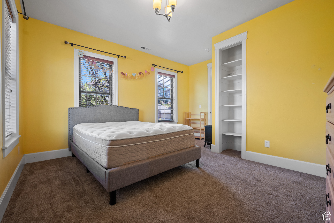
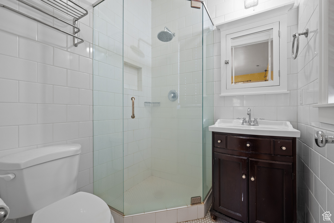
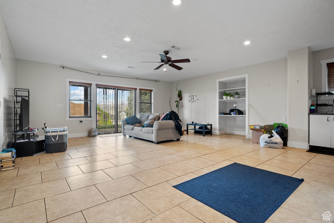
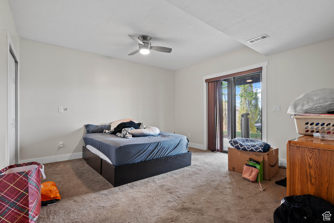
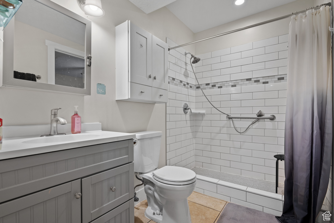
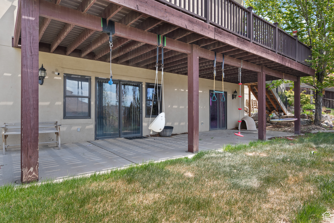
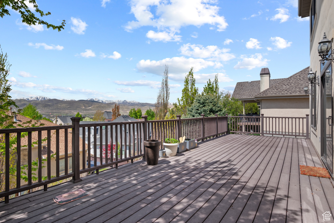
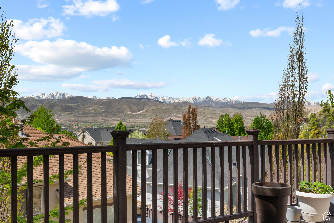
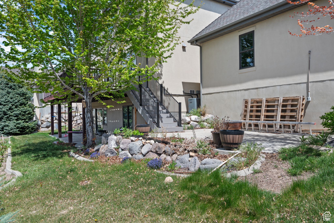
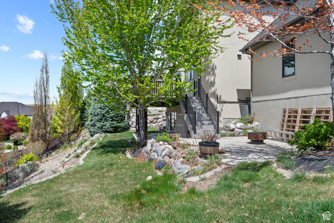
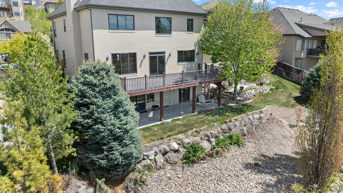
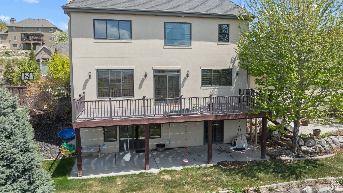
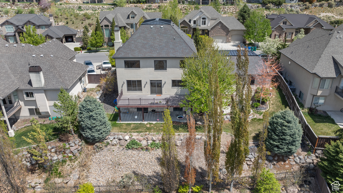
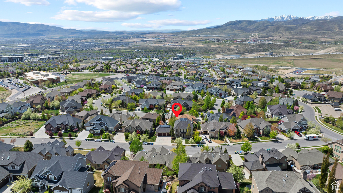
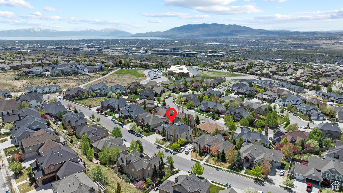
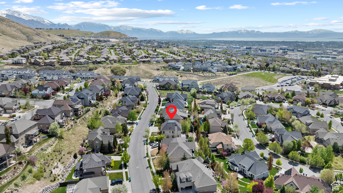
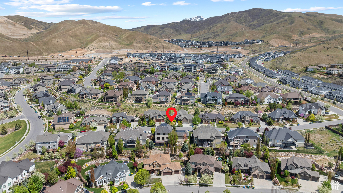
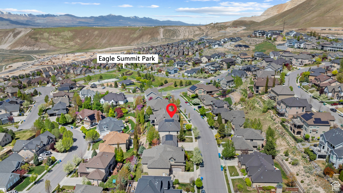
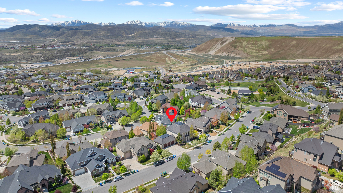
Price Drop! Stunning Lehi Home with Mountain Views & Resort-Style Living Fall in love with this gorgeous two-story home in one of Lehi's most desirable master-planned communities. The open-concept kitchen features sleek white cabinets, granite counters, and gas cooktop, flowing onto an expansive deck with breathtaking mountain views. The luxurious master suite feels like a spa retreat with dual vanities, soaking tub, and walk-in closet, while every bedroom includes its own private bathroom and walk-in closet. The finished walkout basement adds incredible flexibility with two additional bedrooms, living area, full bathroom, and kitchenette, perfect for guests, multi-generational living, or home office space. Located minutes from excellent schools, shopping, and freeway access, you'll enjoy resort-style community amenities including a pool with swim lessons, clubhouse with fitness center, multiple parks, sports courts, miles of walking trails, and professional maintenance. This home offers exceptional value with room to personalize while delivering the perfect blend of peaceful neighborhood living and urban convenience. Schedule your private tour today! *Please note this is a Short Sale. Seller is already in the process of clearing it for sale.** Square footage from county records. Buyer should verify independently.

5
beds

5
baths

4,867 Sq.Ft. LIVING AREA

10,018.8 Sq.Ft. lot

Features & Amenities

Interior

  • total bedrooms5
  • Total bathrooms5
  • full bathrooms2
  • three quarter bathrooms2
  • half bathroom1
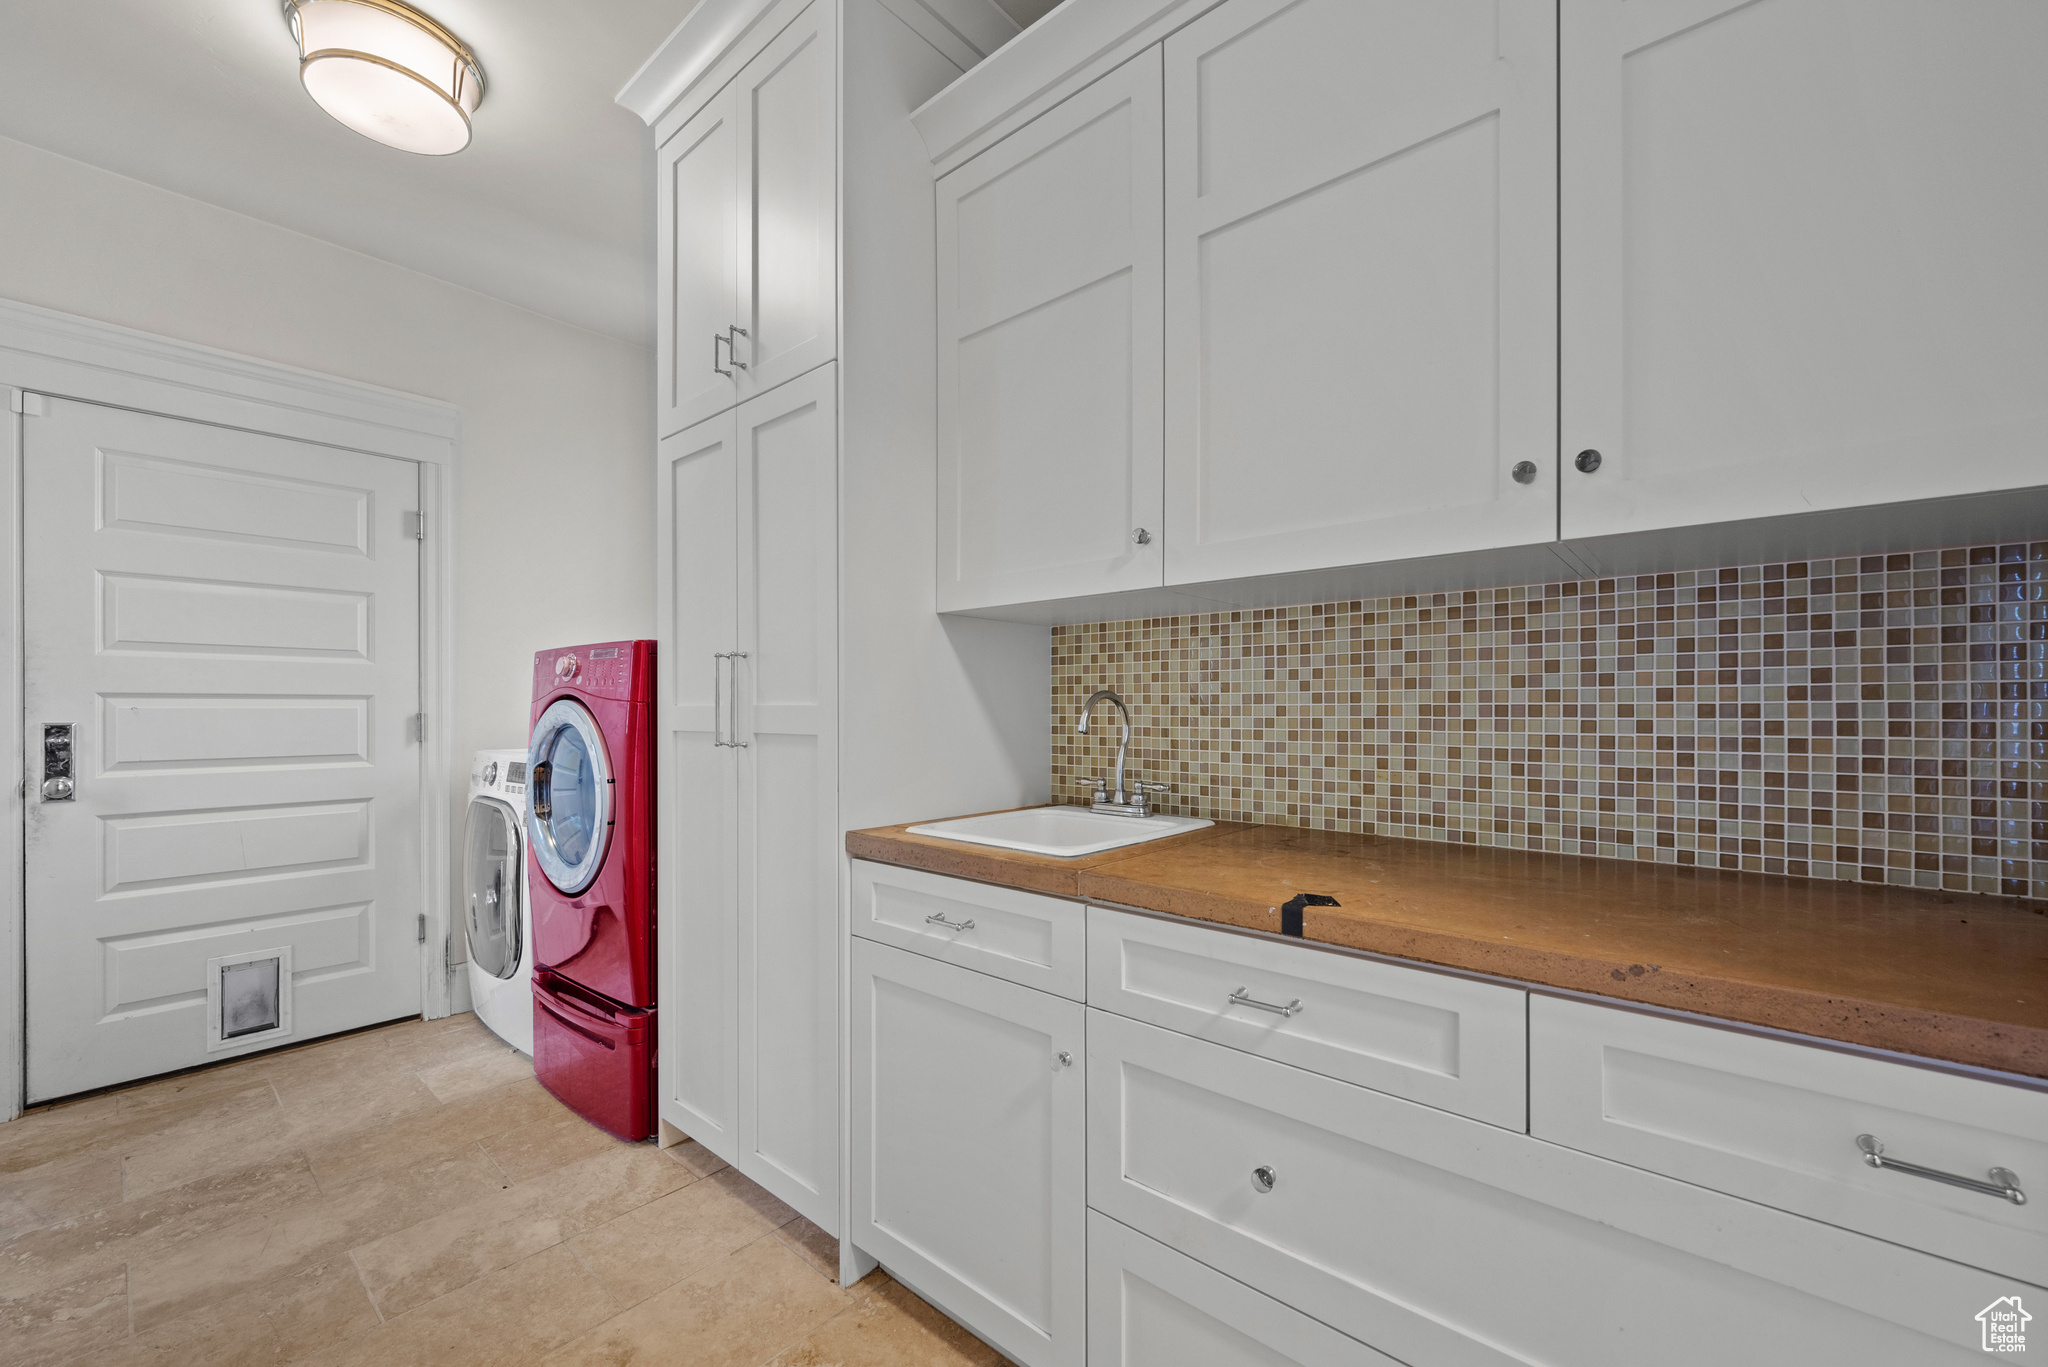
  • Laundry room Electric Dryer Hookup
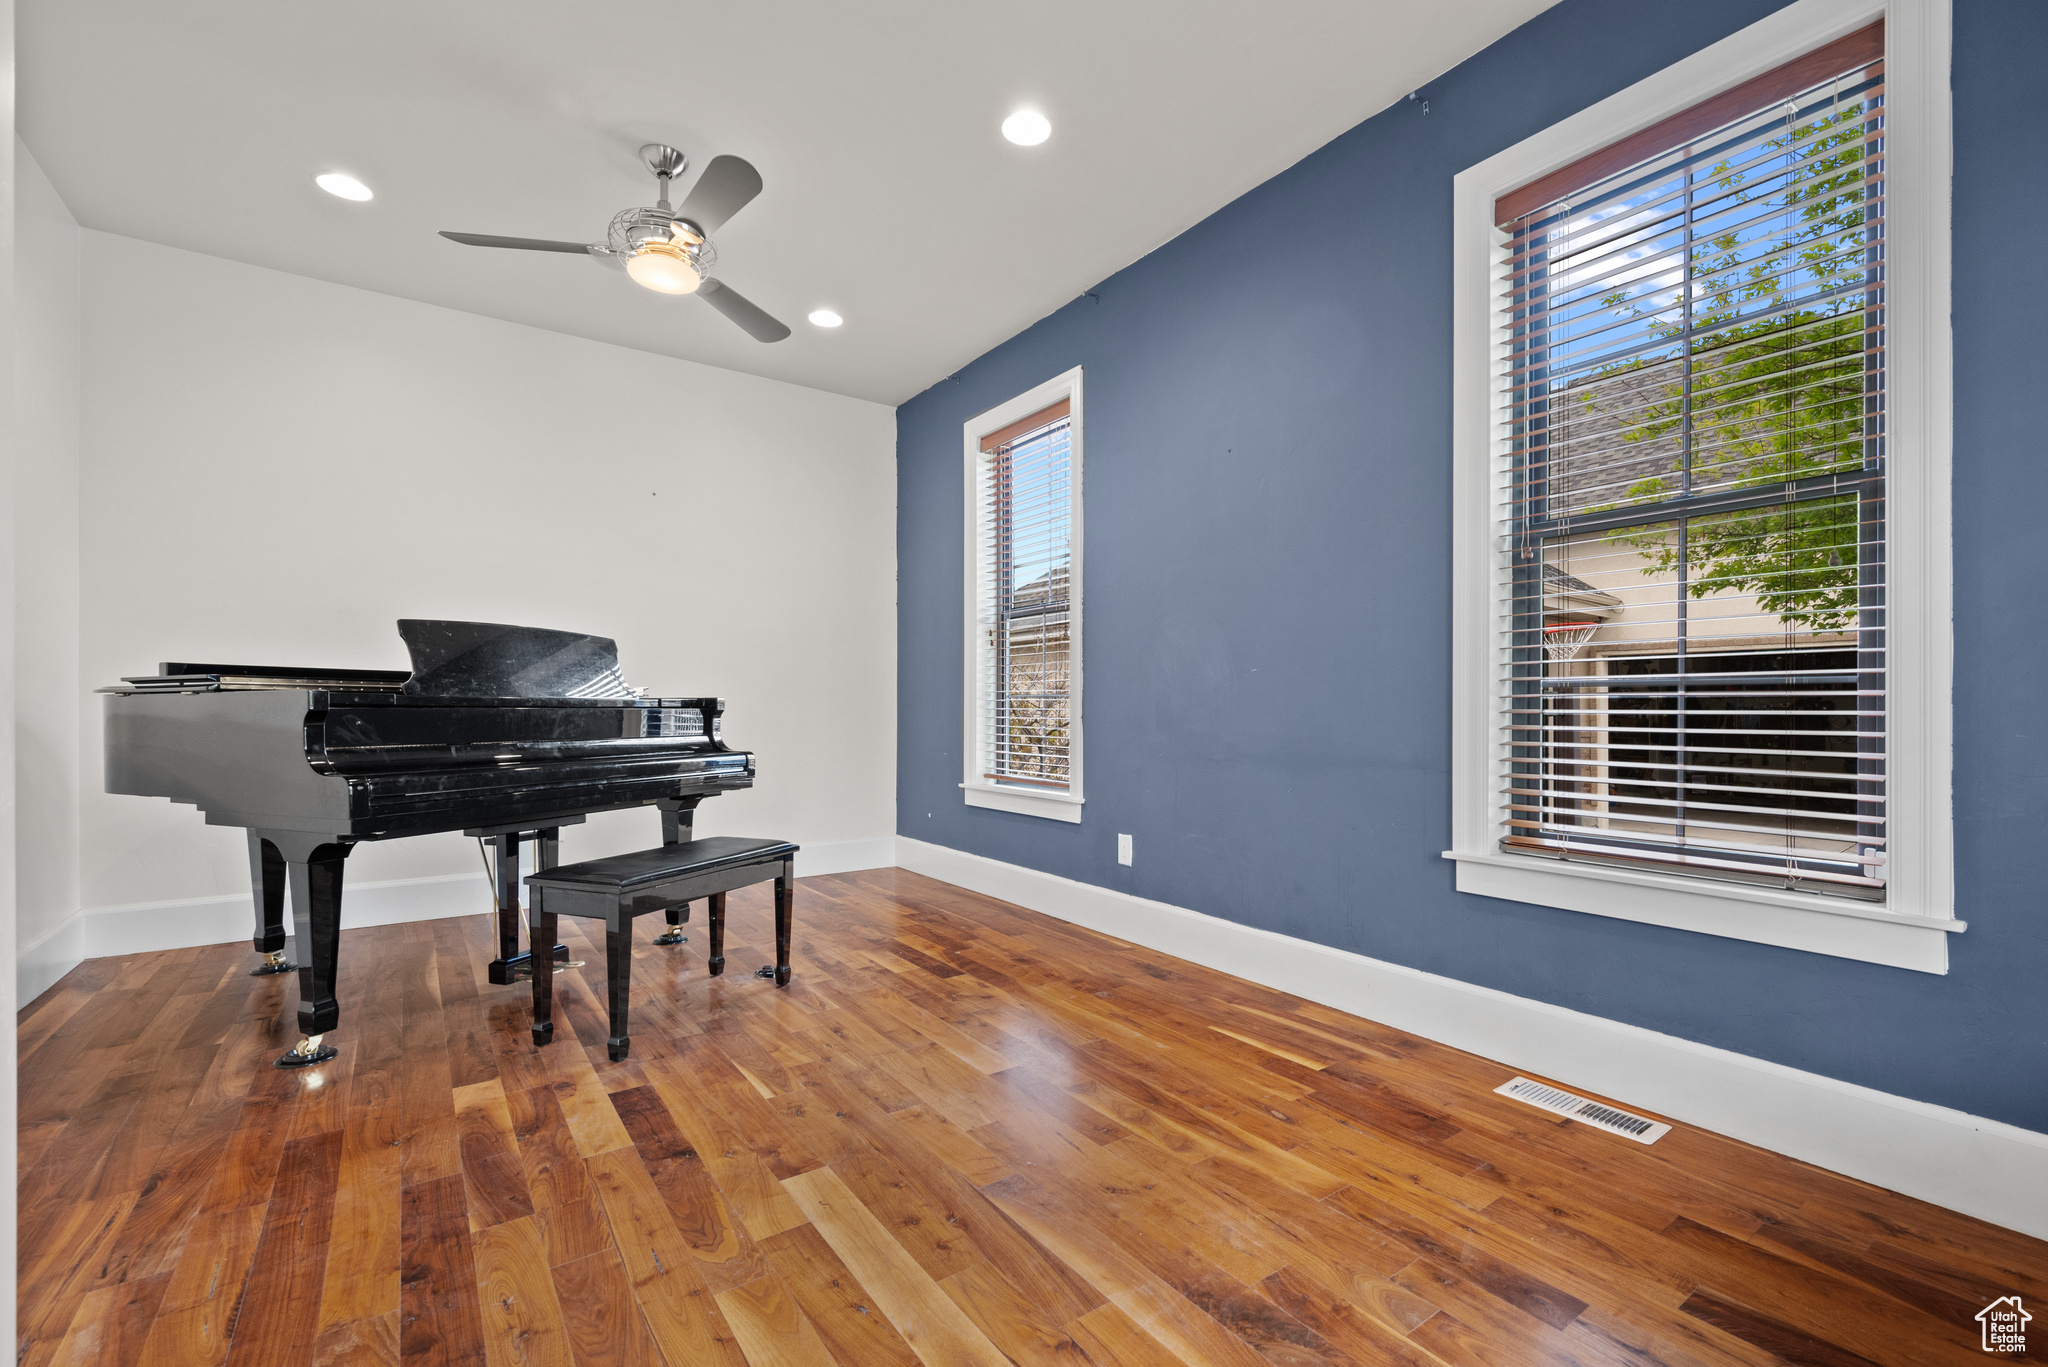
  • other interior Features Basement Apartment, Bath: Primary, Bath: Sep Tub/Shower, Closet: Walk-In, Den/Office, Disposal, French Doors, Gas Log, Mother-in-Law Apt, Oven: Double, Range: Gas, Vaulted Ceilings

Area & Lot

  • Status Sold
  • Date Sold January 14, 2026
  • Living Area4,867 Sq.Ft.
  • Total Area4,867 Sq.Ft.
  • Lot Area10,018.8 Sq.Ft.
  • MLS® ID2083043
  • TypeResidential
  • YEAR BUILT2006
  • NeighborhoodLehi
  • Architecture StylesStories: 2
  • View DescriptionLake, Mountain(s), Valley
  • Elementary SchoolTraverse Mountain
  • Middle SchoolViewpoint Middle School
  • High SchoolSkyridge
  • School DistrictAlpine

Exterior

  • STORIES3
  • Garage Space3.0
  • water SourceCulinary, Irrigation
  • utilitiesNatural Gas Connected, Electricity Connected, Sewer Connected, Sewer: Public, Water Connected
  • roofAsphalt
  • lot featuresCurb Gutter, Fenced: Full, Road: Paved, Sidewalks, Sprinkler: Auto-Full, View: Lake, View: Mountain, View: Valley, Drip Irrigation: Auto-Full
  • HEAT TYPEForced Air, Gas: Central, Gas: Stove
  • AIR CONDITIONINGCentral Air
  • sewerSewer: Connected, Sewer: Public
  • Disability FeaturesAccessible Doors, Accessible Hallway(s)
  • HOA AmenitiesBiking Trails, Clubhouse, Fitness Center, Hiking Trails, Management, Pets Permitted, Picnic Area, Playground, Pool, Tennis Court(s)
  • other exterior FeaturesSliding Glass Doors

Financial

  • Price Upon Request
  • Zoning Single-Family

Lehi

Explore

Experience the Difference

When you work with Jared, you gain a trusted advisor who values transparency, strategy, and long-term relationships. His background in executive finance allows him to provide thoughtful insights that help clients make informed decisions. Whether buying, selling, or investing, Jared is committed to delivering an exceptional real estate experience.

Follow Me on Instagram