Leave a Message

Thank you for your message. I will be in touch with you shortly.

4968 W EVERGREEN LN
4968 W EVERGREEN LN
4968 W EVERGREEN LN
4968 W EVERGREEN LN
4968 W EVERGREEN LN
4968 W EVERGREEN LN
4968 W EVERGREEN LN
4968 W EVERGREEN LN
4968 W EVERGREEN LN
4968 W EVERGREEN LN
4968 W EVERGREEN LN
4968 W EVERGREEN LN
4968 W EVERGREEN LN
4968 W EVERGREEN LN
4968 W EVERGREEN LN
4968 W EVERGREEN LN
4968 W EVERGREEN LN
4968 W EVERGREEN LN
4968 W EVERGREEN LN
4968 W EVERGREEN LN
4968 W EVERGREEN LN
4968 W EVERGREEN LN
4968 W EVERGREEN LN
4968 W EVERGREEN LN
4968 W EVERGREEN LN
4968 W EVERGREEN LN
4968 W EVERGREEN LN
4968 W EVERGREEN LN
4968 W EVERGREEN LN
4968 W EVERGREEN LN
4968 W EVERGREEN LN
4968 W EVERGREEN LN
4968 W EVERGREEN LN
4968 W EVERGREEN LN
4968 W EVERGREEN LN
4968 W EVERGREEN LN
4968 W EVERGREEN LN
4968 W EVERGREEN LN
4968 W EVERGREEN LN
4968 W EVERGREEN LN
4968 W EVERGREEN LN
4968 W EVERGREEN LN
4968 W EVERGREEN LN
4968 W EVERGREEN LN
4968 W EVERGREEN LN
4968 W EVERGREEN LN
4968 W EVERGREEN LN
SEE ALL PHOTOS
4968 W EVERGREEN LN
4968 W EVERGREEN LN
4968 W EVERGREEN LN
4968 W EVERGREEN LN
4968 W EVERGREEN LN
4968 W EVERGREEN LN
4968 W EVERGREEN LN
4968 W EVERGREEN LN
4968 W EVERGREEN LN
4968 W EVERGREEN LN
4968 W EVERGREEN LN
4968 W EVERGREEN LN
4968 W EVERGREEN LN
4968 W EVERGREEN LN
4968 W EVERGREEN LN
4968 W EVERGREEN LN
4968 W EVERGREEN LN
4968 W EVERGREEN LN
4968 W EVERGREEN LN
4968 W EVERGREEN LN
4968 W EVERGREEN LN
4968 W EVERGREEN LN
4968 W EVERGREEN LN
4968 W EVERGREEN LN
4968 W EVERGREEN LN
4968 W EVERGREEN LN
4968 W EVERGREEN LN
4968 W EVERGREEN LN
4968 W EVERGREEN LN
4968 W EVERGREEN LN
4968 W EVERGREEN LN
4968 W EVERGREEN LN
4968 W EVERGREEN LN
4968 W EVERGREEN LN
4968 W EVERGREEN LN
4968 W EVERGREEN LN
4968 W EVERGREEN LN
4968 W EVERGREEN LN
4968 W EVERGREEN LN
4968 W EVERGREEN LN
4968 W EVERGREEN LN
4968 W EVERGREEN LN
4968 W EVERGREEN LN
4968 W EVERGREEN LN
4968 W EVERGREEN LN
4968 W EVERGREEN LN
4968 W EVERGREEN LN
Sold

4968 W EVERGREEN LN

4968 W EVERGREEN LN, Highland, UT 84003

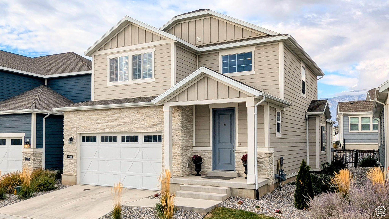
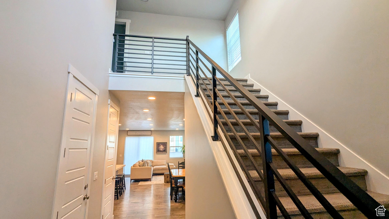
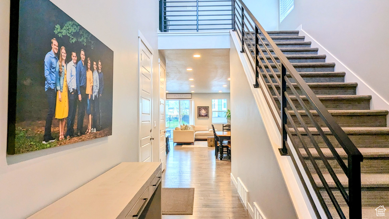
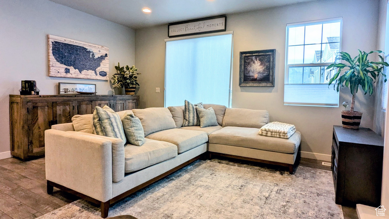
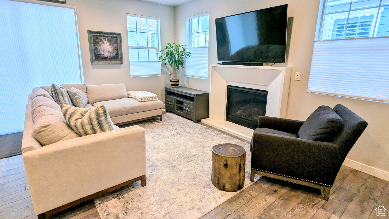
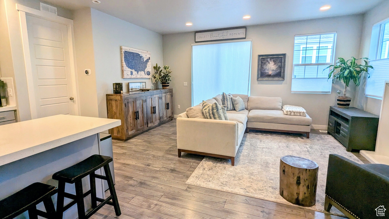
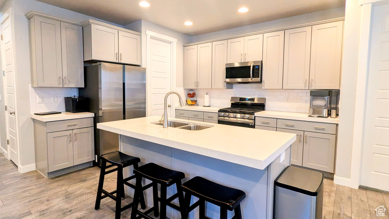
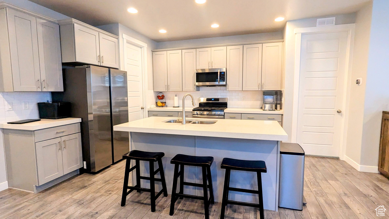
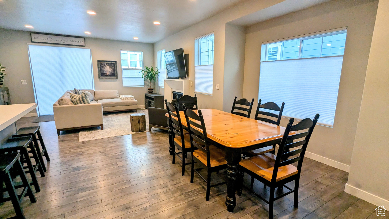
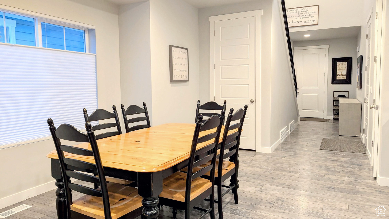
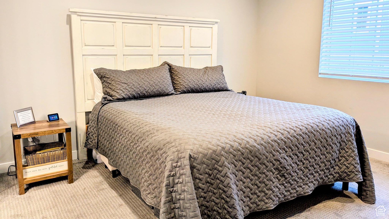
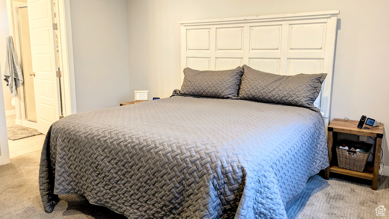
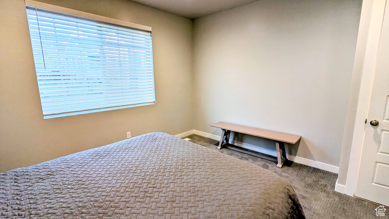
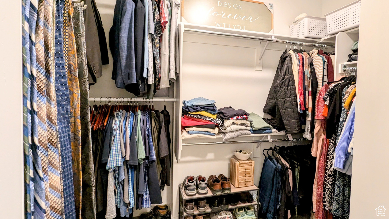
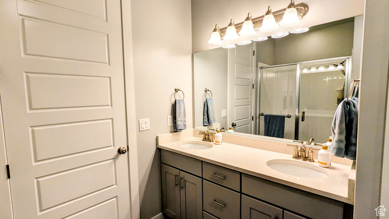
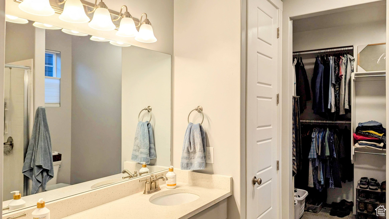
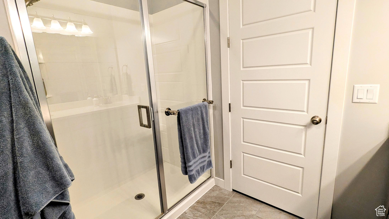
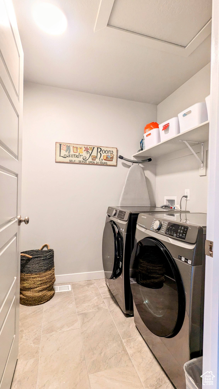
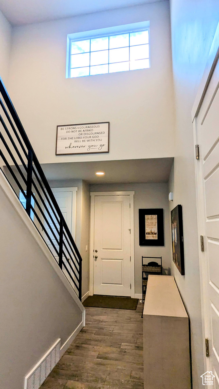
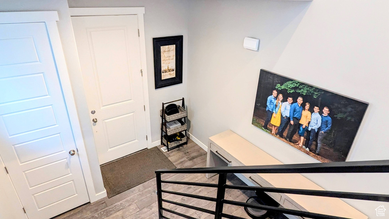
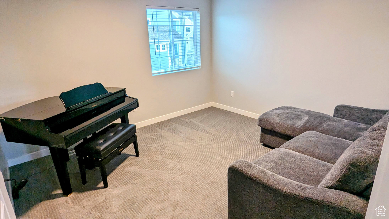
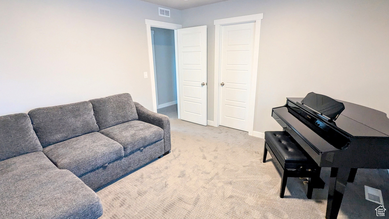
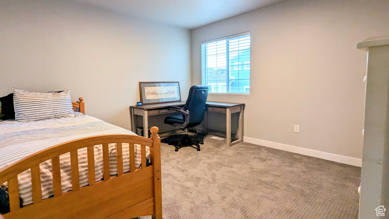
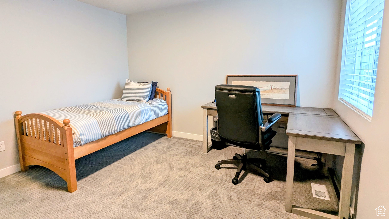
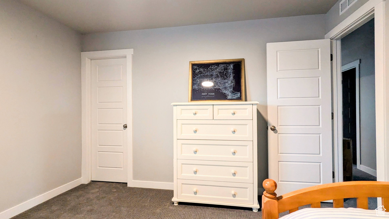
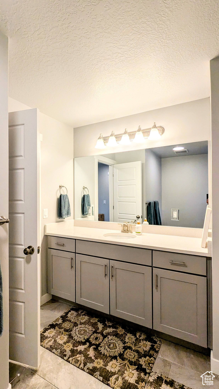
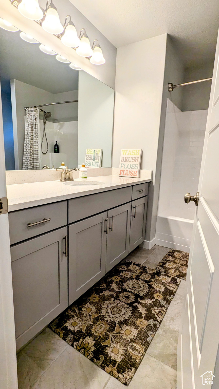
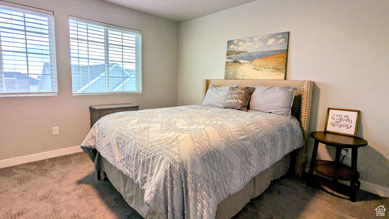
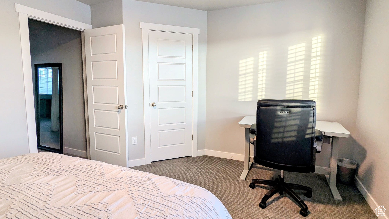
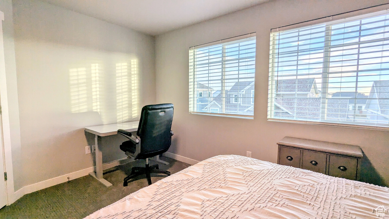
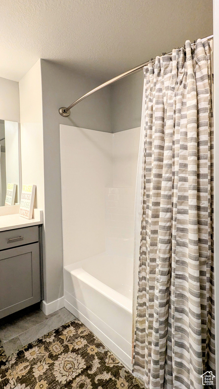
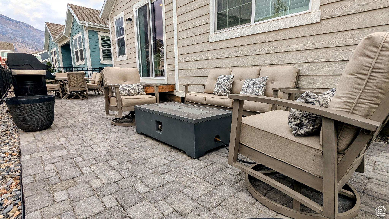
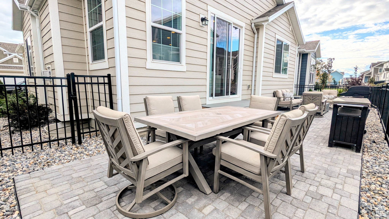
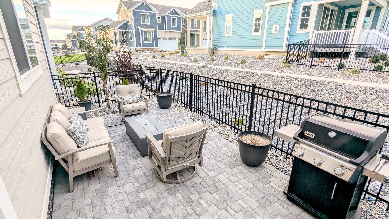
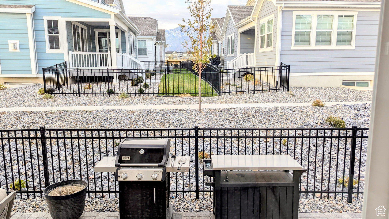
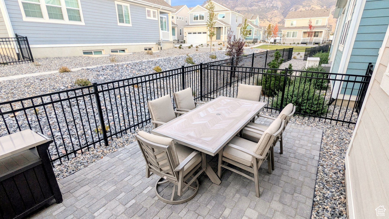
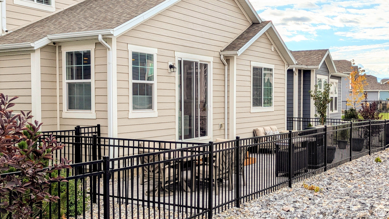
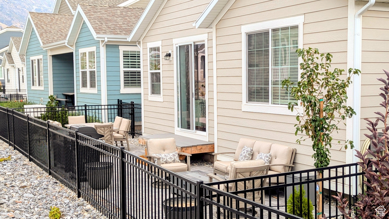
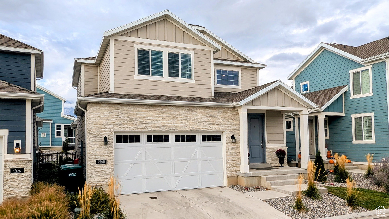
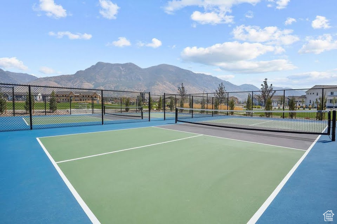
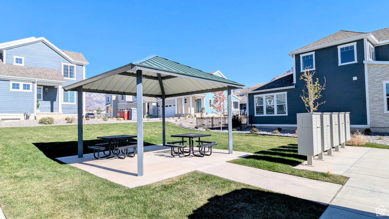
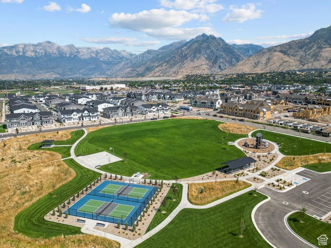
Beautiful 4-Bedroom, 2.5-Bath Home in Highland Built in 2023 Located in a rapidly growing area of North Utah County, this stunning 2-story home offers 4 bedrooms, 2.5 bathrooms, and 3,254 square feet of living space. Completed in 2023, the home features an open-concept layout, blending a modern kitchen, dining, and living area into a seamless flow. The main level includes a luxurious primary suite with a private bath, walk-in closet, and in-suite laundry, while the large 10'x30' paver patio outside is perfect for grilling, dining, and entertaining. The upper level includes three spacious bedrooms, all with walk-in closets, a full bathroom, and a convenient laundry room. The unfinished basement offers flexible space for storage, a home gym, or future expansion. Additional features include quartz countertops in the kitchen and bathrooms, durable luxury vinyl flooring throughout, and a private, fenced backyard.Ideal Location: This home is just steps from Ridgeview HOA Park, pickleball courts, and an extensive network of trails, making it perfect for those who enjoy the outdoors. American Fork Canyon, with its scenic beauty and recreation opportunities, is only minutes away. Plus, it's ideally located near Silicon Slopes-Utah's thriving tech hub-putting you close to major employers, shopping, dining, and all the amenities that come with a rapidly growing area.Square footage is an estimate and should be verified by the buyer. Schedule your walk through today!

4
beds

3
baths

3,254 Sq.Ft. LIVING AREA

3,049.2 Sq.Ft. lot

Features & Amenities

Interior

  • total bedrooms4
  • Total bathrooms3
  • full bathrooms2
  • half bathroom1
  • Laundry room Electric Dryer Hookup
  • Flooring Carpet, Vinyl
  • APPLIANCES Ceiling Fan, Microwave, Water Softener Owned
  • other interior Features Bath: Primary, Closet: Walk-In, Disposal, Oven: Gas, Range: Gas

Area & Lot

  • Status Sold
  • Date Sold December 16, 2024
  • Living Area3,254 Sq.Ft.
  • Total Area3,254 Sq.Ft.
  • Lot Area3,049.2 Sq.Ft.
  • MLS® ID2033318
  • TypeResidential
  • YEAR BUILT2022
  • NeighborhoodHighland
  • Architecture StylesStories: 2
  • Elementary SchoolDeerfield
  • Middle SchoolMt Ridge
  • High SchoolLone Peak
  • School DistrictAlpine

Exterior

  • STORIES3
  • Garage Space2.0
  • water SourceCulinary, Irrigation
  • utilitiesNatural Gas Connected, Electricity Connected, Sewer Connected, Sewer: Public, Water Connected
  • roofAsphalt
  • lot featuresRoad: Paved
  • HEAT TYPEGas: Central
  • AIR CONDITIONINGCentral Air
  • sewerSewer: Connected, Sewer: Public
  • Disability FeaturesFully Accessible, Ground Level, Single Level Living
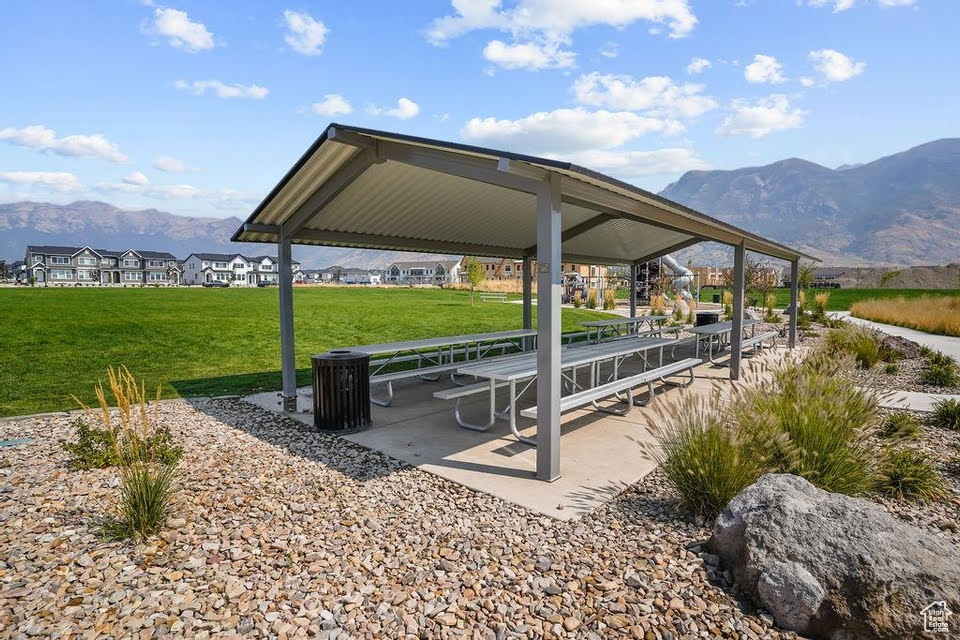
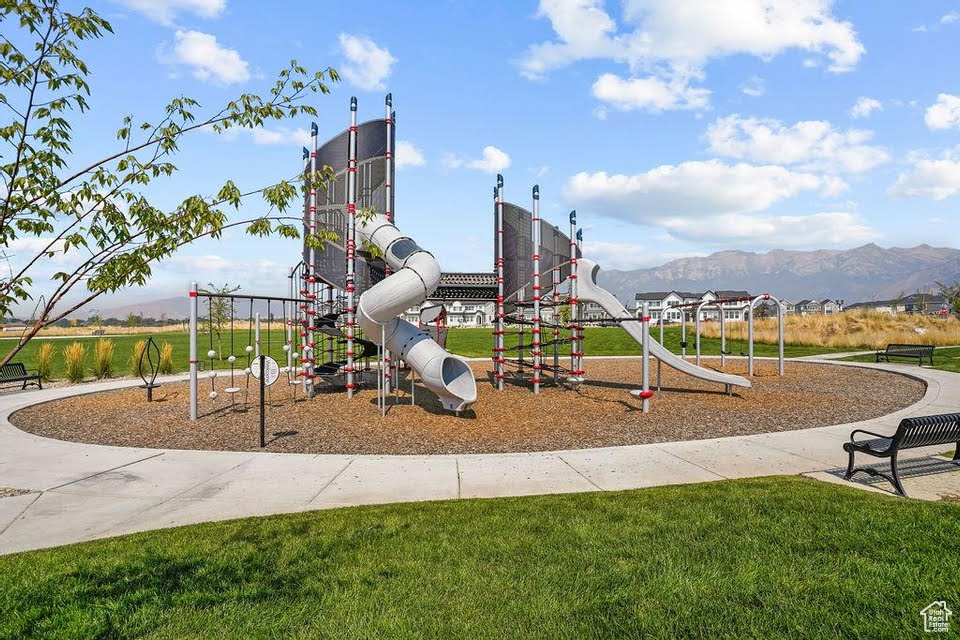
  • HOA AmenitiesBarbecue, Pets Permitted, Picnic Area, Playground
  • other exterior FeaturesLighting, Porch: Open, Sliding Glass Doors, Patio: Open

Financial

  • Price Upon Request

Highland

Explore

Experience the Difference

When you work with Jared, you gain a trusted advisor who values transparency, strategy, and long-term relationships. His background in executive finance allows him to provide thoughtful insights that help clients make informed decisions. Whether buying, selling, or investing, Jared is committed to delivering an exceptional real estate experience.

Follow Me on Instagram