Leave a Message

Thank you for your message. I will be in touch with you shortly.

4961 W WILLOWSTONE DR
SEE ALL PHOTOS
4961 W WILLOWSTONE DR
Sold

4961 W WILLOWSTONE DR

4961 W WILLOWSTONE DR, Highland, UT 84003

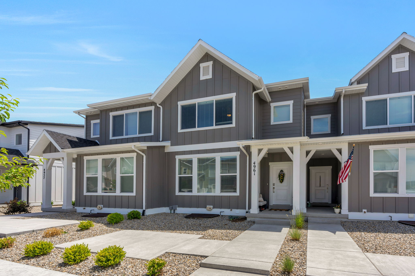
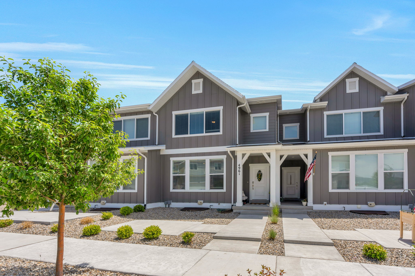
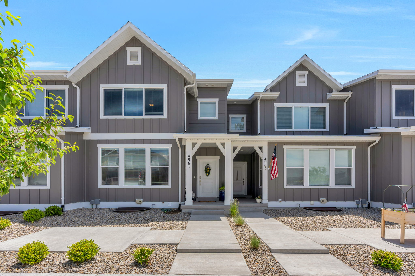
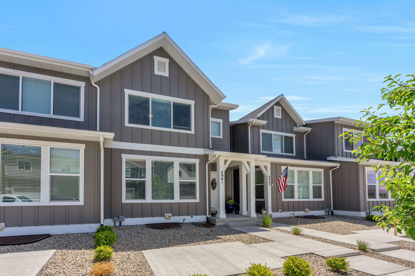
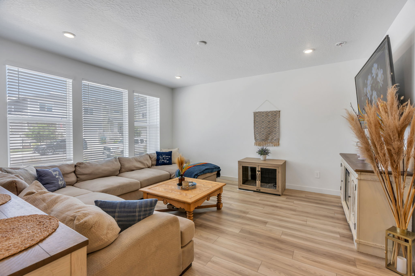
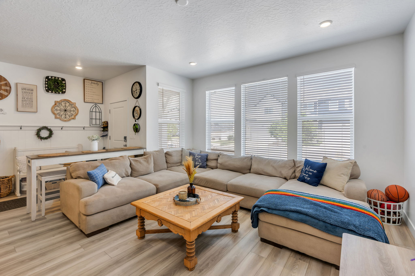
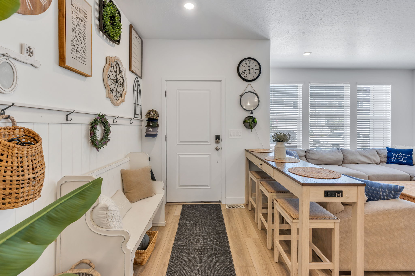
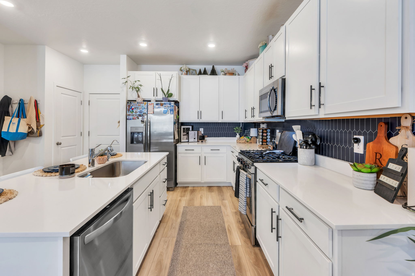
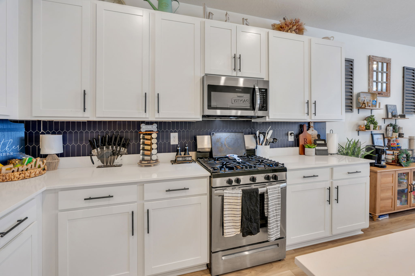
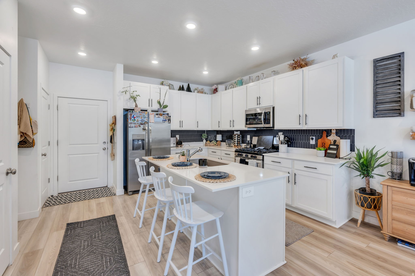
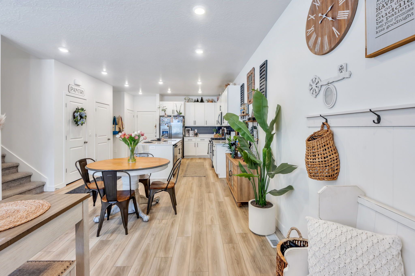
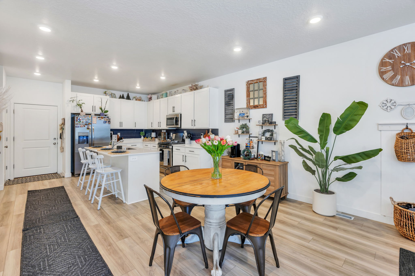
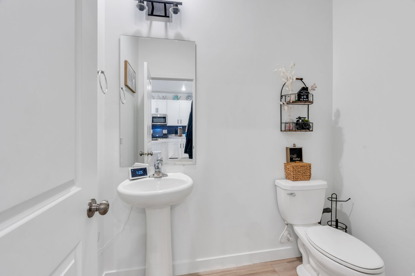
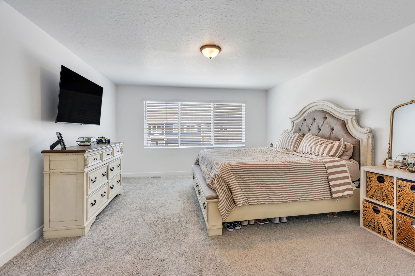
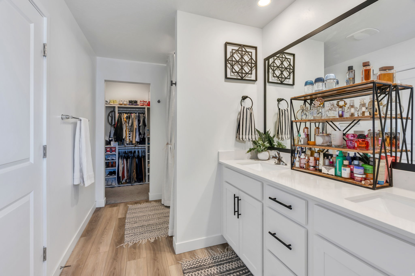
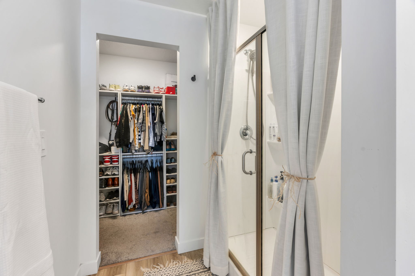
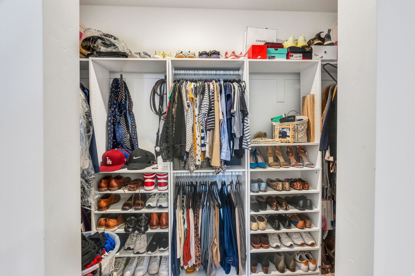
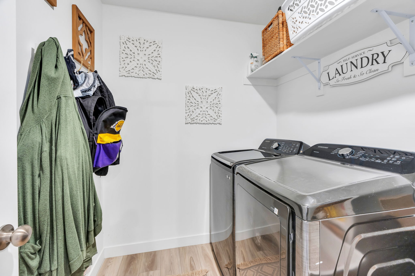
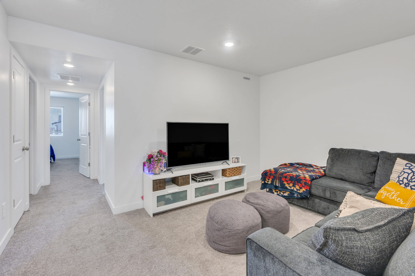
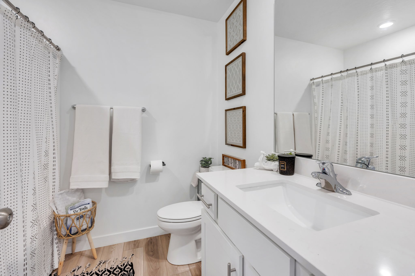
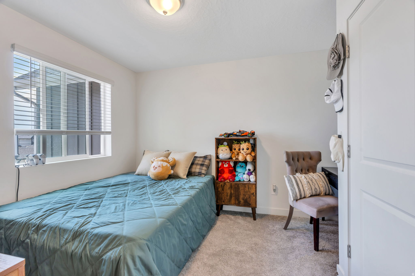
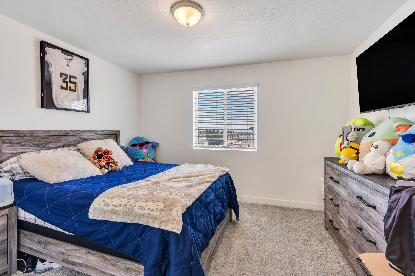
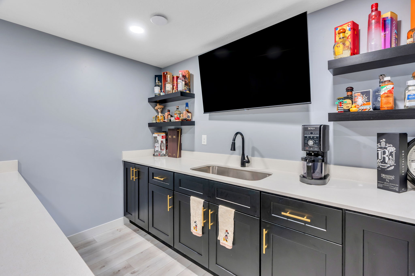
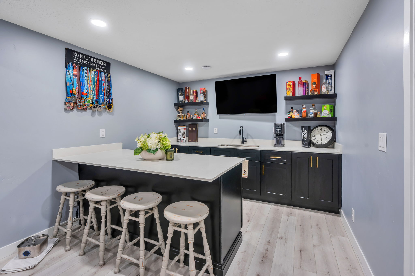
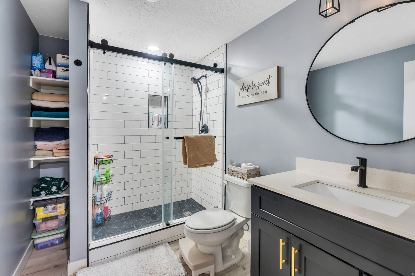
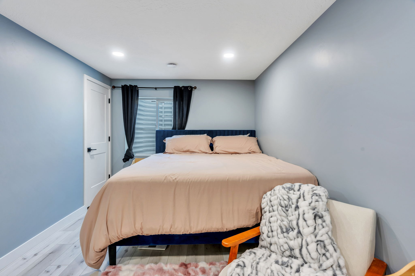
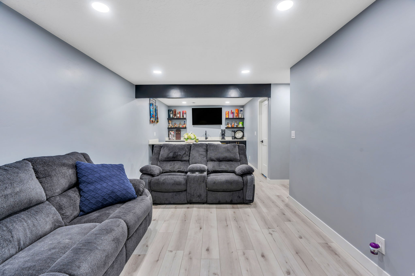
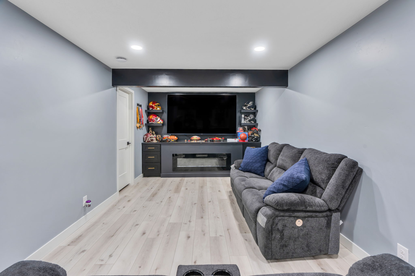
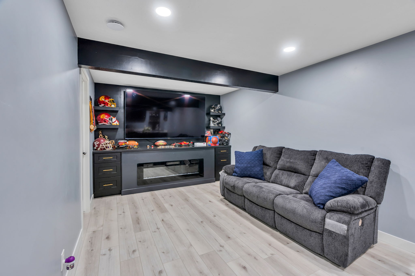
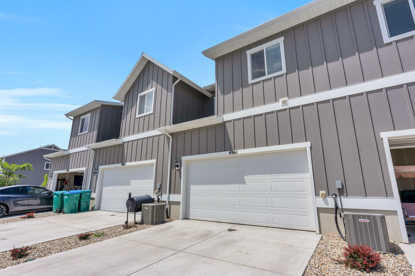
Welcome home to this stunning nearly-new townhome featuring 4 bedrooms, 3.Welcome home to this stunning nearly-new townhome featuring 4 bedrooms, 3.5 bathrooms, and an attached 2-car garage. The main floor kitchen is a showstopper with white craftsman-style cabinets, white veined quartz countertops, stainless steel appliances, and a center island perfect for gathering. Upstairs you will find the owner's suite with a spa-inspired en suite bathroom and walk-in closet with custom organization, two additional bedrooms, a full secondary bath, a versatile loft, and an upstairs laundry room. The fully finished basement seals the deal with a stylish wet bar featuring dark shaker cabinets, quartz countertops, open shelving, and seating for four, plus a gorgeous 3/4 bathroom with subway tile, sliding glass door shower, and modern black fixtures, making it the perfect retreat on those hot Utah summer days. Built just three years ago, this home sits in one of Highland's most sought-after communities within walking distance of top-rated schools and two parks just steps from your front door, Ridgeview Park with a playground and pickleball courts, and Highland Glen Park where winding paths wrap around a serene lake perfect for evening strolls. Homes like this do not last, schedule your showing today. Measurements provided as a courtesy only, buyer to verify all info.

4
beds

4
baths

2,727 Sq.Ft. LIVING AREA

435.6 Sq.Ft. lot

Features & Amenities

Interior

  • total bedrooms4
  • Total bathrooms4
  • full bathrooms2
  • three quarter bathroom1
  • half bathroom1
  • Laundry room Electric Dryer Hookup
  • Flooring Carpet
  • other interior Features Bath: Primary, Closet: Walk-In, Disposal, Great Room, Range: Gas, Range/Oven: Free Stdng

Area & Lot

  • Status Sold
  • Date Sold July 30, 2026
  • Living Area2,727 Sq.Ft.
  • Total Area2,727 Sq.Ft.
  • Lot Area435.6 Sq.Ft.
  • MLS® ID2167277
  • TypeTownhouse
  • YEAR BUILT2023
  • NeighborhoodHighland
  • Architecture StylesTownhouse, Row-mid
  • View DescriptionMountain(s)
  • Elementary SchoolHighland
  • Middle SchoolMt Ridge
  • High SchoolLone Peak
  • School DistrictAlpine

Exterior

  • STORIES3
  • Garage Space2.0
  • water SourceCulinary
  • utilitiesNatural Gas Connected, Electricity Connected, Sewer Connected, Sewer: Public, Water Connected
  • roofAsphalt
  • lot featuresCurb Gutter, Road: Paved, Sidewalks, Sprinkler: Auto-Full, View: Mountain, Drip Irrigation: Auto-Full
  • HEAT TYPEForced Air
  • AIR CONDITIONINGCentral Air
  • sewerSewer: Connected, Sewer: Public
  • HOA AmenitiesPlayground, Snow Removal
  • other exterior FeaturesDouble Pane Windows, Porch: Open

Financial

  • Price Upon Request
  • Zoning Single-Family, Multi-Family

Highland

Explore

Experience the Difference

When you work with Jared, you gain a trusted advisor who values transparency, strategy, and long-term relationships. His background in executive finance allows him to provide thoughtful insights that help clients make informed decisions. Whether buying, selling, or investing, Jared is committed to delivering an exceptional real estate experience.

Follow Me on Instagram