Leave a Message

Thank you for your message. I will be in touch with you shortly.

4945 N VIALETTO WAY
4945 N VIALETTO WAY
4945 N VIALETTO WAY
4945 N VIALETTO WAY
4945 N VIALETTO WAY
4945 N VIALETTO WAY
4945 N VIALETTO WAY
4945 N VIALETTO WAY
4945 N VIALETTO WAY
4945 N VIALETTO WAY
4945 N VIALETTO WAY
4945 N VIALETTO WAY
4945 N VIALETTO WAY
4945 N VIALETTO WAY
4945 N VIALETTO WAY
4945 N VIALETTO WAY
4945 N VIALETTO WAY
4945 N VIALETTO WAY
4945 N VIALETTO WAY
4945 N VIALETTO WAY
4945 N VIALETTO WAY
4945 N VIALETTO WAY
4945 N VIALETTO WAY
4945 N VIALETTO WAY
4945 N VIALETTO WAY
4945 N VIALETTO WAY
4945 N VIALETTO WAY
4945 N VIALETTO WAY
4945 N VIALETTO WAY
4945 N VIALETTO WAY
4945 N VIALETTO WAY
4945 N VIALETTO WAY
4945 N VIALETTO WAY
4945 N VIALETTO WAY
4945 N VIALETTO WAY
4945 N VIALETTO WAY
4945 N VIALETTO WAY
4945 N VIALETTO WAY
4945 N VIALETTO WAY
4945 N VIALETTO WAY
4945 N VIALETTO WAY
4945 N VIALETTO WAY
4945 N VIALETTO WAY
4945 N VIALETTO WAY
4945 N VIALETTO WAY
4945 N VIALETTO WAY
4945 N VIALETTO WAY
4945 N VIALETTO WAY
4945 N VIALETTO WAY
4945 N VIALETTO WAY
4945 N VIALETTO WAY
4945 N VIALETTO WAY
4945 N VIALETTO WAY
SEE ALL PHOTOS
4945 N VIALETTO WAY
4945 N VIALETTO WAY
4945 N VIALETTO WAY
4945 N VIALETTO WAY
4945 N VIALETTO WAY
4945 N VIALETTO WAY
4945 N VIALETTO WAY
4945 N VIALETTO WAY
4945 N VIALETTO WAY
4945 N VIALETTO WAY
4945 N VIALETTO WAY
4945 N VIALETTO WAY
4945 N VIALETTO WAY
4945 N VIALETTO WAY
4945 N VIALETTO WAY
4945 N VIALETTO WAY
4945 N VIALETTO WAY
4945 N VIALETTO WAY
4945 N VIALETTO WAY
4945 N VIALETTO WAY
4945 N VIALETTO WAY
4945 N VIALETTO WAY
4945 N VIALETTO WAY
4945 N VIALETTO WAY
4945 N VIALETTO WAY
4945 N VIALETTO WAY
4945 N VIALETTO WAY
4945 N VIALETTO WAY
4945 N VIALETTO WAY
4945 N VIALETTO WAY
4945 N VIALETTO WAY
4945 N VIALETTO WAY
4945 N VIALETTO WAY
4945 N VIALETTO WAY
4945 N VIALETTO WAY
4945 N VIALETTO WAY
4945 N VIALETTO WAY
4945 N VIALETTO WAY
4945 N VIALETTO WAY
4945 N VIALETTO WAY
4945 N VIALETTO WAY
4945 N VIALETTO WAY
4945 N VIALETTO WAY
4945 N VIALETTO WAY
4945 N VIALETTO WAY
4945 N VIALETTO WAY
4945 N VIALETTO WAY
4945 N VIALETTO WAY
4945 N VIALETTO WAY
4945 N VIALETTO WAY
4945 N VIALETTO WAY
4945 N VIALETTO WAY
4945 N VIALETTO WAY
Sold

4945 N VIALETTO WAY

4945 N VIALETTO WAY, Lehi, UT 84043

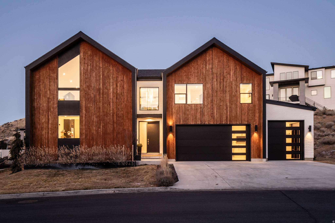
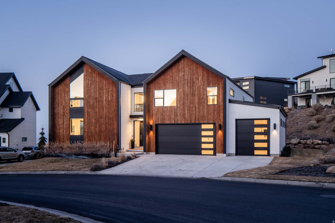
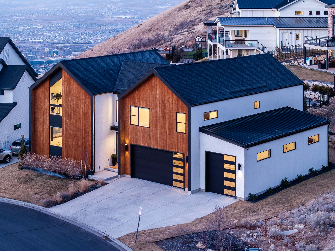
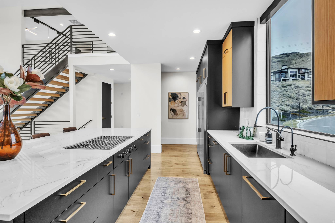
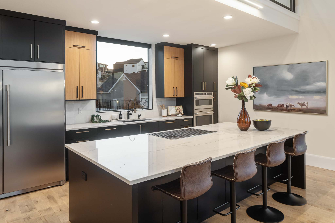
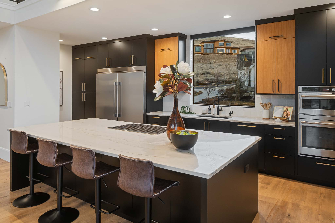
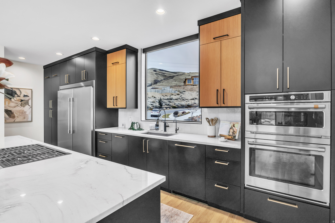
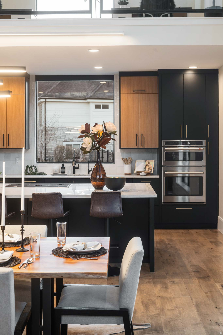
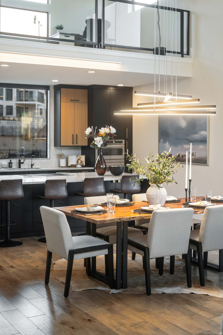
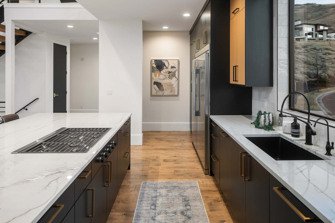
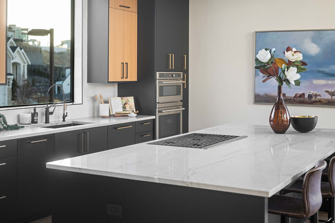
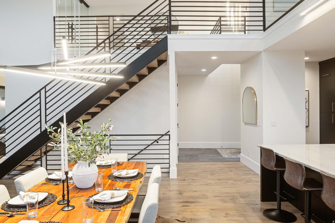
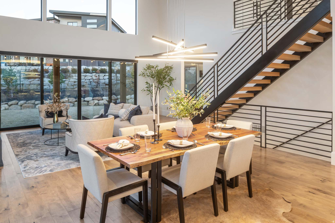
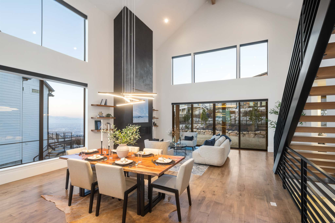
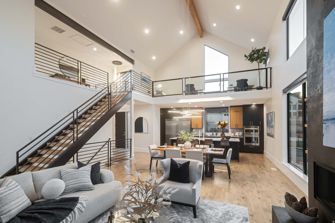
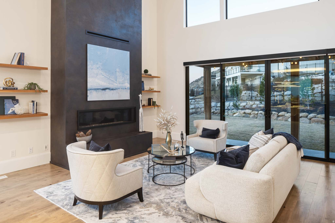
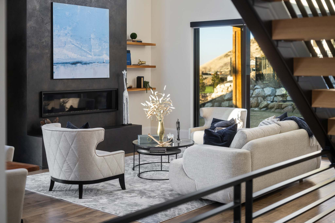
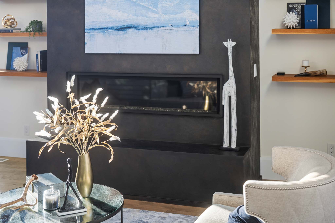
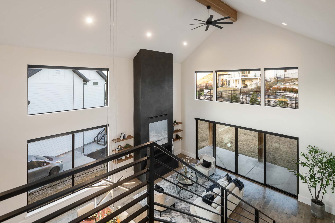
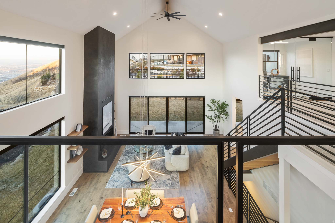
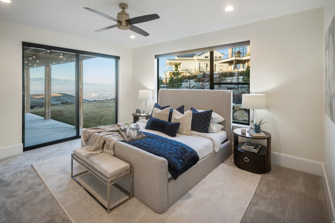
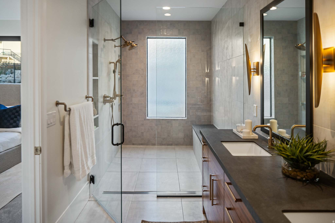
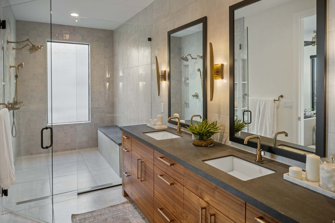
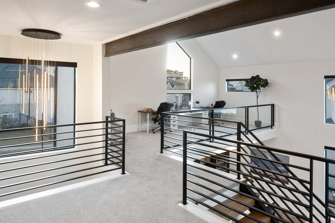
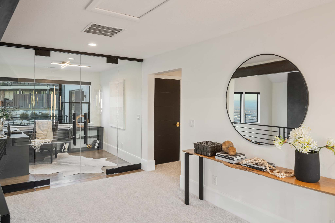
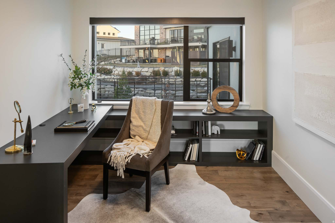
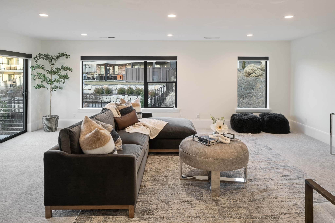
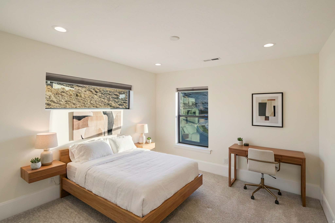
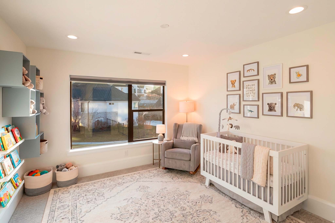
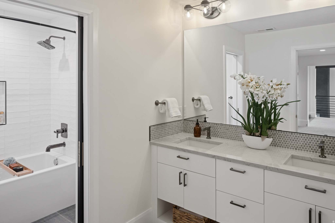
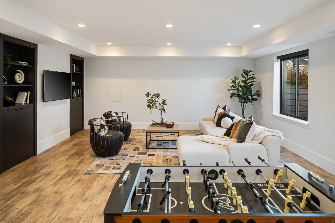
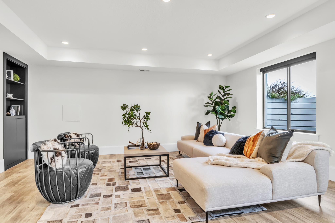
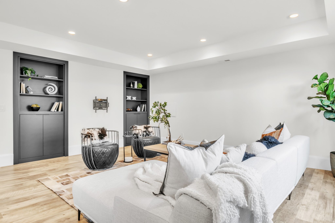
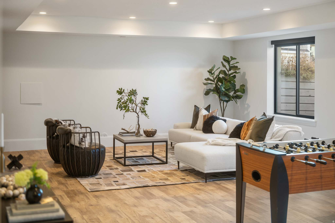
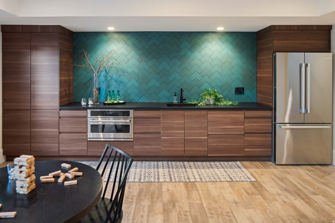
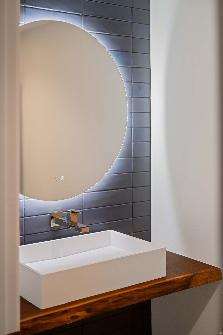
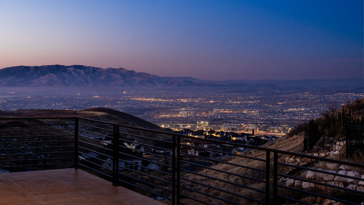
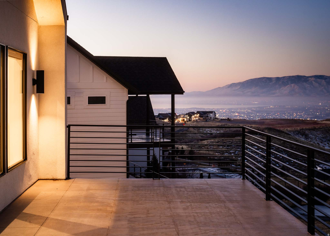
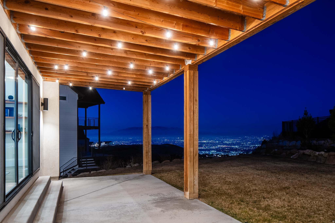
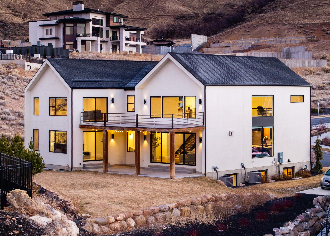
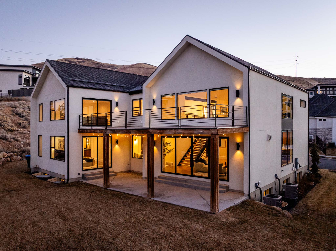
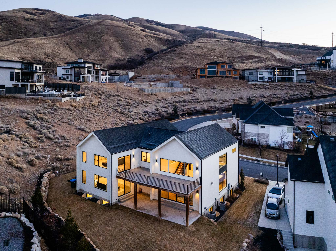
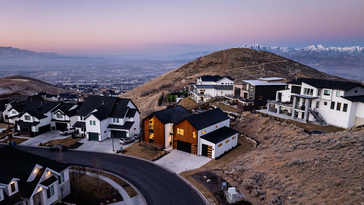
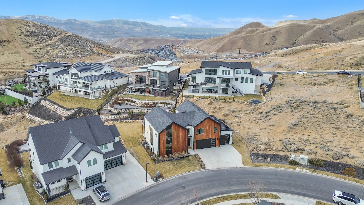
Step into refined modern luxury in this striking custom-built home, thoughtfully designed for by a high-end builder. Clean architectural lines, sleek finishes, and an open, light-filled layout create a seamless flow throughout. This expansive residence offers five spacious bedrooms and five beautifully appointed bathrooms, along with a private office ideal for working from home in style. A generous loft and versatile bonus room provide flexible spaces for entertaining, relaxing, or creating a home gym, media room, or retreat of your own. Designed to maximize its setting, the home captures stunning views from multiple vantage points, including an upstairs deck and covered patio, perfect for morning coffee, sunset gatherings, or quiet evenings outdoors. The four-car garage features an electric charging station and offers ample room for oversized vehicles, storage, or recreational gear. Every detail reflects modern sophistication and intentional design, delivering a home that feels both luxurious and livable. Don't miss this rare opportunity to enjoy contemporary elegance with space to grow! Square footage figures are provided as a courtesy estimate only. Buyer is advised to verify all.

5
beds

5
baths

5,412 Sq.Ft. LIVING AREA

0.3 Acres lot

Features & Amenities

Interior

  • total bedrooms5
  • Total bathrooms5
  • full bathrooms3
  • half bathrooms2
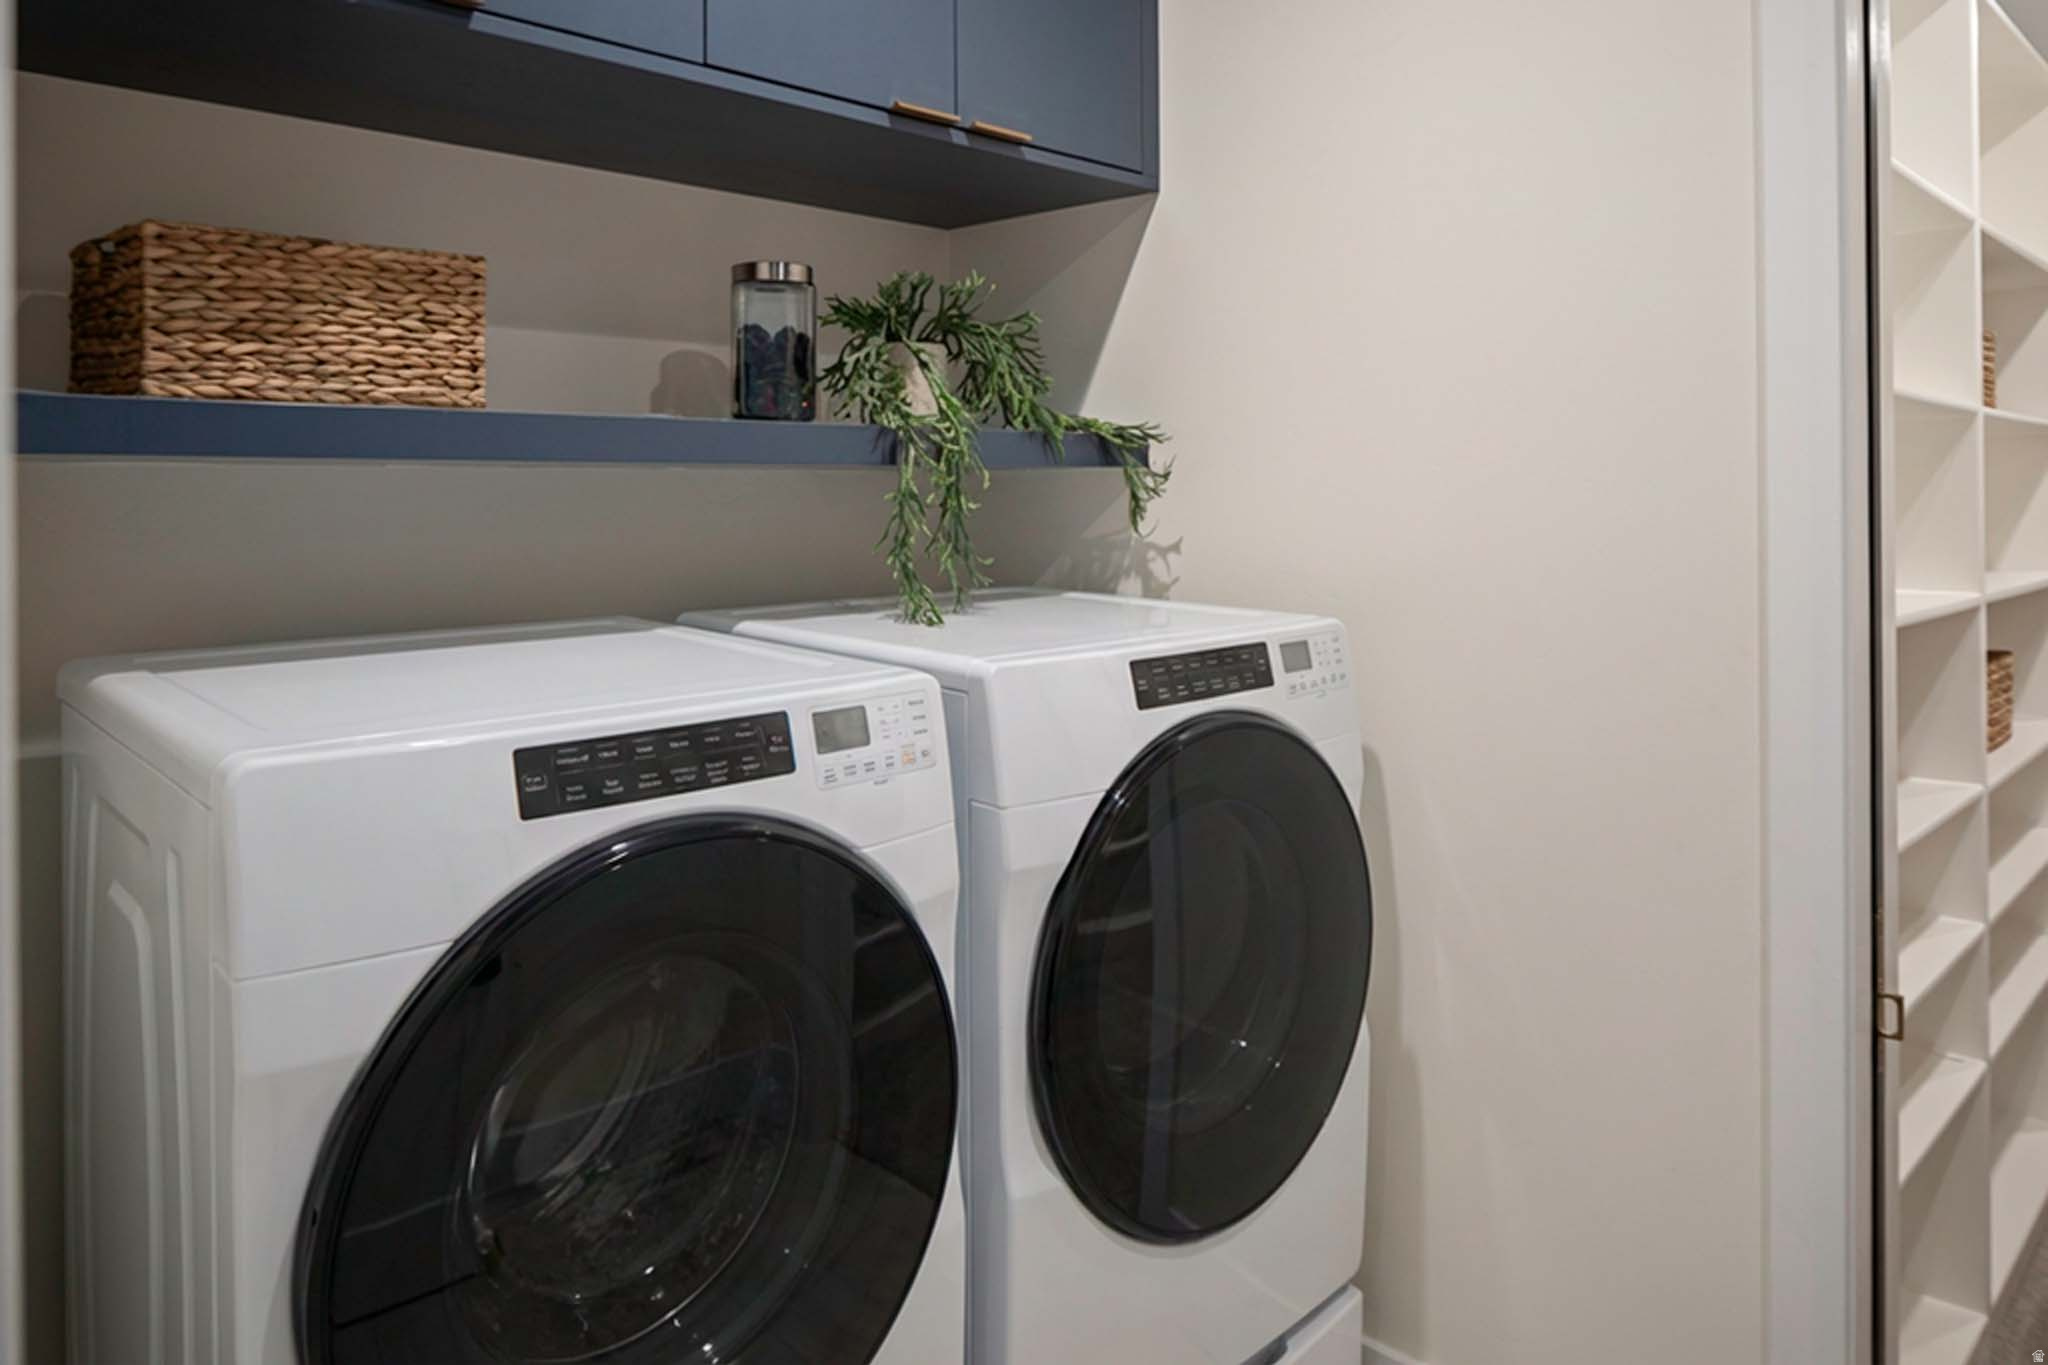
  • Laundry room Electric Dryer Hookup
  • Flooring Carpet, Hardwood, Tile
  • Fireplace Insert
  • APPLIANCES Ceiling Fan, Portable Dishwasher, Microwave, Refrigerator, Water Softener Owned
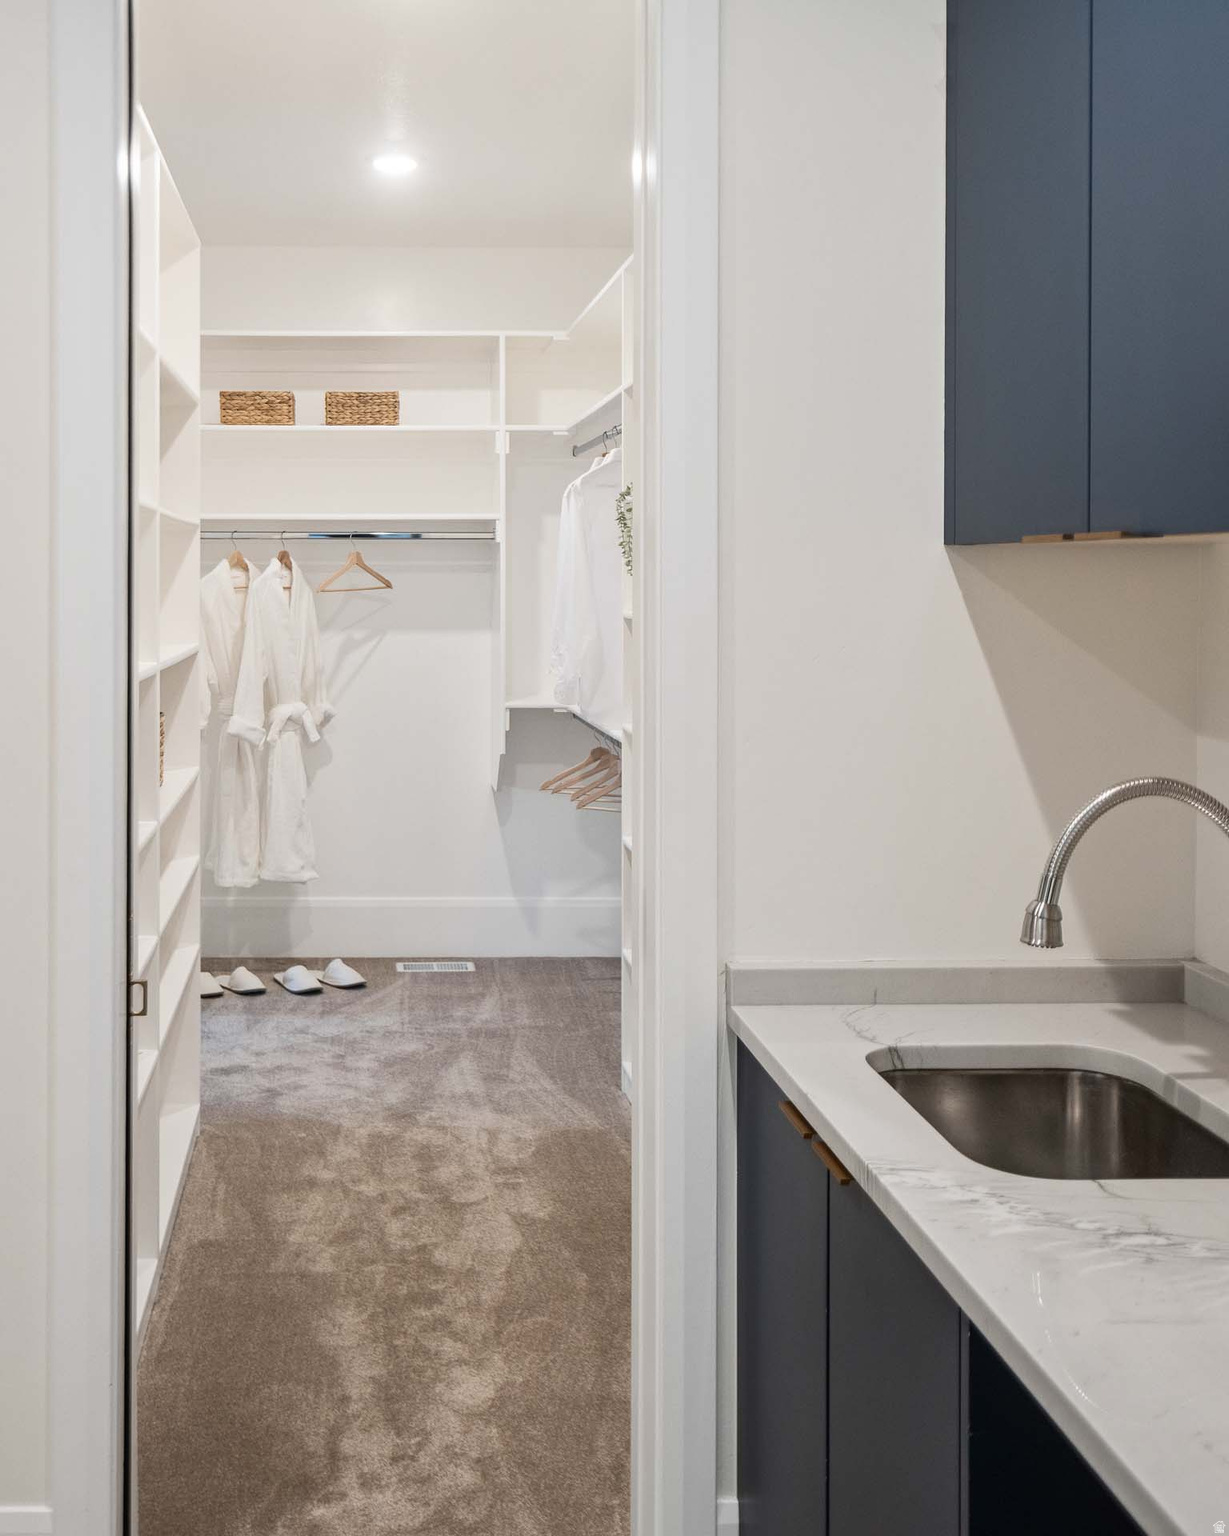
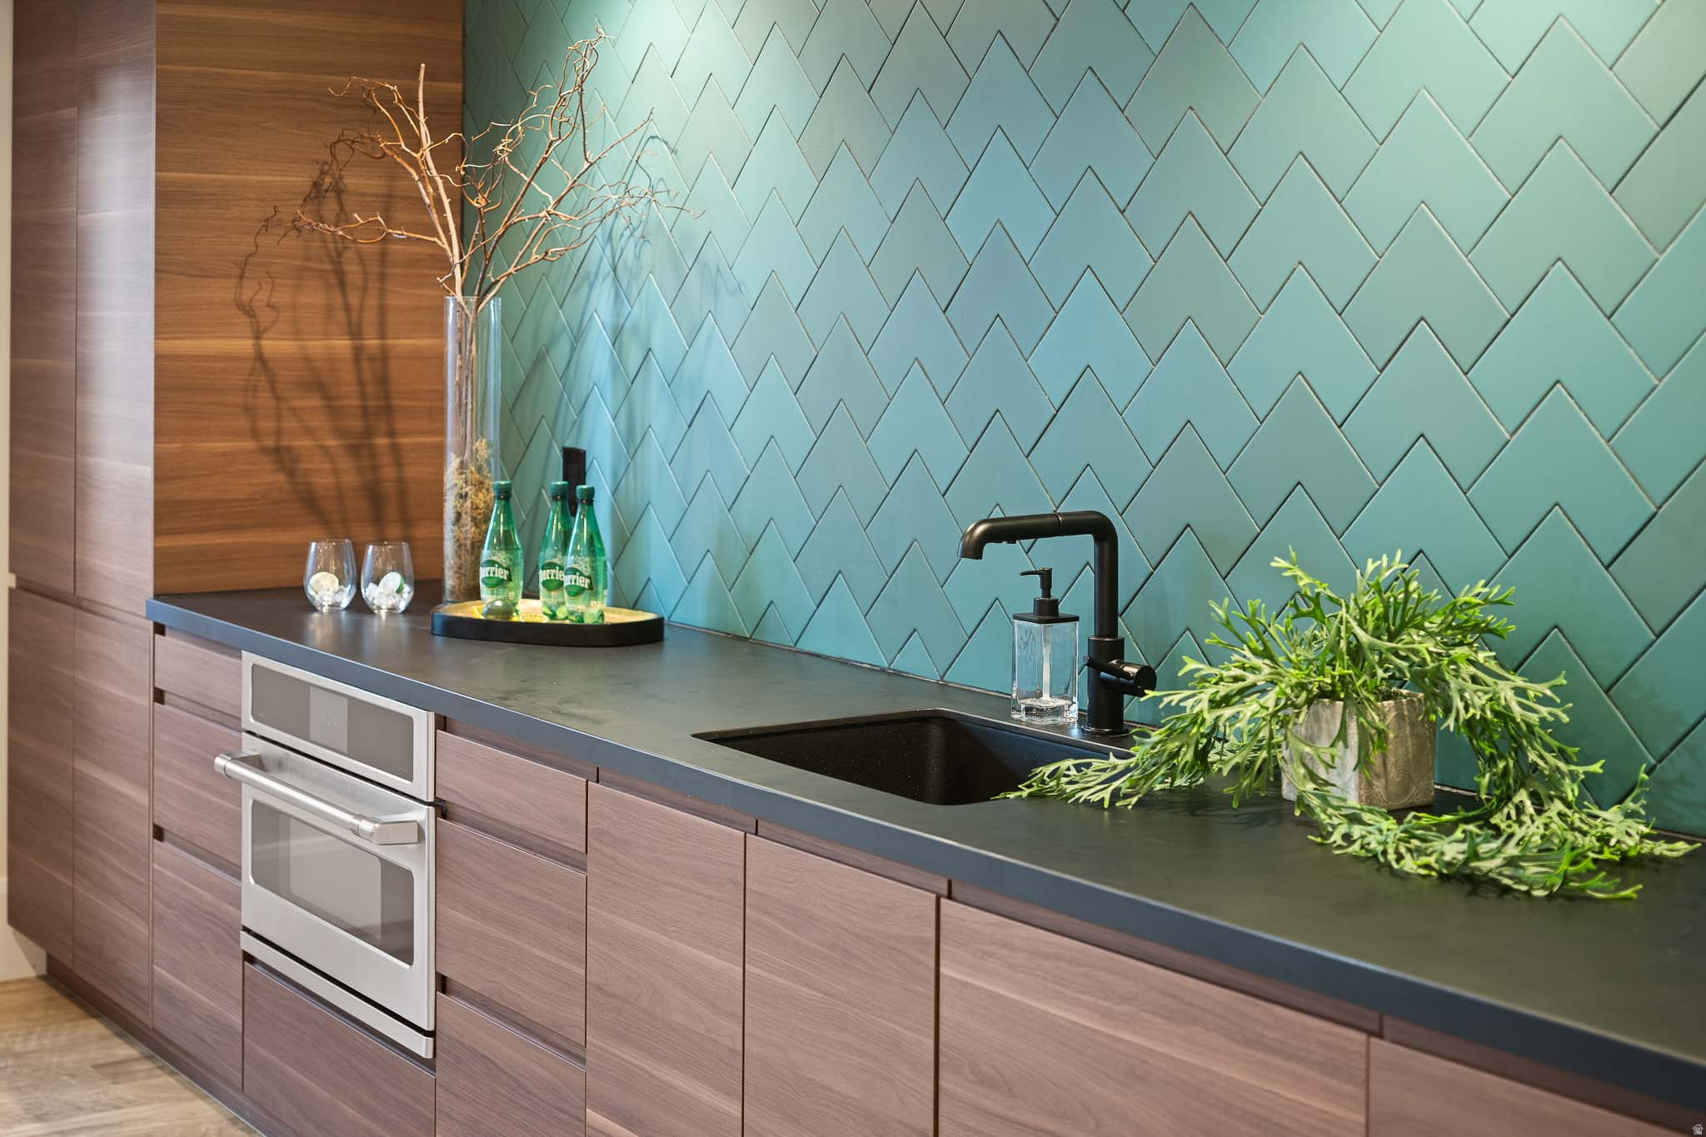
  • other interior Features Bar: Dry, Bath: Primary, Closet: Walk-In, Den/Office, Disposal, Gas Log, Great Room, Kitchen: Second, Oven: Double, Oven: Wall, Range: Down Vent, Vaulted Ceilings, Instantaneous Hot Water

Area & Lot

  • Status Sold
  • Date Sold February 23, 2026
  • Living Area5,412 Sq.Ft.
  • Total Area5,412 Sq.Ft.
  • Lot Area0.3 Acres
  • MLS® ID2133768
  • TypeResidential
  • YEAR BUILT2021
  • NeighborhoodLehi
  • Architecture StylesStories: 2
  • View DescriptionLake, Mountain(s), Valley
  • Elementary SchoolTraverse Mountain
  • Middle SchoolLehi
  • High SchoolSkyridge
  • School DistrictAlpine

Exterior

  • STORIES3
  • Garage Space4.0
  • water SourceCulinary, Irrigation
  • utilitiesNatural Gas Connected, Electricity Connected, Sewer: Public, Water Connected
  • roofAsphalt
  • lot featuresCurb Gutter, Road: Paved, Sprinkler: Auto-Full, View: Lake, View: Mountain, View: Valley, Drip Irrigation: Auto-Full, View: Water
  • HEAT TYPEForced Air, Gas: Central, 95 efficiency
  • AIR CONDITIONINGCentral Air
  • sewerSewer: Public
  • HOA AmenitiesBiking Trails, Clubhouse, Fitness Center, Hiking Trails, Pets Permitted, Picnic Area, Playground, Pool, Tennis Court(s)
  • other exterior FeaturesBalcony, Entry (Foyer), Lighting, Patio: Covered, Sliding Glass Doors

Financial

  • Price Upon Request
  • Zoning Single-Family

Lehi

Explore

Experience the Difference

When you work with Jared, you gain a trusted advisor who values transparency, strategy, and long-term relationships. His background in executive finance allows him to provide thoughtful insights that help clients make informed decisions. Whether buying, selling, or investing, Jared is committed to delivering an exceptional real estate experience.

Follow Me on Instagram