Leave a Message

Thank you for your message. I will be in touch with you shortly.

4941 N MARBLE FOX WAY
SEE ALL PHOTOS
4941 N MARBLE FOX WAY
Leased

4941 N MARBLE FOX WAY

4941 N MARBLE FOX WAY, Lehi, UT 84043

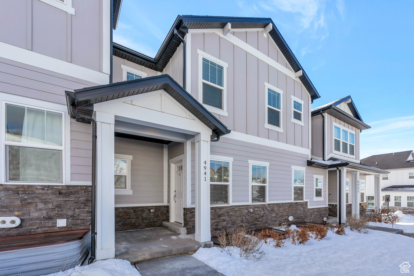
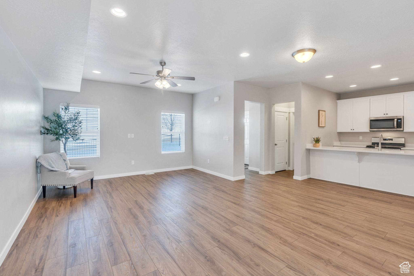
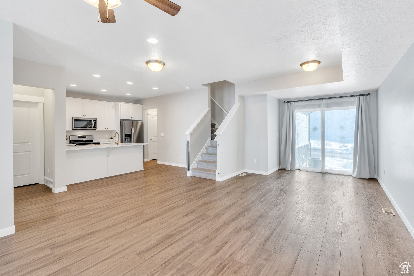
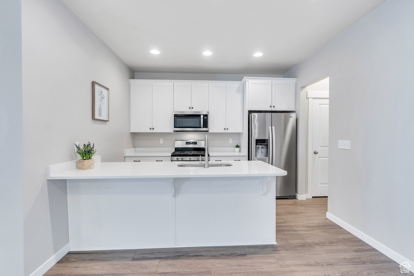
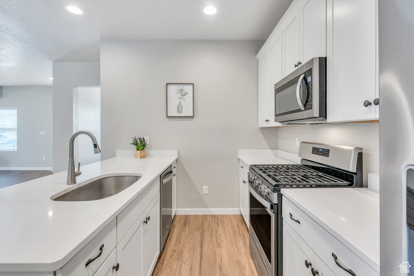
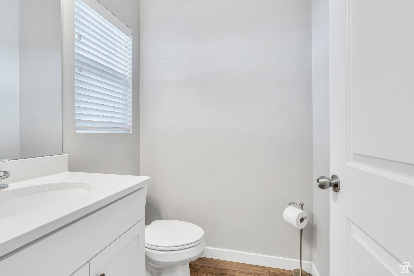
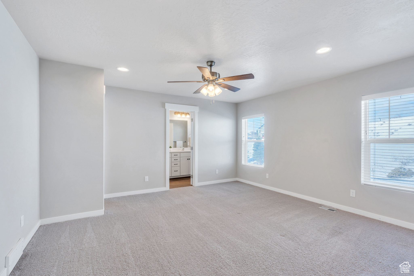
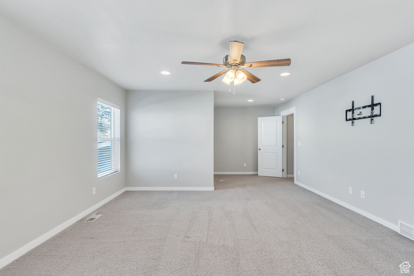
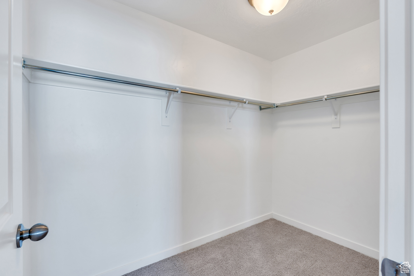
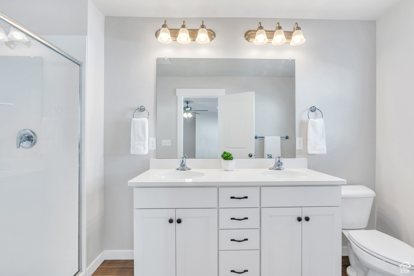
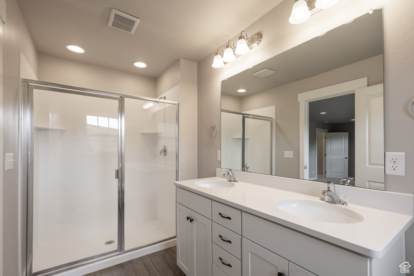
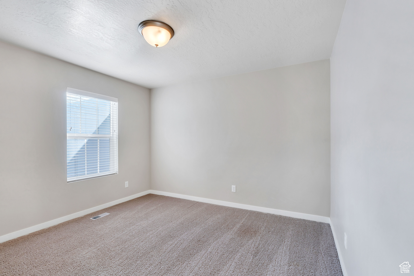
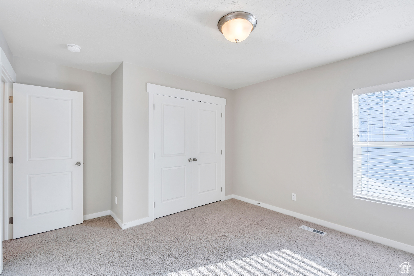
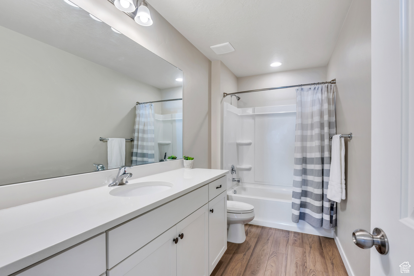
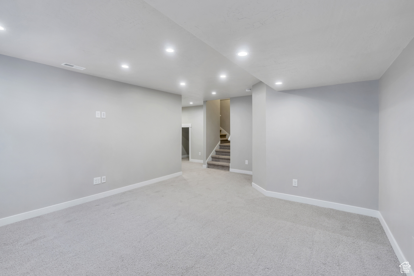
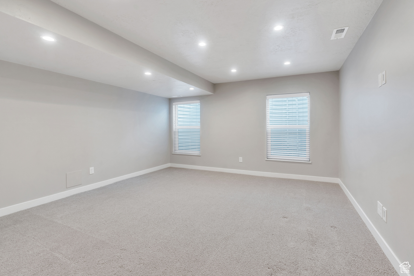
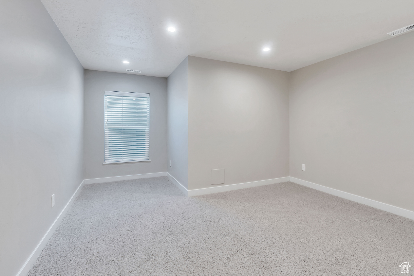
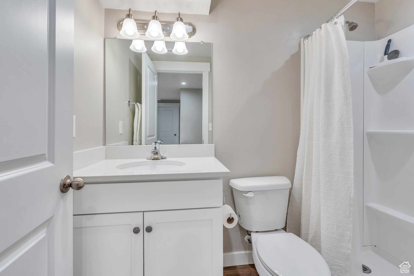
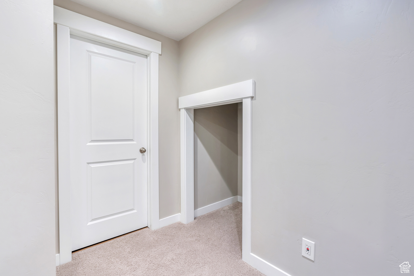
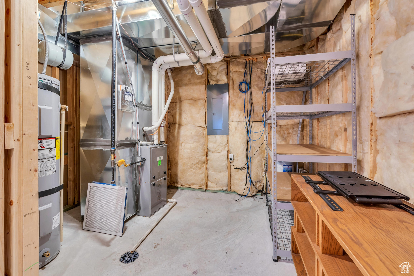
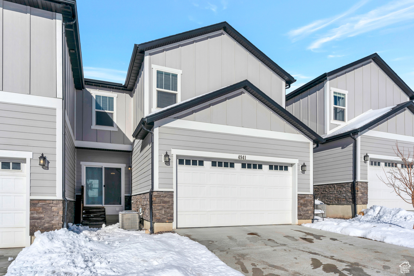
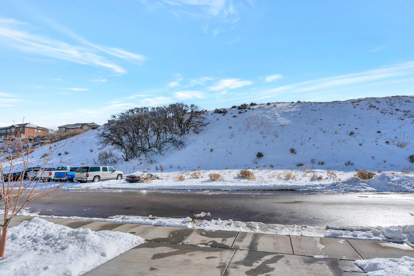
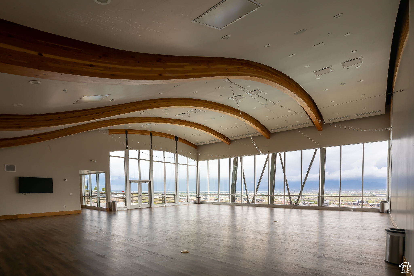
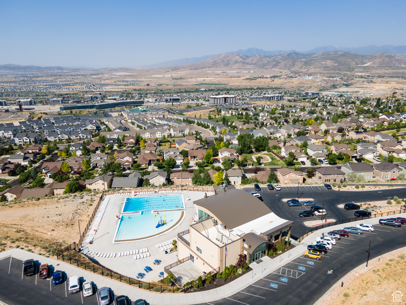
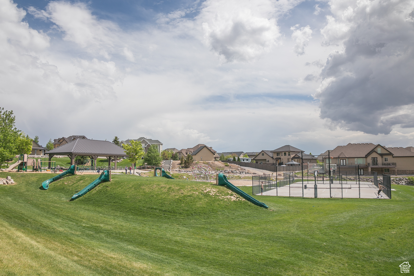
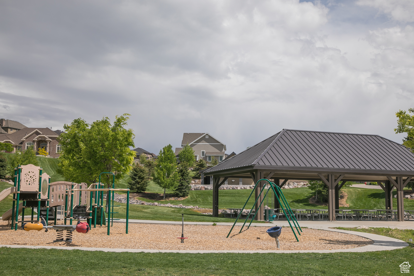
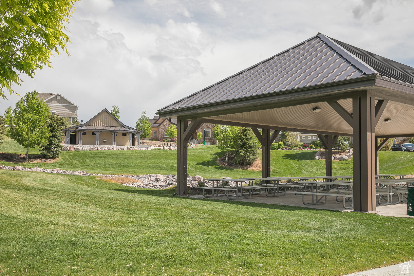
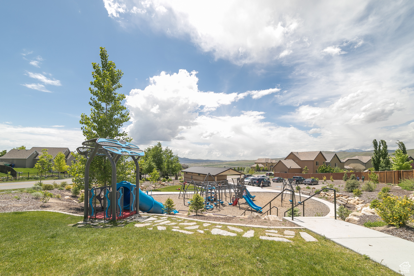
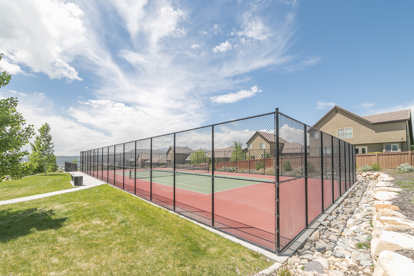
Nestled in a prime location, the residence is located in Traverse Mountain ensuring you are at the heart of innovation and opportunity at Silicon Slopes. The area boasts an excellent school system making it an ideal setting for educational growth. Every convenience is within reach with a plethora of shopping, dining and grocery stores. This interior unit combines tranquility with the convenience of urban living. Step inside to discover a space where every detail is crafted for comfort and style. The heart of the home is undoubtedly the spacious living area, perfect for gathering with family and friends or a cozy evening in. The modern kitchen with its sleek finishes invites you to create culinary masterpieces with white shaker cabinets, gas range and stainless steel appliances. The primary bedroom is spacious with a large walk-in closet, room for extra seating and a desk. You will find two additional secondary bedrooms up and a large secondary bathroom with a tub/shower. The basement is finished with a 4th bedroom and full bathroom with a shower. The basement also offers a large living area, under stair storage and storage space in the mechanical room. This townhome is not just a residence; it is a lifestyle choice for those who seek balance, accessibility, and modern luxury. The community offers a pool, workout room, party rooms, parks, picnic area, pickle ball courts, tennis courts, basketball court, hiking and biking trails. There is a community clubhouse within walking distance. Don't miss this opportunity to make this enchanting townhome your new home. Contact today to start your journey to a life of convenience and charm! Square footage figures are provided as a courtesy estimate only and were obtained from appraisal district. Tenant is advised to obtain an independent measurement.

4
beds

4
baths

2,484 Sq.Ft. LIVING AREA

1,742.4 Sq.Ft. lot

Features & Amenities

Interior

  • total bedrooms4
  • Total bathrooms4
  • full bathrooms2
  • three quarter bathroom1
  • half bathroom1
  • Flooring Carpet
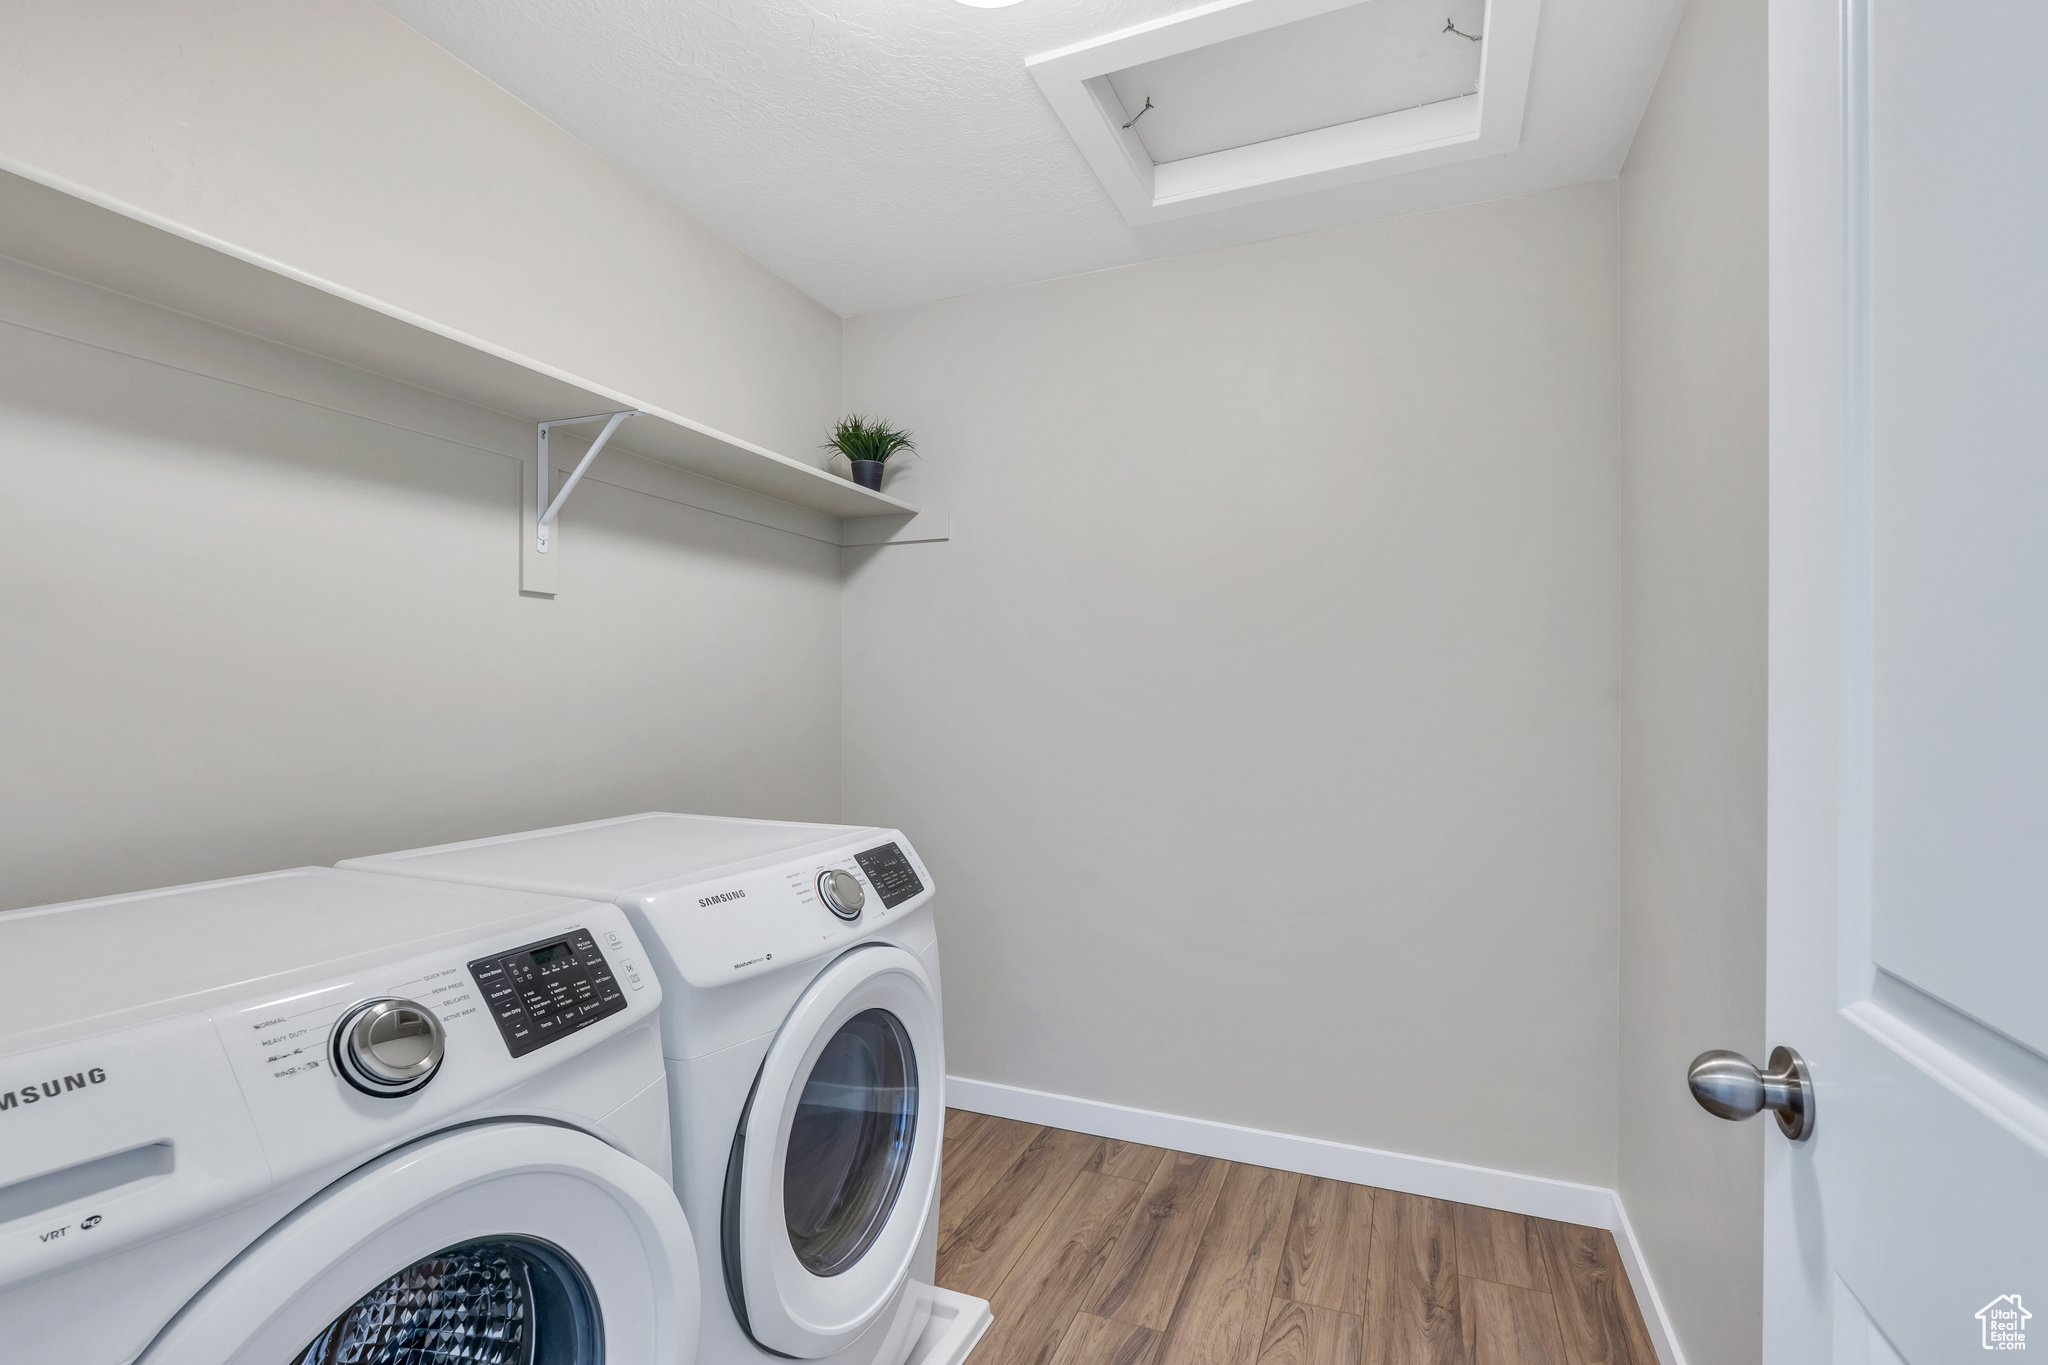
  • APPLIANCES Ceiling Fan, Dryer, Microwave, Refrigerator, Washer
  • other interior Features Closet: Walk-In, Disposal, Range: Gas, Range/Oven: Free Stdng, Smart Thermostat(s)

Area & Lot

  • Status Leased
  • Date Leased April 7, 2025
  • Living Area2,484 Sq.Ft.
  • Total Area2,484 Sq.Ft.
  • Lot Area1,742.4 Sq.Ft.
  • MLS® ID2073819
  • TypeTownhouse
  • YEAR BUILT2018
  • NeighborhoodLehi
  • Architecture StylesTownhouse, Row-mid
  • Elementary SchoolTraverse Mountain
  • Middle SchoolViewpoint Middle School
  • High SchoolSkyridge
  • School DistrictAlpine

Exterior

  • STORIES3
  • Garage Space2.0
  • water SourceCulinary
  • utilitiesNatural Gas Connected, Electricity Connected, Sewer Connected, Sewer: Public, Water Connected
  • roofAsphalt
  • lot featuresSidewalks, Sprinkler: Auto-Full
  • HEAT TYPEGas: Central
  • AIR CONDITIONINGCentral Air
  • sewerSewer: Connected, Sewer: Public
  • Disability FeaturesAccessible Doors, Accessible Hallway(s)
  • HOA AmenitiesBiking Trails, Clubhouse, Fitness Center, Hiking Trails, Pets Not Permitted, Picnic Area, Playground, Pool, Tennis Court(s)
  • other exterior FeaturesDouble Pane Windows, Entry (Foyer)

Financial

  • Price Upon Request
  • Zoning Single-Family

Lehi

Explore

Experience the Difference

When you work with Jared, you gain a trusted advisor who values transparency, strategy, and long-term relationships. His background in executive finance allows him to provide thoughtful insights that help clients make informed decisions. Whether buying, selling, or investing, Jared is committed to delivering an exceptional real estate experience.

Follow Me on Instagram