Leave a Message

Thank you for your message. I will be in touch with you shortly.

4929 W FAVRE BAY
4929 W FAVRE BAY
4929 W FAVRE BAY
4929 W FAVRE BAY
4929 W FAVRE BAY
4929 W FAVRE BAY
4929 W FAVRE BAY
4929 W FAVRE BAY
4929 W FAVRE BAY
4929 W FAVRE BAY
4929 W FAVRE BAY
4929 W FAVRE BAY
4929 W FAVRE BAY
4929 W FAVRE BAY
4929 W FAVRE BAY
4929 W FAVRE BAY
4929 W FAVRE BAY
4929 W FAVRE BAY
4929 W FAVRE BAY
4929 W FAVRE BAY
4929 W FAVRE BAY
4929 W FAVRE BAY
4929 W FAVRE BAY
4929 W FAVRE BAY
4929 W FAVRE BAY
4929 W FAVRE BAY
4929 W FAVRE BAY
4929 W FAVRE BAY
4929 W FAVRE BAY
4929 W FAVRE BAY
SEE ALL PHOTOS
4929 W FAVRE BAY
4929 W FAVRE BAY
4929 W FAVRE BAY
4929 W FAVRE BAY
4929 W FAVRE BAY
4929 W FAVRE BAY
4929 W FAVRE BAY
4929 W FAVRE BAY
4929 W FAVRE BAY
4929 W FAVRE BAY
4929 W FAVRE BAY
4929 W FAVRE BAY
4929 W FAVRE BAY
4929 W FAVRE BAY
4929 W FAVRE BAY
4929 W FAVRE BAY
4929 W FAVRE BAY
4929 W FAVRE BAY
4929 W FAVRE BAY
4929 W FAVRE BAY
4929 W FAVRE BAY
4929 W FAVRE BAY
4929 W FAVRE BAY
4929 W FAVRE BAY
4929 W FAVRE BAY
4929 W FAVRE BAY
4929 W FAVRE BAY
4929 W FAVRE BAY
4929 W FAVRE BAY
4929 W FAVRE BAY
Sold

4929 W FAVRE BAY

4929 W FAVRE BAY, Riverton, UT 84096

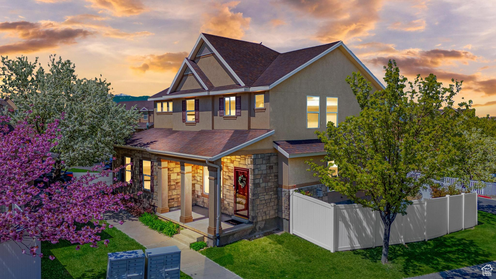
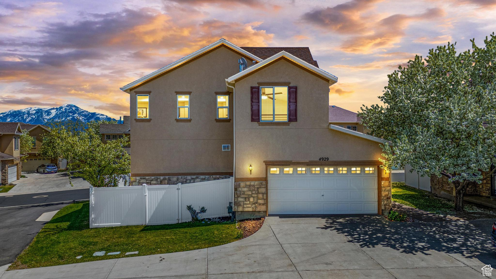
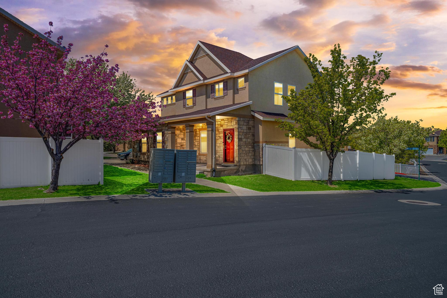
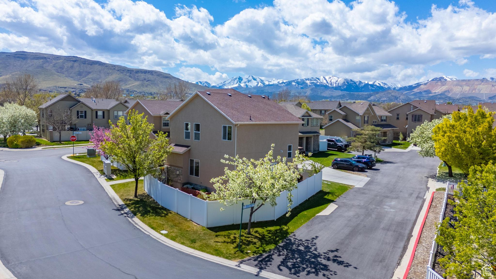
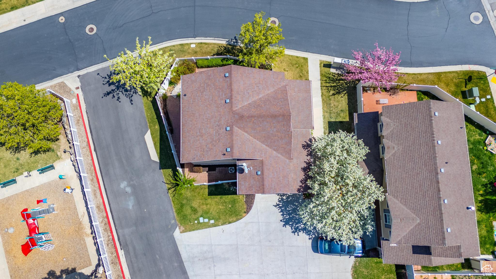
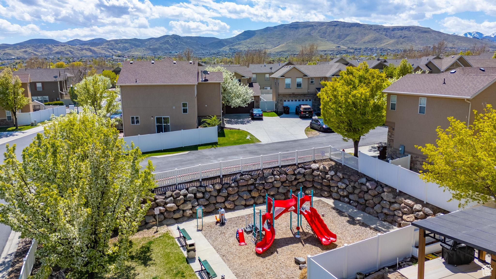
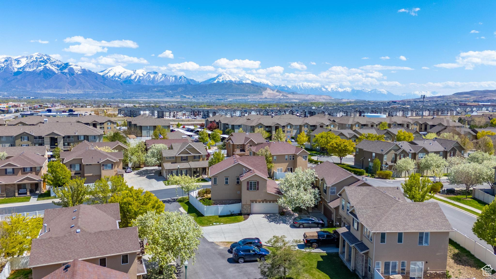
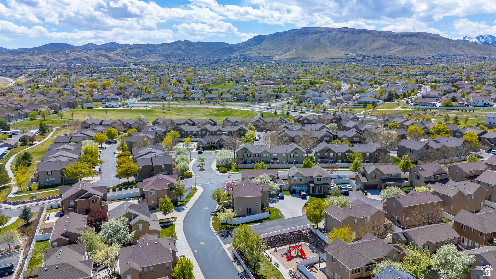
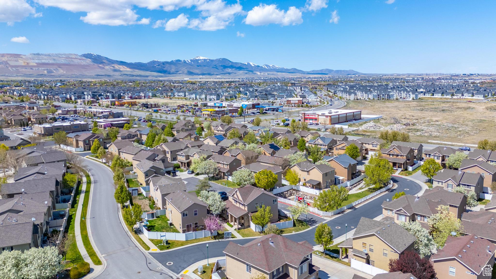
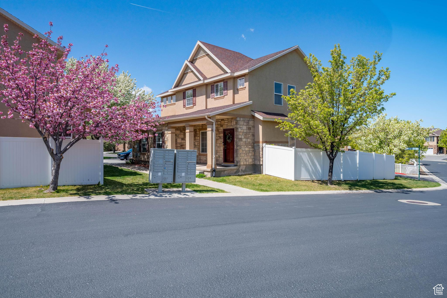
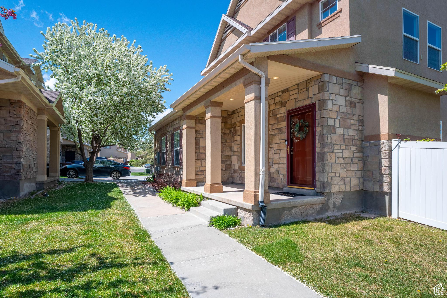
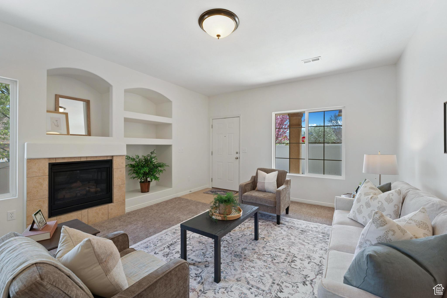
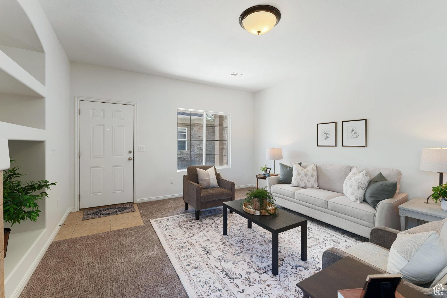
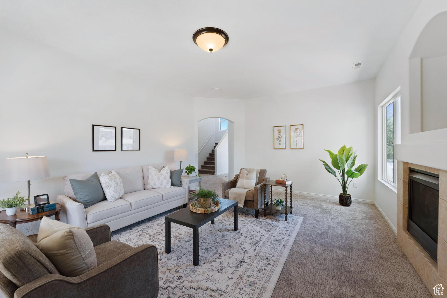
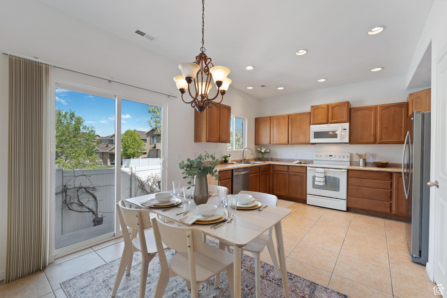
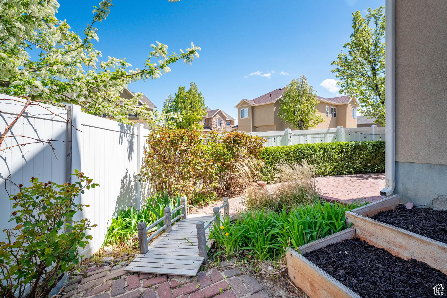
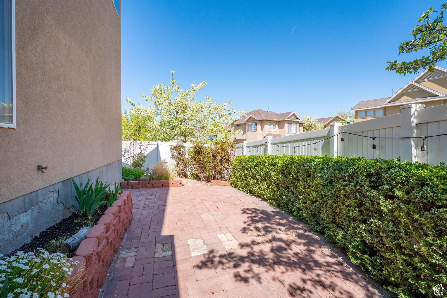
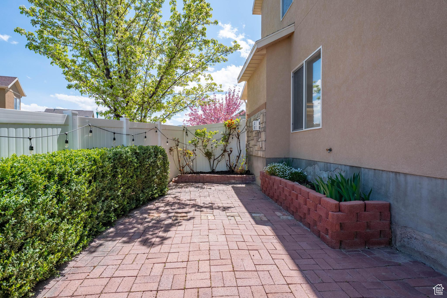
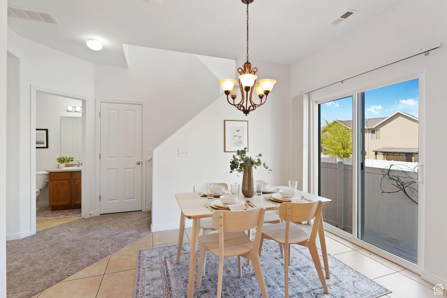
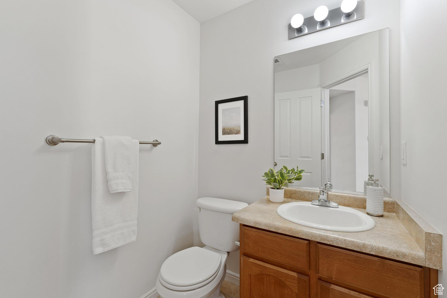
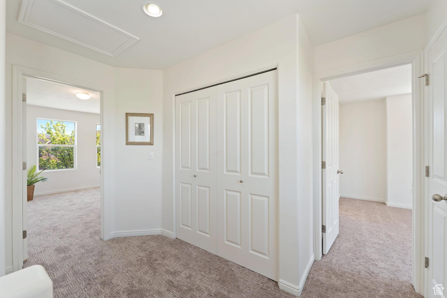
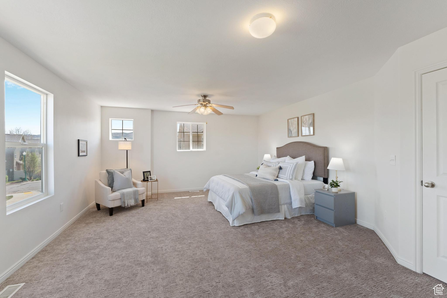
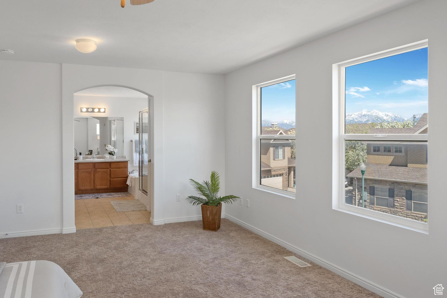
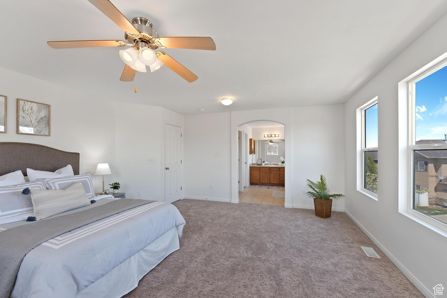
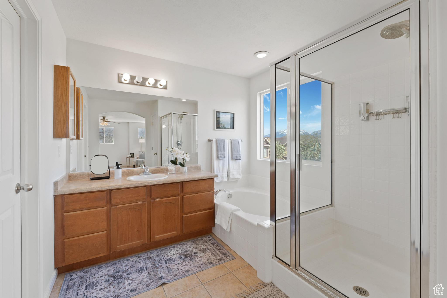
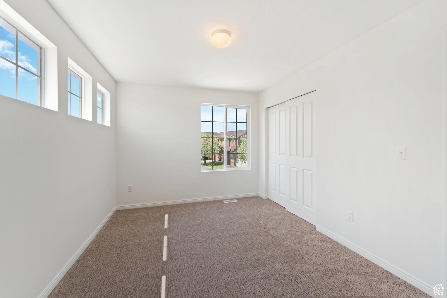
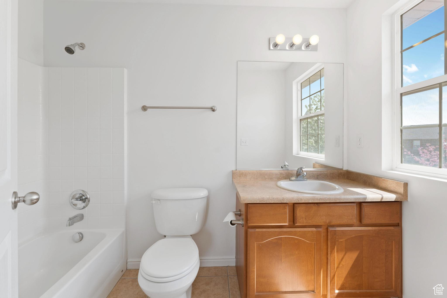
***Open House: Saturday, April 26th from 12-2pm*** Welcome to this beautifully maintained home in the heart of Riverton, just steps away from walking trails, parks, and the Mountain View Shopping Village. Freshly updated with brand-new carpet and paint, this home is move-in ready and shows true pride of ownership. Originally a three-bedroom floor plan, the layout has been thoughtfully reimagined to create two spacious bedrooms, each with its own private en suite-ideal for guests, roommates, or a luxurious primary suite retreat. Enjoy low-maintenance living without sacrificing comfort or style in this charming, conveniently located home.

2
beds

3
baths

1,548 Sq.Ft. LIVING AREA

2,178 Sq.Ft. lot

Features & Amenities

Interior

  • total bedrooms2
  • Total bathrooms3
  • full bathrooms2
  • half bathroom1
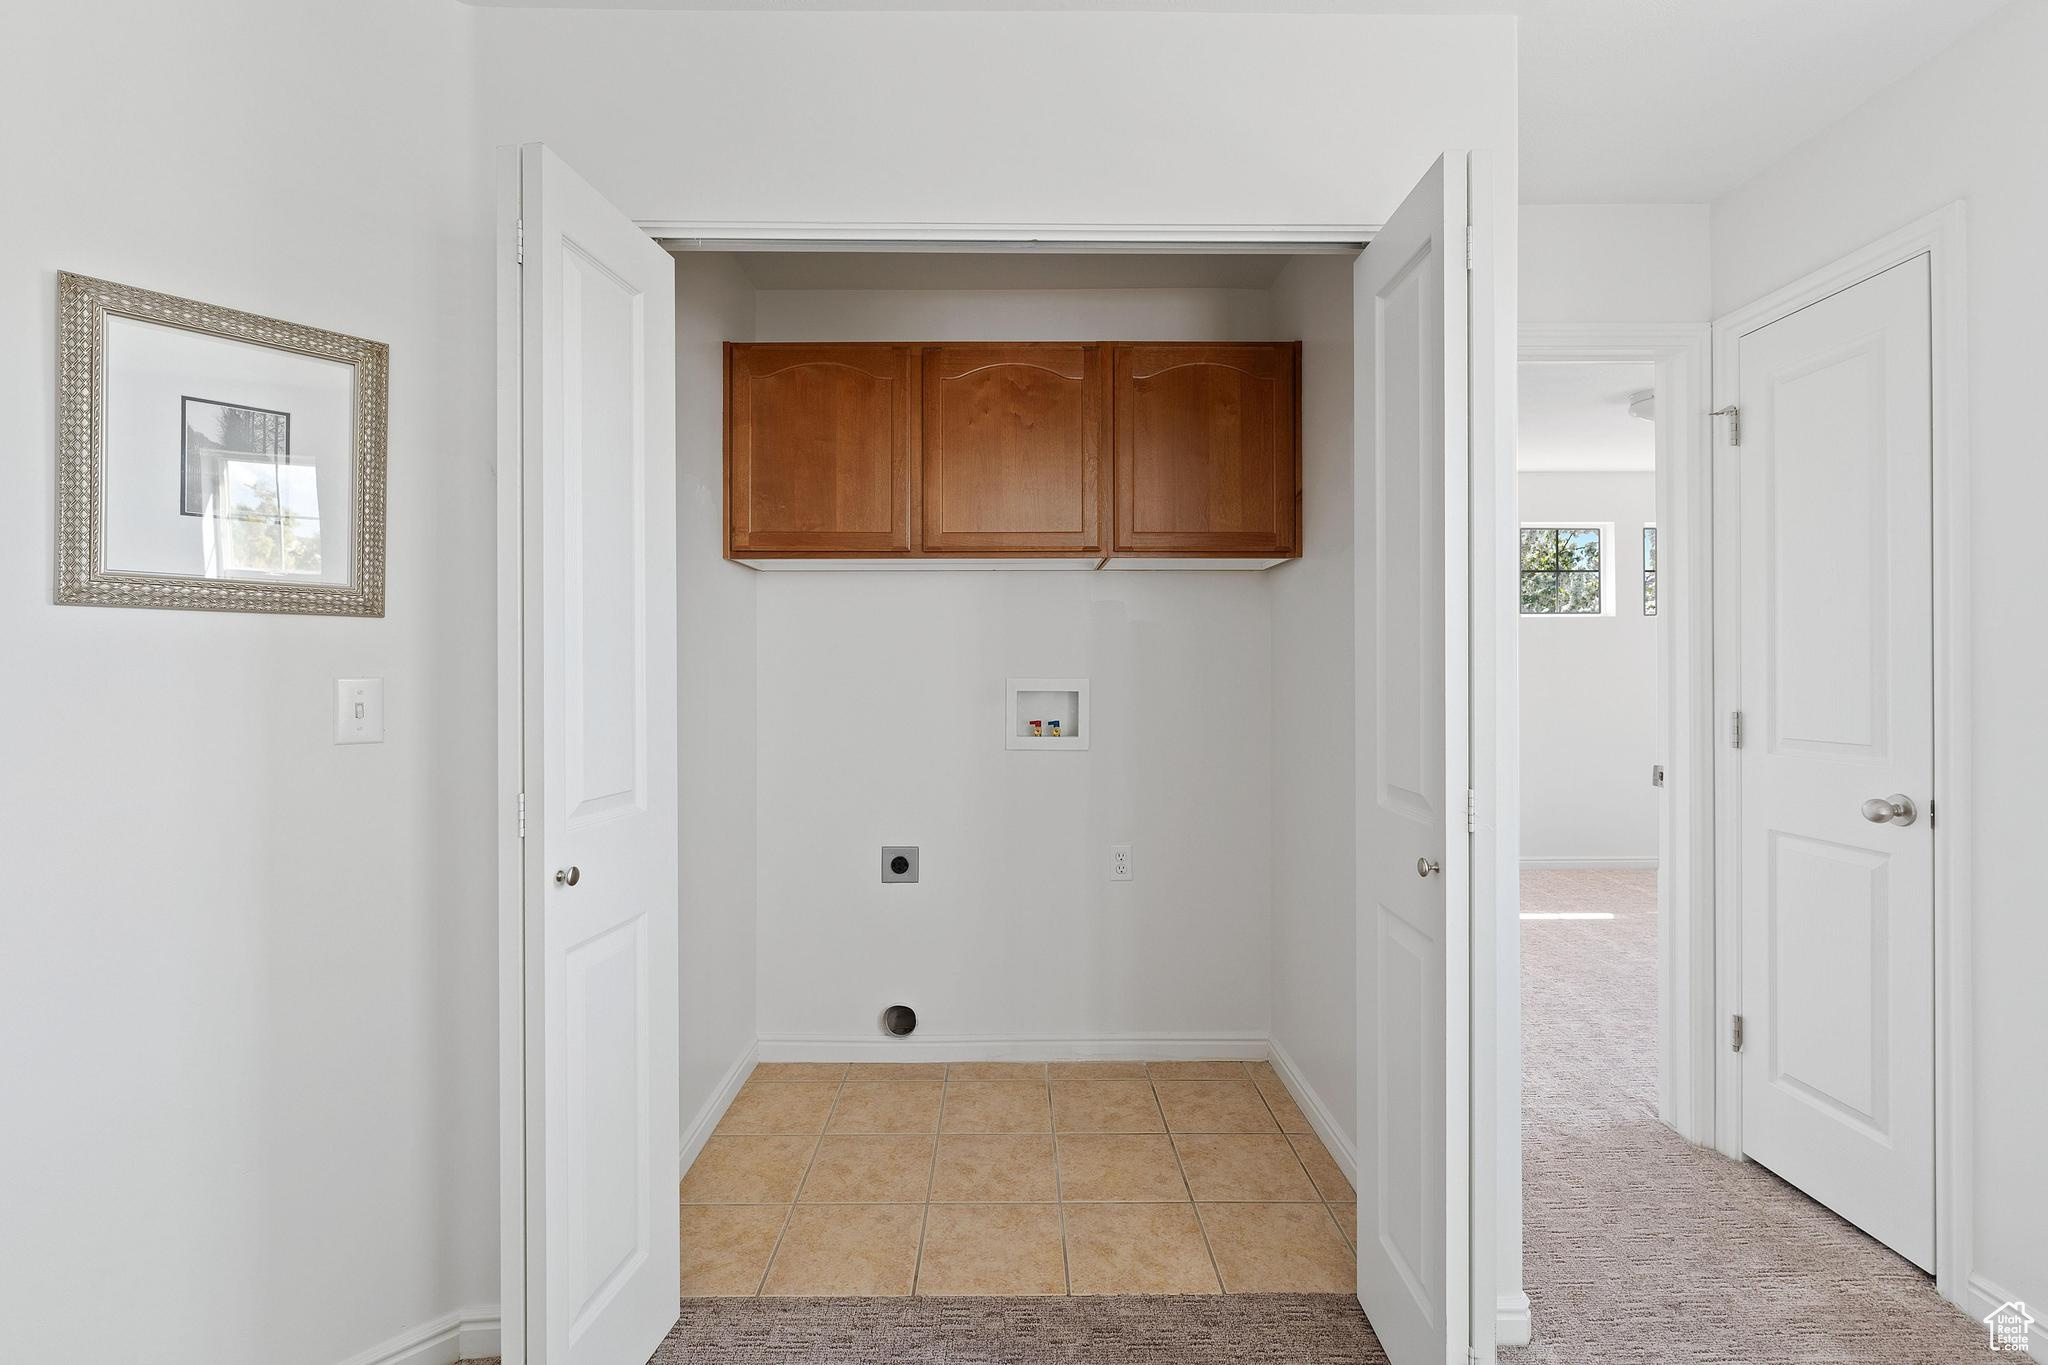
  • Laundry room Electric Dryer Hookup
  • Flooring Carpet, Tile
  • APPLIANCES Ceiling Fan, Microwave, Refrigerator, Satellite Dish
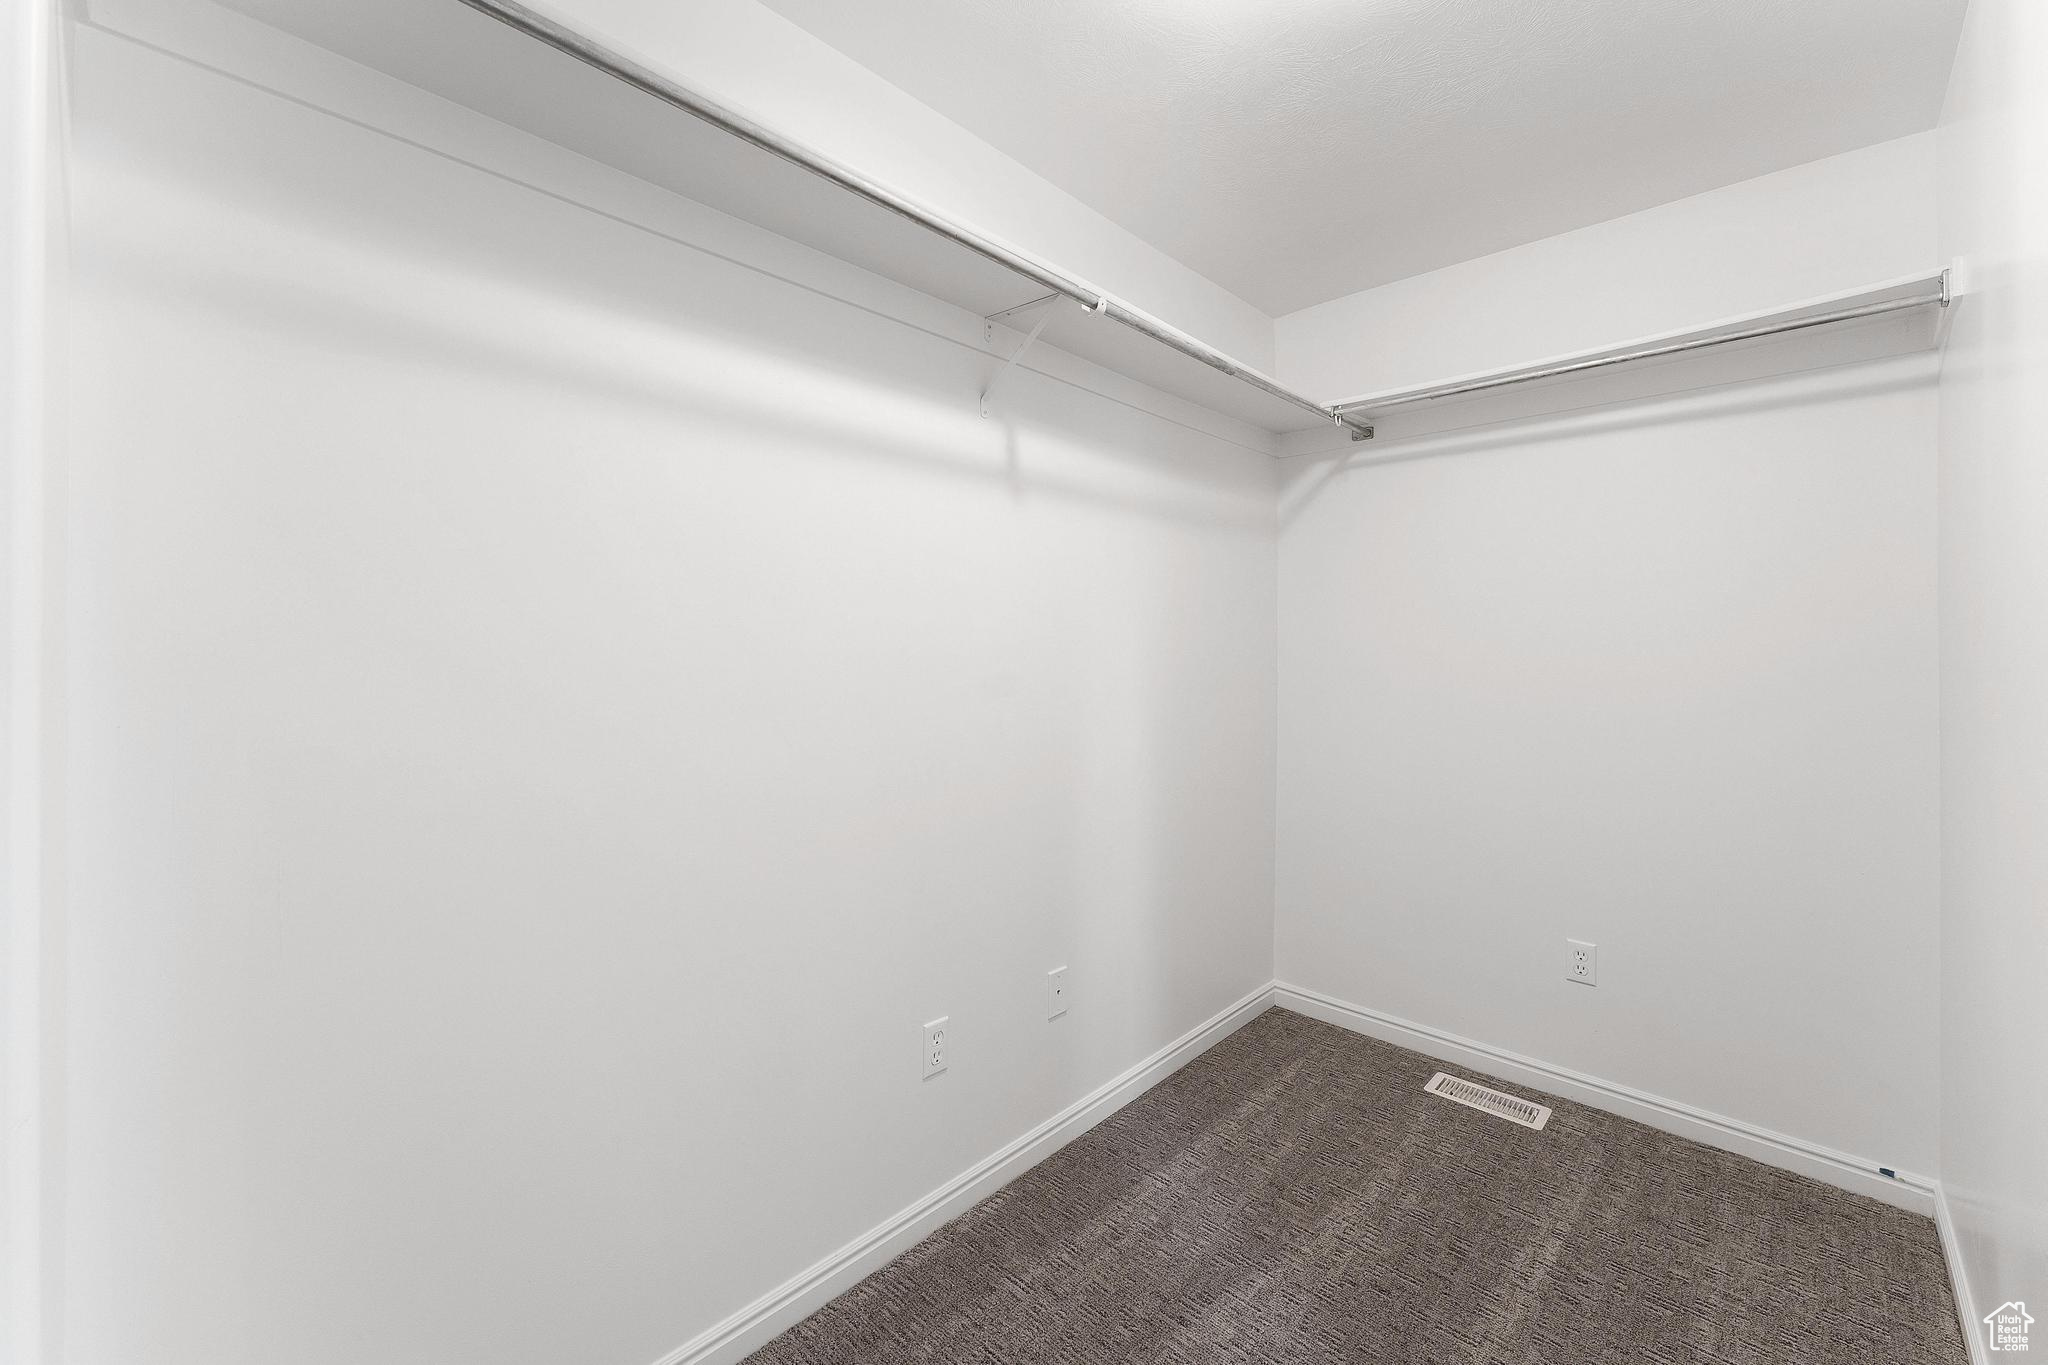
  • other interior Features Alarm: Fire, Bath: Primary, Bath: Sep Tub/Shower, Closet: Walk-In, Disposal, Gas Log, Range/Oven: Free Stdng, Video Door Bell(s), Smart Thermostat(s)

Area & Lot

  • Status Sold
  • Date Sold June 2, 2025
  • Living Area1,548 Sq.Ft.
  • Total Area1,548 Sq.Ft.
  • Lot Area2,178 Sq.Ft.
  • MLS® ID2079611
  • TypeResidential
  • YEAR BUILT2005
  • Architecture StylesStories: 2
  • View DescriptionMountain(s)
  • Elementary SchoolFoothills
  • High SchoolHerriman
  • School DistrictJordan

Exterior

  • STORIES2
  • Garage Space2.0
  • water SourceCulinary
  • utilitiesNatural Gas Connected, Electricity Connected, Sewer Connected, Water Connected
  • roofAsphalt
  • lot featuresCurb Gutter, Fenced: Full, Road: Paved, Sidewalks, View: Mountain
  • HEAT TYPEForced Air, Gas: Central
  • AIR CONDITIONINGCentral Air
  • sewerSewer: Connected
  • HOA AmenitiesPlayground, Snow Removal
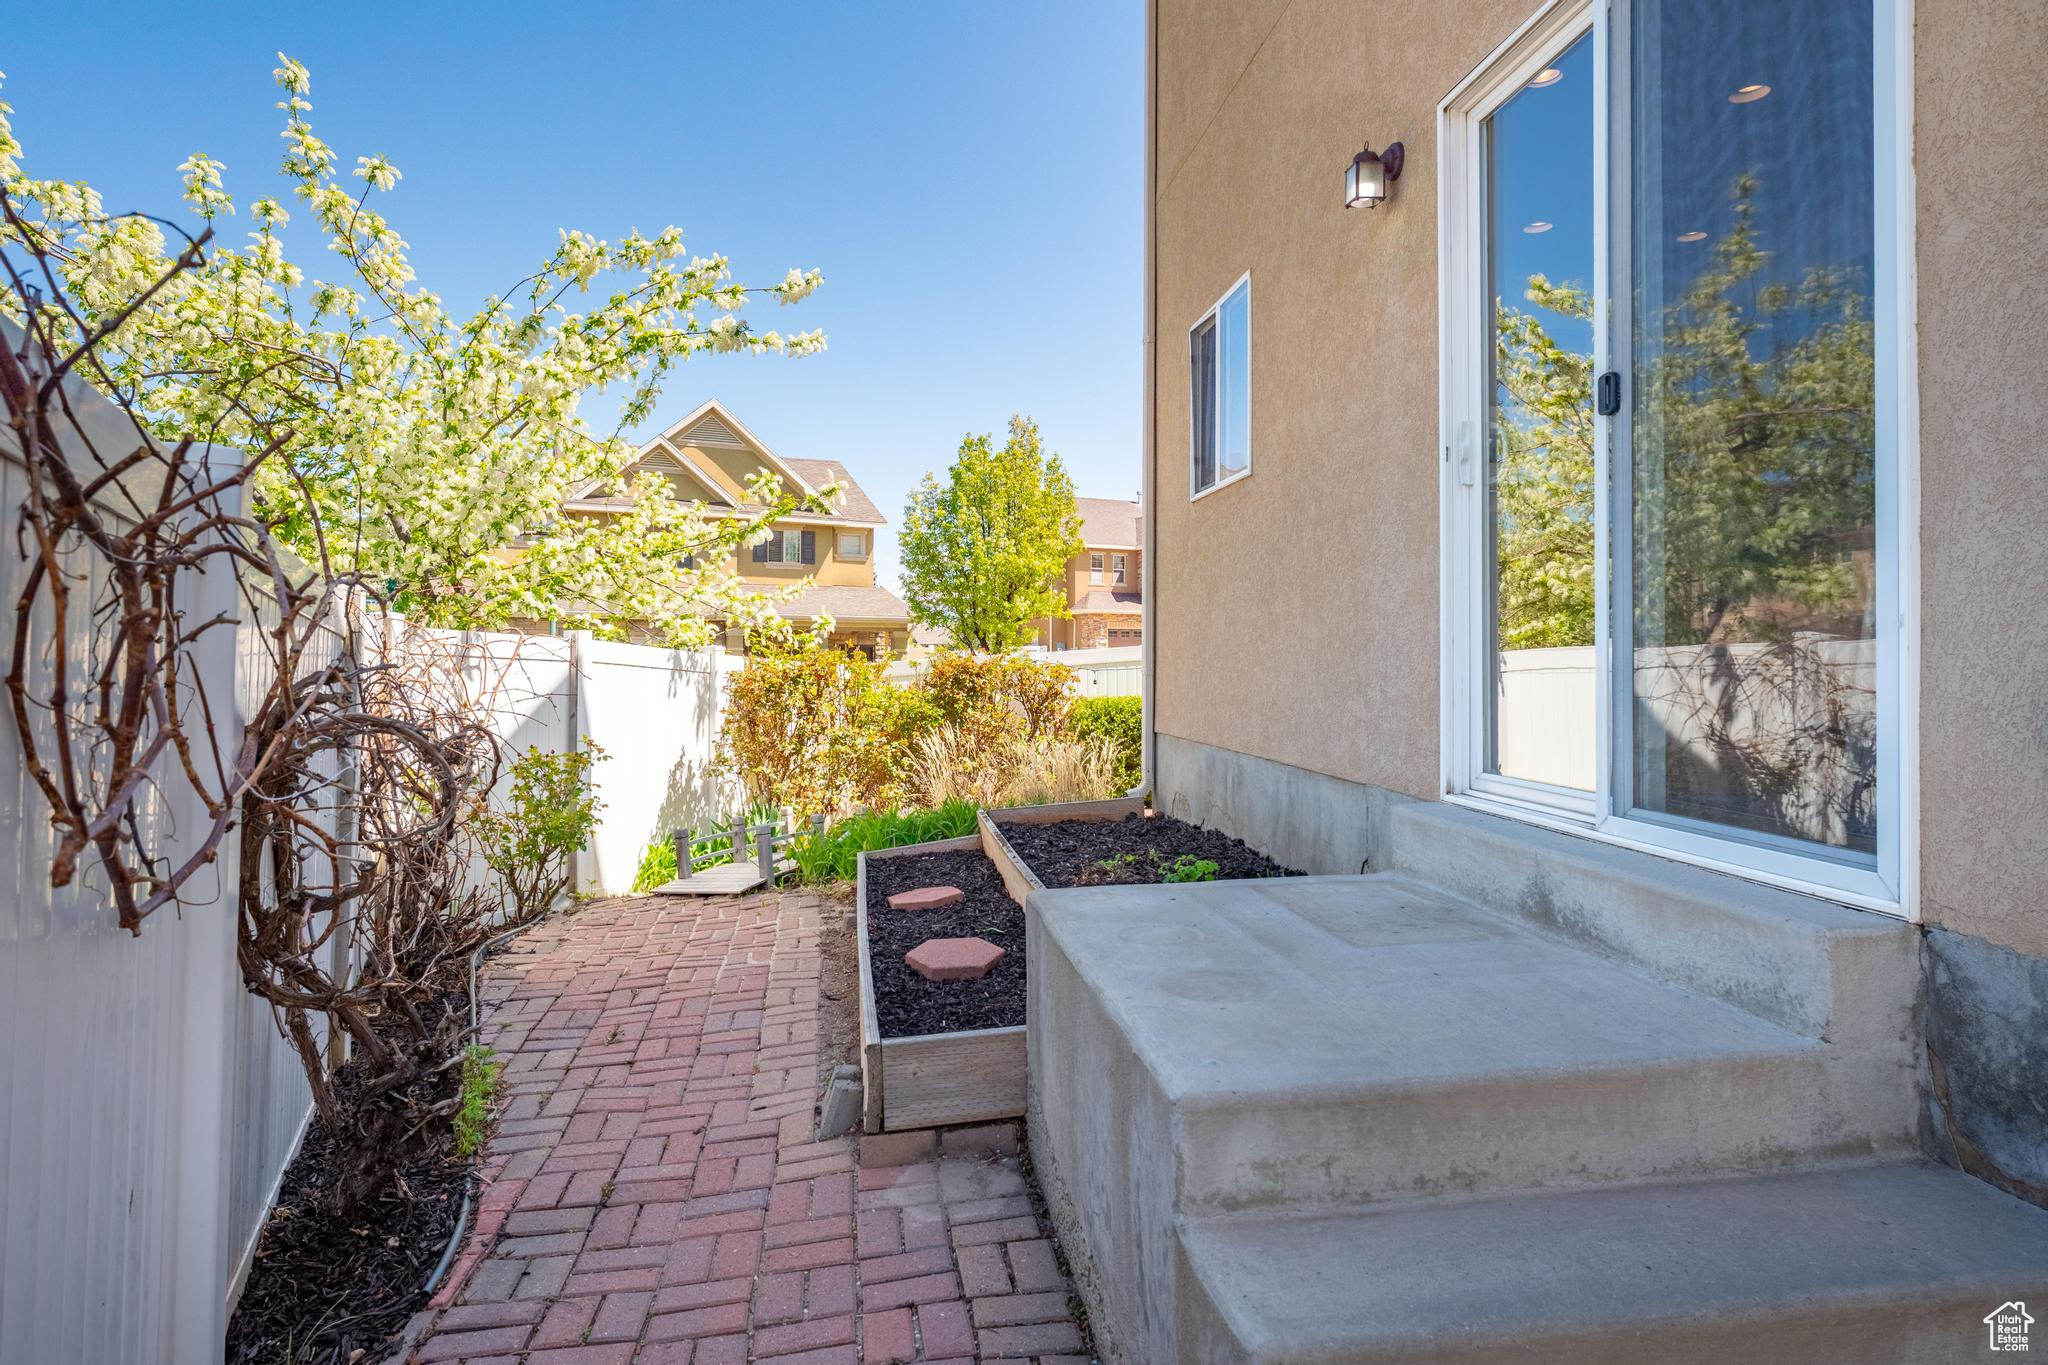
  • other exterior FeaturesDouble Pane Windows, Porch: Open, Sliding Glass Doors, Patio: Open

Financial

  • Price Upon Request
  • Zoning Single-Family
View Virtual Tour

Experience the Difference

When you work with Jared, you gain a trusted advisor who values transparency, strategy, and long-term relationships. His background in executive finance allows him to provide thoughtful insights that help clients make informed decisions. Whether buying, selling, or investing, Jared is committed to delivering an exceptional real estate experience.

Follow Me on Instagram