Leave a Message

Thank you for your message. I will be in touch with you shortly.

482 E 900 N
482 E 900 N
482 E 900 N
482 E 900 N
482 E 900 N
482 E 900 N
482 E 900 N
482 E 900 N
482 E 900 N
482 E 900 N
482 E 900 N
482 E 900 N
482 E 900 N
482 E 900 N
482 E 900 N
482 E 900 N
482 E 900 N
482 E 900 N
482 E 900 N
482 E 900 N
482 E 900 N
482 E 900 N
482 E 900 N
482 E 900 N
482 E 900 N
482 E 900 N
482 E 900 N
482 E 900 N
482 E 900 N
482 E 900 N
482 E 900 N
482 E 900 N
482 E 900 N
482 E 900 N
482 E 900 N
482 E 900 N
482 E 900 N
482 E 900 N
482 E 900 N
482 E 900 N
482 E 900 N
482 E 900 N
482 E 900 N
482 E 900 N
SEE ALL PHOTOS
482 E 900 N
482 E 900 N
482 E 900 N
482 E 900 N
482 E 900 N
482 E 900 N
482 E 900 N
482 E 900 N
482 E 900 N
482 E 900 N
482 E 900 N
482 E 900 N
482 E 900 N
482 E 900 N
482 E 900 N
482 E 900 N
482 E 900 N
482 E 900 N
482 E 900 N
482 E 900 N
482 E 900 N
482 E 900 N
482 E 900 N
482 E 900 N
482 E 900 N
482 E 900 N
482 E 900 N
482 E 900 N
482 E 900 N
482 E 900 N
482 E 900 N
482 E 900 N
482 E 900 N
482 E 900 N
482 E 900 N
482 E 900 N
482 E 900 N
482 E 900 N
482 E 900 N
482 E 900 N
482 E 900 N
482 E 900 N
482 E 900 N
482 E 900 N
Sold

482 E 900 N

482 E 900 N, Spanish Fork, UT 84660

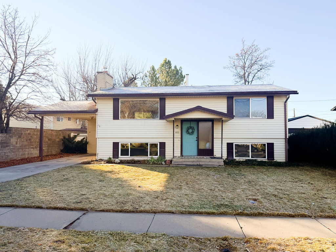
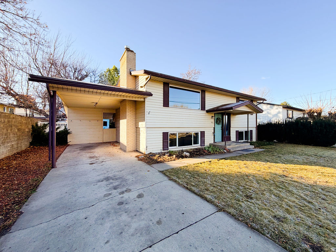
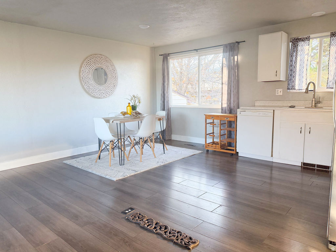
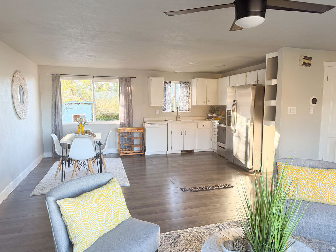
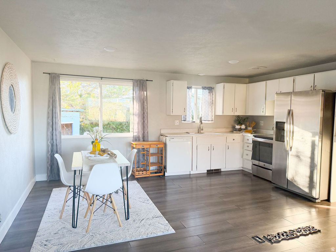
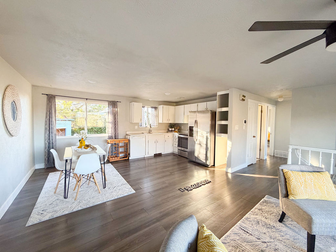
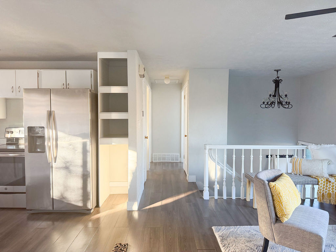
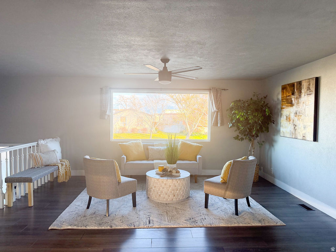
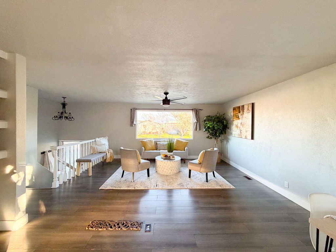
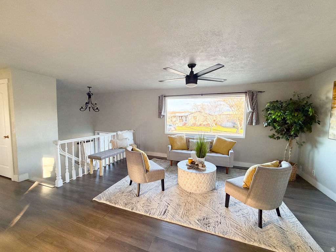
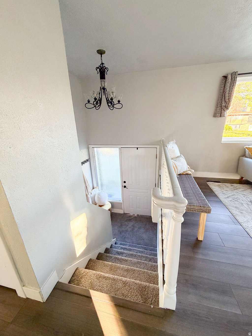
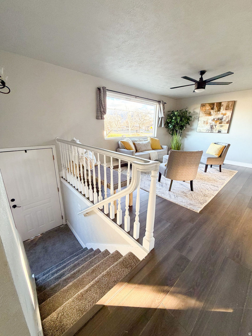
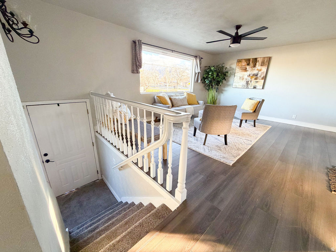
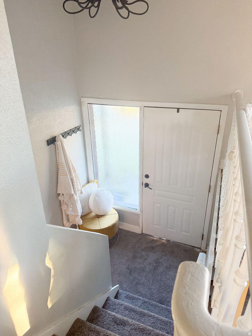
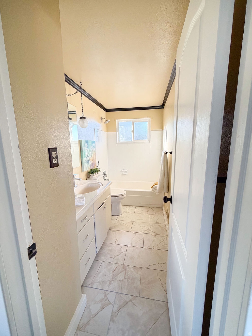
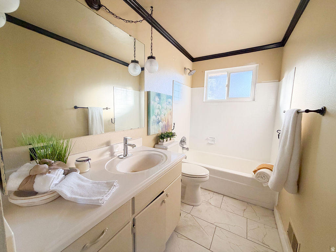
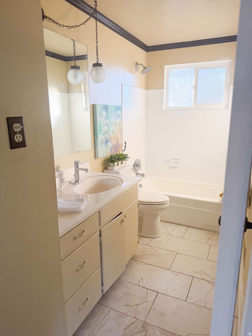
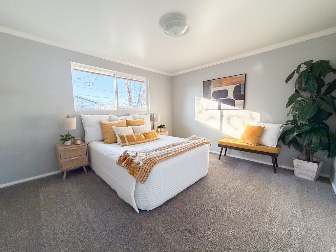
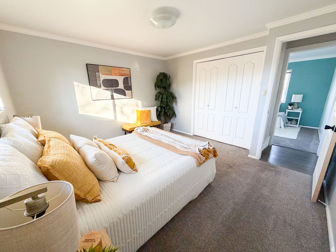
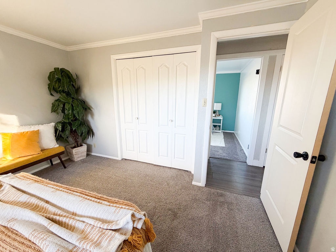
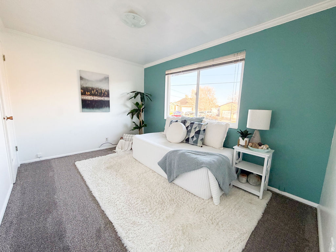
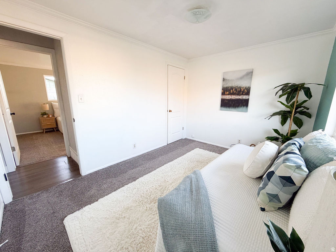
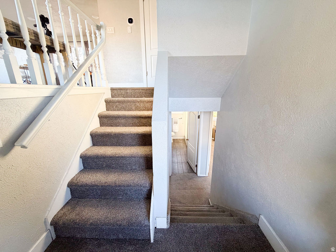
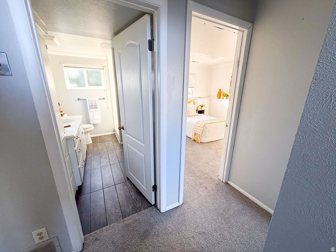
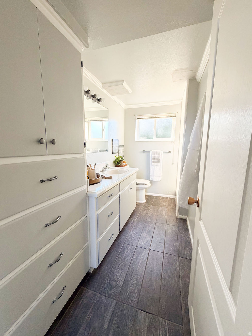
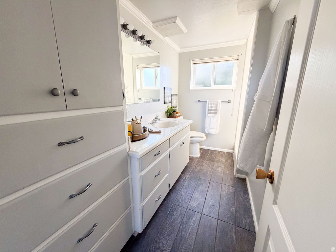
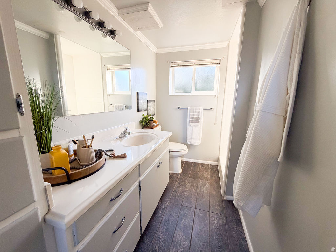
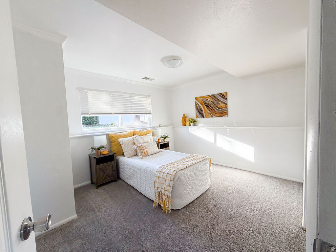
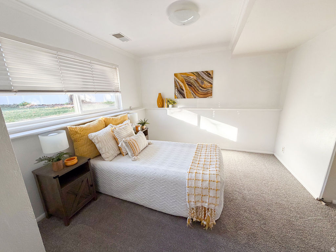
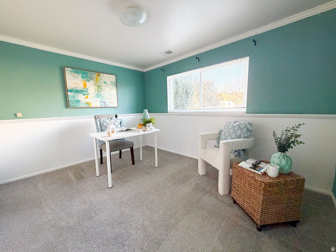
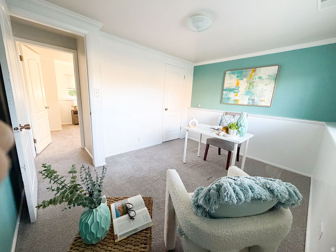
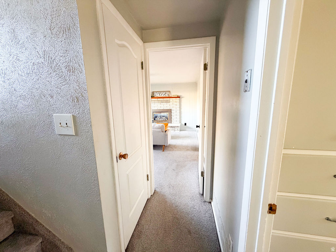
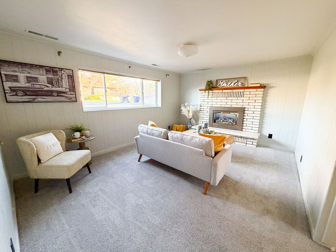
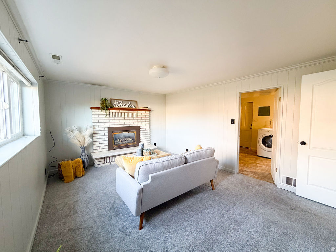
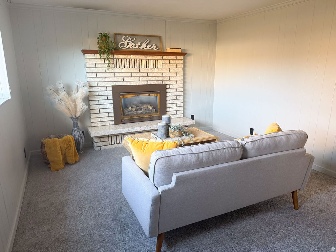
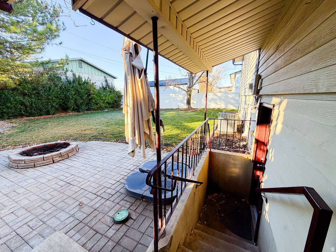
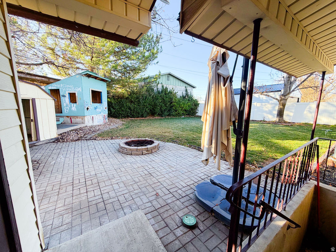
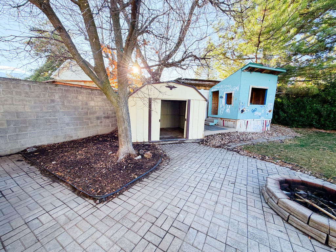
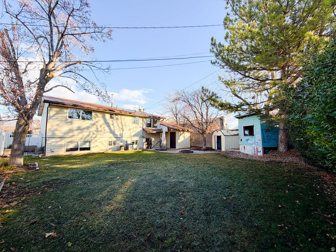
Move-in ready home on a quiet street in an excellent neighborhood. Open floor plan with great natural light throughout, including the basement. Fresh paint and new carpet. Major updates include new water lines, updated electrical system, and newer AC/furnace. Cozy downstairs family room with gas fireplace and ample storage. Fully fenced backyard with mature trees, patio, fire pit, and full sprinkler system. Super convenient location-walking distance to grocery, shopping, and dining. Priced to sell.

4
beds

2
baths

1,728 Sq.Ft. LIVING AREA

6,098.4 Sq.Ft. lot

Features & Amenities

Interior

  • total bedrooms4
  • Total bathrooms2
  • full bathroom1
  • three quarter bathroom1
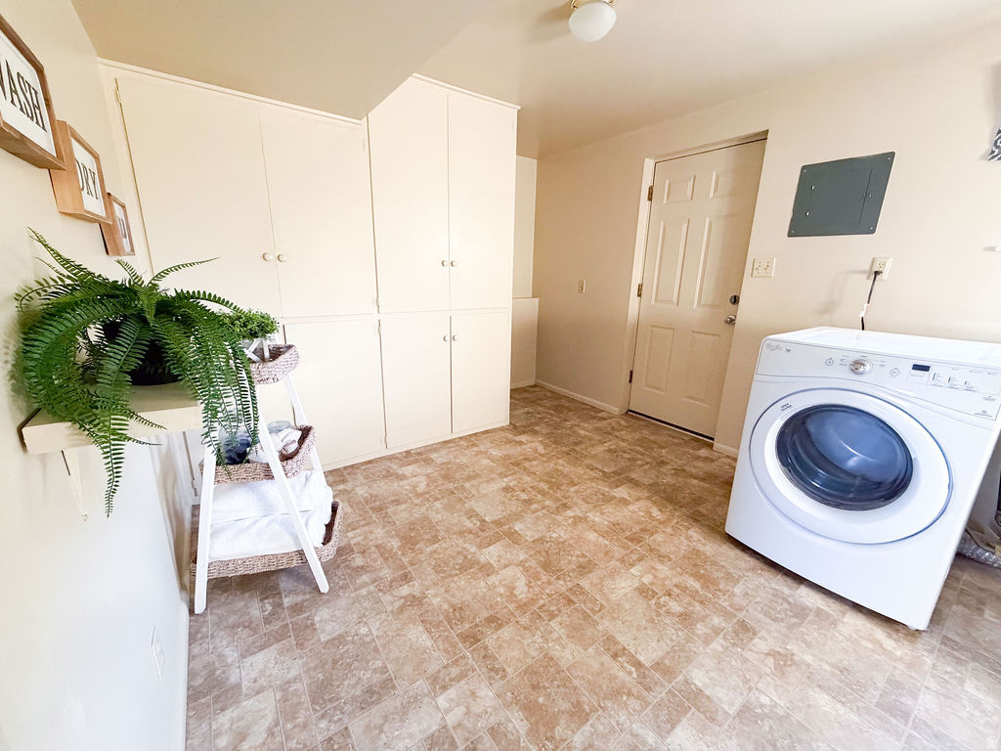
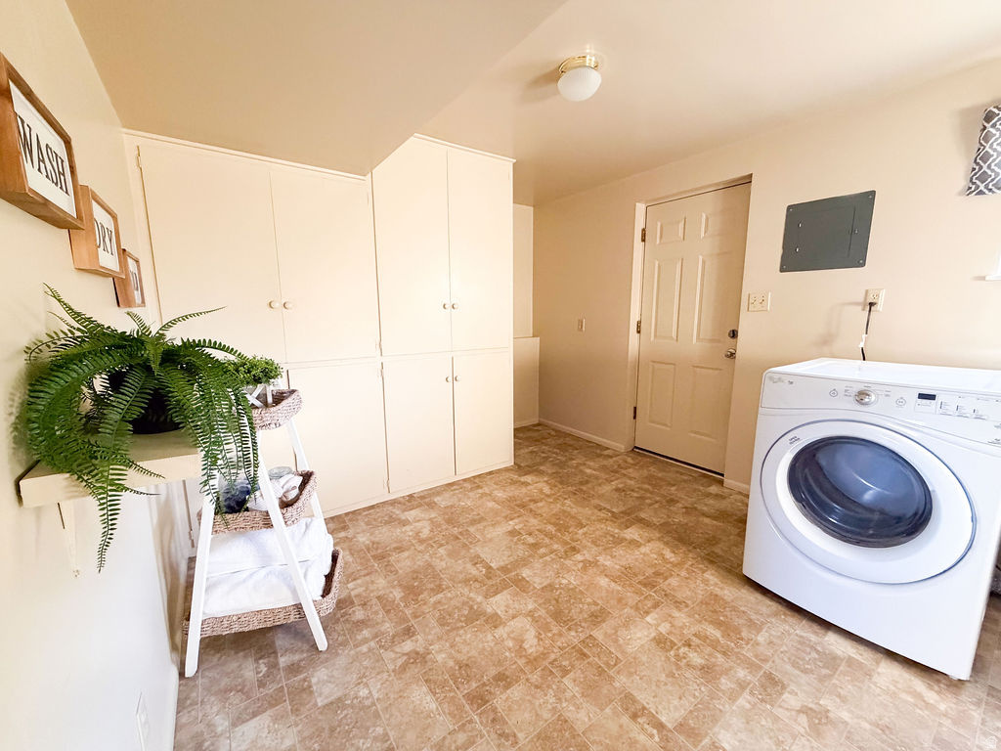
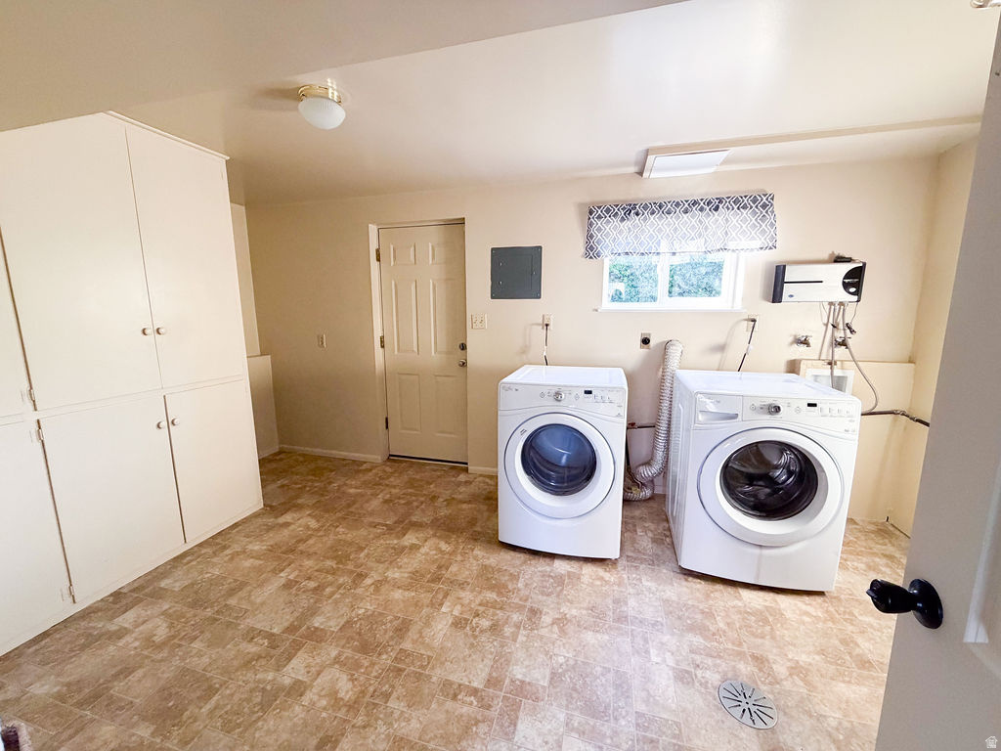
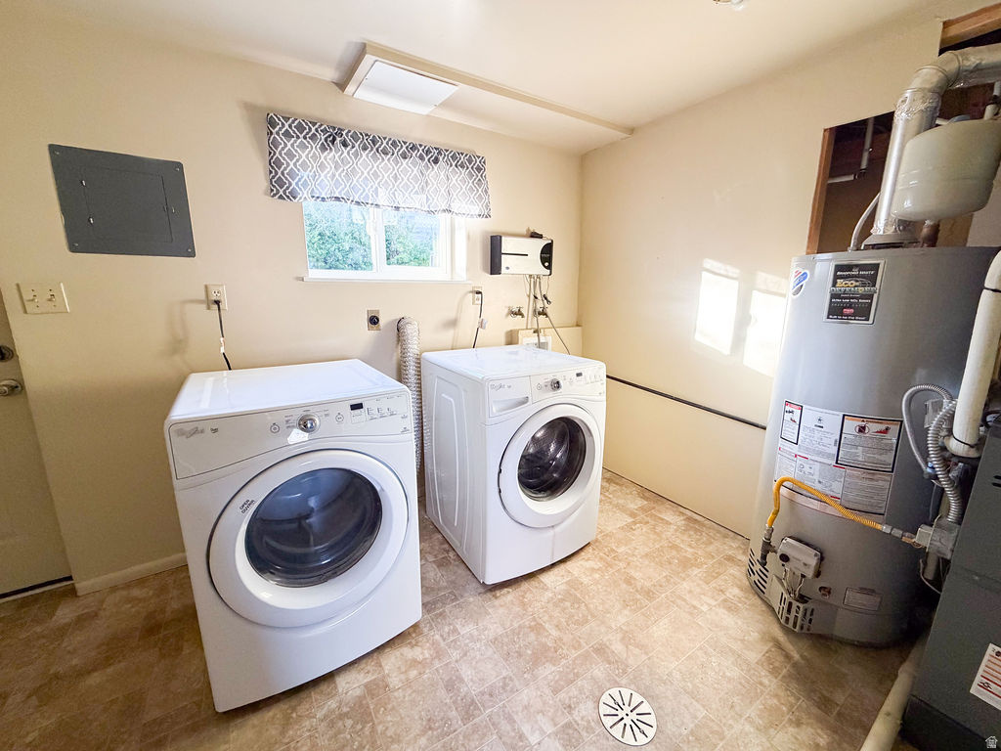
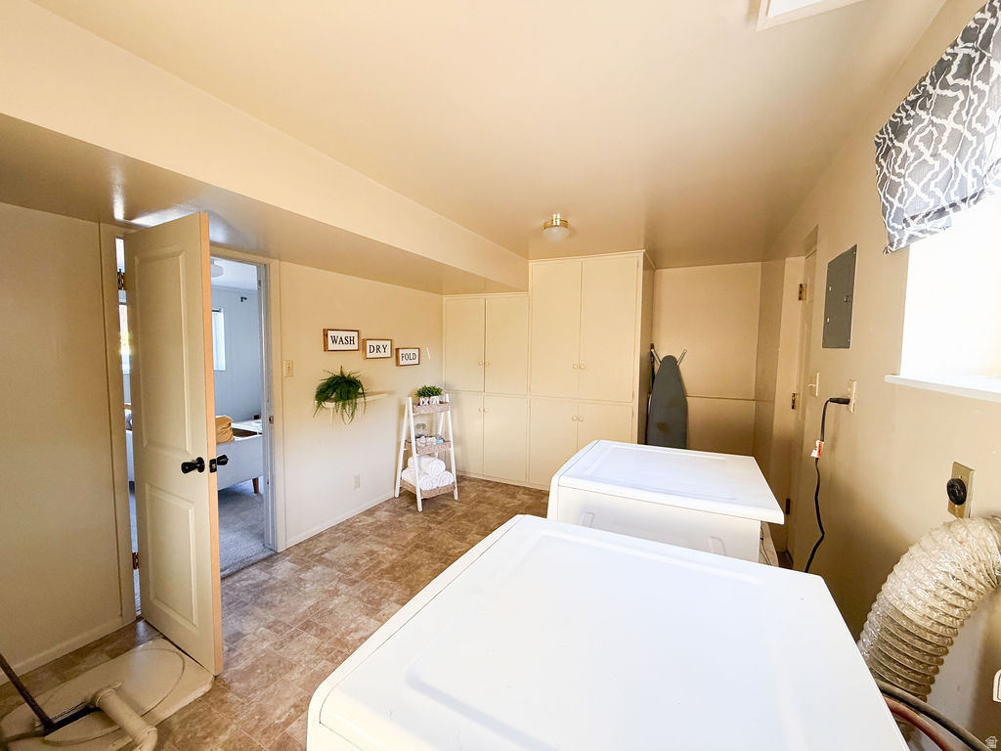
  • Laundry room Electric Dryer Hookup
  • Flooring Carpet, Linoleum
  • other interior Features Disposal, Gas Log, Range/Oven: Free Stdng

Area & Lot

  • Status Sold
  • Date Sold March 2, 2026
  • Living Area1,728 Sq.Ft.
  • Total Area1,728 Sq.Ft.
  • Lot Area6,098.4 Sq.Ft.
  • MLS® ID2129123
  • TypeResidential
  • YEAR BUILT1970
  • Architecture StylesSplit-Entry/Bi-Level
  • View DescriptionMountain(s)
  • Elementary SchoolRees
  • Middle SchoolDiamond Fork
  • High SchoolSpanish Fork
  • School DistrictNebo

Exterior

  • STORIES2
  • water SourceCulinary, Irrigation: Pressure
  • utilitiesNatural Gas Connected, Electricity Connected, Sewer Connected, Sewer: Public, Water Connected
  • roofAsphalt
  • lot featuresCurb Gutter, Fenced: Full, Road: Paved, Sidewalks, Sprinkler: Auto-Full, View: Mountain
  • parkingCovered, Parking: Uncovered
  • HEAT TYPEForced Air, Gas: Central
  • AIR CONDITIONINGCentral Air
  • sewerSewer: Connected, Sewer: Public
  • other exterior FeaturesBasement Entrance, Double Pane Windows, Entry (Foyer), Storm Doors

Financial

  • Price Upon Request
  • Zoning Single-Family

Experience the Difference

When you work with Jared, you gain a trusted advisor who values transparency, strategy, and long-term relationships. His background in executive finance allows him to provide thoughtful insights that help clients make informed decisions. Whether buying, selling, or investing, Jared is committed to delivering an exceptional real estate experience.

Follow Me on Instagram