Leave a Message

Thank you for your message. I will be in touch with you shortly.

4810 N PRIMROSE WAY
4810 N PRIMROSE WAY
4810 N PRIMROSE WAY
4810 N PRIMROSE WAY
4810 N PRIMROSE WAY
4810 N PRIMROSE WAY
4810 N PRIMROSE WAY
4810 N PRIMROSE WAY
4810 N PRIMROSE WAY
4810 N PRIMROSE WAY
4810 N PRIMROSE WAY
4810 N PRIMROSE WAY
4810 N PRIMROSE WAY
4810 N PRIMROSE WAY
4810 N PRIMROSE WAY
4810 N PRIMROSE WAY
4810 N PRIMROSE WAY
4810 N PRIMROSE WAY
4810 N PRIMROSE WAY
4810 N PRIMROSE WAY
4810 N PRIMROSE WAY
4810 N PRIMROSE WAY
4810 N PRIMROSE WAY
4810 N PRIMROSE WAY
4810 N PRIMROSE WAY
4810 N PRIMROSE WAY
4810 N PRIMROSE WAY
4810 N PRIMROSE WAY
4810 N PRIMROSE WAY
4810 N PRIMROSE WAY
4810 N PRIMROSE WAY
4810 N PRIMROSE WAY
4810 N PRIMROSE WAY
SEE ALL PHOTOS
4810 N PRIMROSE WAY
4810 N PRIMROSE WAY
4810 N PRIMROSE WAY
4810 N PRIMROSE WAY
4810 N PRIMROSE WAY
4810 N PRIMROSE WAY
4810 N PRIMROSE WAY
4810 N PRIMROSE WAY
4810 N PRIMROSE WAY
4810 N PRIMROSE WAY
4810 N PRIMROSE WAY
4810 N PRIMROSE WAY
4810 N PRIMROSE WAY
4810 N PRIMROSE WAY
4810 N PRIMROSE WAY
4810 N PRIMROSE WAY
4810 N PRIMROSE WAY
4810 N PRIMROSE WAY
4810 N PRIMROSE WAY
4810 N PRIMROSE WAY
4810 N PRIMROSE WAY
4810 N PRIMROSE WAY
4810 N PRIMROSE WAY
4810 N PRIMROSE WAY
4810 N PRIMROSE WAY
4810 N PRIMROSE WAY
4810 N PRIMROSE WAY
4810 N PRIMROSE WAY
4810 N PRIMROSE WAY
4810 N PRIMROSE WAY
4810 N PRIMROSE WAY
4810 N PRIMROSE WAY
4810 N PRIMROSE WAY
Sold

4810 N PRIMROSE WAY

4810 N PRIMROSE WAY, Eagle Mountain, UT 84005

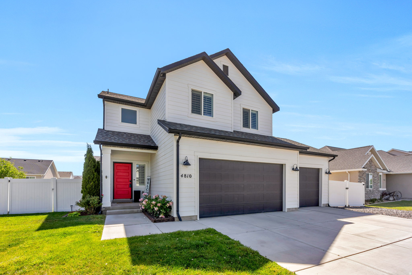
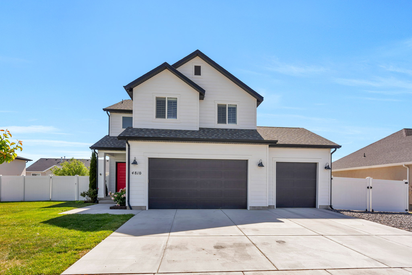
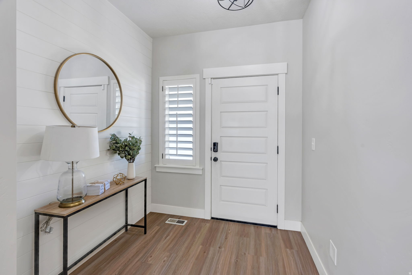
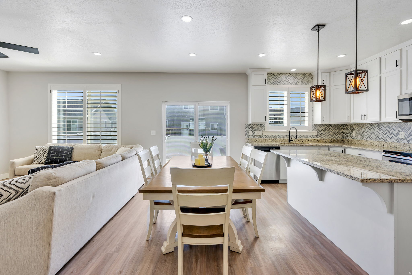
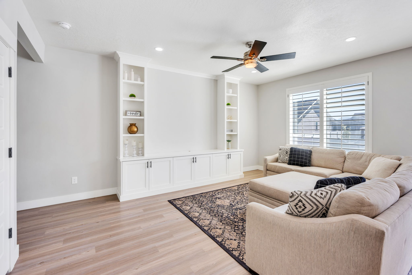
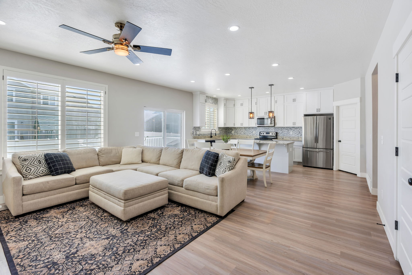
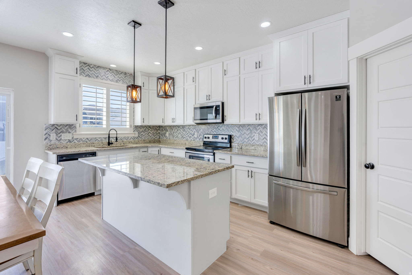
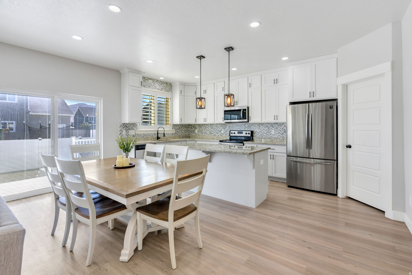
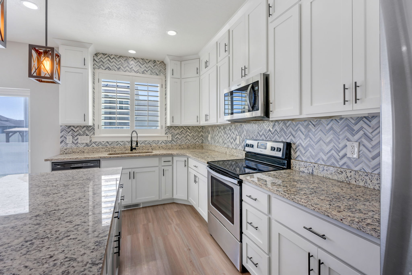
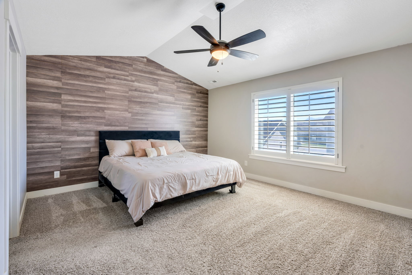
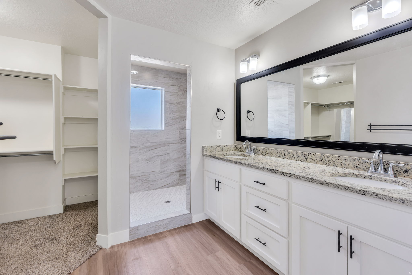
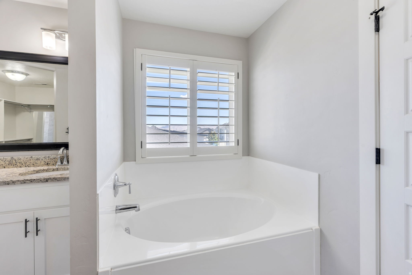
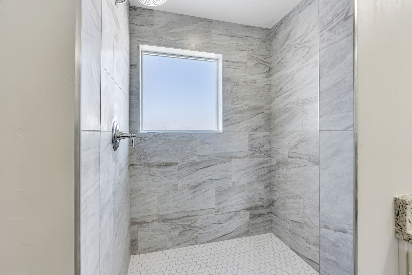
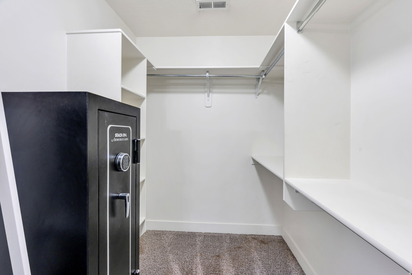
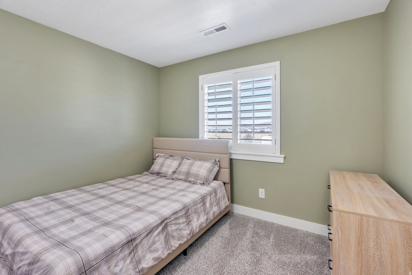
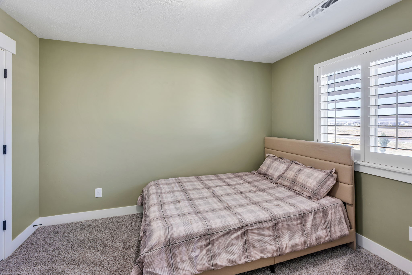
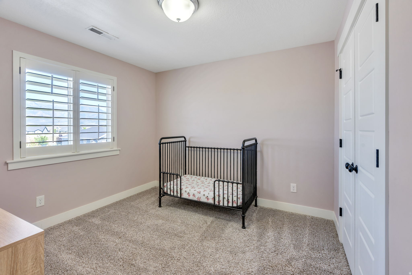
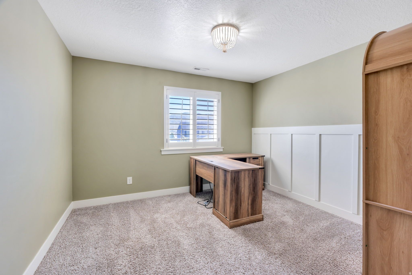
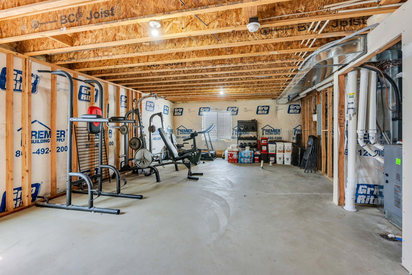
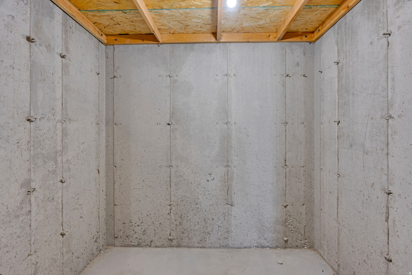
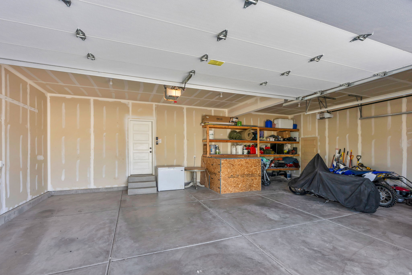
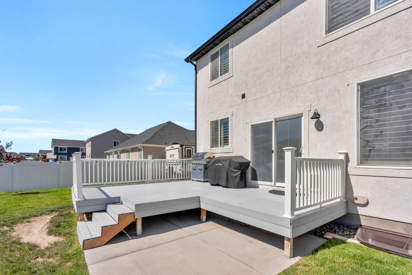
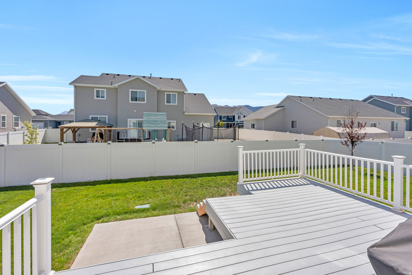
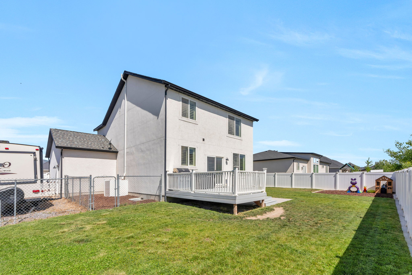
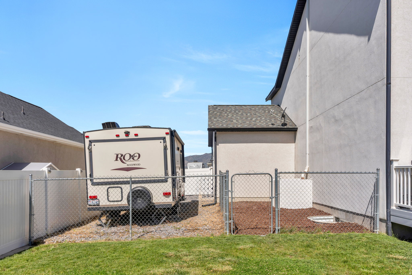
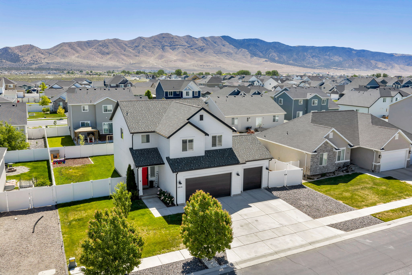
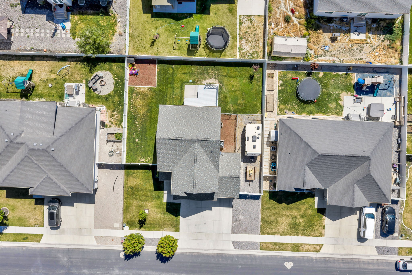
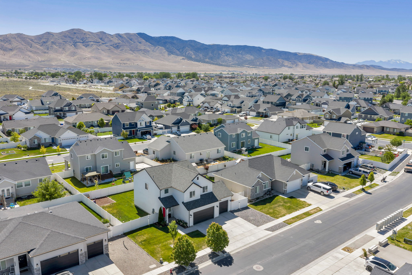
No HOA, RV parking, a 3-car garage, and a spacious backyard deck make this Eagle Mountain home a rare find for buyers who need flexibility, storage, and room to grow. Inside, this 2,859-square-foot home offers a bright, open main level with upgraded laminate flooring, a clean kitchen and dining flow, and a newly installed custom entertainment center that anchors the living space. Upstairs, the primary suite has been upgraded with a brand-new walk-in shower, giving the home a more polished and move-in-ready feel. The unfinished lower level has framing already in place, giving the next owner a clear path to add more bedrooms, living space, storage, or a home gym. Outside, the flat backyard, large deck, side RV parking, and extra-height three-car garage give this property the kind of practical usability that is hard to find, especially without HOA restrictions.

4
beds

3
baths

2,859 Sq.Ft. LIVING AREA

7,840.8 Sq.Ft. lot

Features & Amenities

Interior

  • total bedrooms4
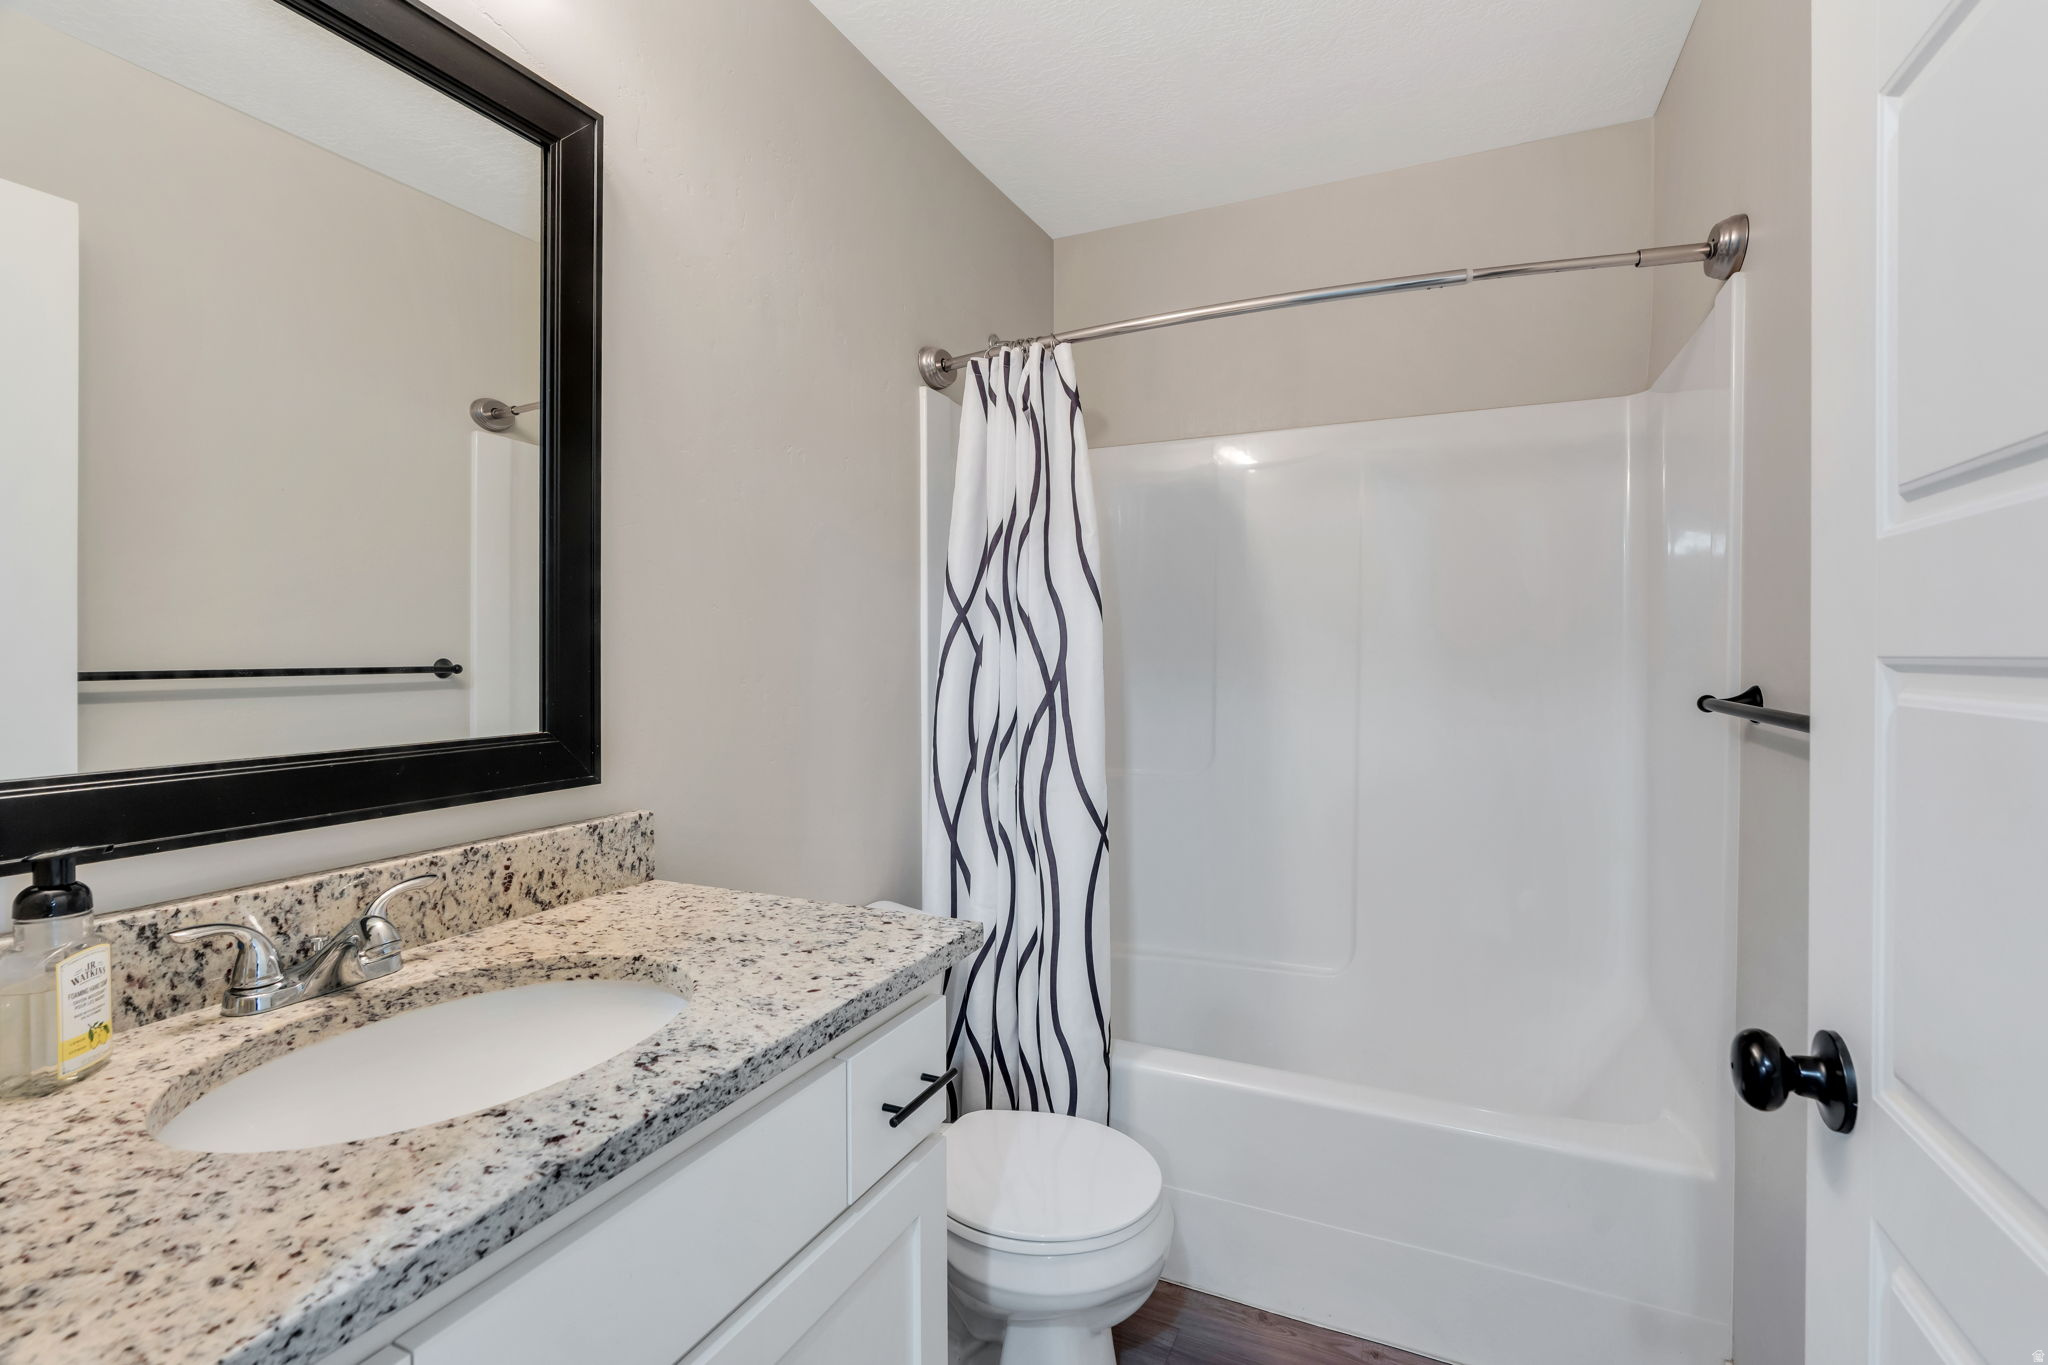
  • Total bathrooms3
  • full bathrooms2
  • half bathroom1
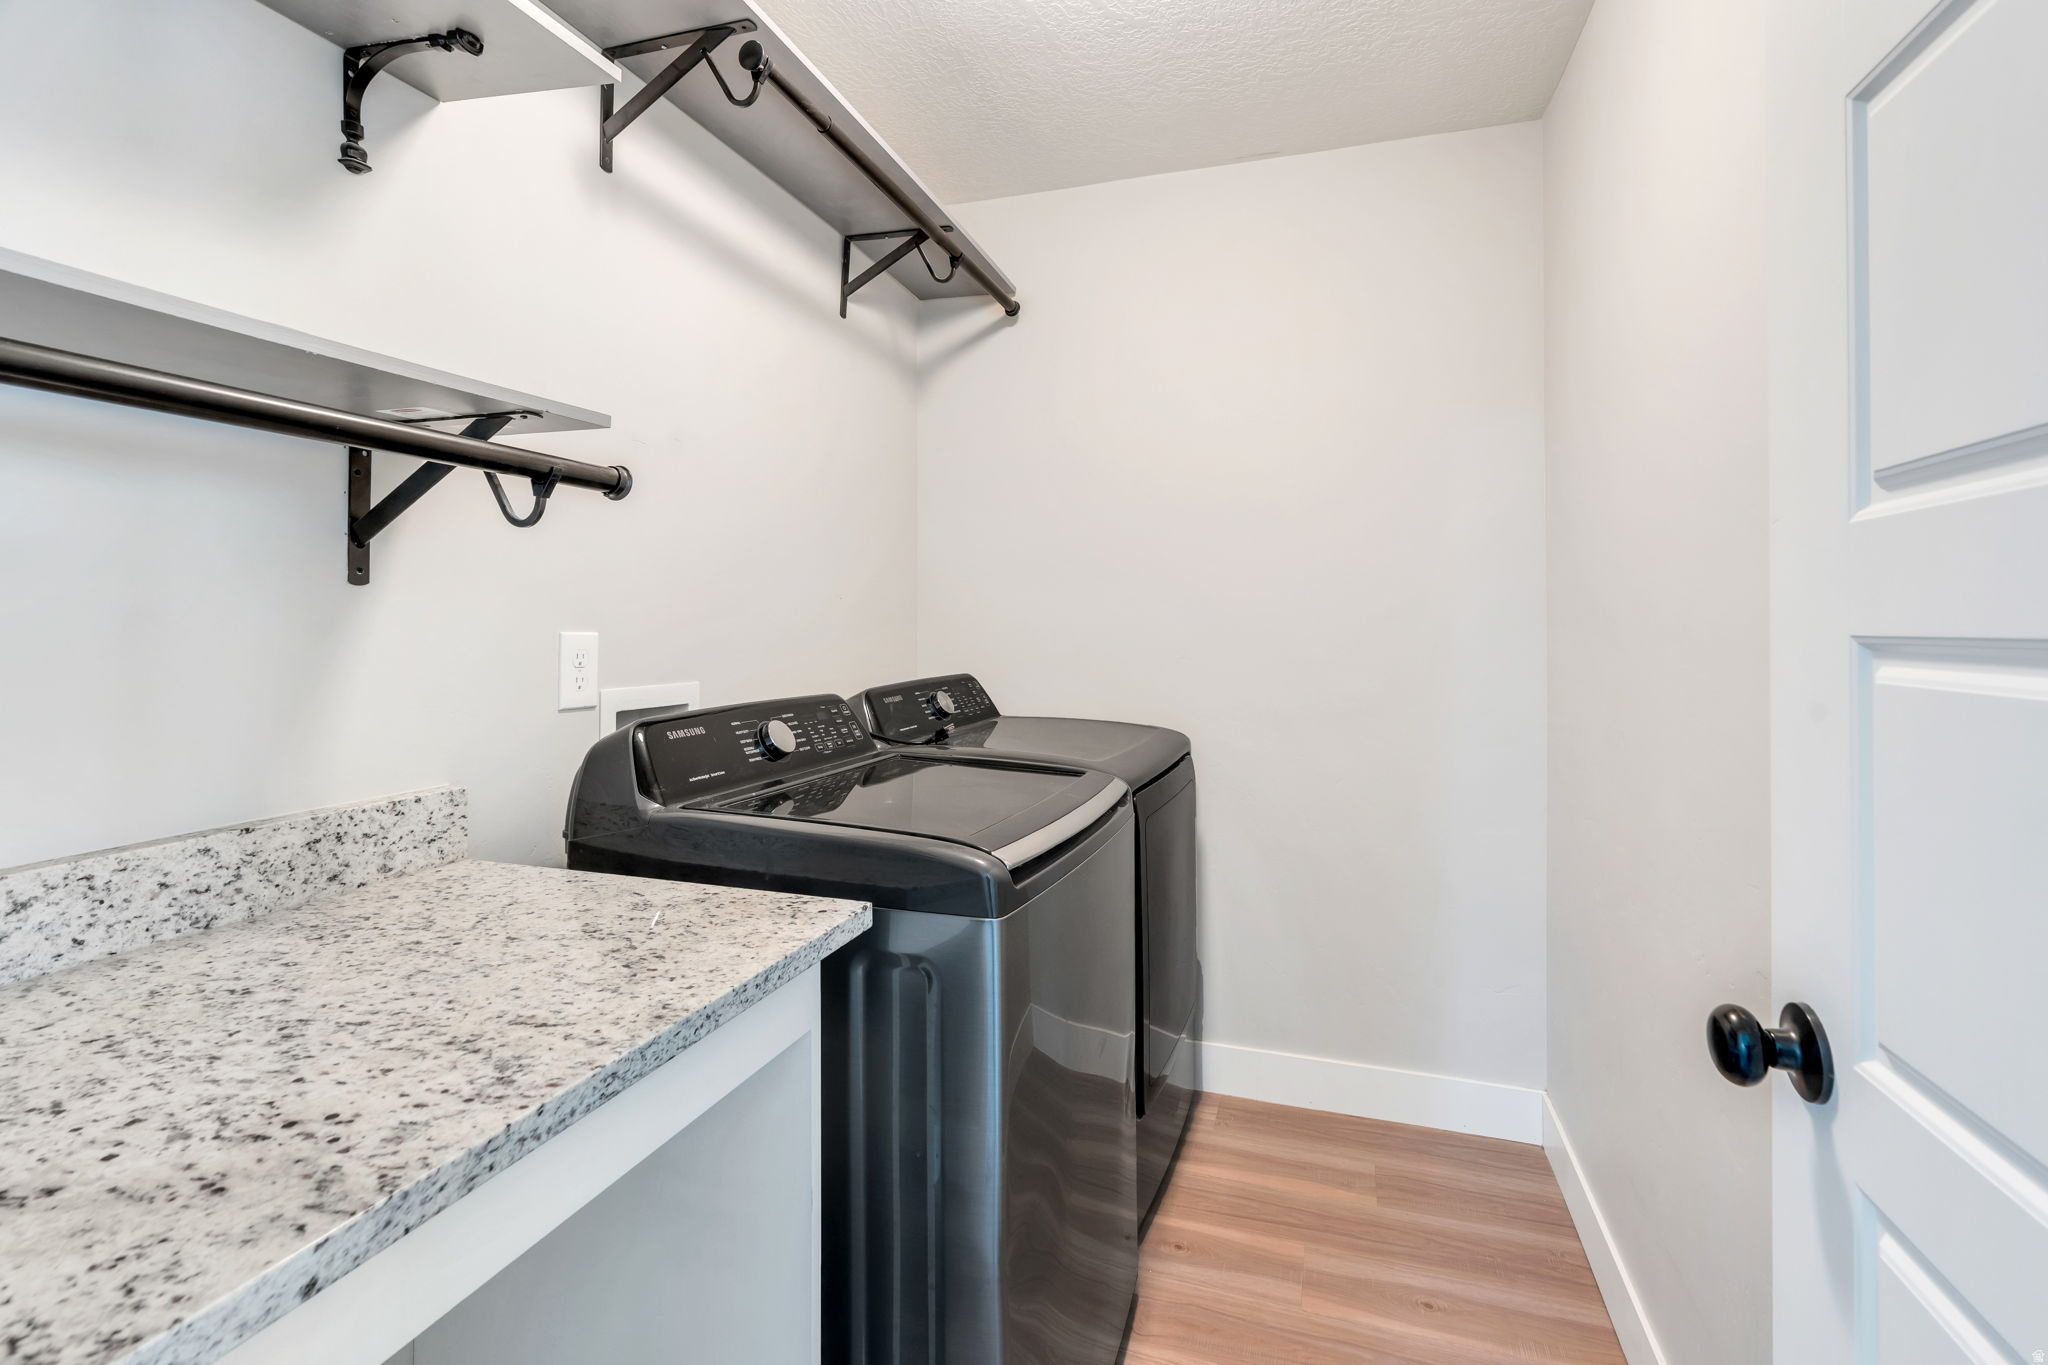
  • Laundry room Electric Dryer Hookup
  • Flooring Carpet, Laminate
  • APPLIANCES Portable Dishwasher, Microwave
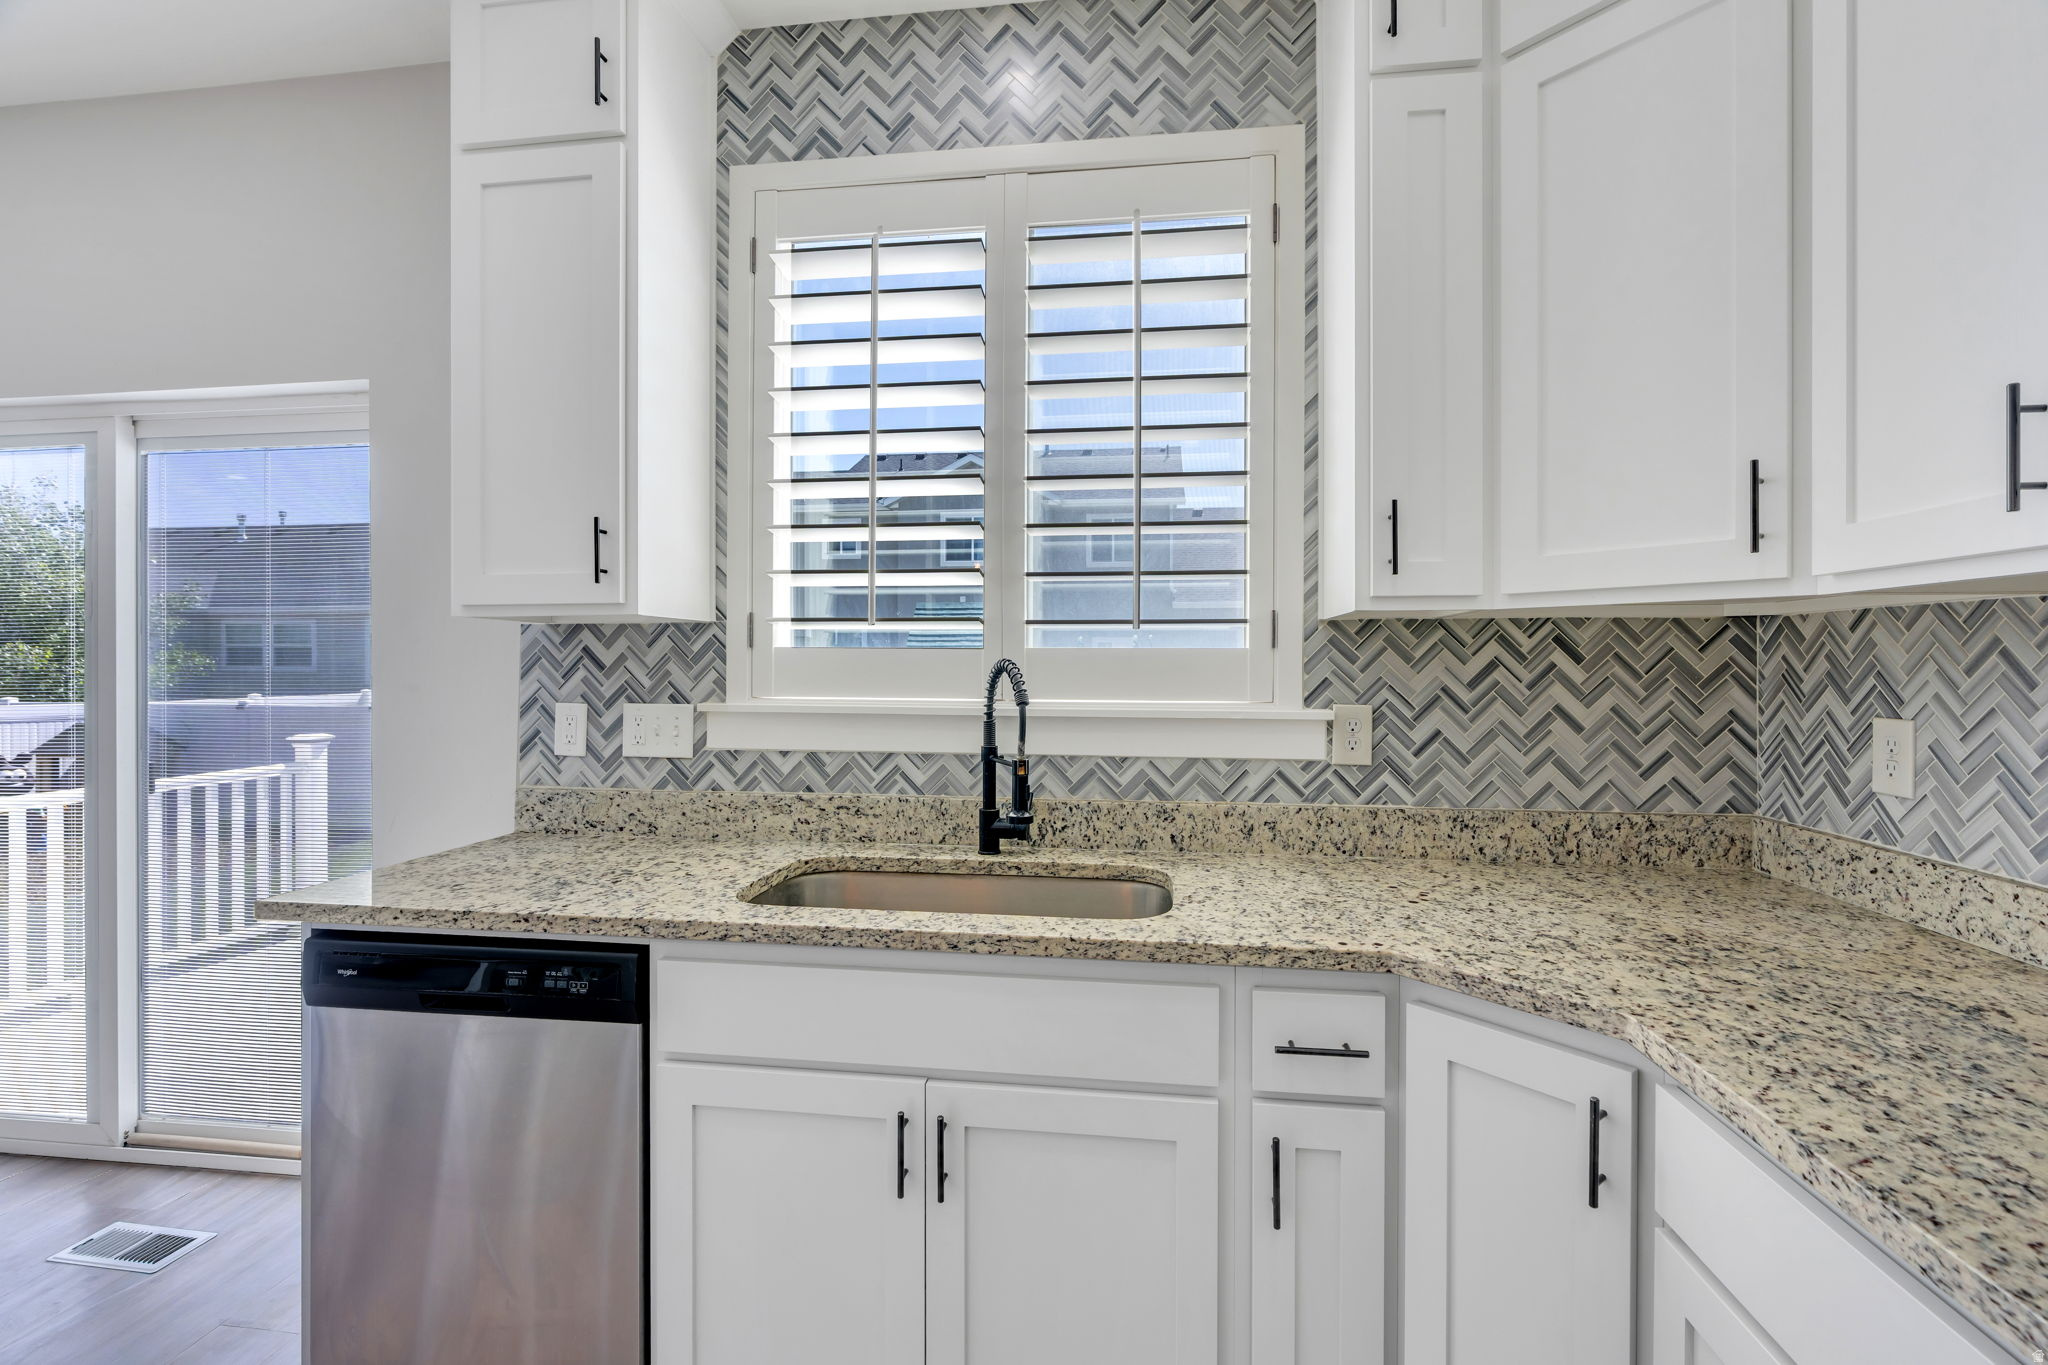
  • other interior Features Bath: Primary, Bath: Sep Tub/Shower, Disposal, Great Room, Range/Oven: Free Stdng, Granite Countertops

Area & Lot

  • Status Sold
  • Date Sold July 31, 2026
  • Living Area2,859 Sq.Ft.
  • Total Area2,859 Sq.Ft.
  • Lot Area7,840.8 Sq.Ft.
  • MLS® ID2164502
  • TypeResidential
  • YEAR BUILT2018
  • Architecture StylesStories: 2
  • View DescriptionMountain(s)
  • Elementary SchoolBlack Ridge
  • Middle SchoolFrontier
  • High SchoolWestlake
  • School DistrictAlpine

Exterior

  • STORIES3
  • Garage Space3.0
  • water SourceCulinary
  • utilitiesNatural Gas Connected, Electricity Connected, Sewer Connected, Water Connected
  • roofAsphalt
  • lot featuresCurb Gutter, Sidewalks, View: Mountain
  • HEAT TYPEForced Air, Gas: Central, 95 efficiency
  • AIR CONDITIONINGCentral Air
  • sewerSewer: Connected
  • other exterior FeaturesSliding Glass Doors, Patio: Open

Financial

  • Price Upon Request
  • Zoning Single-Family

Experience the Difference

When you work with Jared, you gain a trusted advisor who values transparency, strategy, and long-term relationships. His background in executive finance allows him to provide thoughtful insights that help clients make informed decisions. Whether buying, selling, or investing, Jared is committed to delivering an exceptional real estate experience.

Follow Me on Instagram