
Leave a Message

Thank you for your message. I will be in touch with you shortly.

458 S DAY DREAM LN
458 S DAY DREAM LN
458 S DAY DREAM LN
458 S DAY DREAM LN
458 S DAY DREAM LN
458 S DAY DREAM LN
458 S DAY DREAM LN
458 S DAY DREAM LN
458 S DAY DREAM LN
458 S DAY DREAM LN
458 S DAY DREAM LN
458 S DAY DREAM LN
458 S DAY DREAM LN
458 S DAY DREAM LN
458 S DAY DREAM LN
458 S DAY DREAM LN
458 S DAY DREAM LN
458 S DAY DREAM LN
458 S DAY DREAM LN
458 S DAY DREAM LN
458 S DAY DREAM LN
458 S DAY DREAM LN
458 S DAY DREAM LN
458 S DAY DREAM LN
458 S DAY DREAM LN
458 S DAY DREAM LN
458 S DAY DREAM LN
458 S DAY DREAM LN
458 S DAY DREAM LN
458 S DAY DREAM LN
458 S DAY DREAM LN
458 S DAY DREAM LN
458 S DAY DREAM LN
458 S DAY DREAM LN
458 S DAY DREAM LN
458 S DAY DREAM LN
458 S DAY DREAM LN
458 S DAY DREAM LN
458 S DAY DREAM LN
458 S DAY DREAM LN
458 S DAY DREAM LN
458 S DAY DREAM LN
458 S DAY DREAM LN
458 S DAY DREAM LN
458 S DAY DREAM LN
458 S DAY DREAM LN
SEE ALL PHOTOS
458 S DAY DREAM LN
458 S DAY DREAM LN
458 S DAY DREAM LN
458 S DAY DREAM LN
458 S DAY DREAM LN
458 S DAY DREAM LN
458 S DAY DREAM LN
458 S DAY DREAM LN
458 S DAY DREAM LN
458 S DAY DREAM LN
458 S DAY DREAM LN
458 S DAY DREAM LN
458 S DAY DREAM LN
458 S DAY DREAM LN
458 S DAY DREAM LN
458 S DAY DREAM LN
458 S DAY DREAM LN
458 S DAY DREAM LN
458 S DAY DREAM LN
458 S DAY DREAM LN
458 S DAY DREAM LN
458 S DAY DREAM LN
458 S DAY DREAM LN
458 S DAY DREAM LN
458 S DAY DREAM LN
458 S DAY DREAM LN
458 S DAY DREAM LN
458 S DAY DREAM LN
458 S DAY DREAM LN
458 S DAY DREAM LN
458 S DAY DREAM LN
458 S DAY DREAM LN
458 S DAY DREAM LN
458 S DAY DREAM LN
458 S DAY DREAM LN
458 S DAY DREAM LN
458 S DAY DREAM LN
458 S DAY DREAM LN
458 S DAY DREAM LN
458 S DAY DREAM LN
458 S DAY DREAM LN
458 S DAY DREAM LN
458 S DAY DREAM LN
458 S DAY DREAM LN
458 S DAY DREAM LN
458 S DAY DREAM LN
Sold

458 S DAY DREAM LN

458 S DAY DREAM LN, Saratoga Springs, UT 84045

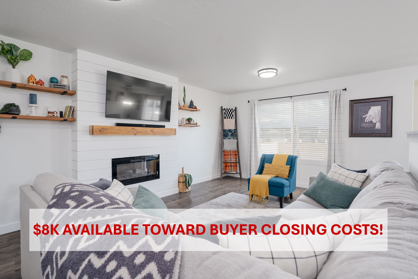
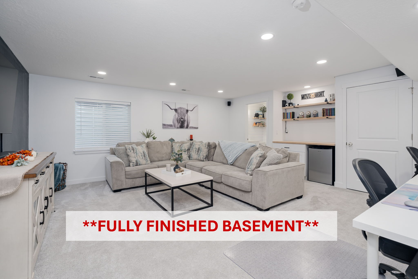
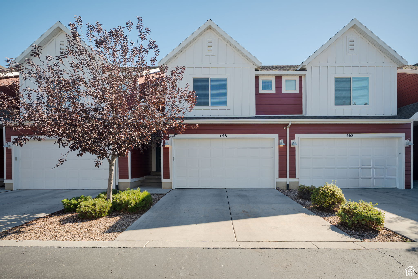
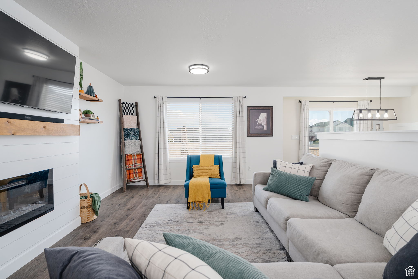
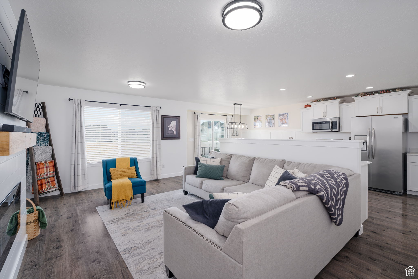
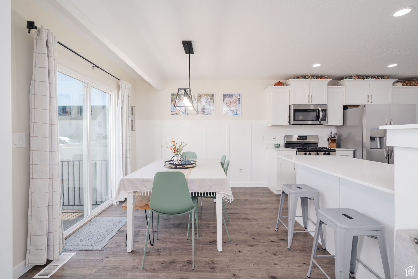
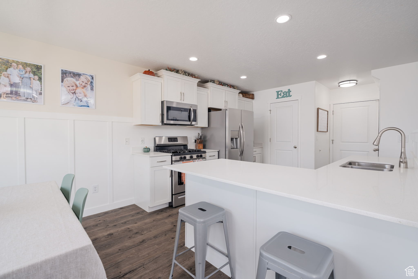
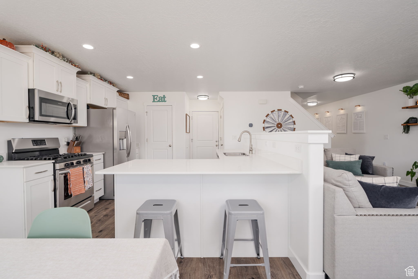
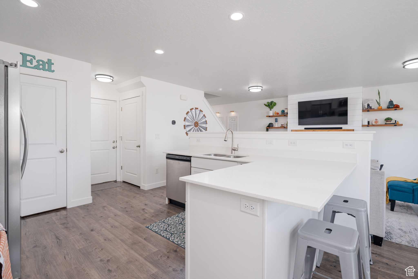
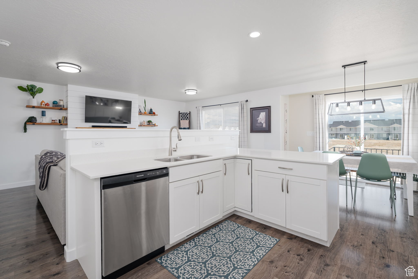
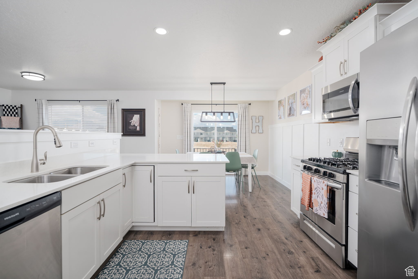
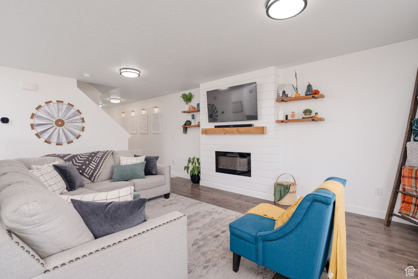
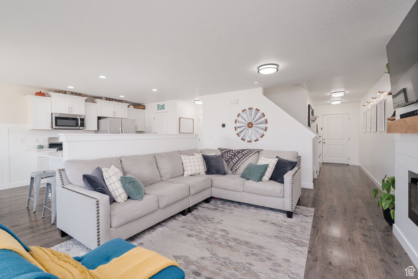
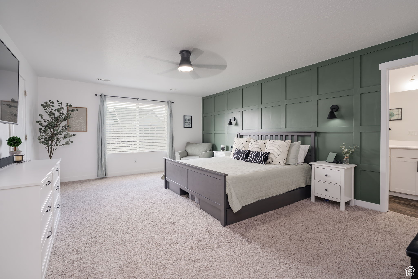
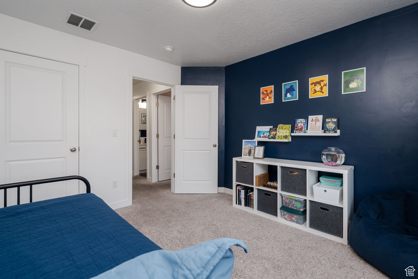
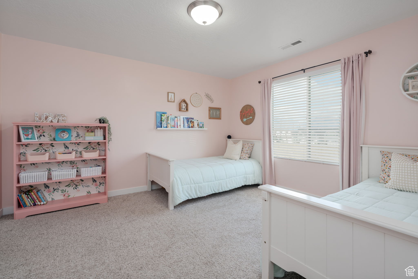
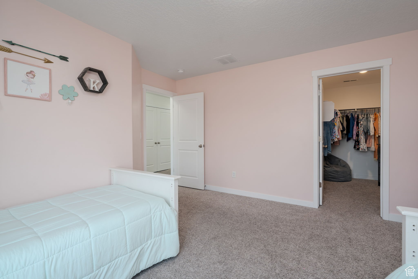
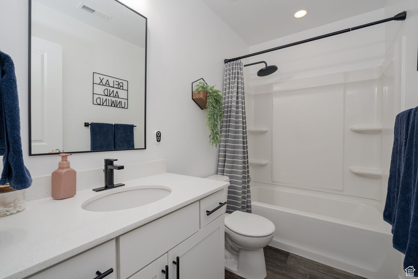
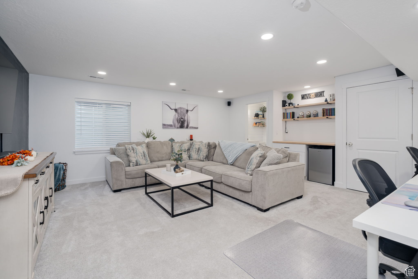
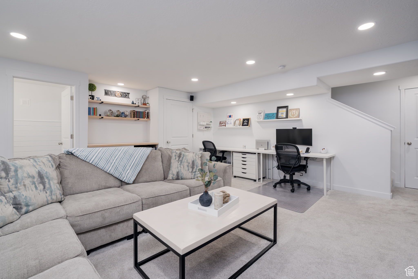
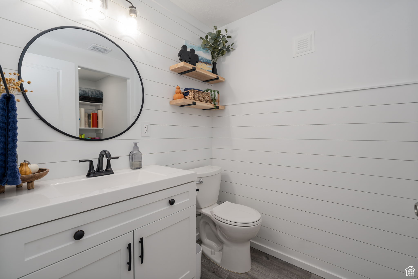
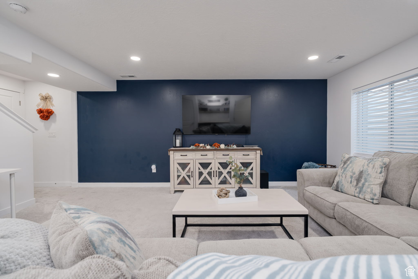
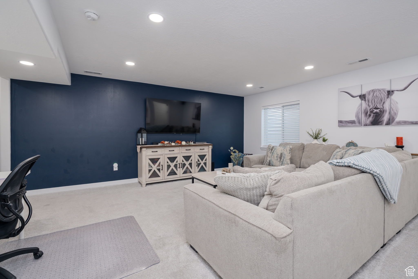
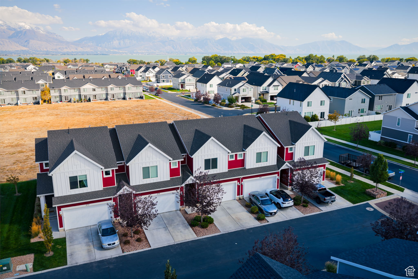
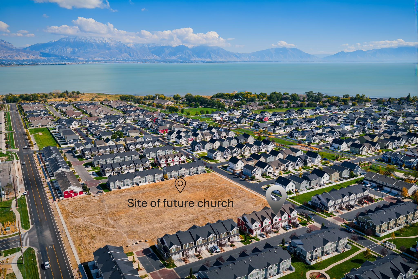
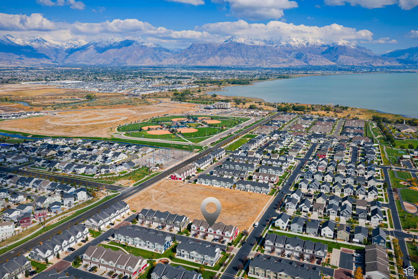
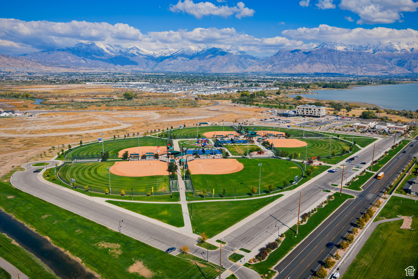
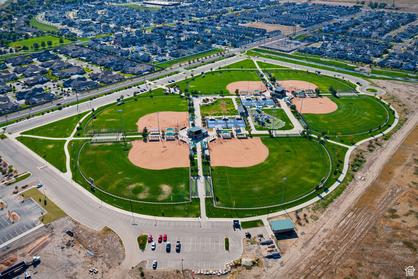
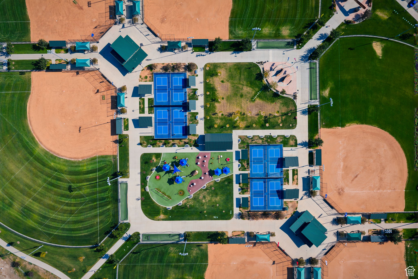
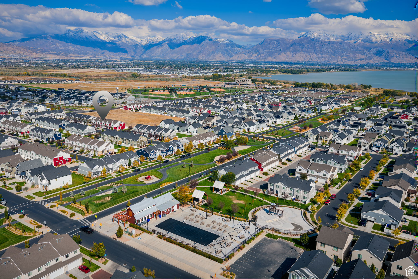
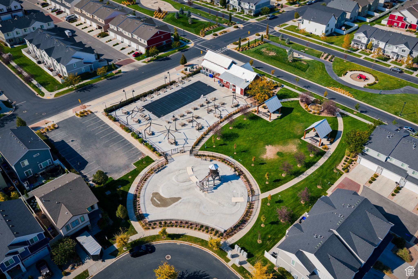
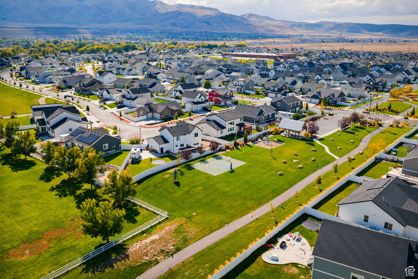
**$8K AVAILABLE TOWARD INTEREST RATE BUYDOWN OR BUYER CLOSING COSTS** In addition, experience the gift of $25K in price reductions by making this YOUR HOME FOR THE HOLIDAYS! Combining the perfect environment of convenience with the beauty of attentive craftsmanship, this stunning home is the embodiment of your home ownership dreams. From the welcoming farmhouse exterior to the abundance of natural light inside, you will experience the ideal in home design, comfort, and a feeling of being right at home. Design selections have been carefully considered and integrated as part of this immaculate home. Come in and gather in the family room and snuggle up to the cozy fireplace or relax and unwind to a book or movie in the spacious basement. The FULLY COMPLETED BASEMENT offers flexible options with the versatility of serving as a family room, an office or even a fourth bedroom--you choose what works for you. Perfectly situated in a neighborhood that offers a community pool, a community park, a brand new splash pad and quick access to the nearby Patriot Park and Jordan River Trail, you will experience a quality of life at its finest. BRAND NEW PUBLIC LIBRARY is within walking distance and will open in January 2026. REFRIGERATOR INCLUDED. Square footage figures are provided as a courtesy estimate only and were obtained from prior appraisal. Buyer is advised to obtain an independent measurement.

4
beds

3
baths

2,353 Sq.Ft. LIVING AREA

1,306.8 Sq.Ft. lot

Features & Amenities

Interior

  • total bedrooms4
  • Total bathrooms3
  • full bathrooms2
  • half bathroom1
  • Flooring Carpet, Laminate
  • Fireplace Insert
  • APPLIANCES Ceiling Fan, Range Hood, Refrigerator
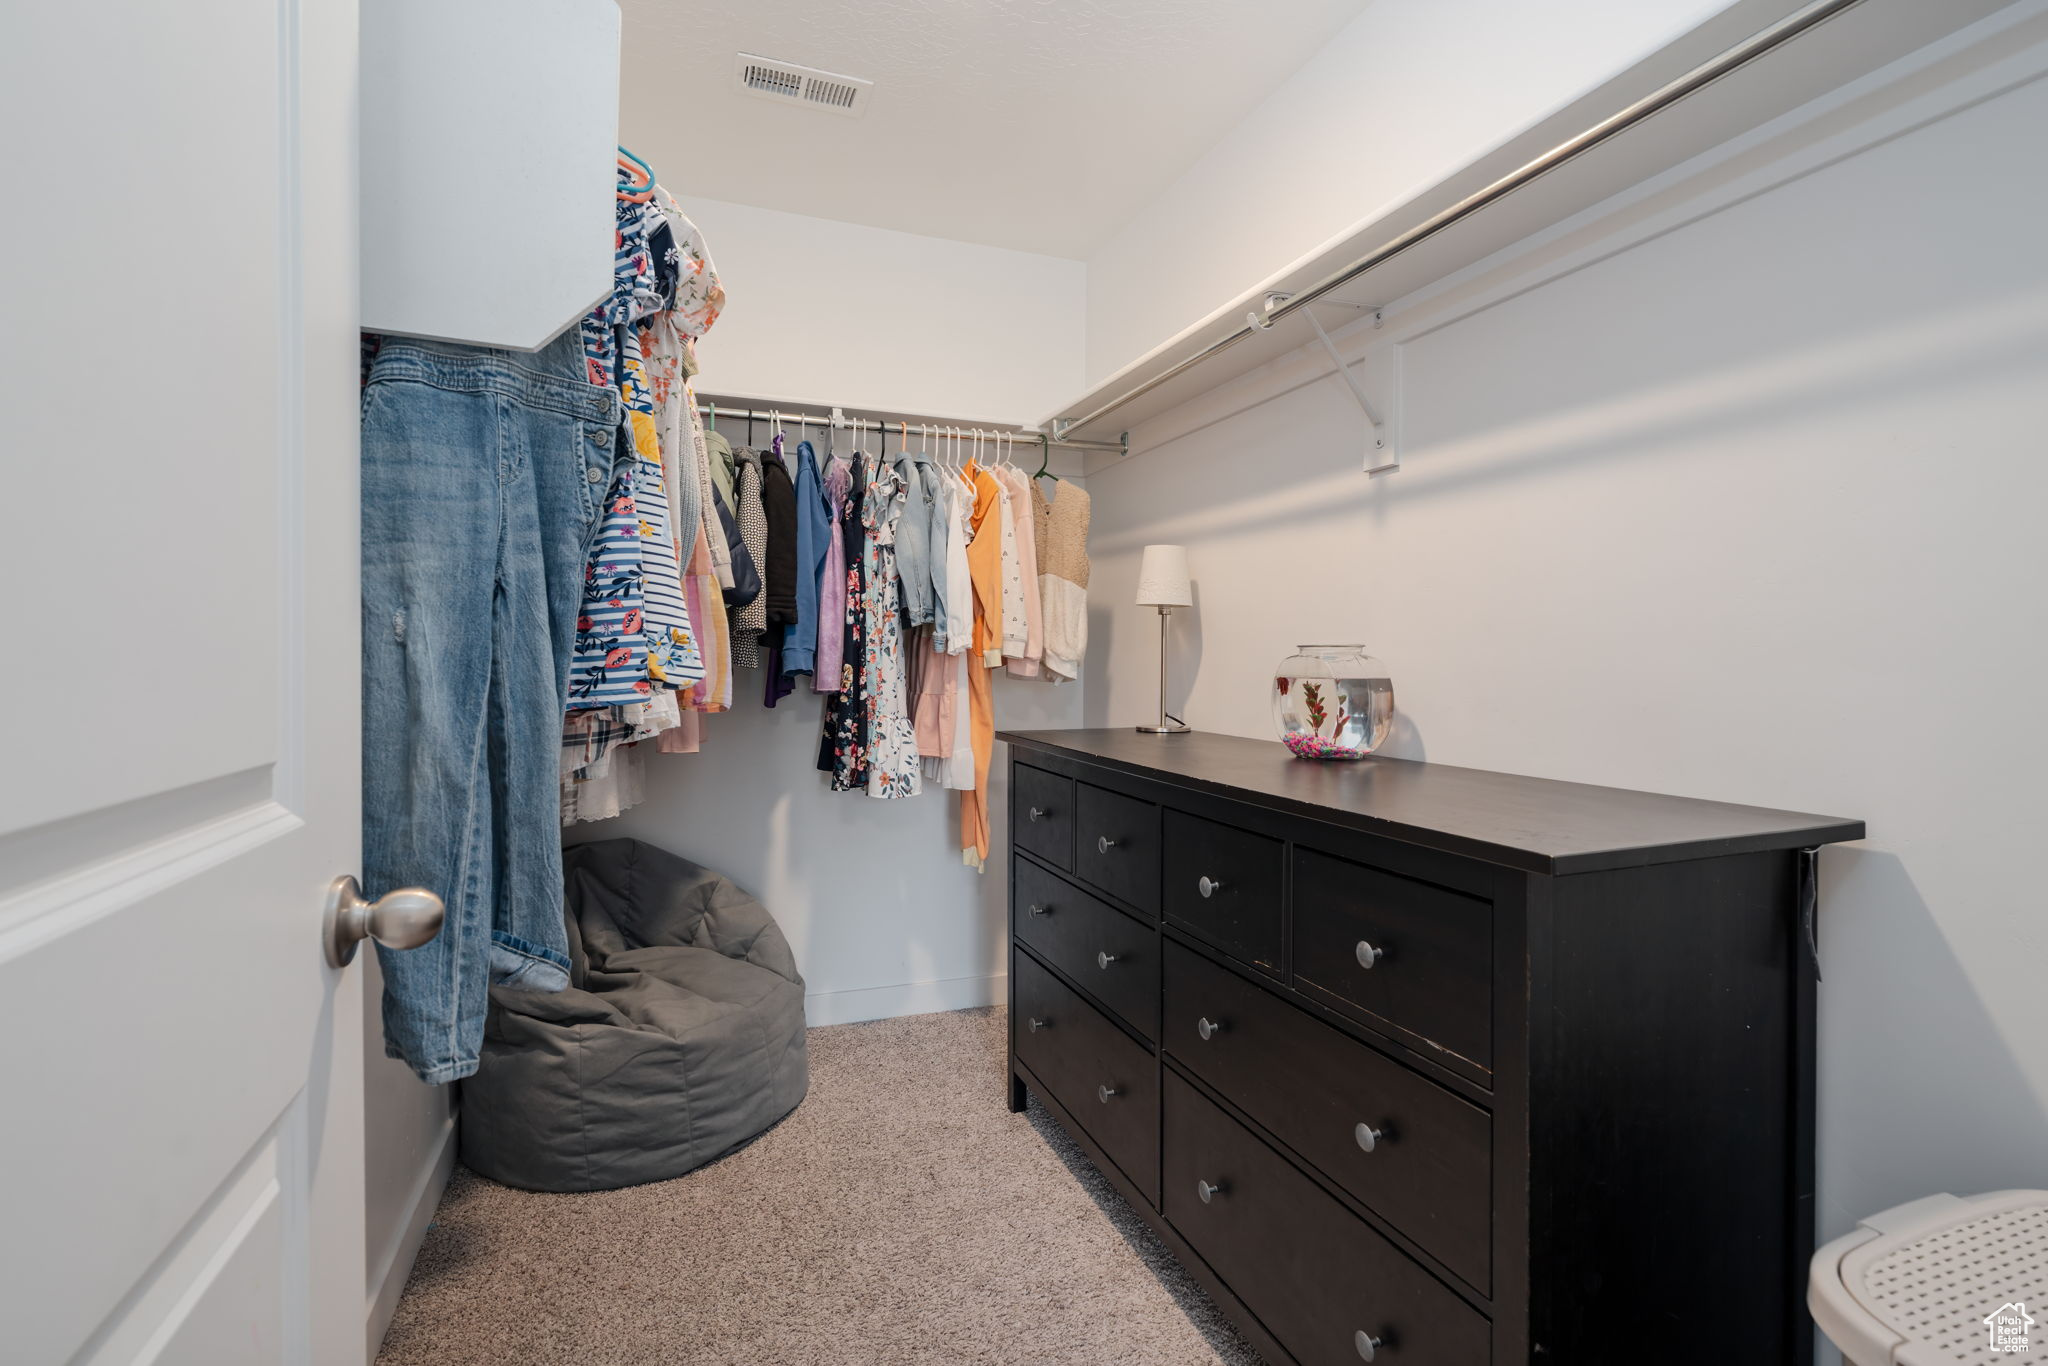
  • other interior Features Alarm: Security, Bath: Primary, Closet: Walk-In, Disposal, Range: Gas, Range/Oven: Free Stdng

Area & Lot

  • Status Sold
  • Date Sold January 15, 2026
  • Living Area2,353 Sq.Ft.
  • Total Area2,353 Sq.Ft.
  • Lot Area1,306.8 Sq.Ft.
  • MLS® ID2116455
  • TypeTownhouse
  • YEAR BUILT2017
  • NeighborhoodSaratoga Springs
  • Architecture StylesTownhouse, Row-mid
  • View DescriptionMountain(s)
  • Elementary SchoolSpringside
  • Middle SchoolLake Mountain
  • High SchoolWestlake
  • School DistrictAlpine

Exterior

  • STORIES3
  • Garage Space2.0
  • water SourceCulinary
  • utilitiesNatural Gas Connected, Electricity Connected, Sewer Connected, Sewer: Public, Water Connected
  • roofAsphalt
  • lot featuresCurb Gutter, Road: Paved, Sidewalks, View: Mountain
  • HEAT TYPEGas: Central
  • AIR CONDITIONINGCentral Air
  • sewerSewer: Connected, Sewer: Public
  • HOA AmenitiesClubhouse, Insurance, Maintenance, Pets Permitted, Picnic Area, Playground, Pool, Snow Removal
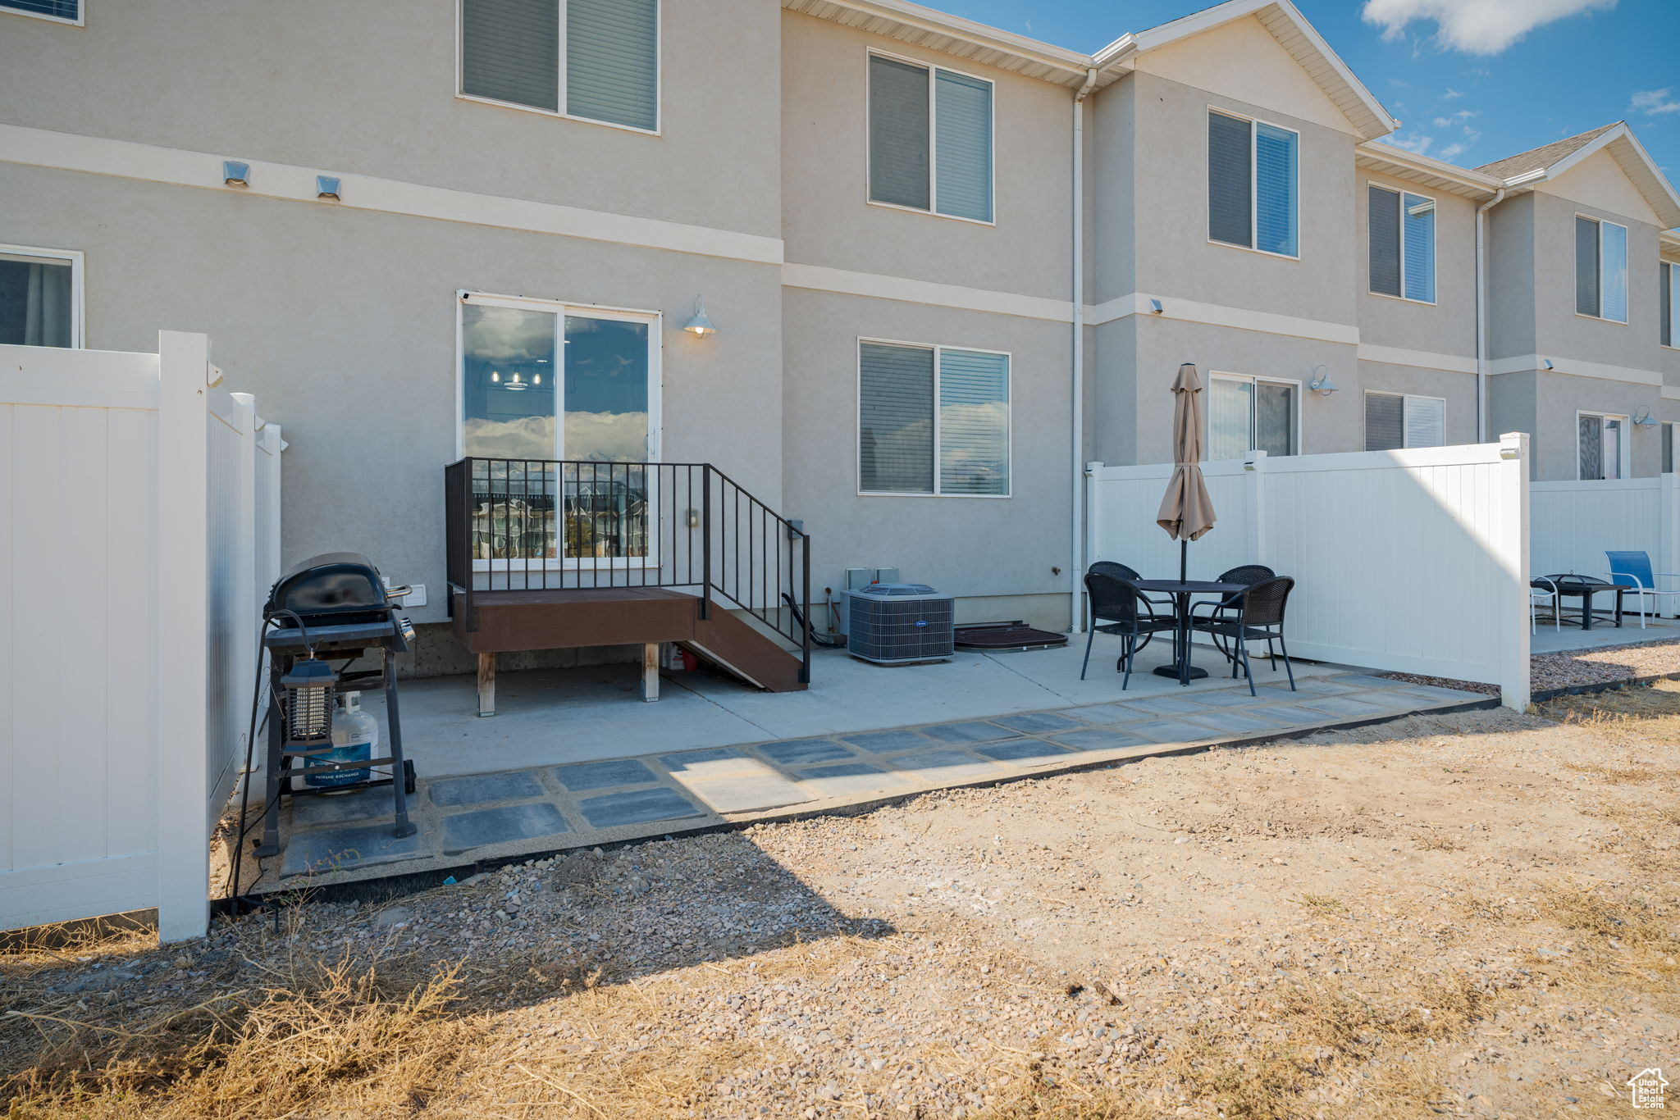
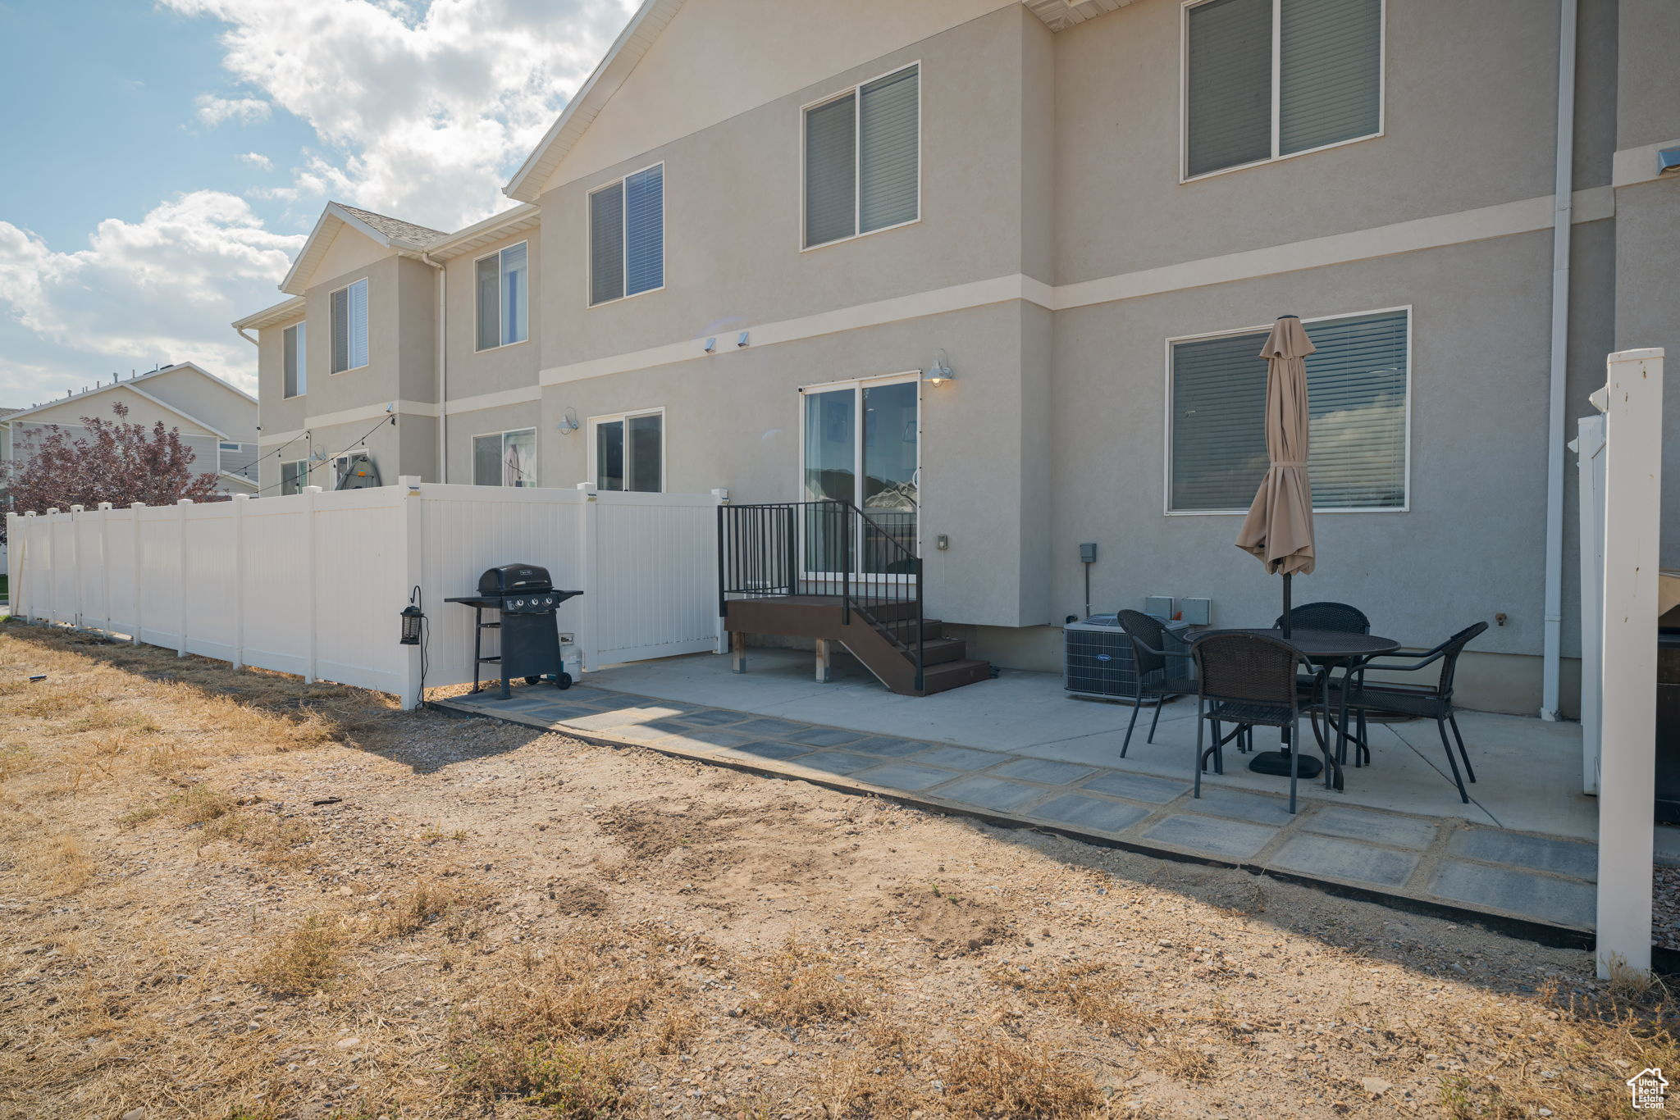
  • other exterior FeaturesLighting, Patio: Open

Financial

  • Price Upon Request
  • Zoning Single-Family

Saratoga Springs

Explore

Experience the Difference

When you work with Jared, you gain a trusted advisor who values transparency, strategy, and long-term relationships. His background in executive finance allows him to provide thoughtful insights that help clients make informed decisions. Whether buying, selling, or investing, Jared is committed to delivering an exceptional real estate experience.

Follow Me on Instagram