Leave a Message

Thank you for your message. I will be in touch with you shortly.

4568 S FOXGLOVE DR #109
SEE ALL PHOTOS
4568 S FOXGLOVE DR #109
For Sale

4568 S FOXGLOVE DR #109

4568 S FOXGLOVE DR #109, Salt Lake City, UT 84123

$109,999
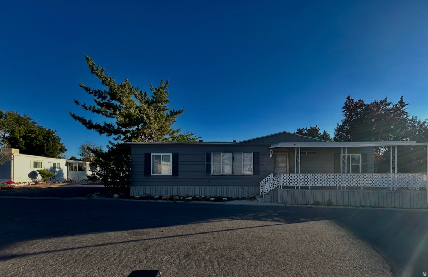
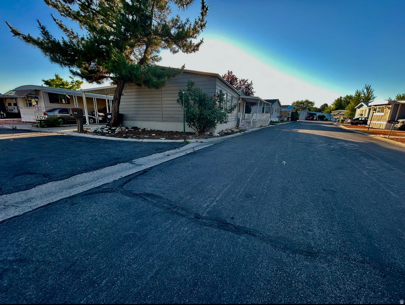
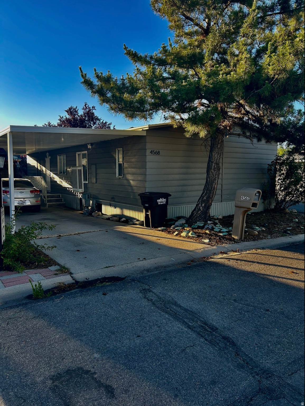
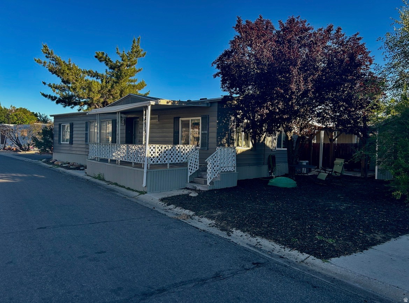
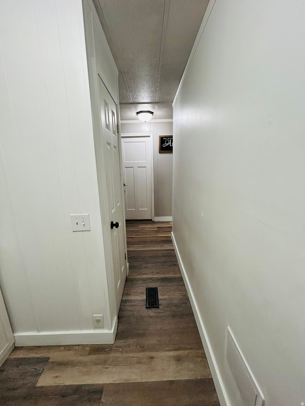
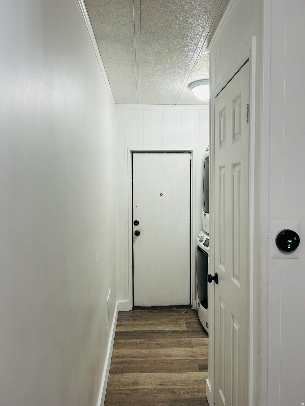
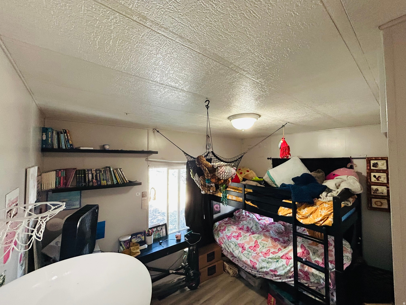
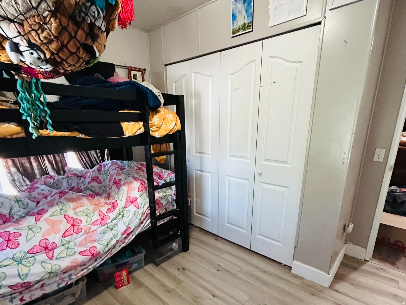
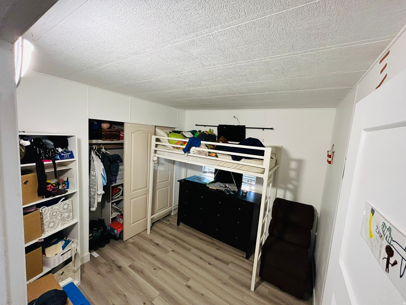
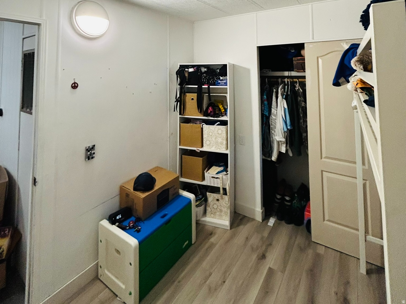
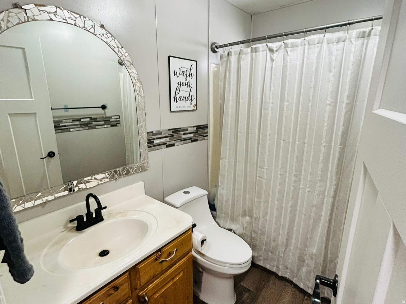
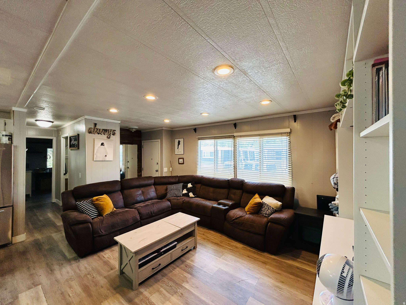
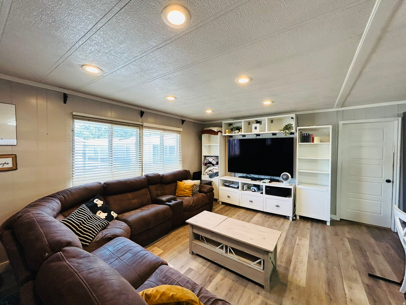
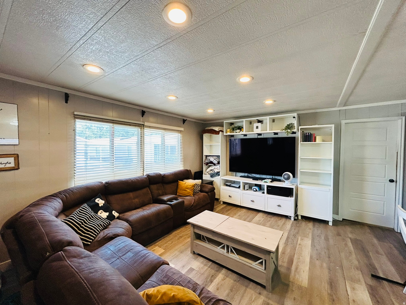
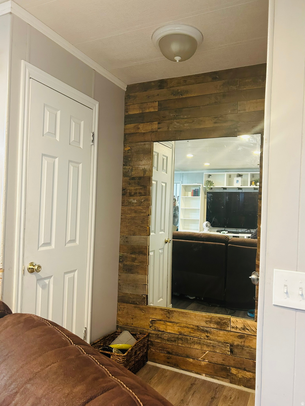
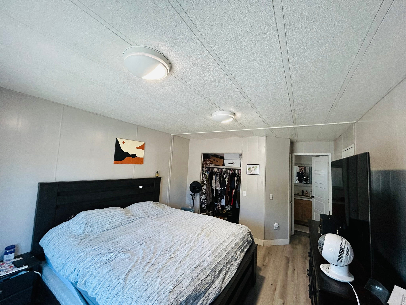
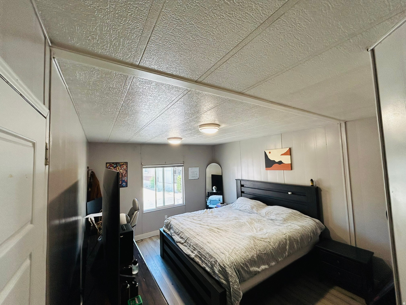
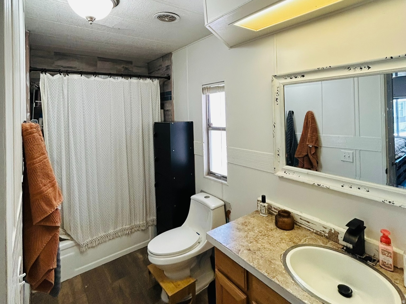
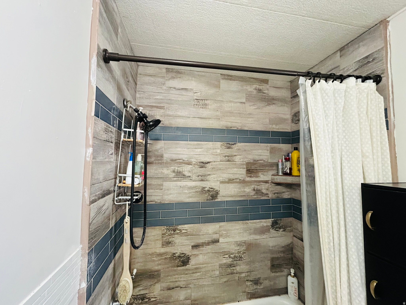
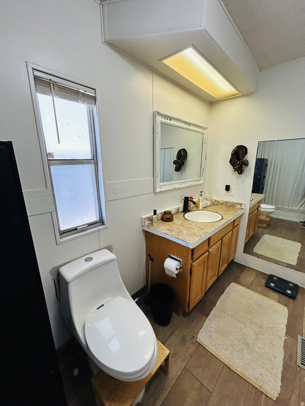
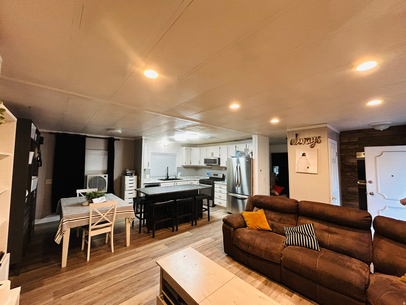
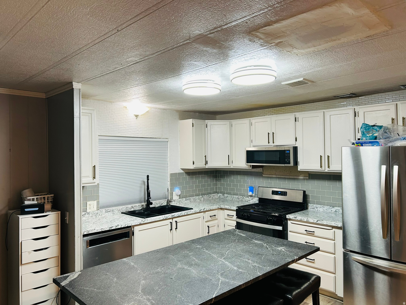
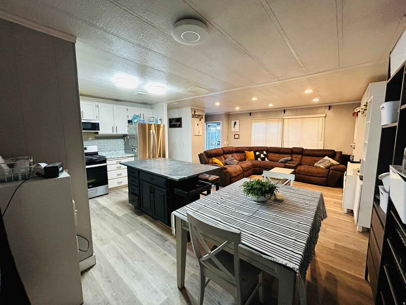
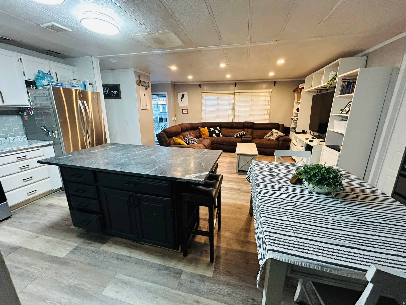
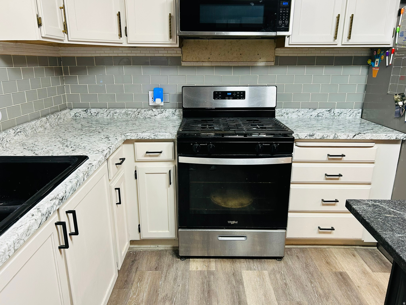
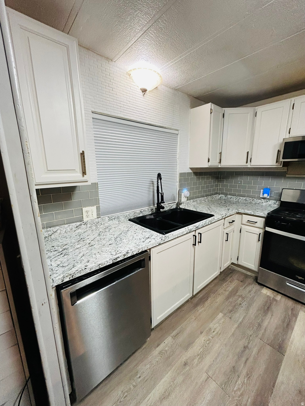
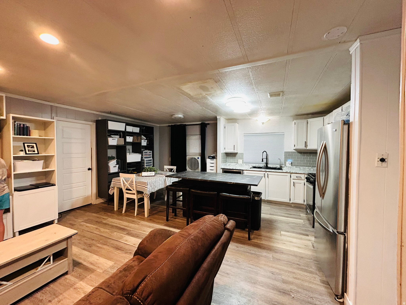
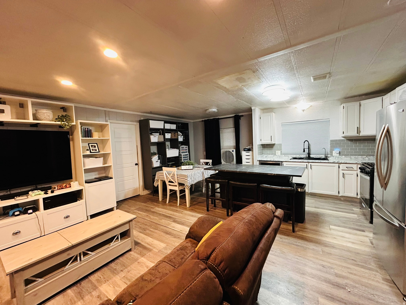
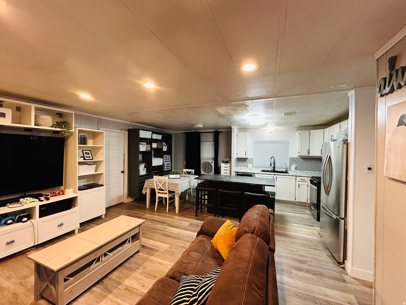
Come see this very quiet and spacious three bedroom two bath home in Taylorsville, Utah. Open floor plan in living area and kitchen for family gatherings. Nice sitting area on front porch and a side yard for activities. New roof and countertops! Square footage figures are provided as courtesy estimates only and were obtained from county records. Buyer is advised to obtain an independent measurement. Seller financing is available with 10% down.

3
beds

2
baths

1,400 Sq.Ft. LIVING AREA

435.6 Sq.Ft. lot

Features & Amenities

Interior

  • total bedrooms3
  • Total bathrooms2
  • full bathrooms2
  • Flooring Carpet, Laminate

Area & Lot

  • Status For Sale
  • Living Area1,400 Sq.Ft.
  • Total Area1,400 Sq.Ft.
  • Lot Area435.6 Sq.Ft.
  • MLS® ID2171213
  • TypeManufactured-Mobile
  • YEAR BUILT1978
  • Architecture StylesManufactured
  • Elementary SchoolPlymouth
  • Middle SchoolEisenhower
  • High SchoolTaylorsville
  • School DistrictGranite

Exterior

  • STORIES1
  • water SourceCulinary
  • utilitiesNatural Gas Connected, Electricity Connected, Sewer Connected, Water Connected
  • roofAsphalt
  • parkingCovered
  • HEAT TYPEForced Air, Gas: Central
  • AIR CONDITIONINGCentral Air
  • sewerSewer: Connected
  • other exterior FeaturesPorch: Open, Patio: Open

Financial

  • Sales Price$109,999
  • Zoning Single-Family
image

Schedule a Showing

I would love to show you this beautiful property. Please select your preferred date and time below. I will be in touch shortly to confirm your appointment.

Schedule a Showing

I would love to show you this beautiful property. Please select your preferred date and time below. I will be in touch shortly to confirm your appointment.

Thank you for your interest in 4568 S FOXGLOVE DR #109, Salt Lake City, UT 84123. We are reviewing your request and will be in touch shortly!

Mortgage Calculator

Estimate your monthly mortgage payment, including the principal and interest, property taxes, and HOA. Adjust the values to generate a more accurate rate.

All estimates are provided for informational purposes only. Actual amounts may vary.
$0,000 Your Payment 20 15 65
$0,000 Your Payment

Experience the Difference

When you work with Jared, you gain a trusted advisor who values transparency, strategy, and long-term relationships. His background in executive finance allows him to provide thoughtful insights that help clients make informed decisions. Whether buying, selling, or investing, Jared is committed to delivering an exceptional real estate experience.

Follow Me on Instagram