Leave a Message

Thank you for your message. I will be in touch with you shortly.

456 W 1820 S
456 W 1820 S
456 W 1820 S
456 W 1820 S
456 W 1820 S
456 W 1820 S
456 W 1820 S
456 W 1820 S
456 W 1820 S
456 W 1820 S
456 W 1820 S
456 W 1820 S
456 W 1820 S
456 W 1820 S
456 W 1820 S
456 W 1820 S
456 W 1820 S
456 W 1820 S
456 W 1820 S
456 W 1820 S
456 W 1820 S
456 W 1820 S
SEE ALL PHOTOS
456 W 1820 S
456 W 1820 S
456 W 1820 S
456 W 1820 S
456 W 1820 S
456 W 1820 S
456 W 1820 S
456 W 1820 S
456 W 1820 S
456 W 1820 S
456 W 1820 S
456 W 1820 S
456 W 1820 S
456 W 1820 S
456 W 1820 S
456 W 1820 S
456 W 1820 S
456 W 1820 S
456 W 1820 S
456 W 1820 S
456 W 1820 S
456 W 1820 S
Sold

456 W 1820 S

456 W 1820 S, Payson, UT 84651

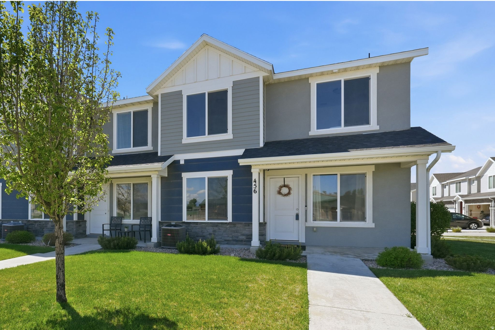
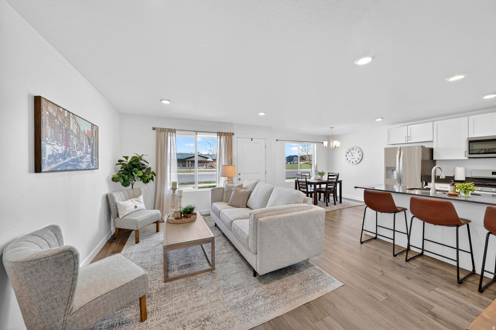
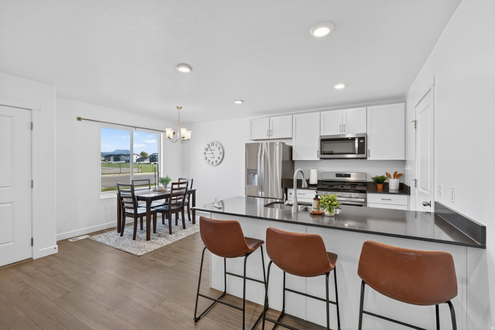
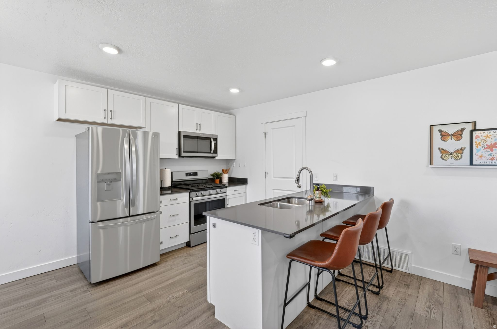
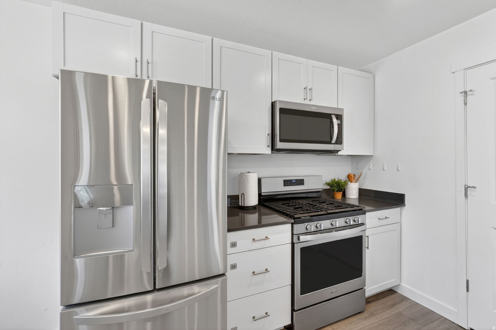
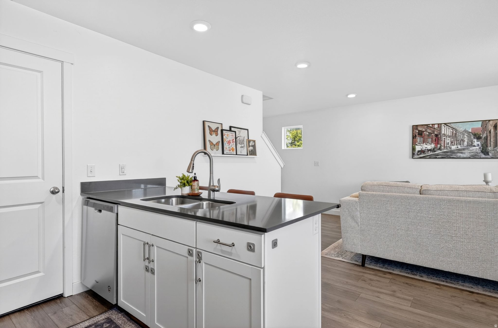
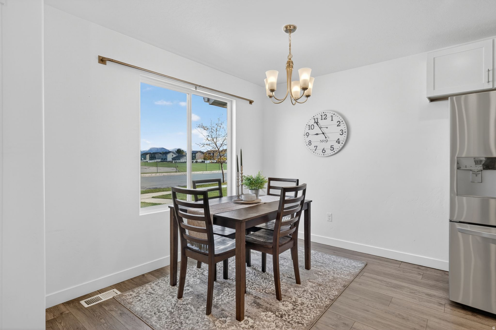
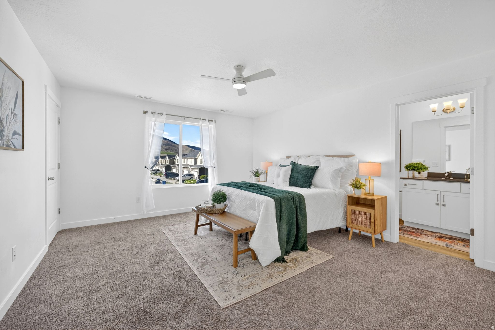
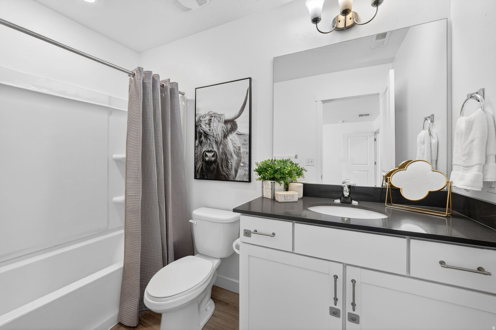
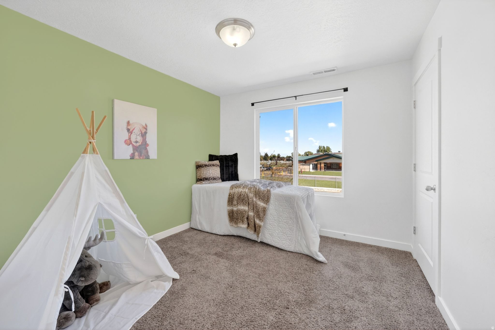
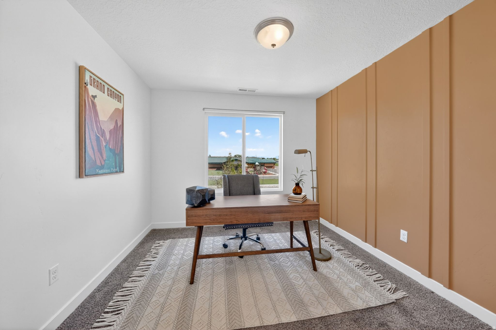
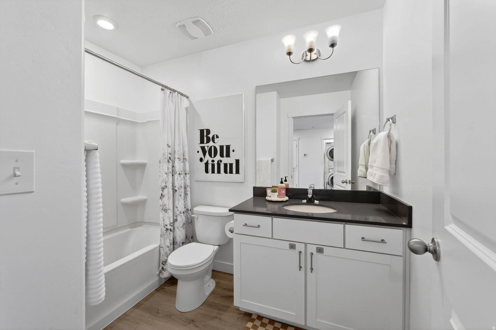
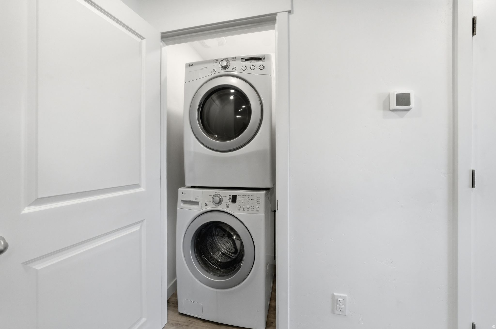
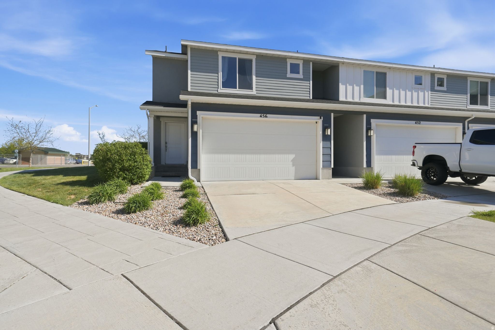
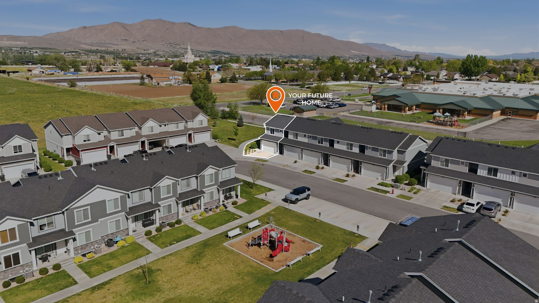
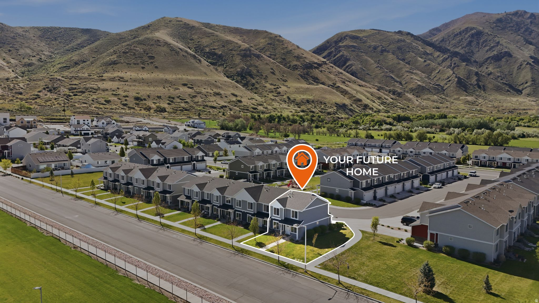
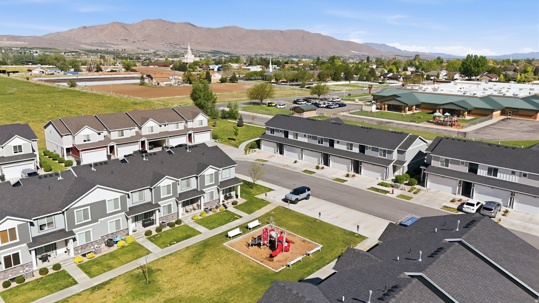
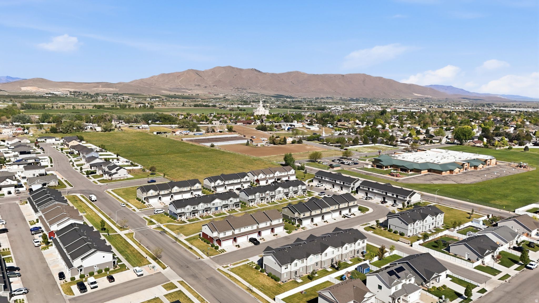
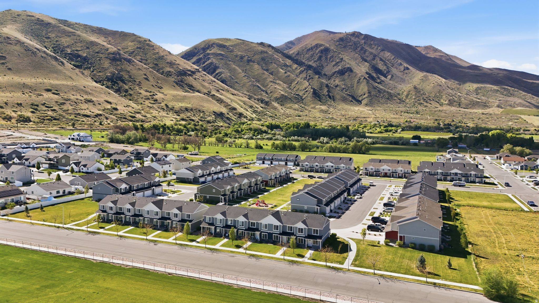
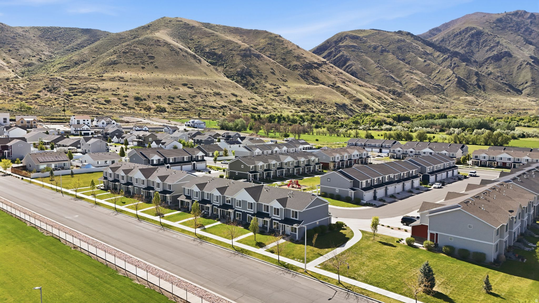
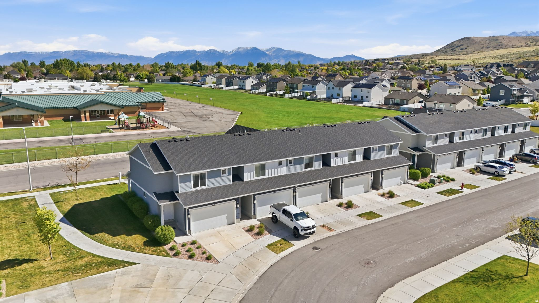
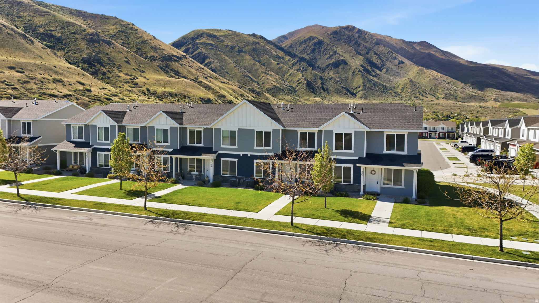
Escape the hustle and bustle of city life and embrace the tranquility of this welcoming neighborhood, perfectly positioned below the majestic Wasatch Mountains and near the enchanting Spring Lake. Step inside the sunlit living room, seamlessly connected to the kitchen and dining room, which creates an inviting atmosphere for memorable gatherings. Journey upstairs to find three cozy bedrooms, two stylish bathrooms, and a conveniently located laundry room. With a two-car garage, end-unit privacy, and a fresh inviting feel, this townhome truly stands out as a move-in-ready gem in a great location. All appliances included! Square footage figures are provided as a courtesy estimate only and were obtained from County Records.

3
beds

2
baths

1,400 Sq.Ft. LIVING AREA

871.2 Sq.Ft. lot

Features & Amenities

Interior

  • total bedrooms3
  • Total bathrooms2
  • full bathrooms2
  • Laundry room Electric Dryer Hookup
  • Flooring Carpet, Laminate
  • APPLIANCES Ceiling Fan, Dryer, Microwave, Refrigerator, Washer
  • other interior Features Bath: Primary, Closet: Walk-In, Disposal, Range/Oven: Free Stdng

Area & Lot

  • Status Sold
  • Date Sold July 9, 2026
  • Living Area1,400 Sq.Ft.
  • Total Area1,400 Sq.Ft.
  • Lot Area871.2 Sq.Ft.
  • MLS® ID2156155
  • TypeTownhouse
  • YEAR BUILT2020
  • Architecture StylesTownhouse, Row-end
  • View DescriptionMountain(s)
  • Elementary SchoolSpring Lake
  • Middle SchoolPayson Jr
  • High SchoolPayson
  • School DistrictNebo

Exterior

  • STORIES2
  • Garage Space2.0
  • water SourceCulinary
  • utilitiesNatural Gas Connected, Electricity Connected, Sewer Connected, Water Connected
  • roofAsphalt
  • lot featuresSidewalks, Sprinkler: Auto-Full, View: Mountain
  • HEAT TYPEForced Air, Gas: Central
  • AIR CONDITIONINGCentral Air
  • sewerSewer: Connected
  • Disability FeaturesAccessible Entrance
  • HOA AmenitiesBarbecue, Maintenance, Pets Permitted, Picnic Area, Playground, Snow Removal
  • other exterior FeaturesDouble Pane Windows, Patio: Covered

Financial

  • Price Upon Request
  • Zoning Single-Family
View Virtual Tour

Experience the Difference

When you work with Jared, you gain a trusted advisor who values transparency, strategy, and long-term relationships. His background in executive finance allows him to provide thoughtful insights that help clients make informed decisions. Whether buying, selling, or investing, Jared is committed to delivering an exceptional real estate experience.

Follow Me on Instagram