Leave a Message

Thank you for your message. I will be in touch with you shortly.

4521 S TARLTON CIR
4521 S TARLTON CIR
4521 S TARLTON CIR
4521 S TARLTON CIR
4521 S TARLTON CIR
4521 S TARLTON CIR
4521 S TARLTON CIR
4521 S TARLTON CIR
4521 S TARLTON CIR
4521 S TARLTON CIR
4521 S TARLTON CIR
4521 S TARLTON CIR
4521 S TARLTON CIR
4521 S TARLTON CIR
4521 S TARLTON CIR
4521 S TARLTON CIR
4521 S TARLTON CIR
4521 S TARLTON CIR
4521 S TARLTON CIR
4521 S TARLTON CIR
4521 S TARLTON CIR
4521 S TARLTON CIR
4521 S TARLTON CIR
4521 S TARLTON CIR
4521 S TARLTON CIR
4521 S TARLTON CIR
4521 S TARLTON CIR
4521 S TARLTON CIR
4521 S TARLTON CIR
4521 S TARLTON CIR
4521 S TARLTON CIR
SEE ALL PHOTOS
4521 S TARLTON CIR
4521 S TARLTON CIR
4521 S TARLTON CIR
4521 S TARLTON CIR
4521 S TARLTON CIR
4521 S TARLTON CIR
4521 S TARLTON CIR
4521 S TARLTON CIR
4521 S TARLTON CIR
4521 S TARLTON CIR
4521 S TARLTON CIR
4521 S TARLTON CIR
4521 S TARLTON CIR
4521 S TARLTON CIR
4521 S TARLTON CIR
4521 S TARLTON CIR
4521 S TARLTON CIR
4521 S TARLTON CIR
4521 S TARLTON CIR
4521 S TARLTON CIR
4521 S TARLTON CIR
4521 S TARLTON CIR
4521 S TARLTON CIR
4521 S TARLTON CIR
4521 S TARLTON CIR
4521 S TARLTON CIR
4521 S TARLTON CIR
4521 S TARLTON CIR
4521 S TARLTON CIR
4521 S TARLTON CIR
4521 S TARLTON CIR
Sold

4521 S TARLTON CIR

4521 S TARLTON CIR, West Valley City, UT 84120

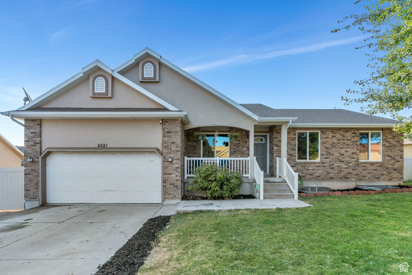
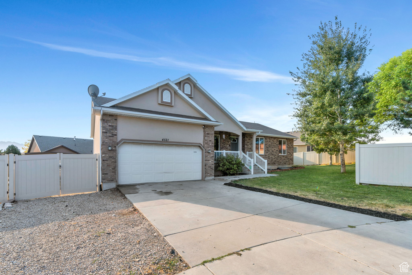
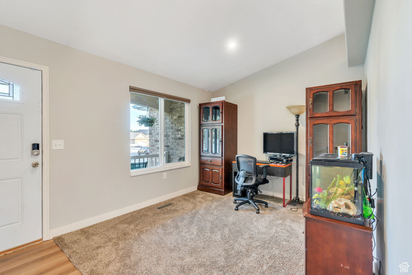
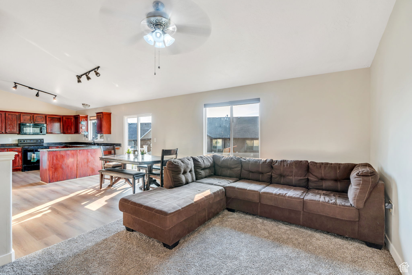
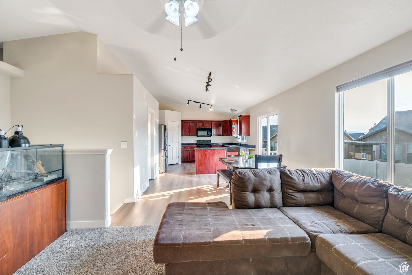
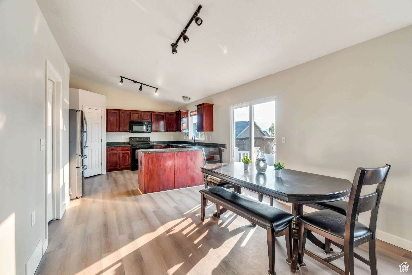
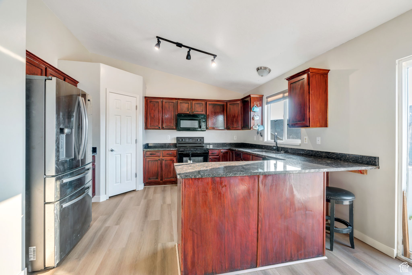
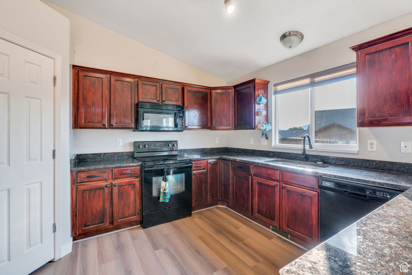
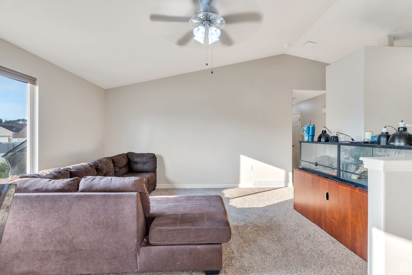
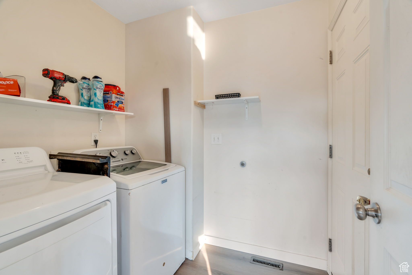
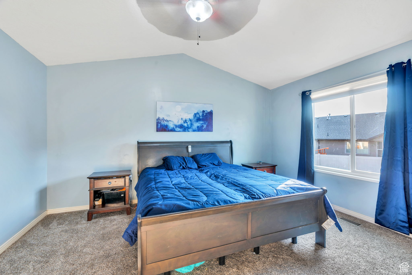
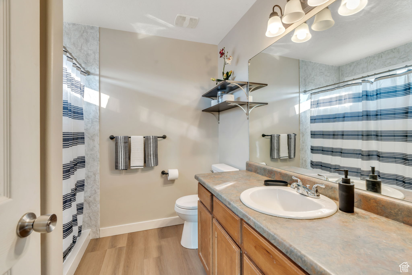
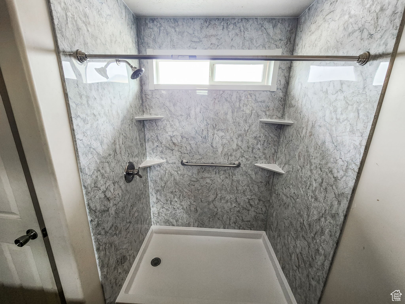
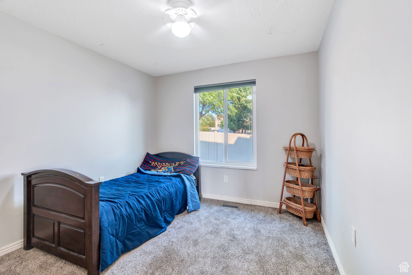
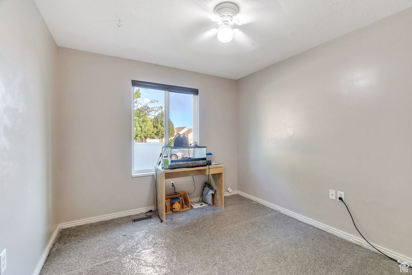
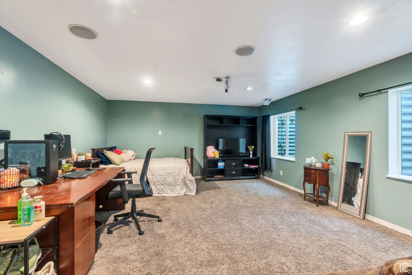
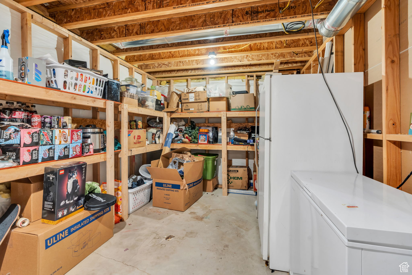
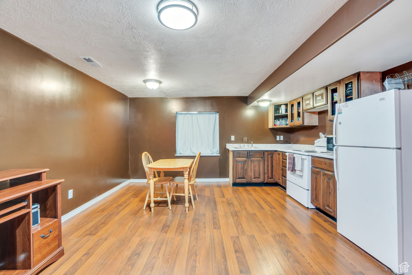
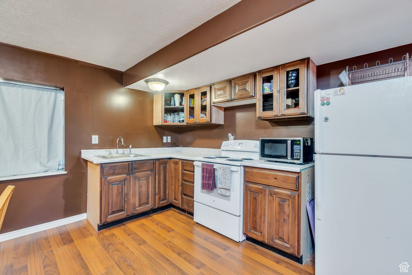
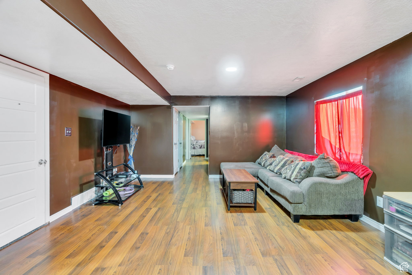
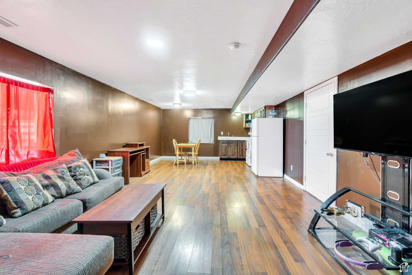
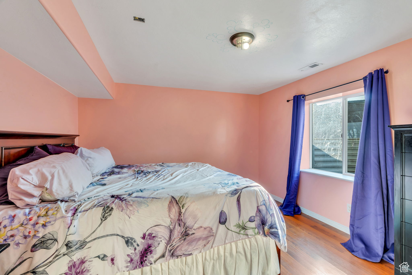
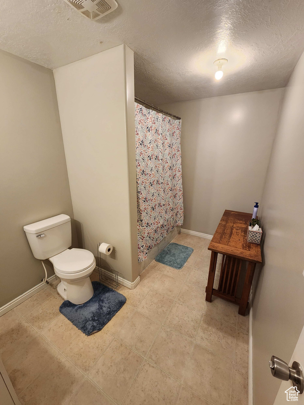
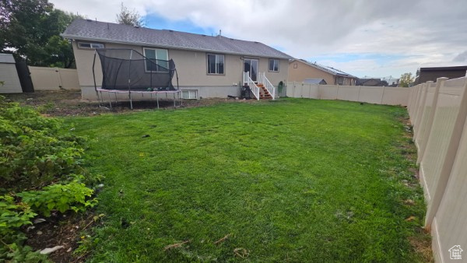
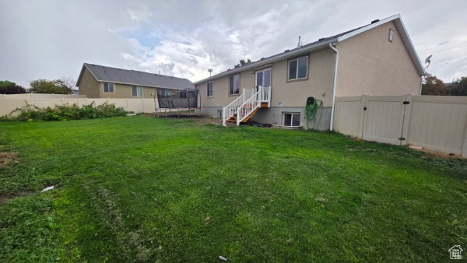
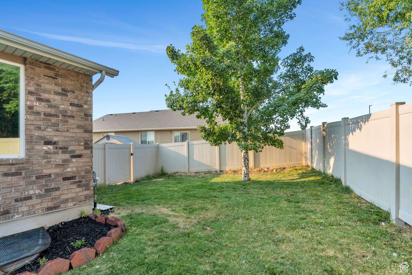
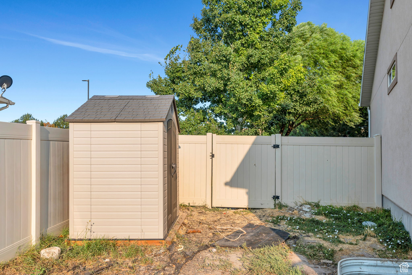
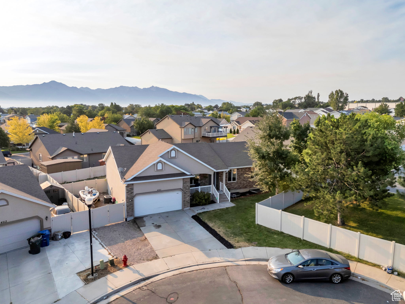
Home qualifies for 100% financing with no income restrictions, no mortgage insurance, and a $5,000 lender incentive, call the Realtor for more information. Fantastic rambler in the heart of an amazing neighborhood. 2nd kitchen and living area in the basement for a mother-in-law opportunity. Freshly painted, new flooring, and updates throughout, including the master shower. Uniquely located in a cul-de-sac with a spacious yard providing room for play, RV parking, and gardening. Quick access to shopping and more. Contact listing agent to learn about preferred lender incentives. All information, figures, and documentation provided as a courtesy, buyer to verify all information. Inclusions: All standard kitchen appliances for both kitchens. This means ovens, microwaves, fridges, dishwasher (only 1). Also including the washer and dryer and trampoline Excluded: The 3rd fridge and deep freeze (in storage room), and alarm system

4
beds

3
baths

3,020 Sq.Ft. LIVING AREA

8,712 Sq.Ft. lot

Features & Amenities

Interior

  • total bedrooms4
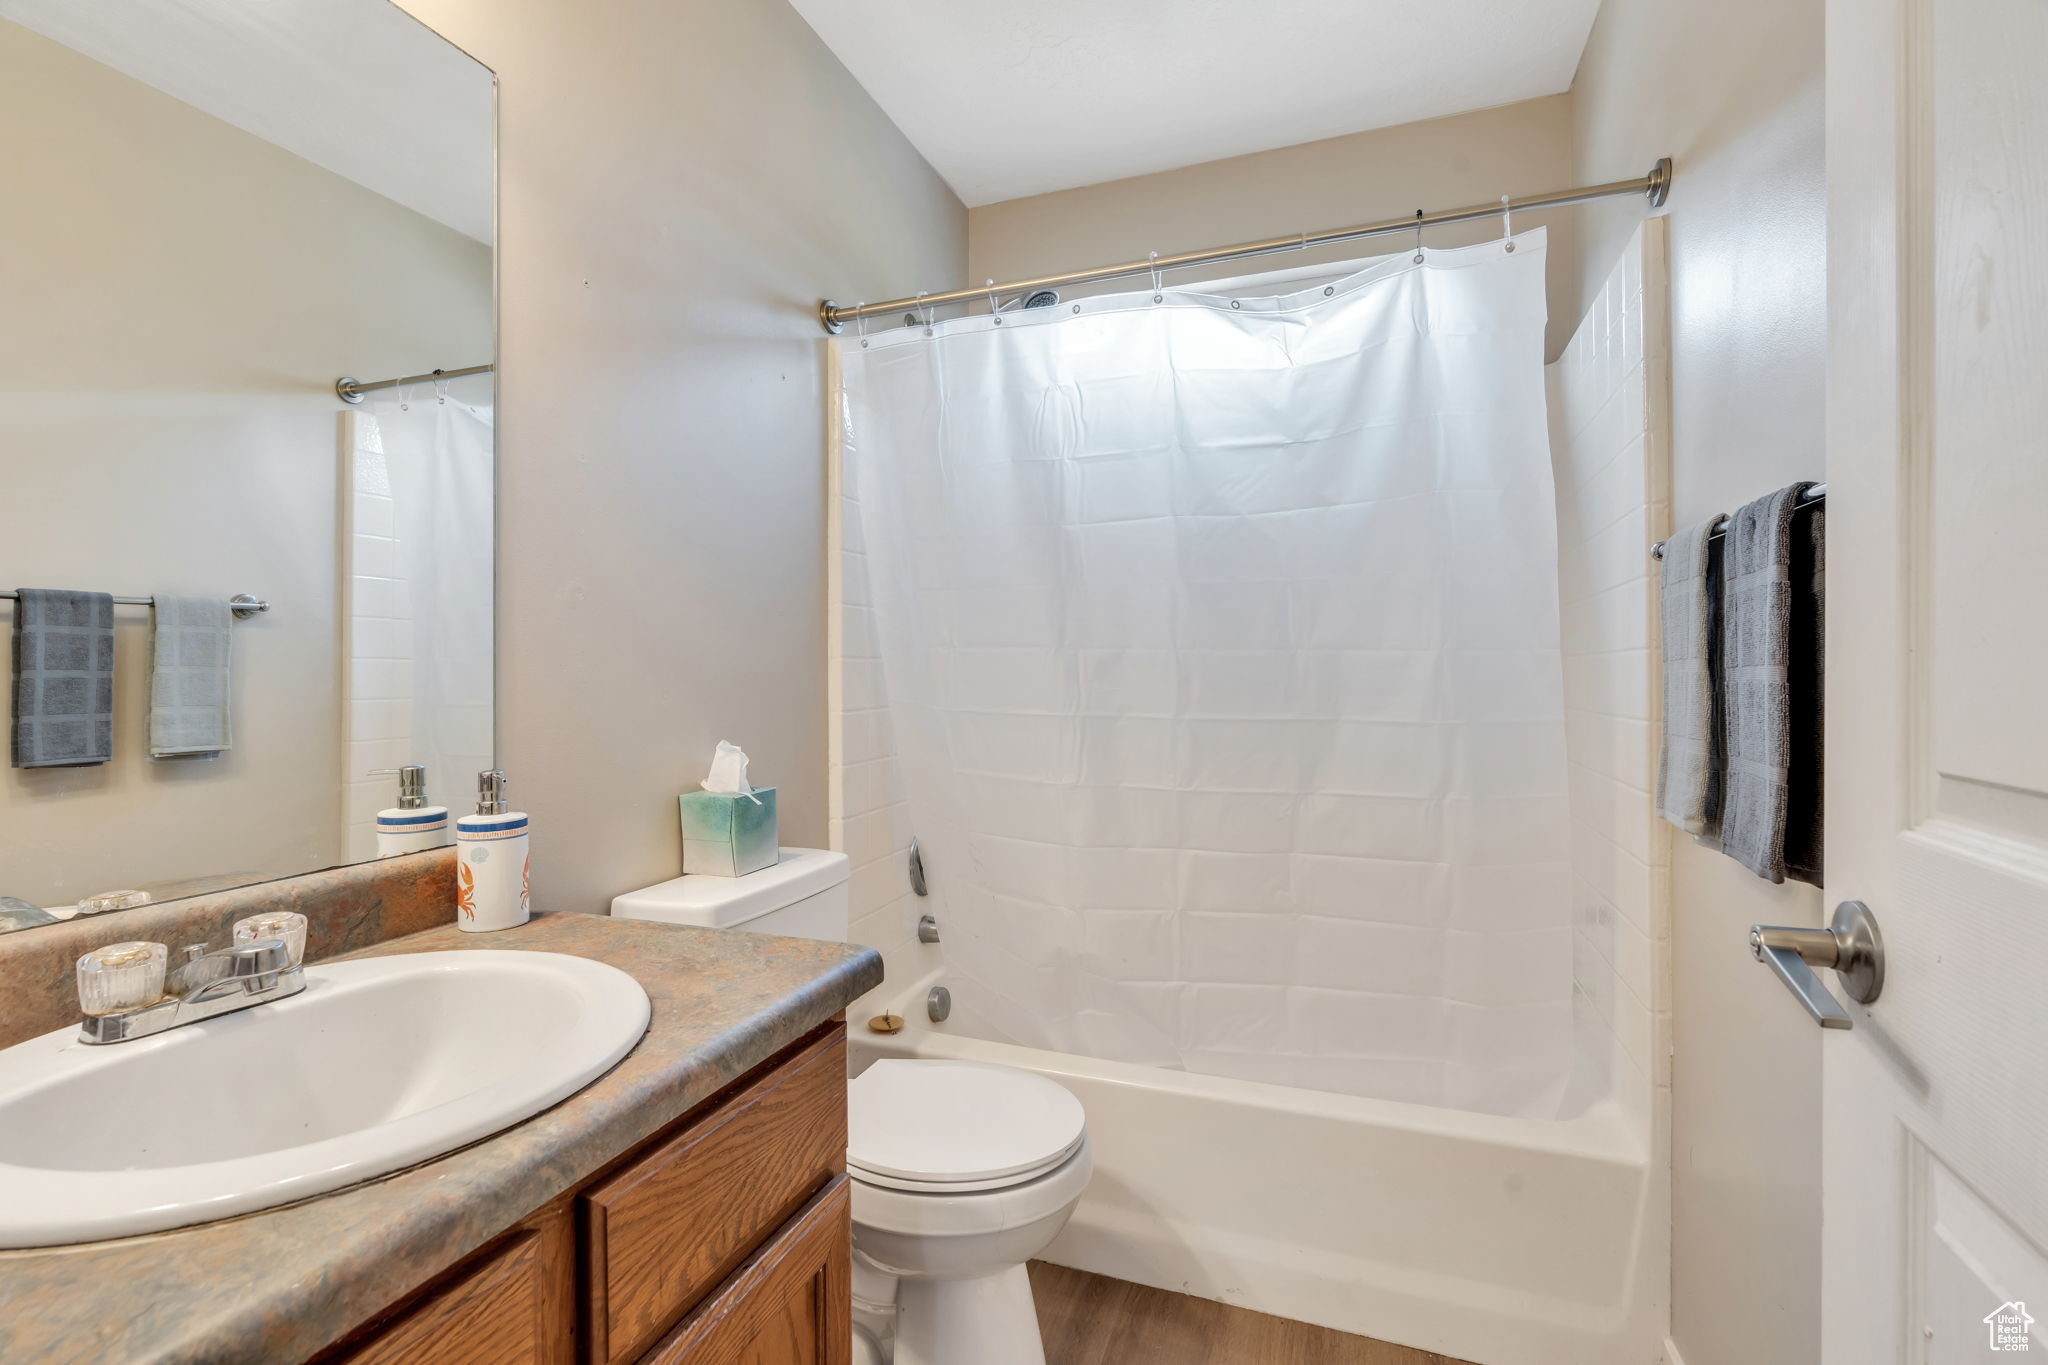
  • Total bathrooms3
  • full bathrooms3
  • Flooring Carpet, Tile, Vinyl
  • APPLIANCES Dryer, Microwave, Refrigerator, Washer
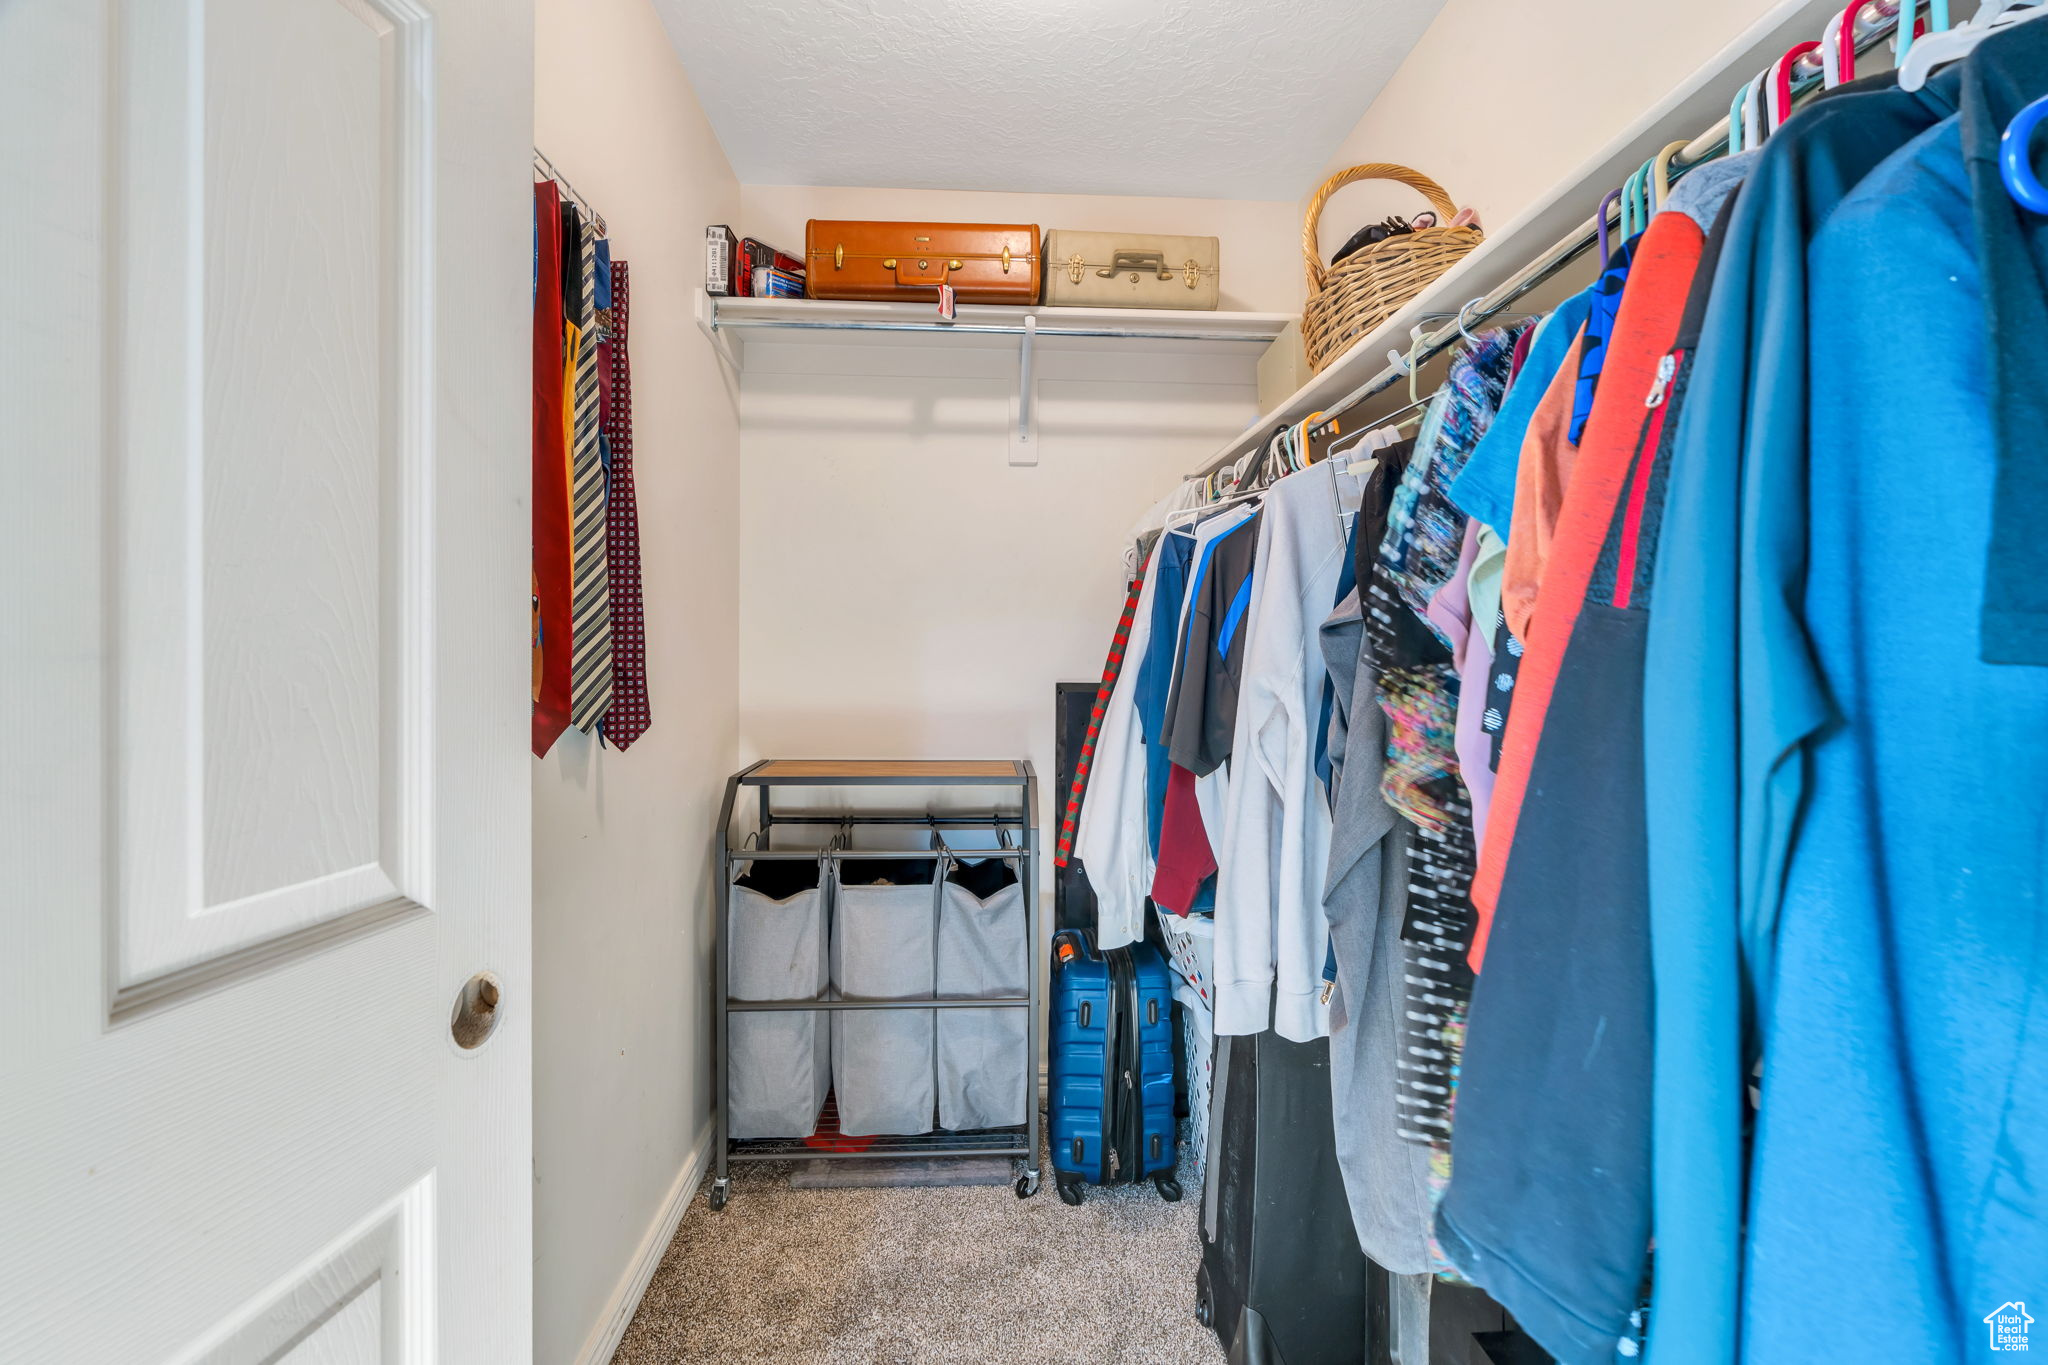
  • other interior Features Closet: Walk-In, Great Room, Kitchen: Second, Mother-in-Law Apt, Vaulted Ceilings, Granite Countertops, Theater Room

Area & Lot

  • Status Sold
  • Date Sold November 20, 2025
  • Living Area3,020 Sq.Ft.
  • Total Area3,020 Sq.Ft.
  • Lot Area8,712 Sq.Ft.
  • MLS® ID2101715
  • TypeResidential
  • YEAR BUILT2007
  • Architecture StylesRambler/Ranch
  • View DescriptionMountain(s)
  • Elementary SchoolHunter
  • Middle SchoolJohn F. Kennedy
  • High SchoolHunter
  • School DistrictGranite

Exterior

  • STORIES2
  • Garage Space2.0
  • water SourceCulinary
  • utilitiesSewer Available, Sewer Connected, Sewer: Public, Water Available, Water Connected
  • roofAsphalt
  • lot featuresCul-De-Sac, Curb Gutter, Fenced: Part, Road: Paved, Sidewalks, Sprinkler: Auto-Full, View: Mountain
  • parkingRv Parking
  • HEAT TYPEForced Air
  • AIR CONDITIONINGCentral Air
  • sewerSewer: Available, Sewer: Connected, Sewer: Public
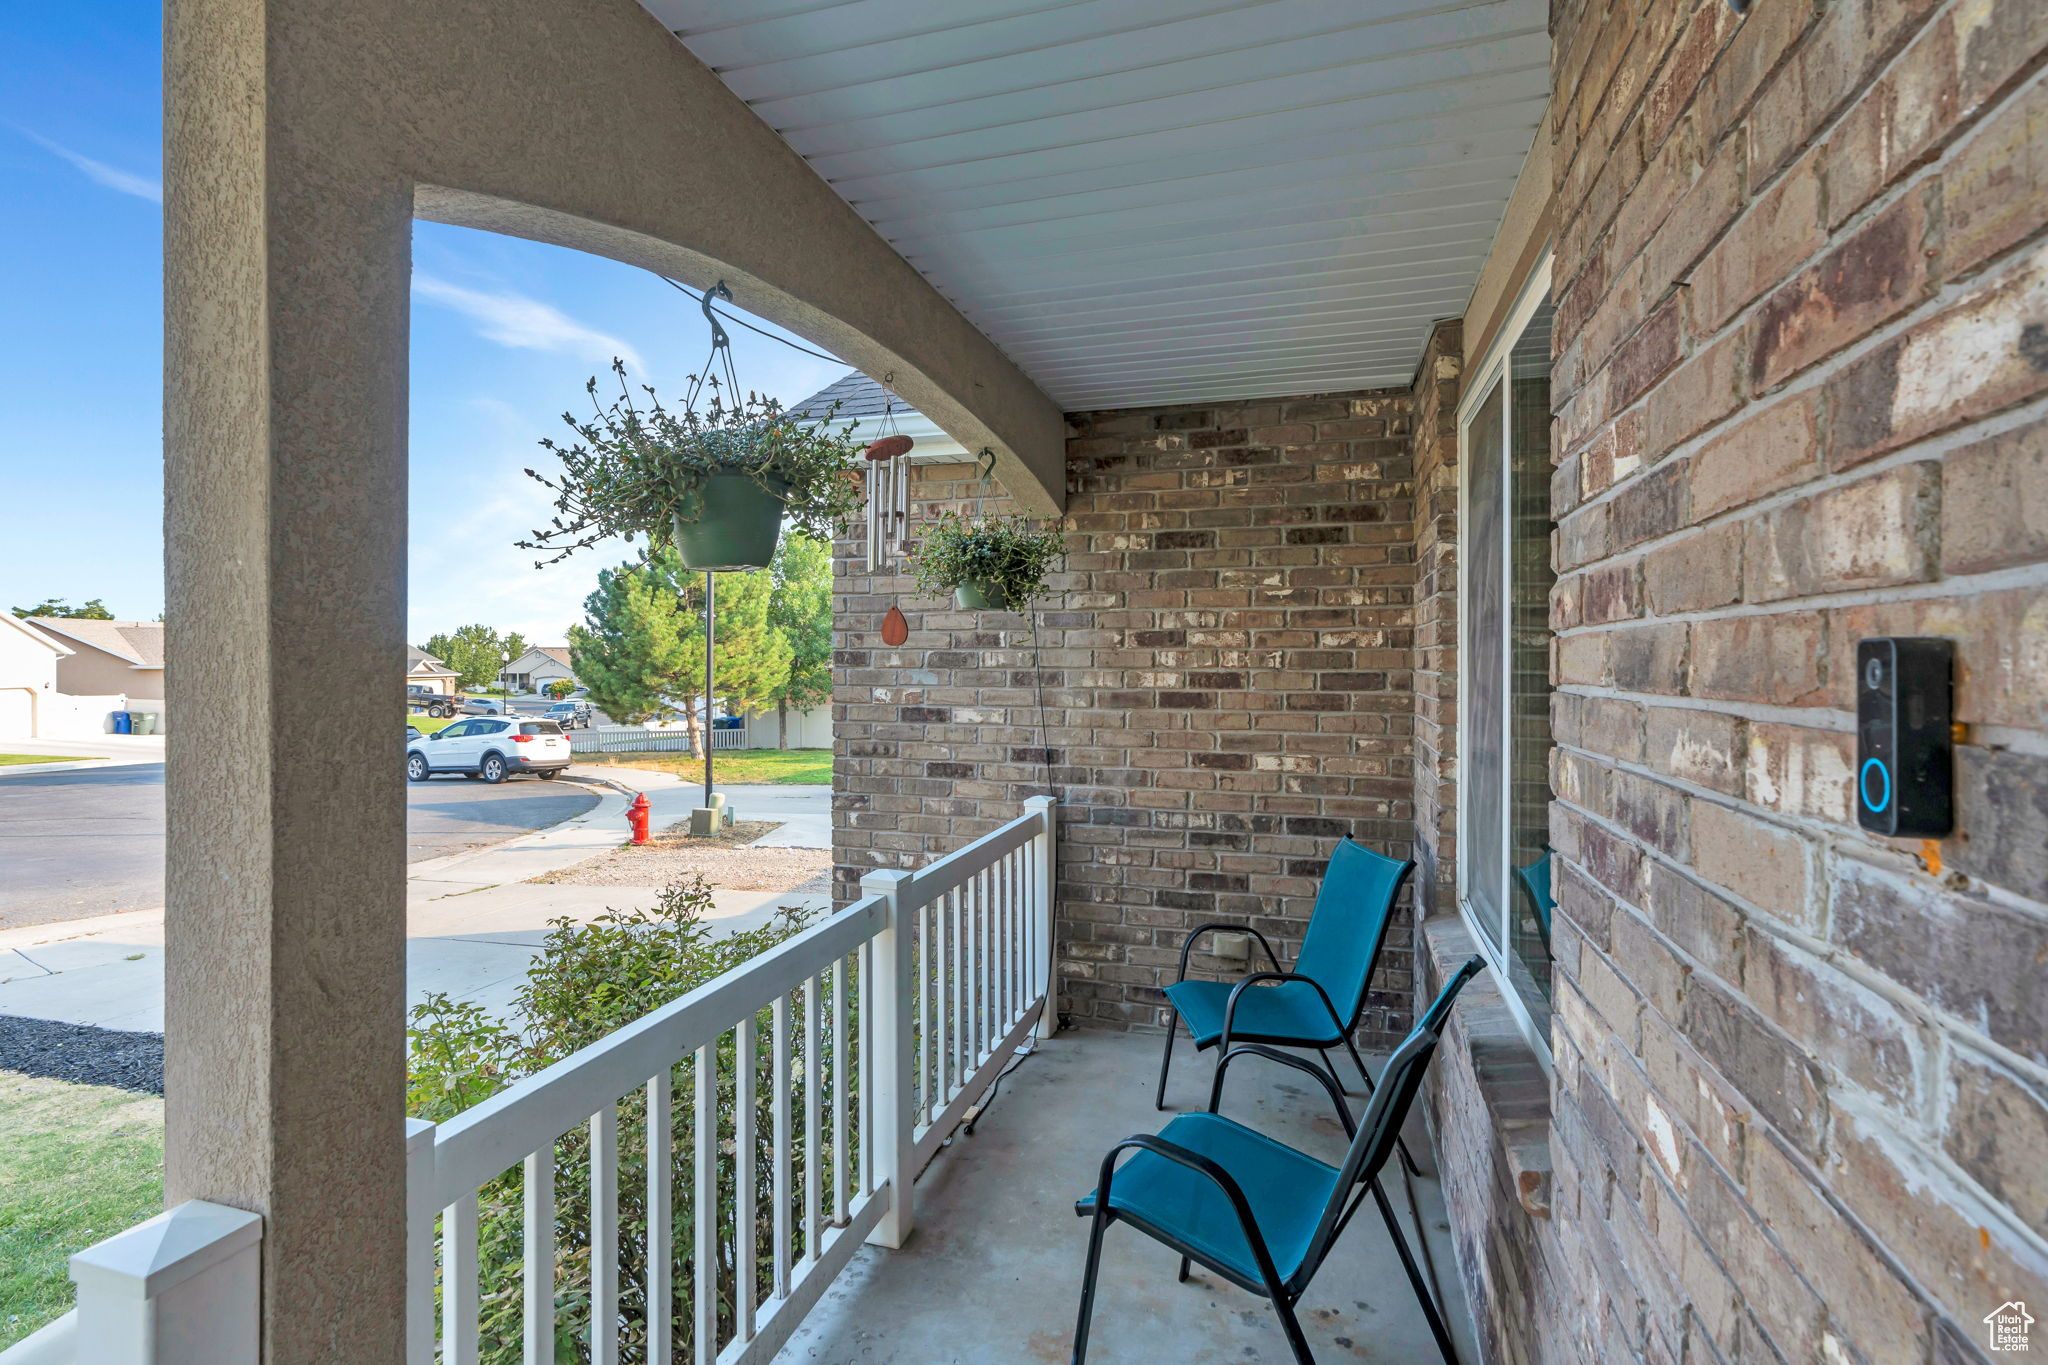
  • other exterior FeaturesPorch: Open

Financial

  • Price Upon Request

Experience the Difference

When you work with Jared, you gain a trusted advisor who values transparency, strategy, and long-term relationships. His background in executive finance allows him to provide thoughtful insights that help clients make informed decisions. Whether buying, selling, or investing, Jared is committed to delivering an exceptional real estate experience.

Follow Me on Instagram