Leave a Message

Thank you for your message. I will be in touch with you shortly.

4420 W 2650 N
4420 W 2650 N
4420 W 2650 N
4420 W 2650 N
4420 W 2650 N
4420 W 2650 N
4420 W 2650 N
4420 W 2650 N
4420 W 2650 N
4420 W 2650 N
4420 W 2650 N
4420 W 2650 N
4420 W 2650 N
4420 W 2650 N
4420 W 2650 N
4420 W 2650 N
4420 W 2650 N
4420 W 2650 N
4420 W 2650 N
4420 W 2650 N
4420 W 2650 N
4420 W 2650 N
4420 W 2650 N
4420 W 2650 N
4420 W 2650 N
4420 W 2650 N
4420 W 2650 N
4420 W 2650 N
4420 W 2650 N
4420 W 2650 N
4420 W 2650 N
4420 W 2650 N
4420 W 2650 N
4420 W 2650 N
4420 W 2650 N
4420 W 2650 N
4420 W 2650 N
SEE ALL PHOTOS
4420 W 2650 N
4420 W 2650 N
4420 W 2650 N
4420 W 2650 N
4420 W 2650 N
4420 W 2650 N
4420 W 2650 N
4420 W 2650 N
4420 W 2650 N
4420 W 2650 N
4420 W 2650 N
4420 W 2650 N
4420 W 2650 N
4420 W 2650 N
4420 W 2650 N
4420 W 2650 N
4420 W 2650 N
4420 W 2650 N
4420 W 2650 N
4420 W 2650 N
4420 W 2650 N
4420 W 2650 N
4420 W 2650 N
4420 W 2650 N
4420 W 2650 N
4420 W 2650 N
4420 W 2650 N
4420 W 2650 N
4420 W 2650 N
4420 W 2650 N
4420 W 2650 N
4420 W 2650 N
4420 W 2650 N
4420 W 2650 N
4420 W 2650 N
4420 W 2650 N
4420 W 2650 N
Sold

4420 W 2650 N

4420 W 2650 N, Lehi, UT 84043

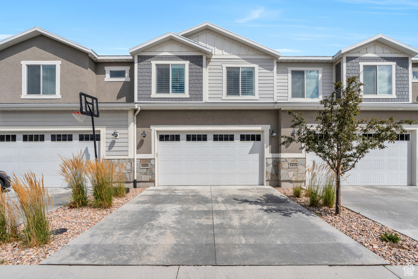
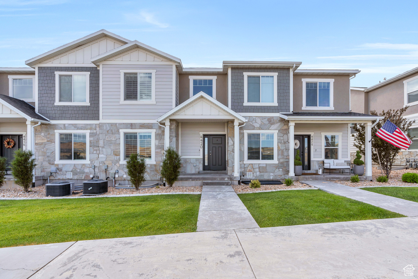
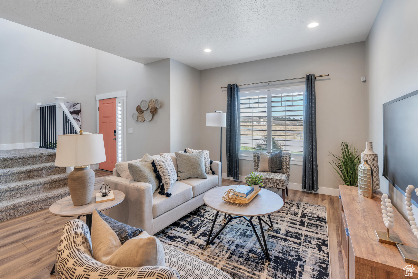
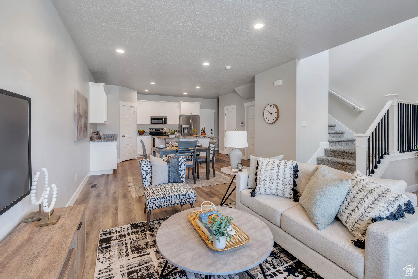
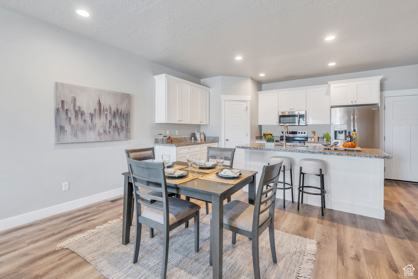
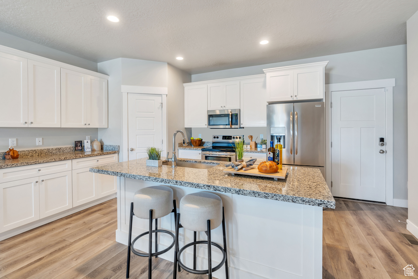
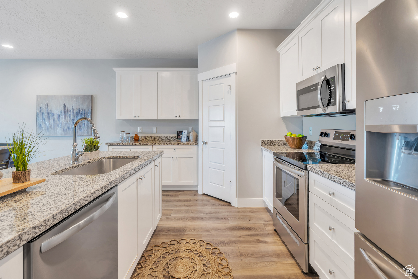
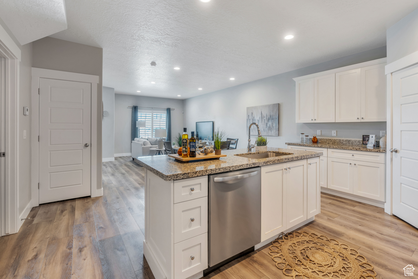
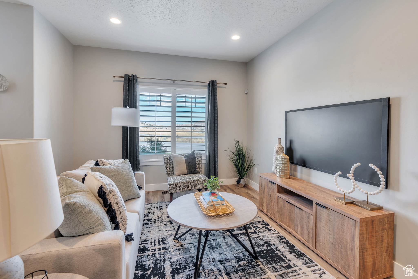
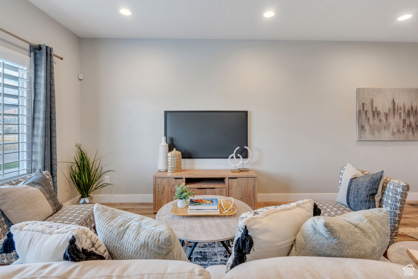
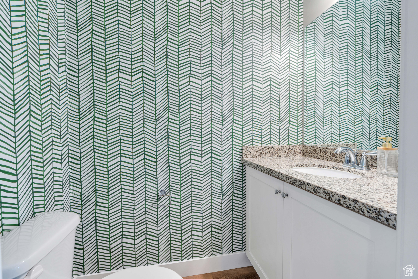
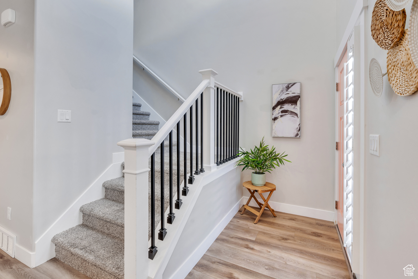
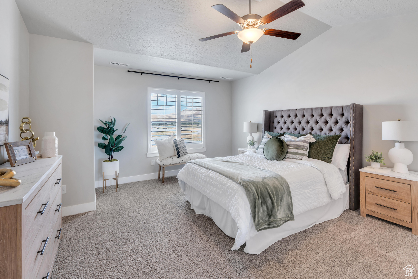
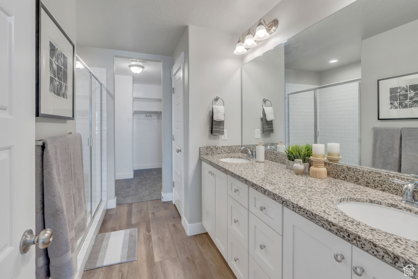
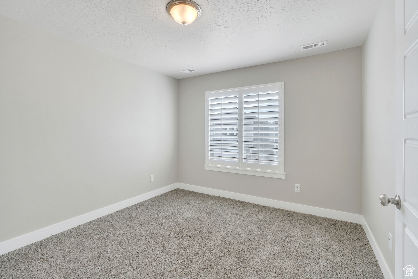
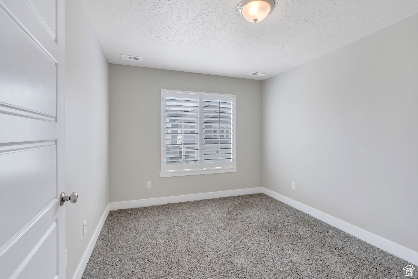
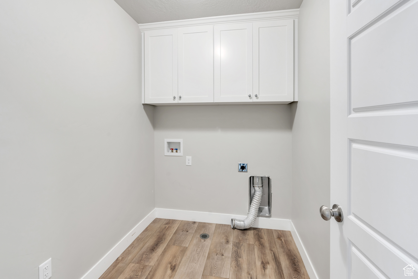
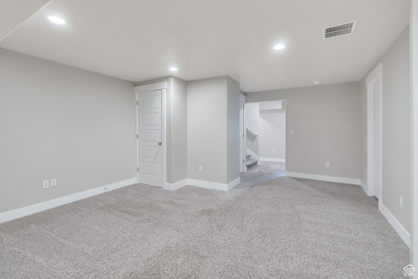
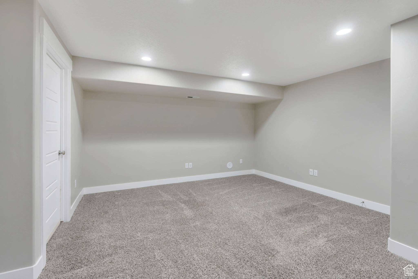
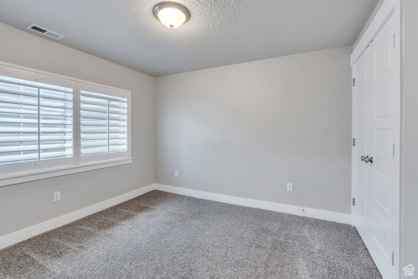
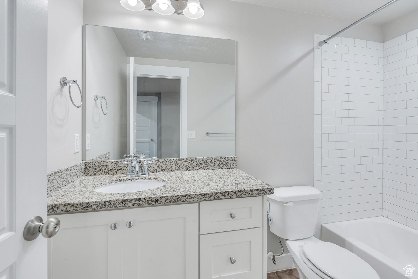
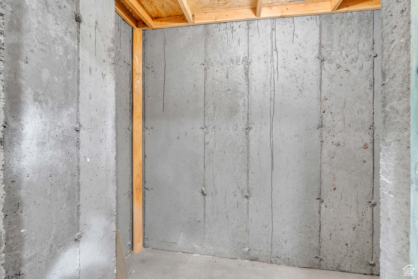
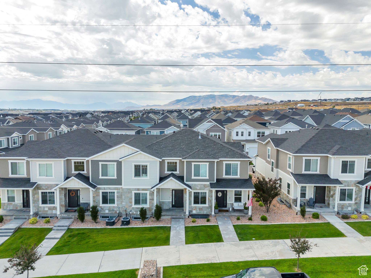
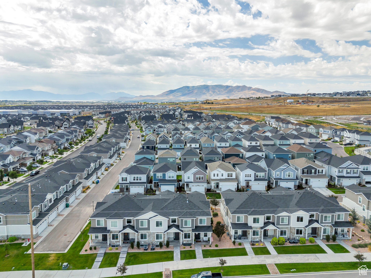
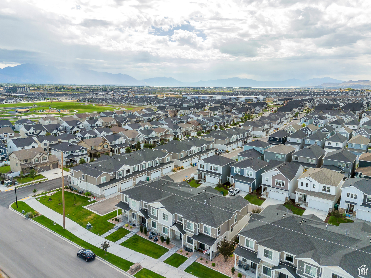
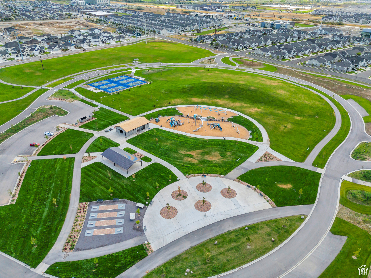
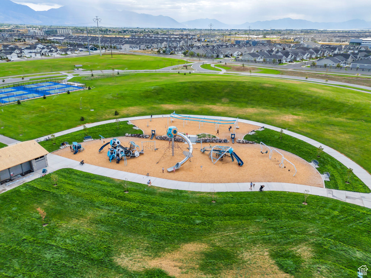
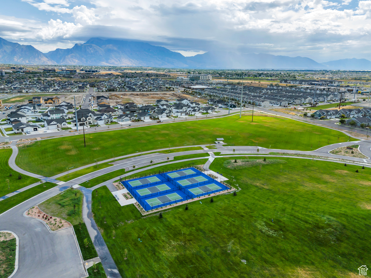
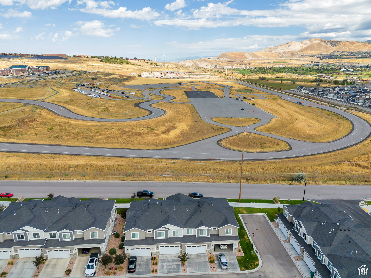
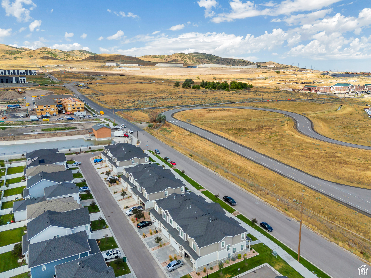
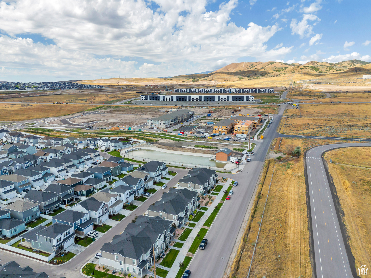
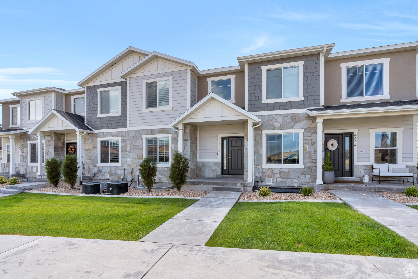
OPEN HOUSE this Saturday (8/17) @ 11-1pm. This one will wow you! Like new townhouse in a fantastic location in West Lehi, Holbrook Farms community. Spacious open floor plan with a good sized gathering area on the main floor, 3 bedrooms 2 full baths upstairs, and a fully FINISHED basement with an additional bedroom & full bath. Additional laundry hookups also in basement for a stackable w&d. Amazing neighborhood park just to the East. Near all the new shopping, restaurants, Vasa gym, and Costco down the street in Saratoga Springs. Minutes from the I-15 freeway. Come see it while it's still here!

4
beds

4
baths

2,411 Sq.Ft. LIVING AREA

1,306.8 Sq.Ft. lot

Features & Amenities

Interior

  • total bedrooms4
  • Total bathrooms4
  • full bathrooms3
  • half bathroom1
  • Flooring Carpet
  • APPLIANCES Ceiling Fan, Microwave, Refrigerator
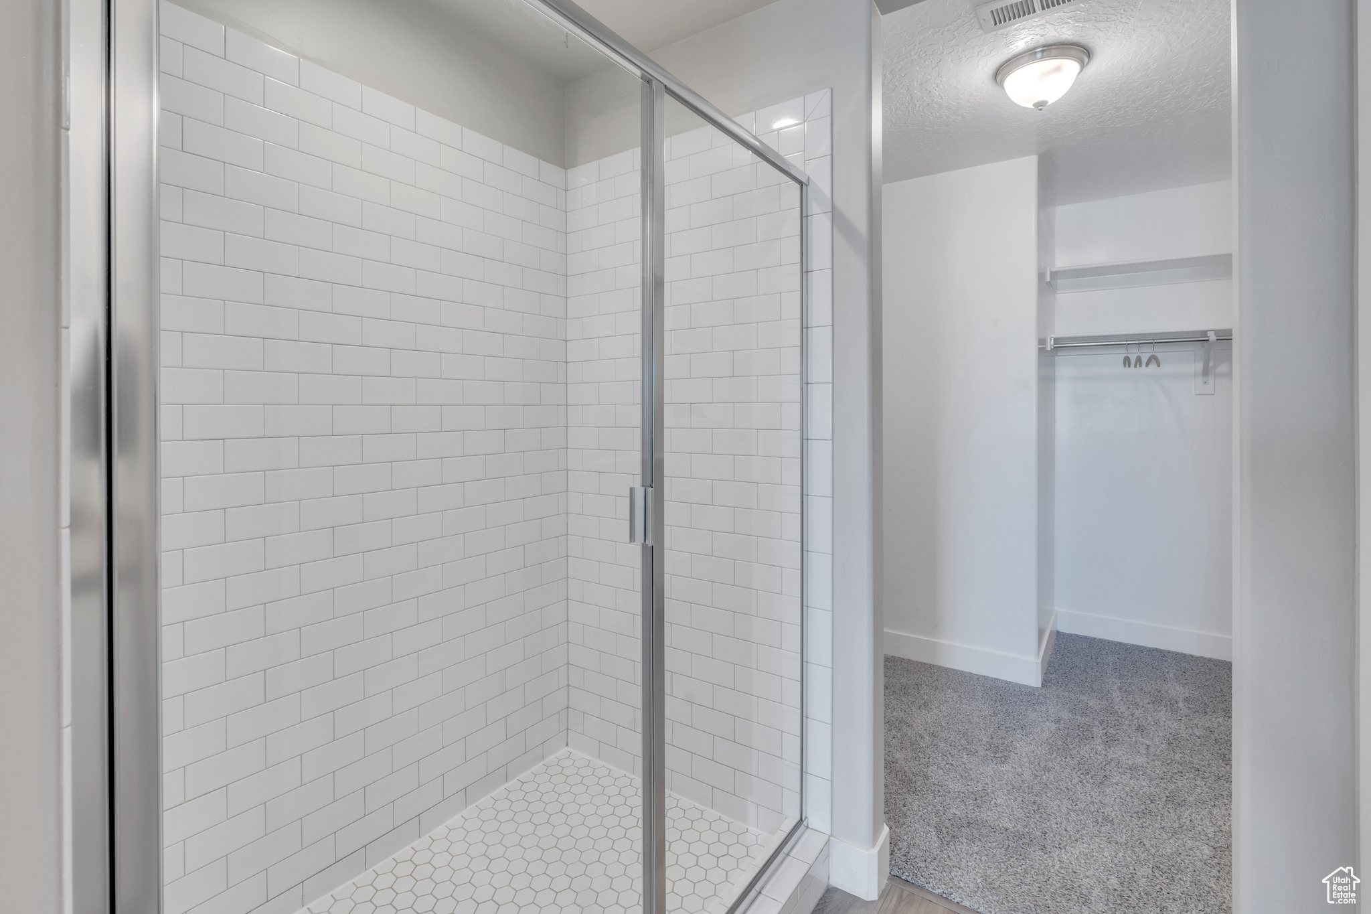
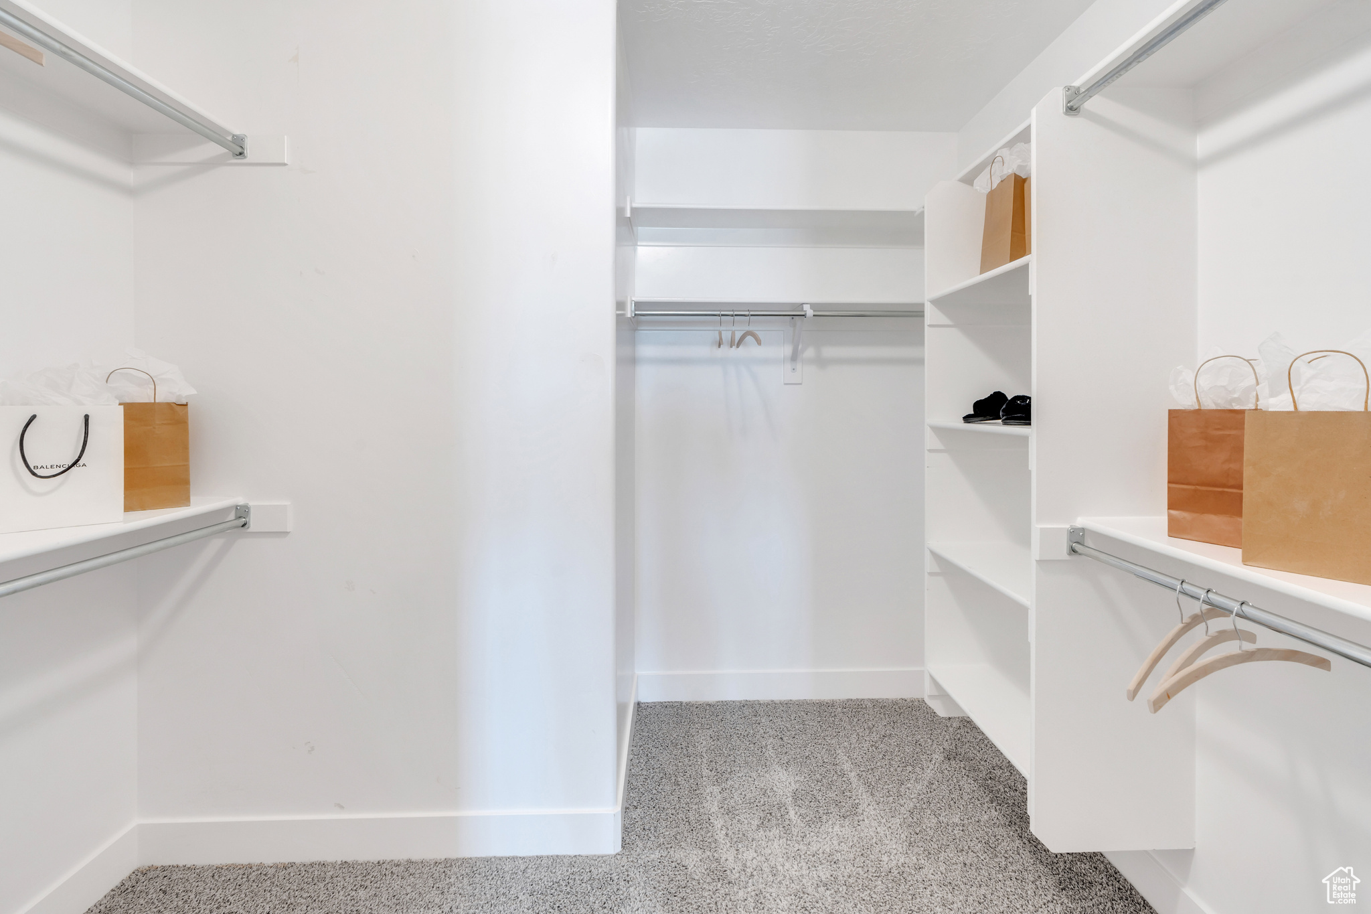
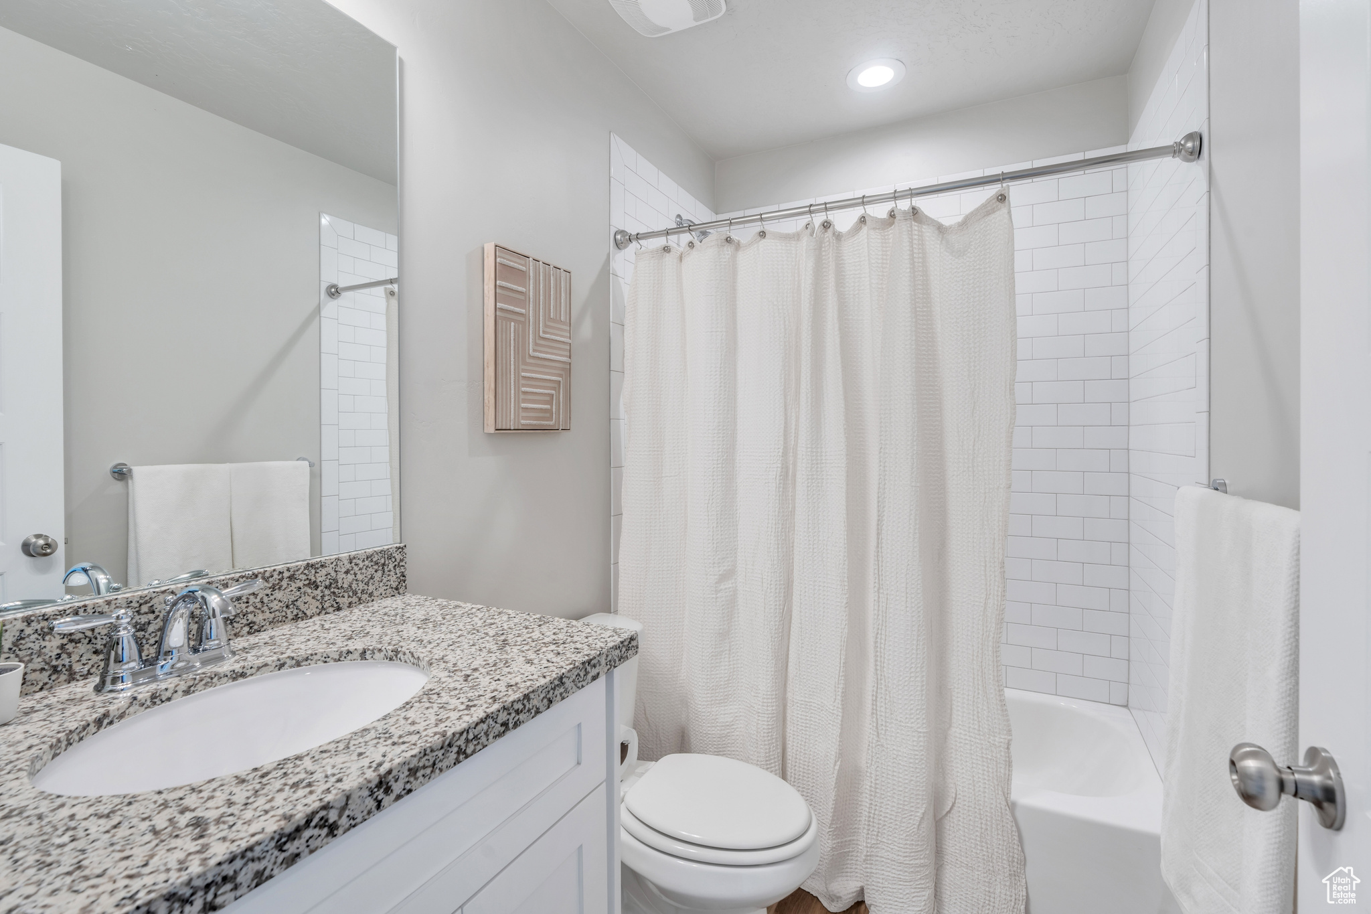
  • other interior Features Closet: Walk-In, Disposal, Range/Oven: Free Stdng, Vaulted Ceilings, Granite Countertops

Area & Lot

  • Status Sold
  • Date Sold September 26, 2024
  • Living Area2,411 Sq.Ft.
  • Total Area2,411 Sq.Ft.
  • Lot Area1,306.8 Sq.Ft.
  • MLS® ID2017467
  • TypeTownhouse
  • YEAR BUILT2019
  • NeighborhoodLehi
  • Architecture StylesTownhouse, Row-mid
  • Elementary SchoolNorth Point
  • Middle SchoolWillowcreek
  • High SchoolLehi
  • School DistrictAlpine

Exterior

  • STORIES3
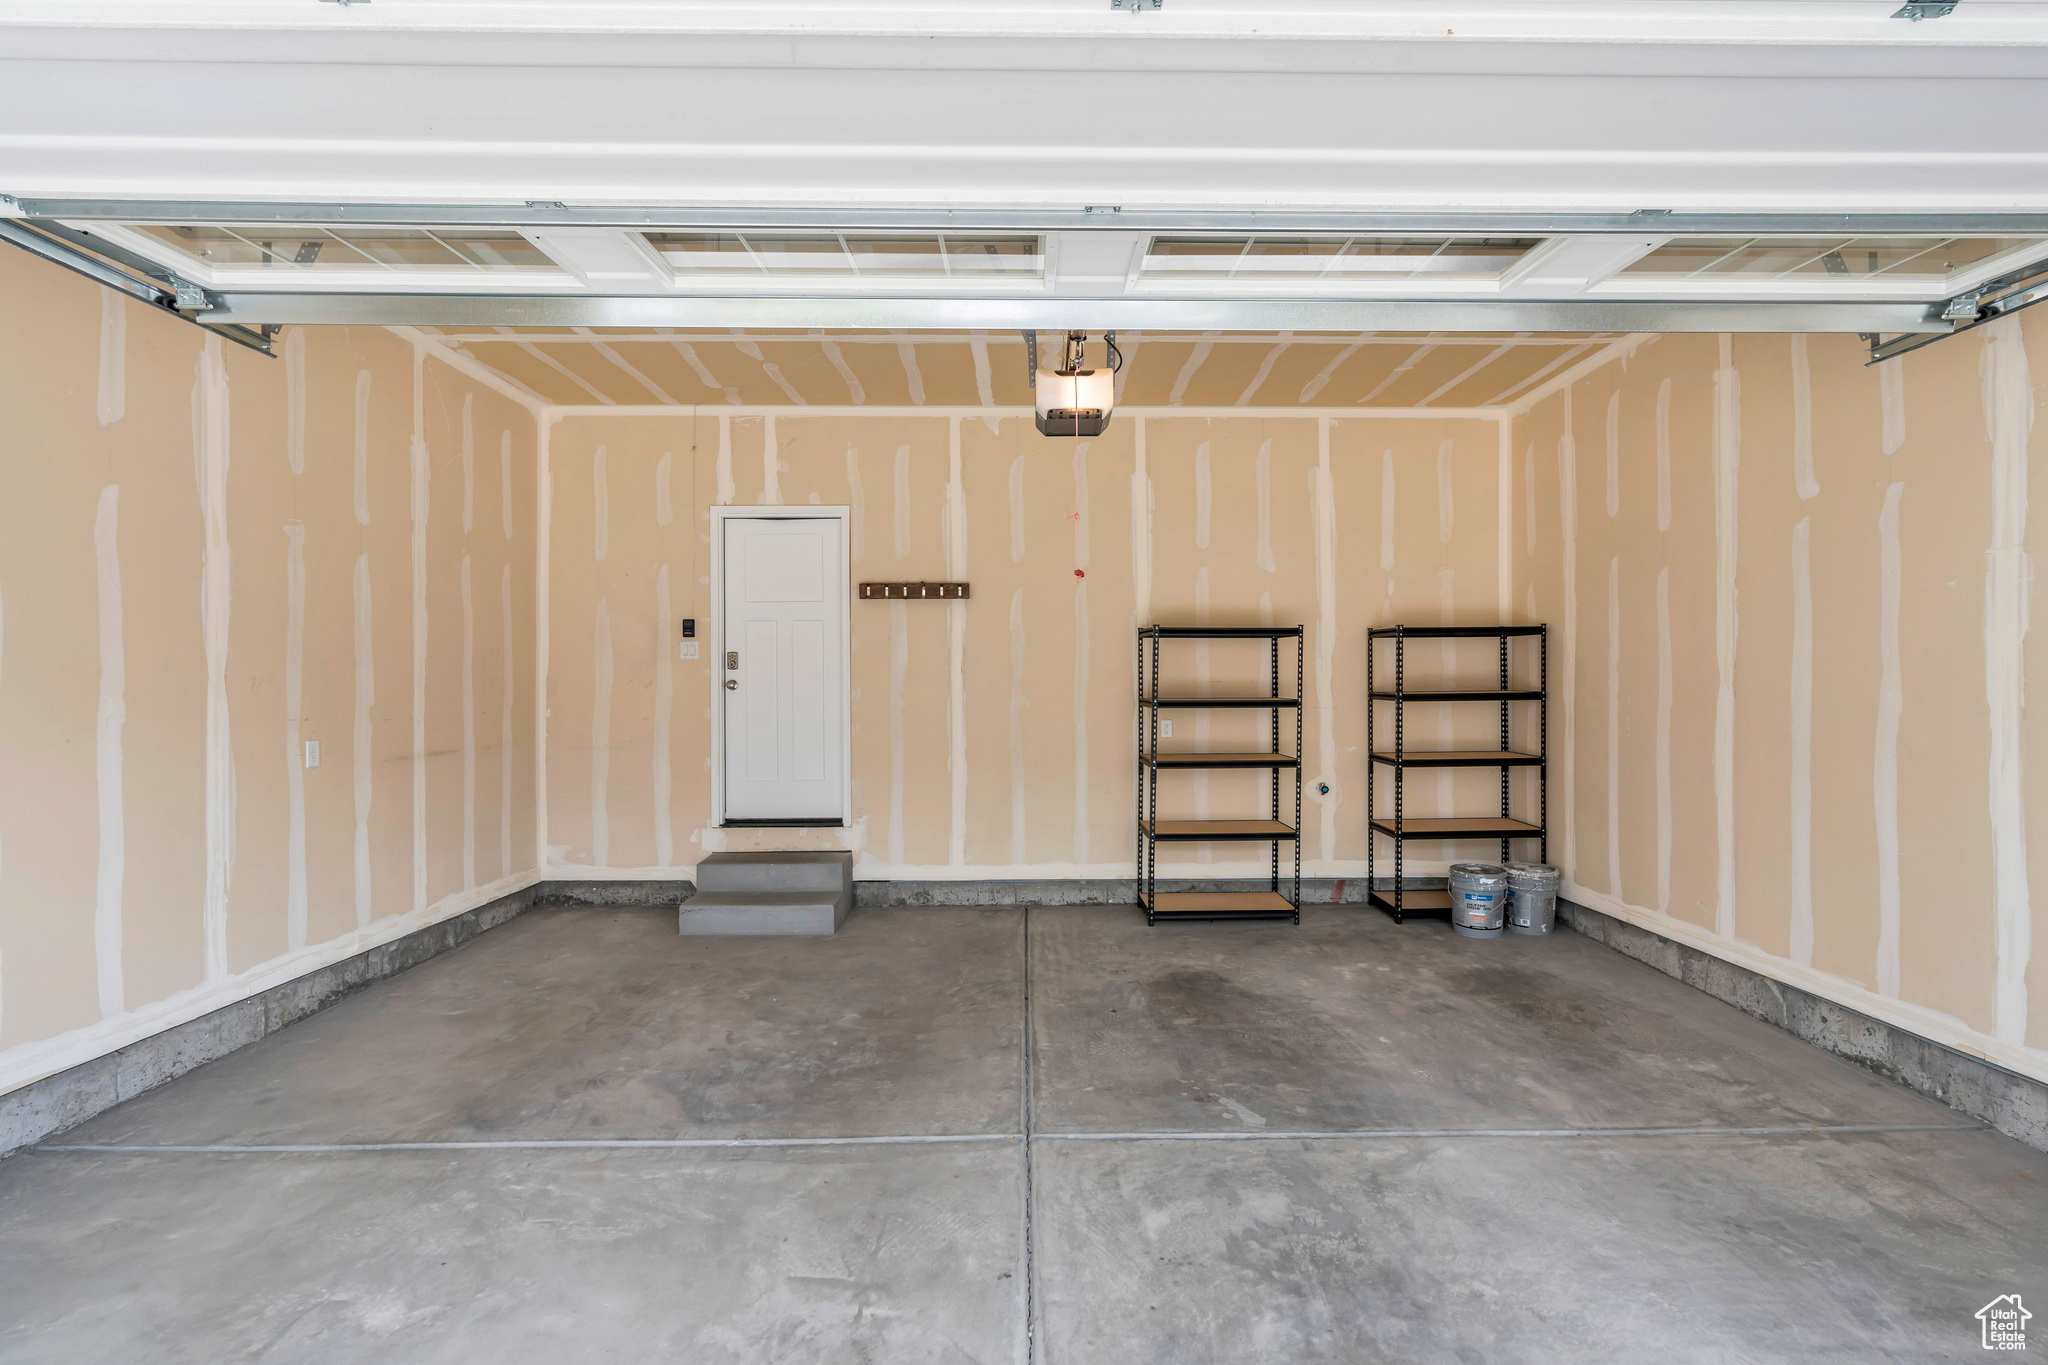
  • Garage Space2.0
  • water SourceCulinary
  • utilitiesNatural Gas Connected, Electricity Connected, Sewer Connected, Sewer: Public, Water Connected
  • roofAsphalt
  • lot featuresSprinkler: Auto-Full
  • HEAT TYPEForced Air
  • AIR CONDITIONINGCentral Air
  • sewerSewer: Connected, Sewer: Public
  • HOA AmenitiesInsurance, Maintenance, Picnic Area, Playground, Snow Removal
  • other exterior FeaturesPorch: Open

Financial

  • Price Upon Request
  • Zoning Single-Family

Lehi

Explore

Experience the Difference

When you work with Jared, you gain a trusted advisor who values transparency, strategy, and long-term relationships. His background in executive finance allows him to provide thoughtful insights that help clients make informed decisions. Whether buying, selling, or investing, Jared is committed to delivering an exceptional real estate experience.

Follow Me on Instagram