Leave a Message

Thank you for your message. I will be in touch with you shortly.

441 S 2080 E
441 S 2080 E
441 S 2080 E
441 S 2080 E
441 S 2080 E
441 S 2080 E
441 S 2080 E
441 S 2080 E
441 S 2080 E
441 S 2080 E
441 S 2080 E
441 S 2080 E
441 S 2080 E
441 S 2080 E
441 S 2080 E
441 S 2080 E
441 S 2080 E
441 S 2080 E
441 S 2080 E
441 S 2080 E
441 S 2080 E
441 S 2080 E
441 S 2080 E
441 S 2080 E
441 S 2080 E
441 S 2080 E
441 S 2080 E
441 S 2080 E
441 S 2080 E
441 S 2080 E
441 S 2080 E
441 S 2080 E
441 S 2080 E
441 S 2080 E
441 S 2080 E
441 S 2080 E
441 S 2080 E
441 S 2080 E
441 S 2080 E
441 S 2080 E
441 S 2080 E
441 S 2080 E
441 S 2080 E
441 S 2080 E
441 S 2080 E
441 S 2080 E
441 S 2080 E
441 S 2080 E
441 S 2080 E
441 S 2080 E
441 S 2080 E
441 S 2080 E
441 S 2080 E
441 S 2080 E
441 S 2080 E
441 S 2080 E
441 S 2080 E
441 S 2080 E
441 S 2080 E
441 S 2080 E
441 S 2080 E
441 S 2080 E
441 S 2080 E
441 S 2080 E
SEE ALL PHOTOS
441 S 2080 E
441 S 2080 E
441 S 2080 E
441 S 2080 E
441 S 2080 E
441 S 2080 E
441 S 2080 E
441 S 2080 E
441 S 2080 E
441 S 2080 E
441 S 2080 E
441 S 2080 E
441 S 2080 E
441 S 2080 E
441 S 2080 E
441 S 2080 E
441 S 2080 E
441 S 2080 E
441 S 2080 E
441 S 2080 E
441 S 2080 E
441 S 2080 E
441 S 2080 E
441 S 2080 E
441 S 2080 E
441 S 2080 E
441 S 2080 E
441 S 2080 E
441 S 2080 E
441 S 2080 E
441 S 2080 E
441 S 2080 E
441 S 2080 E
441 S 2080 E
441 S 2080 E
441 S 2080 E
441 S 2080 E
441 S 2080 E
441 S 2080 E
441 S 2080 E
441 S 2080 E
441 S 2080 E
441 S 2080 E
441 S 2080 E
441 S 2080 E
441 S 2080 E
441 S 2080 E
441 S 2080 E
441 S 2080 E
441 S 2080 E
441 S 2080 E
441 S 2080 E
441 S 2080 E
441 S 2080 E
441 S 2080 E
441 S 2080 E
441 S 2080 E
441 S 2080 E
441 S 2080 E
441 S 2080 E
441 S 2080 E
441 S 2080 E
441 S 2080 E
441 S 2080 E
Sold

441 S 2080 E

441 S 2080 E, Springville, UT 84663

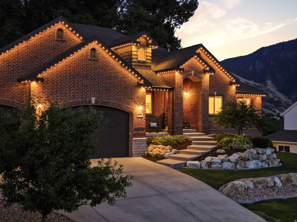
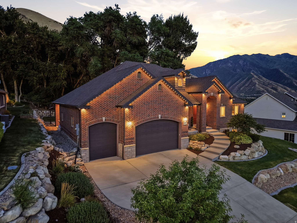
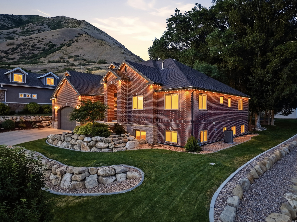
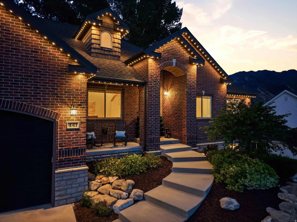
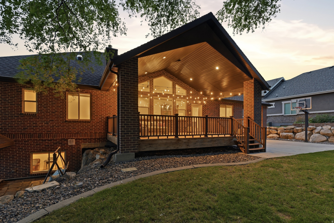
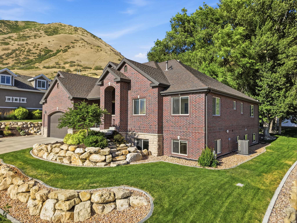
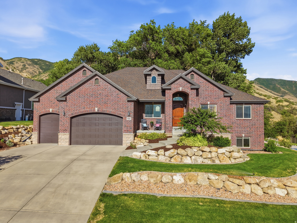
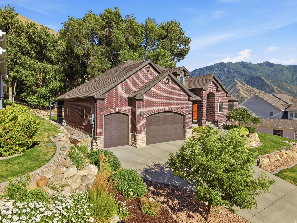
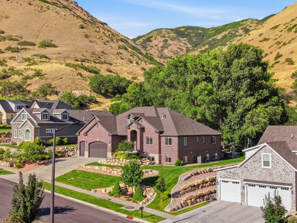
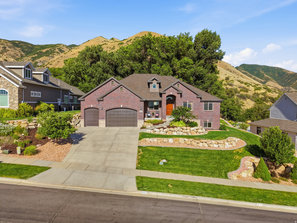
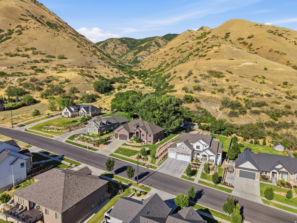
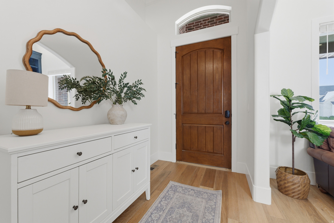
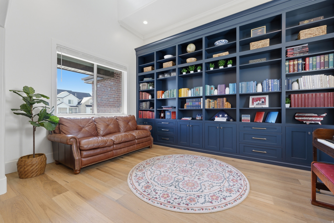
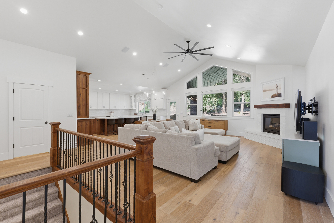
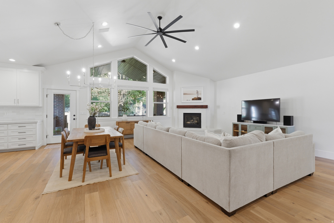
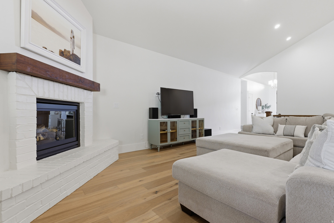
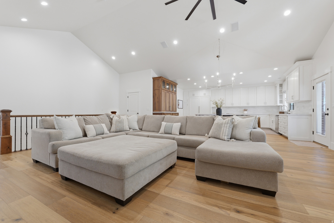
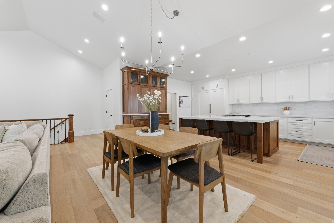
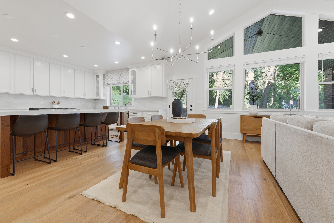
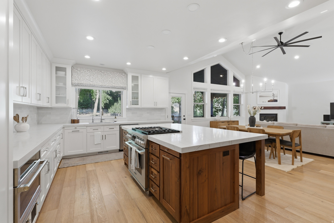
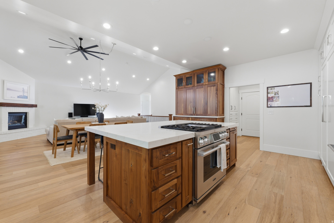
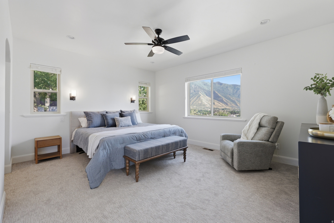
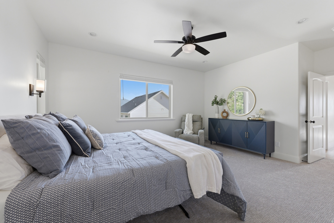
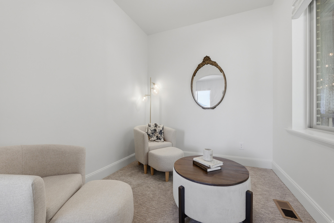
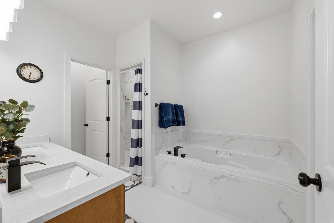
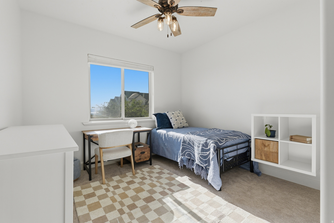
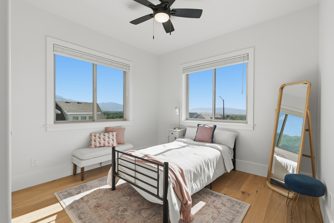
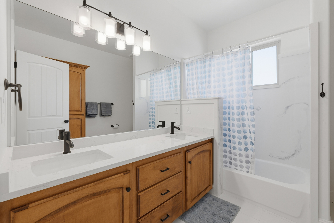
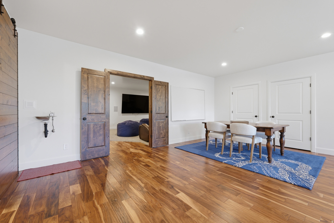
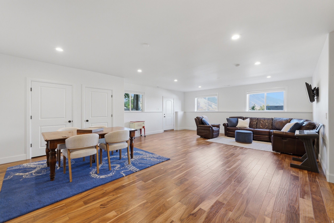
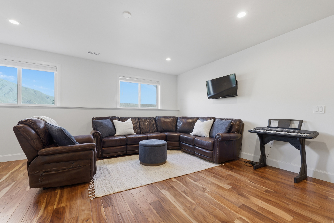
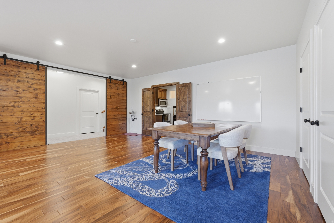
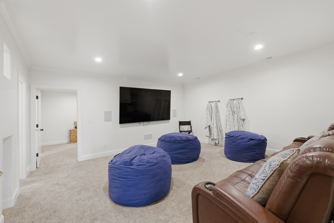
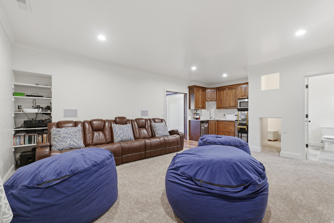
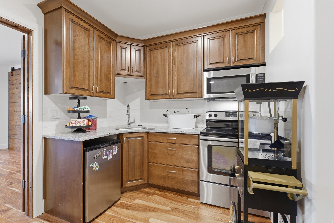
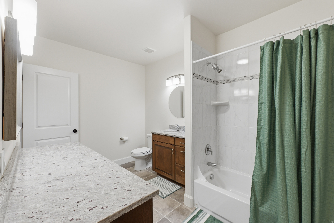
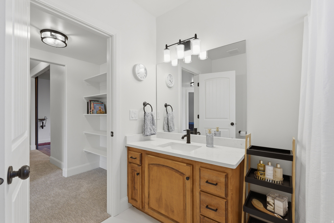
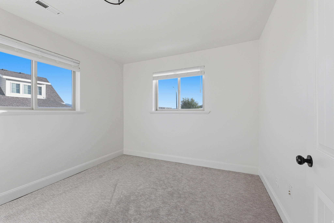
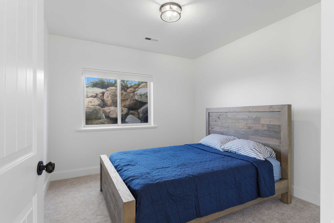
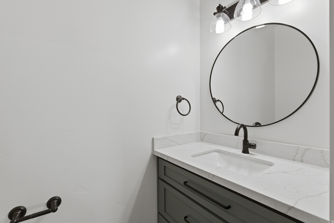
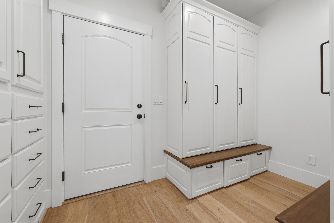
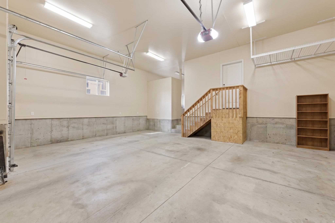
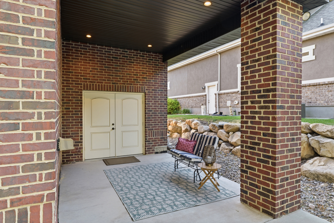
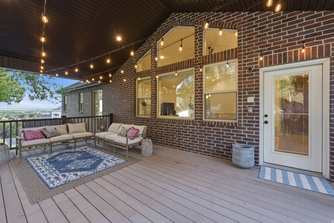
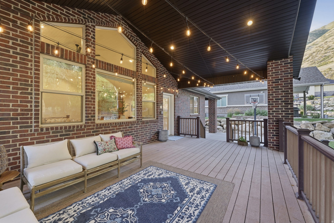
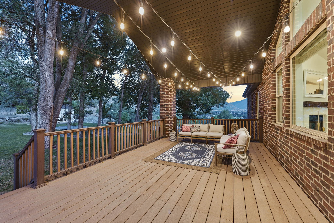
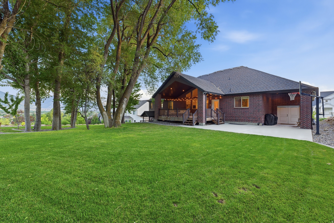
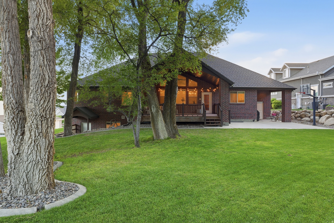
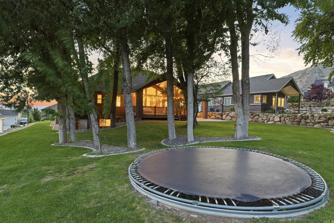
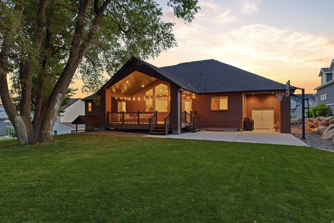
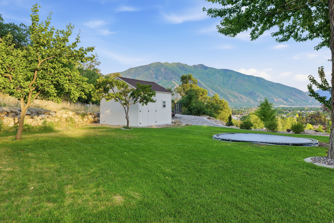
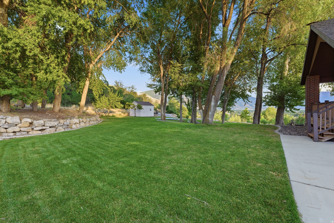
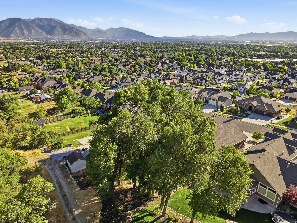
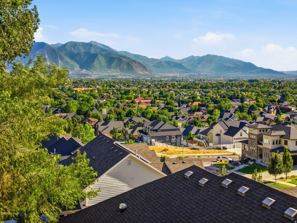
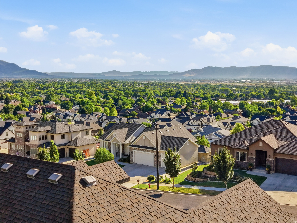
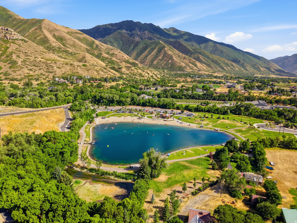
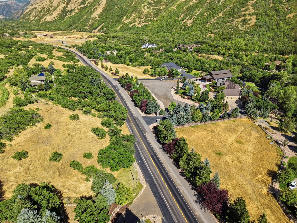
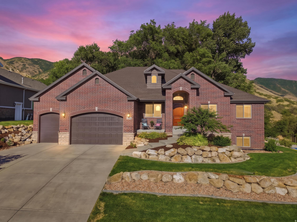
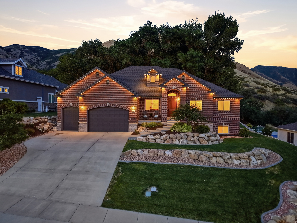
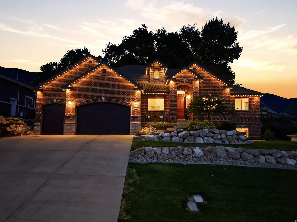
***Please check out 3-D Home Tour*** Tucked away in one of Springville's most sought-after Cherrington Heights neighborhoods, this beautifully updated home sits on an exceptional .46-acre lot backing directly to the mountains, with private access to biking and hiking trails right out your back door. Towering mature trees, breathtaking mountain and valley views, and a peaceful backyard create a truly one-of-a-kind setting. Inside, the open-concept floor plan is filled with natural light and features an oversized refrigerator and freezer, a functional mudroom with built-in lockers, a main-level primary suite, additional private suites upstairs and in the basement, and a theater room. Enjoy entertaining under the expansive covered patio or relaxing in your own backyard retreat. Additional highlights include a separate basement entrance, oversized garage, new carpet, new blinds, a high-efficiency thermal envelope for lower utility costs, and a furnace and A/C replaced just two years ago. Homes in Cherrington Heights rarely come on the market. Just minutes from Cherry Ridge Bike Park, Hobble Creek Canyon, top-rated schools, shopping, and dining, this home offers an unmatched combination of privacy, views, direct trail access, and convenience. Square footage figures are provided as a courtesy estimate only and were obtained from county records. Buyer is advised to obtain an independent measurement.

6
beds

5
baths

5,022 Sq.Ft. LIVING AREA

0.46 Acres lot

Features & Amenities

Interior

  • total bedrooms6
  • Total bathrooms5
  • full bathrooms4
  • half bathroom1
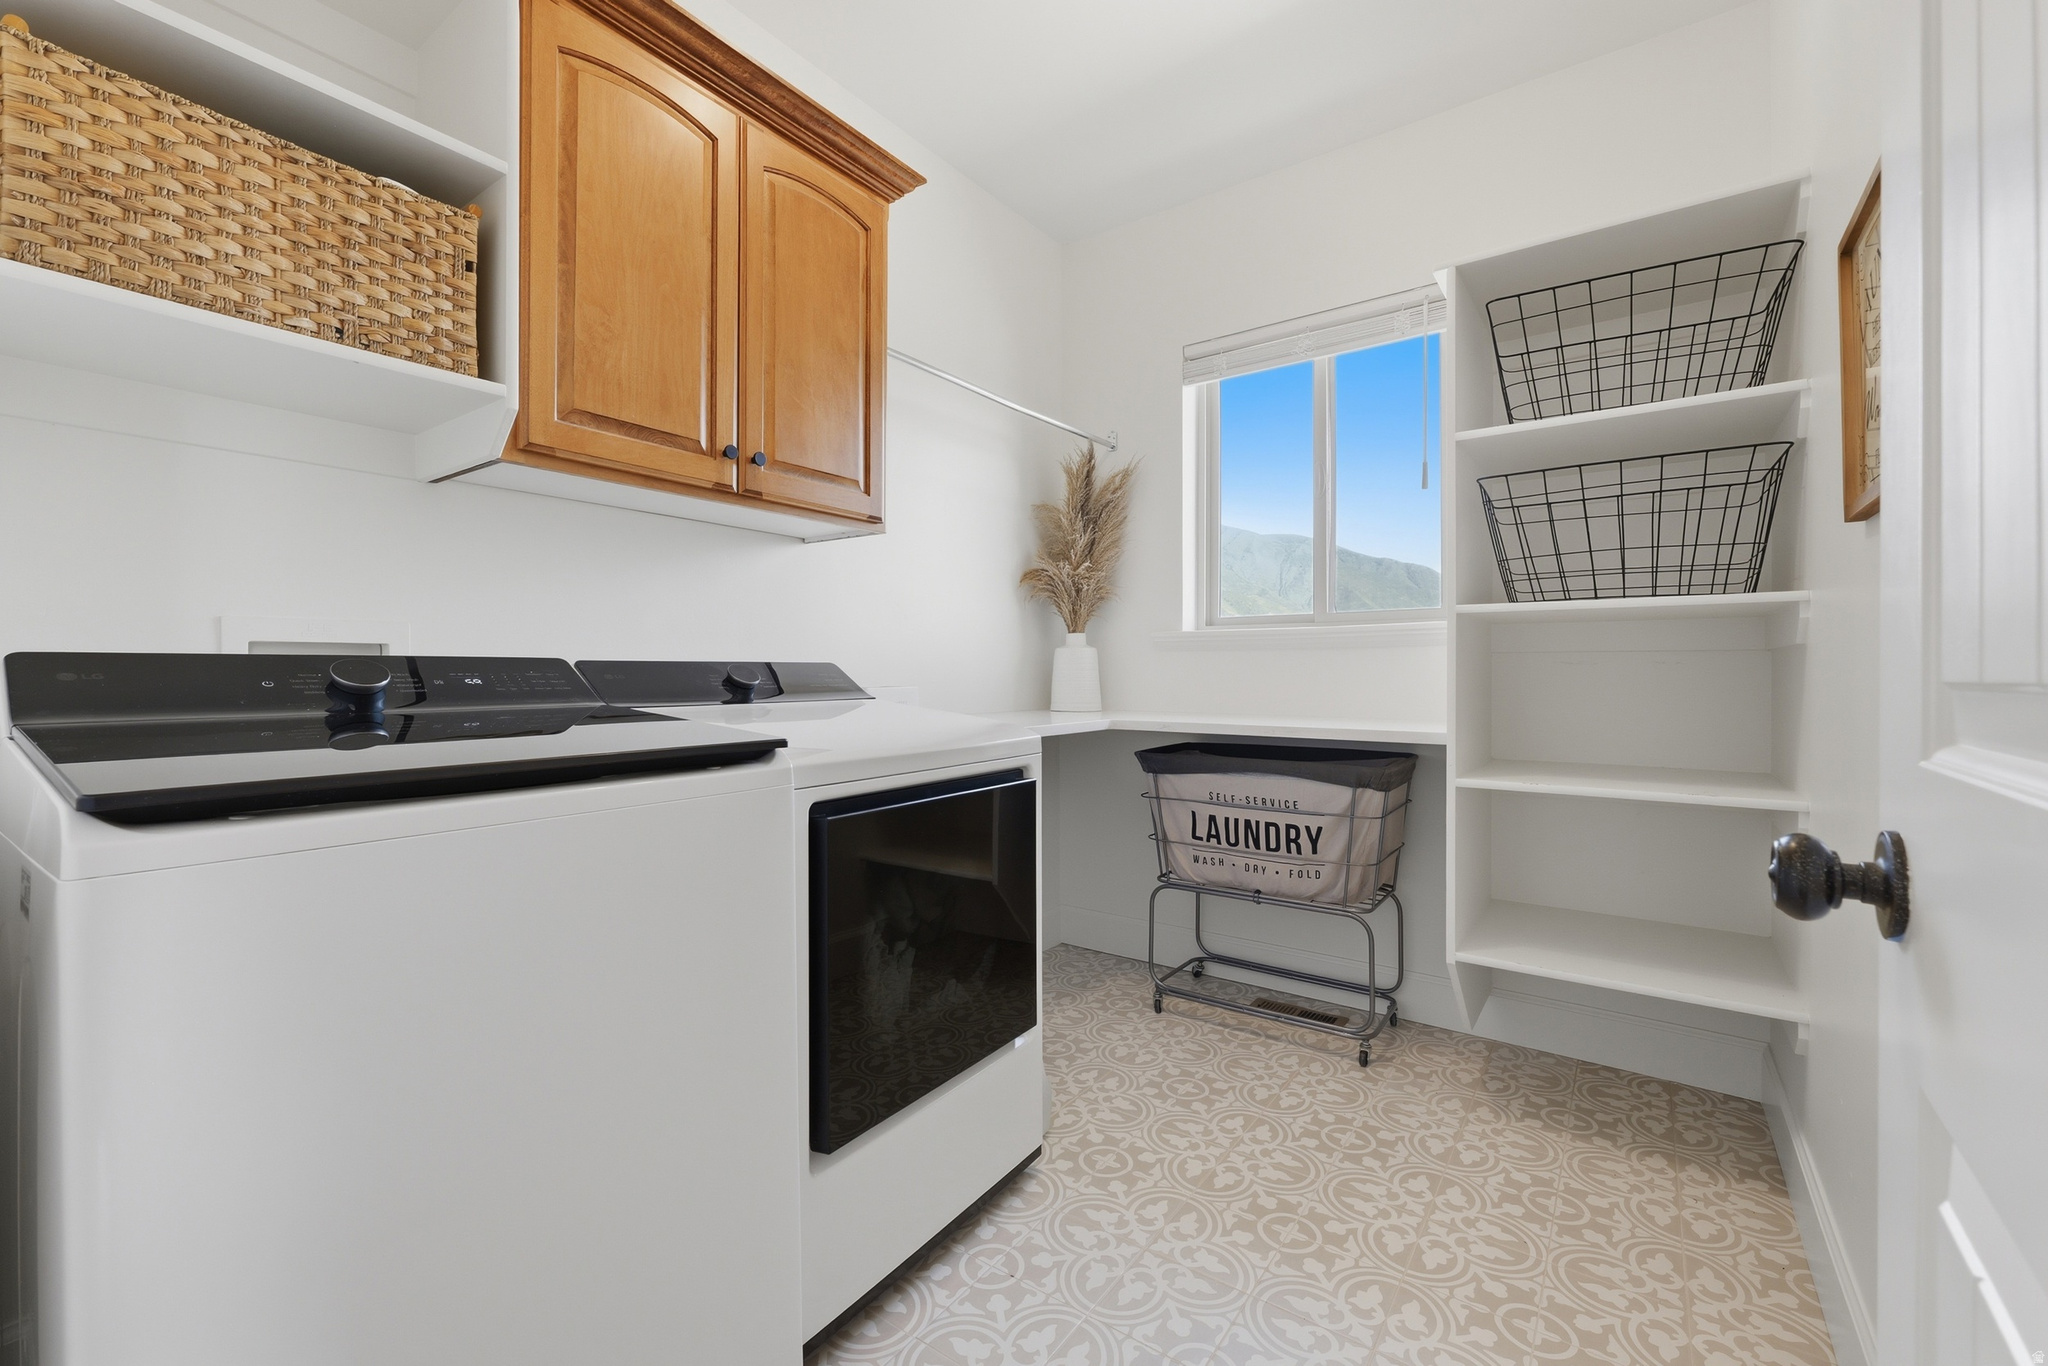
  • Laundry room Electric Dryer Hookup
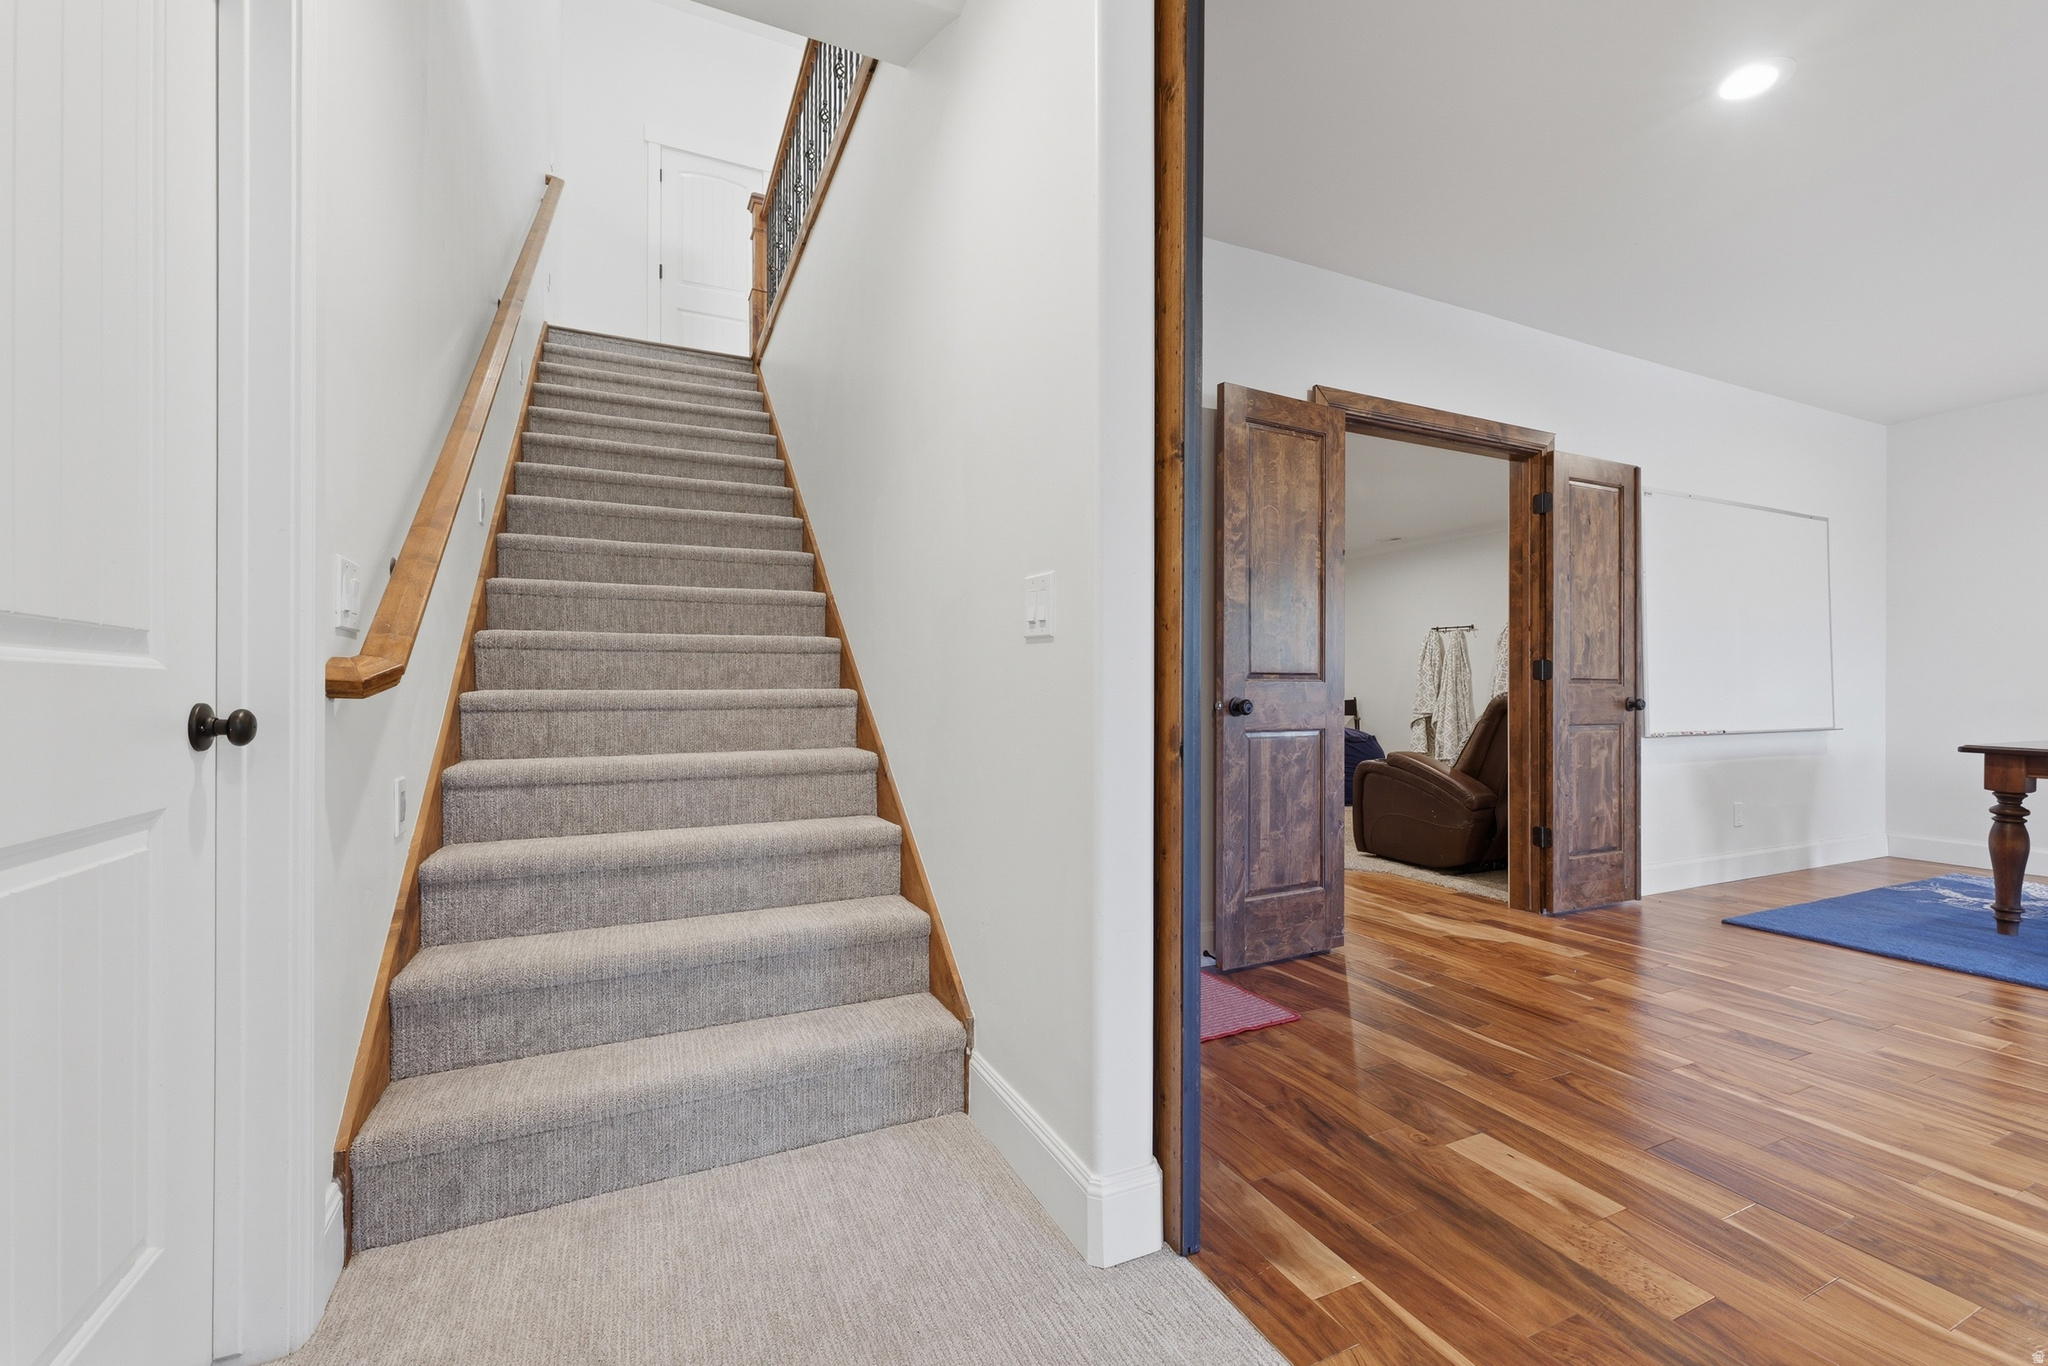
  • Flooring Carpet, Hardwood, Linoleum, Tile
  • Fireplace Fireplace Equipment, Insert
  • APPLIANCES Ceiling Fan, Microwave, Refrigerator, Water Softener Owned
  • other interior Features Alarm: Fire, Bath: Primary, Bath: Sep Tub/Shower, Closet: Walk-In, Disposal, Floor Drains, Great Room, Kitchen: Second, Kitchen: Updated, Range: Gas, Range/Oven: Built-In, Vaulted Ceilings, Theater Room, Video Door Bell(s), Video Camera(s), Smart Thermostat(s)

Area & Lot

  • Status Sold
  • Date Sold September 16, 2026
  • Living Area5,022 Sq.Ft.
  • Total Area5,022 Sq.Ft.
  • Lot Area0.46 Acres
  • MLS® ID2170978
  • TypeResidential
  • YEAR BUILT2009
  • Architecture StylesRambler/Ranch
  • View DescriptionValley
  • Elementary SchoolBrookside
  • Middle SchoolSpringville Jr
  • High SchoolSpringville
  • School DistrictNebo

Exterior

  • STORIES2
  • Garage Space3.0
  • water SourceCulinary
  • utilitiesNatural Gas Connected, Electricity Connected, Sewer Connected, Sewer: Public, Water Connected
  • roofAsphalt
  • lot featuresCurb Gutter, Road: Paved, Sidewalks, Sprinkler: Auto-Full, Terrain: Grad Slope, View: Valley, Wooded, Drip Irrigation: Auto-Part
  • parkingAttached
  • HEAT TYPEForced Air, Gas: Central, 95 efficiency
  • AIR CONDITIONINGCentral Air, Seer 16 or higher
  • sewerSewer: Connected, Sewer: Public
  • other exterior FeaturesBasement Entrance, Deck, Covered, Double Pane Windows, Entry (Foyer), Lighting, Patio: Covered, Skylights

Financial

  • Price Upon Request
  • Zoning Single-Family
View Virtual Tour

Experience the Difference

When you work with Jared, you gain a trusted advisor who values transparency, strategy, and long-term relationships. His background in executive finance allows him to provide thoughtful insights that help clients make informed decisions. Whether buying, selling, or investing, Jared is committed to delivering an exceptional real estate experience.

Follow Me on Instagram