Leave a Message

Thank you for your message. I will be in touch with you shortly.

4382 W BRIDGESTONE DR
SEE ALL PHOTOS
4382 W BRIDGESTONE DR
Sold

4382 W BRIDGESTONE DR

4382 W BRIDGESTONE DR, Cedar Hills, UT 84062

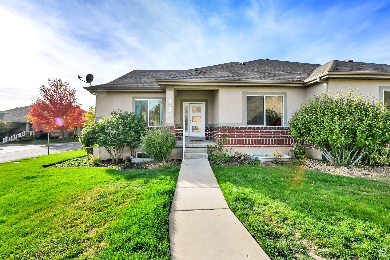
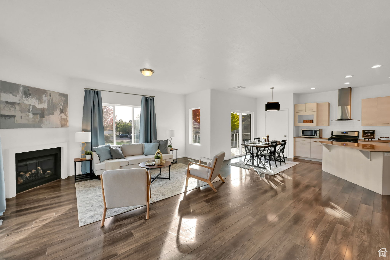
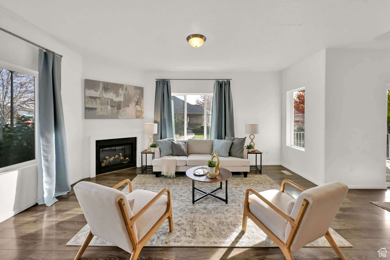
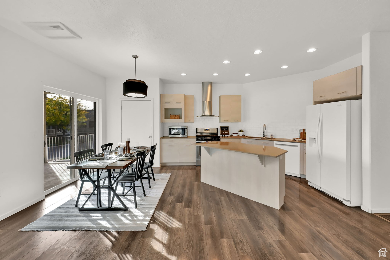
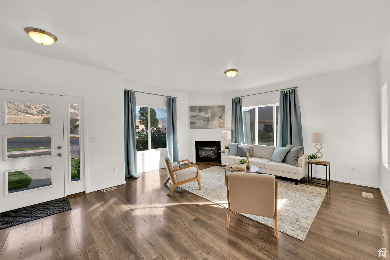
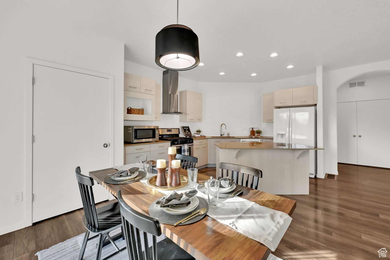
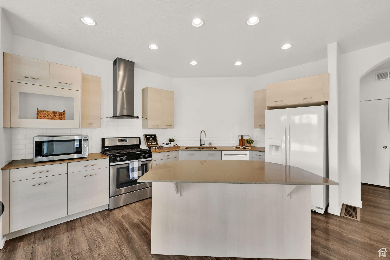
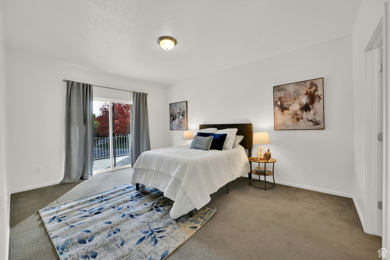
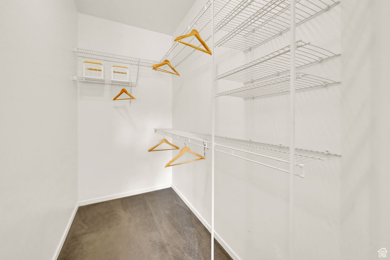
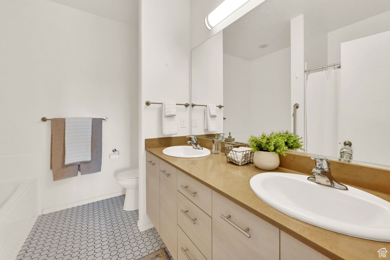
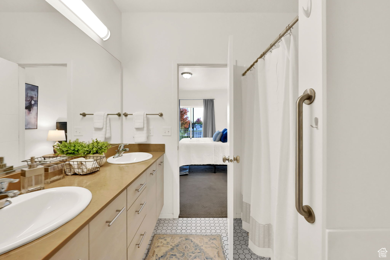
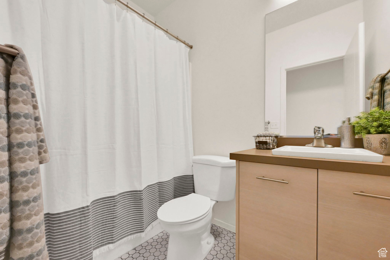
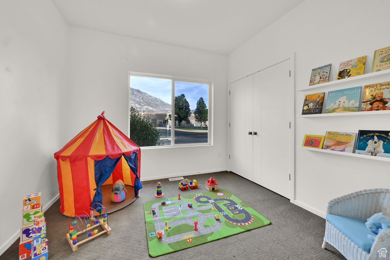
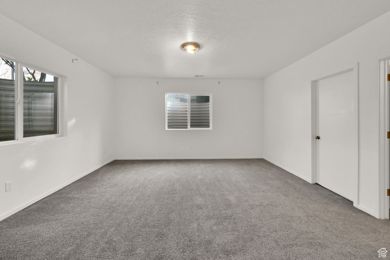
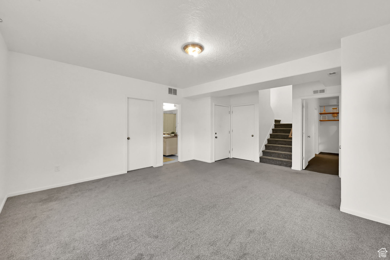
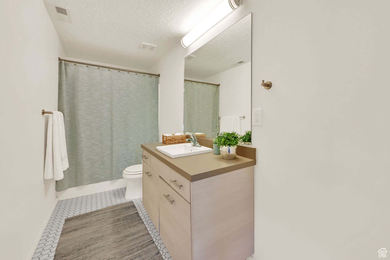
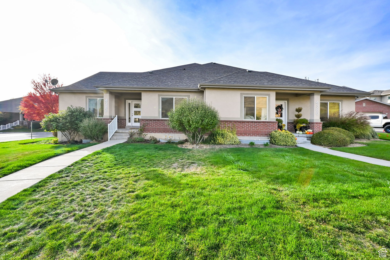
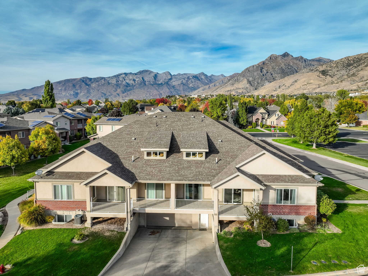
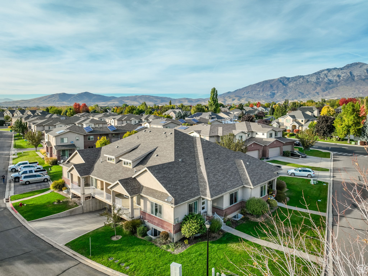
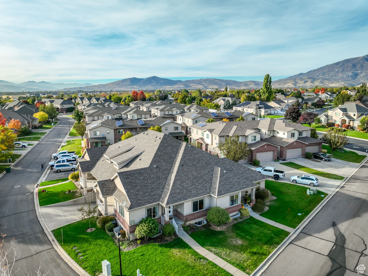
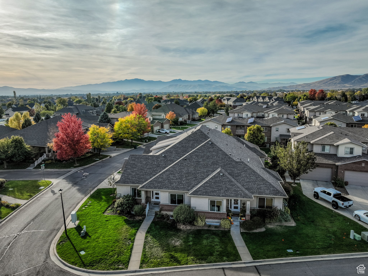
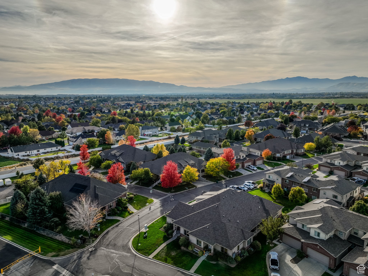
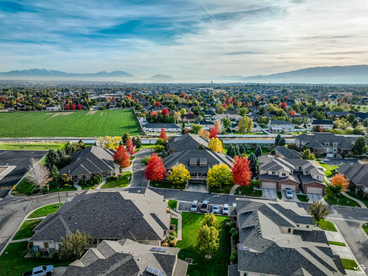
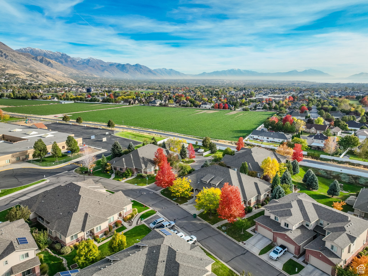
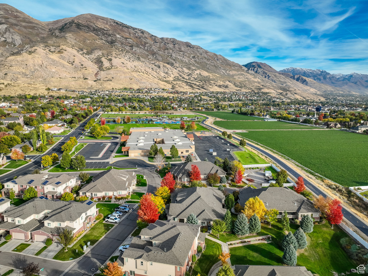
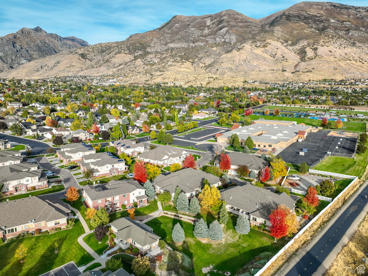
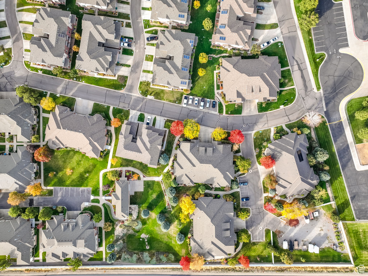
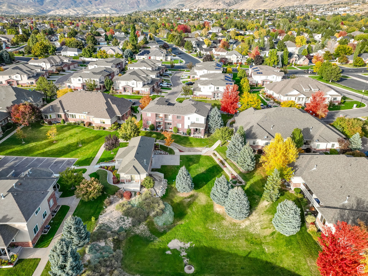
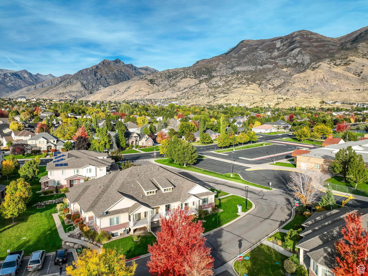
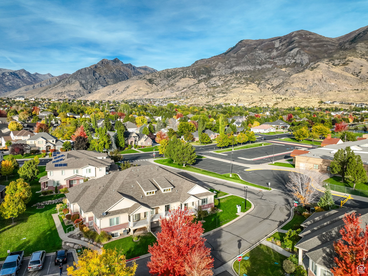
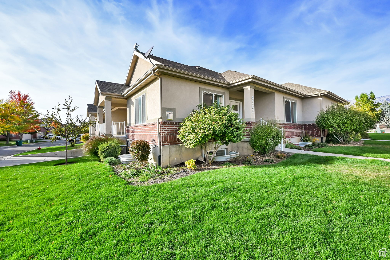
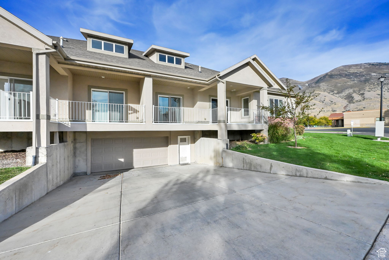
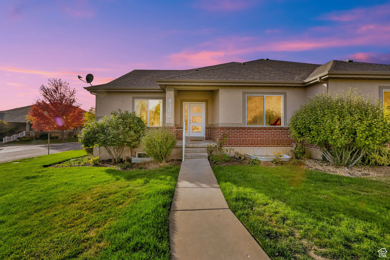
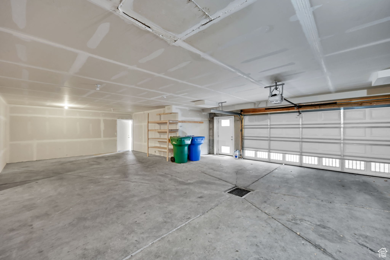
Brand New Carpet and Paint. Open floor plan, modern kitchen with island and bar seating as well as stainless steel range and range hood. Master suite on the main floor with a large walk-in closet, bathtub, separate shower, and a sliding door to your private covered deck to enjoy those summer evenings and mountain views! Besides the master, you will find one other spacious bedroom upstairs as well as a generous second full bathroom. Curl up next to your gas fireplace in the main floor living room or head downstairs to the family room, great for games or a theater room. A Third bedroom and third full bathroom are found in the basement, set away from the rest of the home, great for a guest room or kids room. With plenty of storage in the garage area. This home has great walkability! Sitting right next to the Murdock trail and one block away from the new and amazing Harvey Park which includes pickleball, tennis, splash pad, numerous play structures, and more! Minutes from some of the best schools in the county and the mouth of American Fork Canyon for hiking, camping, and scenic drives. This home is not to be missed, see it today before it is gone! Townhomes in this development cannot be rented until the owner has lived there for two years and the percentage of rentals is less than 40%.

3
beds

3
baths

2,239 Sq.Ft. LIVING AREA

2,178 Sq.Ft. lot

Features & Amenities

Interior

  • total bedrooms3
  • Total bathrooms3
  • full bathrooms3
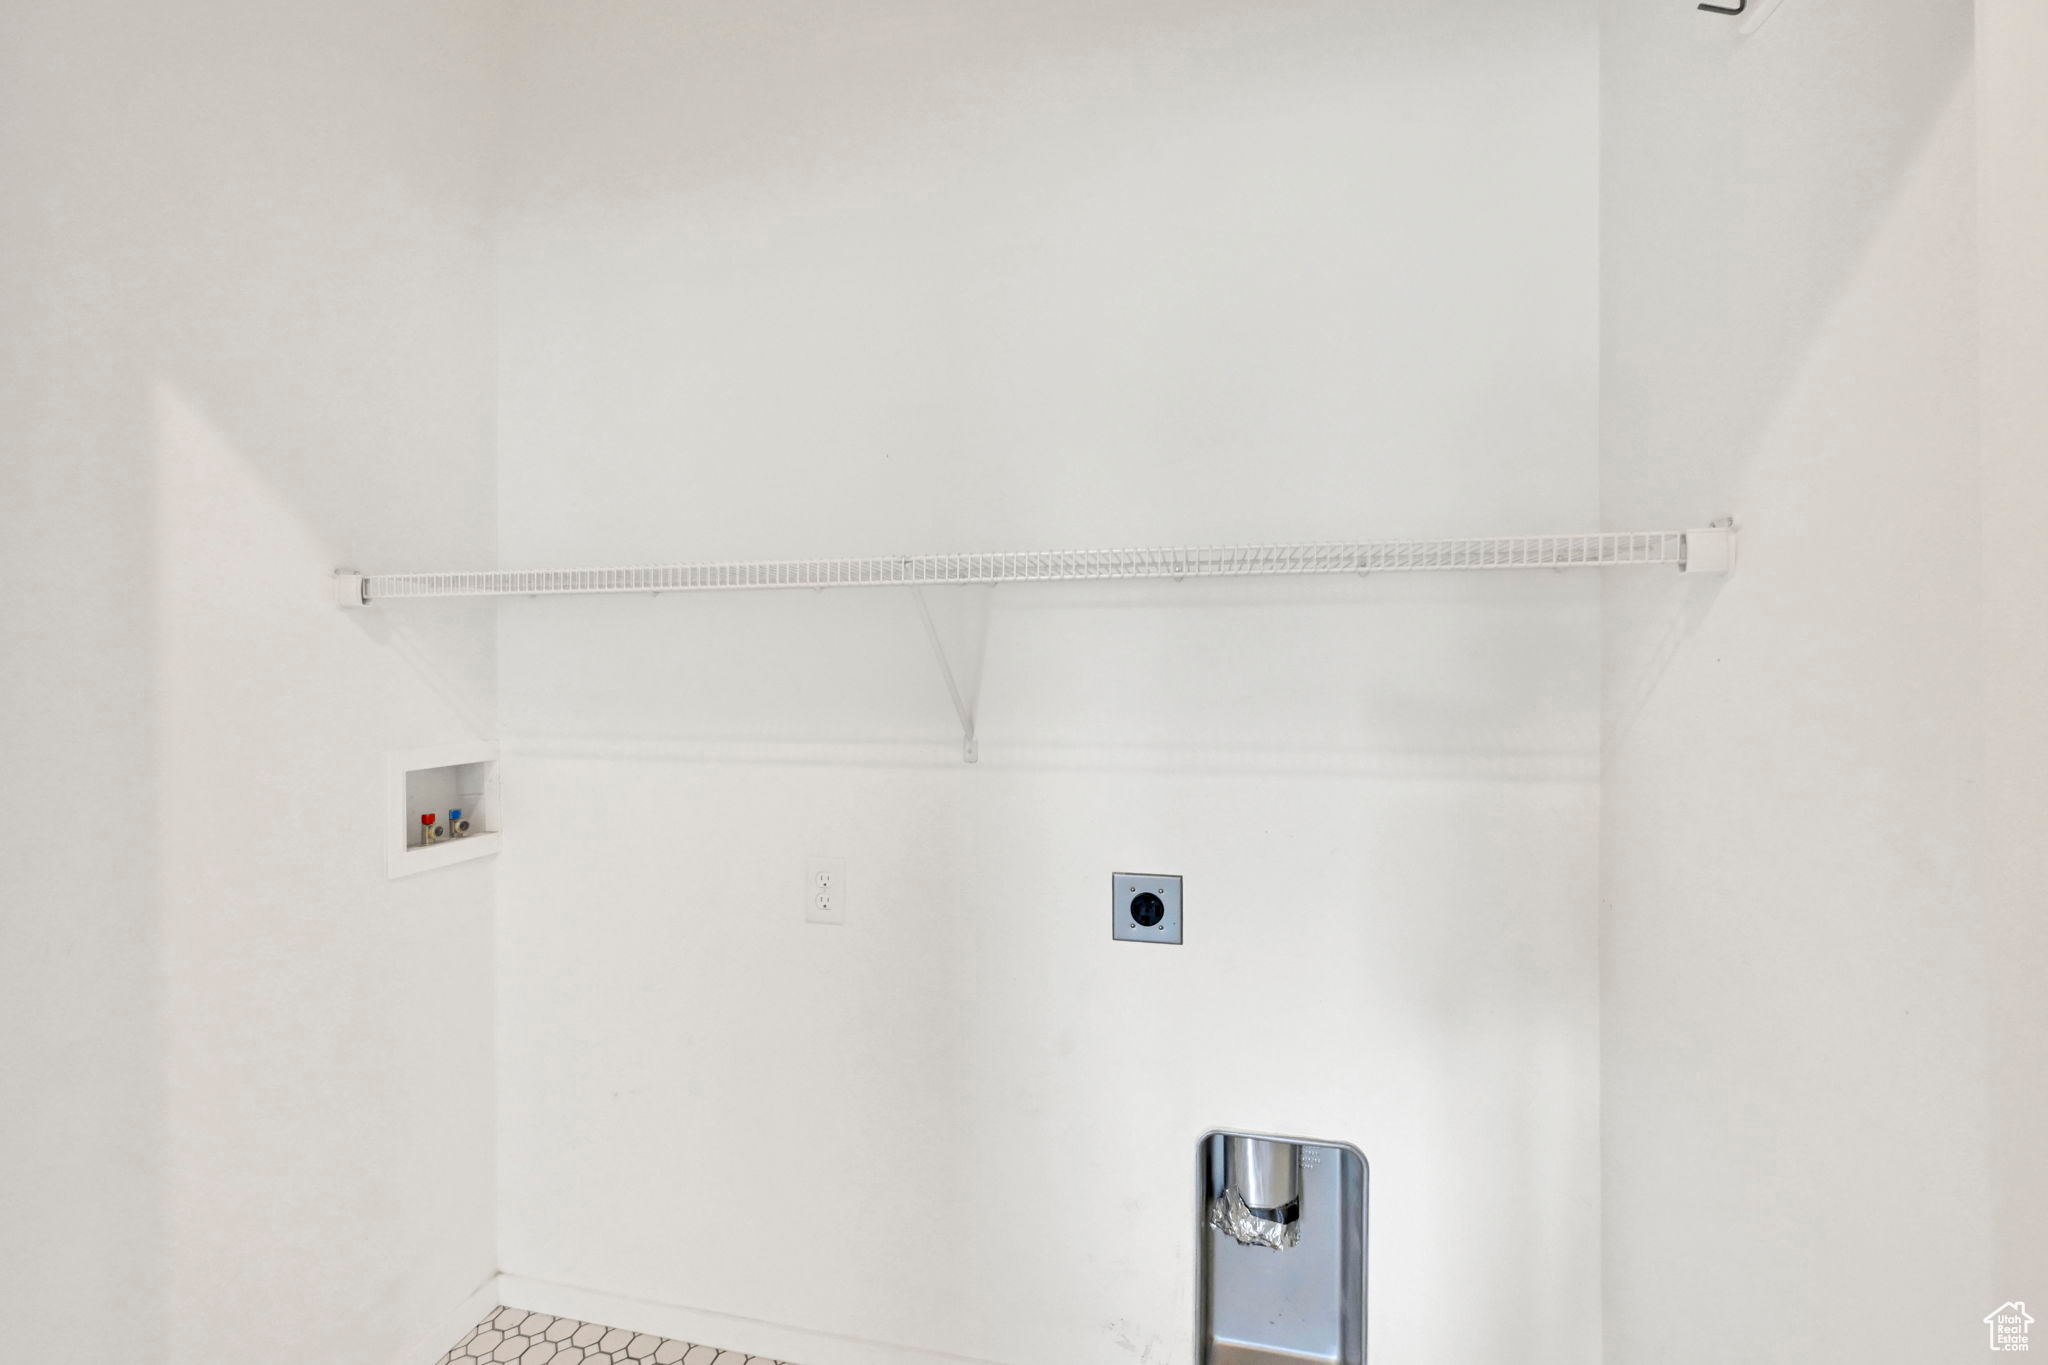
  • Laundry room Electric Dryer Hookup
  • Flooring Carpet, Laminate, Tile
  • APPLIANCES Microwave, Range Hood
  • other interior Features Bath: Primary, Bath: Sep Tub/Shower, Closet: Walk-In, Disposal, Gas Log, Range: Gas, Range/Oven: Free Stdng, Low VOC Finishes

Area & Lot

  • Status Sold
  • Date Sold February 28, 2025
  • Living Area2,239 Sq.Ft.
  • Total Area2,239 Sq.Ft.
  • Lot Area2,178 Sq.Ft.
  • MLS® ID2031447
  • TypeTownhouse
  • YEAR BUILT2013
  • NeighborhoodPleasant Grove
  • Architecture StylesRambler/Ranch
  • View DescriptionLake, Mountain(s)
  • Elementary SchoolDeerfield
  • Middle SchoolMt Ridge
  • High SchoolLone Peak
  • School DistrictAlpine

Exterior

  • STORIES2
  • Garage Space2.0
  • water SourceCulinary, Irrigation
  • utilitiesNatural Gas Connected, Electricity Connected, Sewer Connected, Sewer: Public, Water Connected
  • roofAsphalt
  • lot featuresCorner Lot, Curb Gutter, Road: Paved, Sidewalks, Sprinkler: Auto-Full, View: Lake, View: Mountain
  • parkingSecured
  • HEAT TYPEGas: Central
  • AIR CONDITIONINGCentral Air
  • sewerSewer: Connected, Sewer: Public
  • Disability FeaturesSingle Level Living
  • HOA AmenitiesRV Parking, Insurance, Maintenance, Pets Permitted, Picnic Area, Snow Removal
  • other exterior FeaturesBasement Entrance, Deck, Covered, Double Pane Windows, Lighting, Secured Parking, Sliding Glass Doors

Financial

  • Price Upon Request
  • Zoning Single-Family, Multi-Family
View Virtual Tour

Pleasant Grove

Explore

Experience the Difference

When you work with Jared, you gain a trusted advisor who values transparency, strategy, and long-term relationships. His background in executive finance allows him to provide thoughtful insights that help clients make informed decisions. Whether buying, selling, or investing, Jared is committed to delivering an exceptional real estate experience.

Follow Me on Instagram