Leave a Message

Thank you for your message. I will be in touch with you shortly.

4379 N RIDGE VIEW WAY
SEE ALL PHOTOS
4379 N RIDGE VIEW WAY
Sold

4379 N RIDGE VIEW WAY

4379 N RIDGE VIEW WAY, Lehi, UT 84043

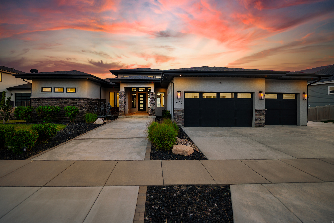
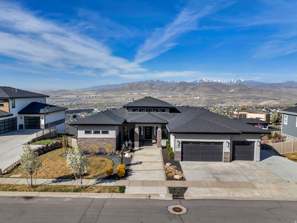
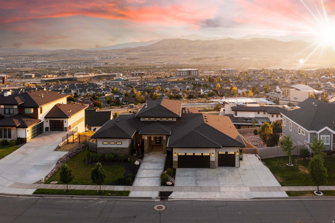
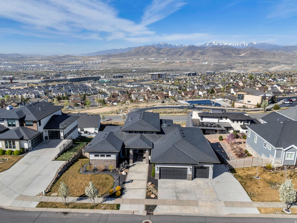
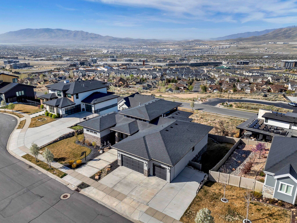
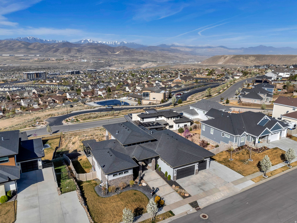
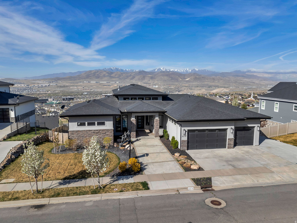
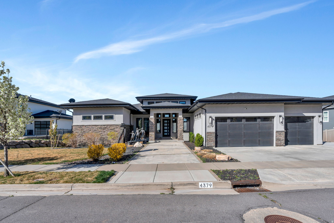
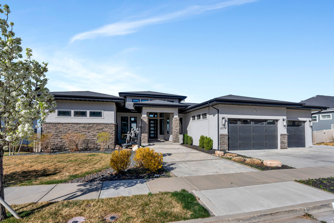
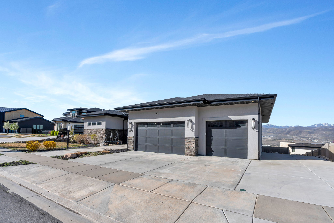
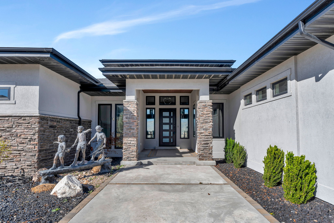
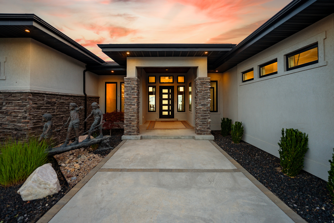
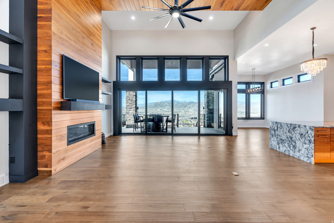
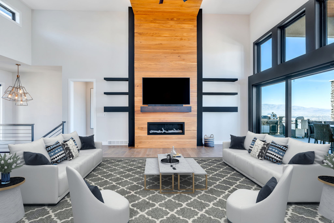
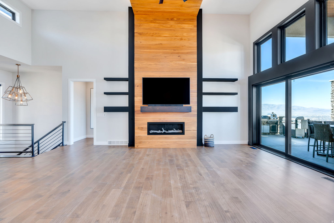
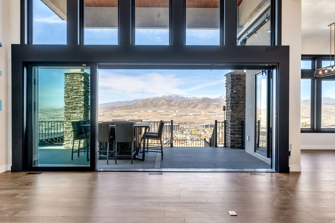
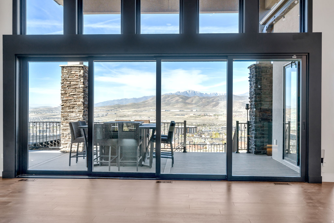
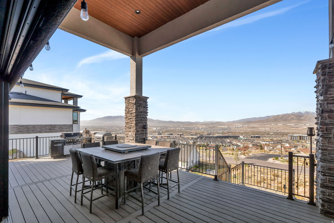
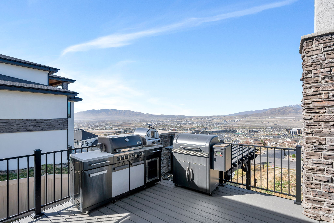
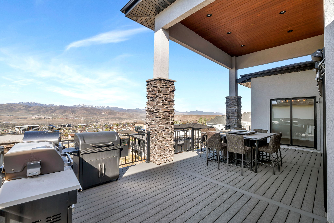
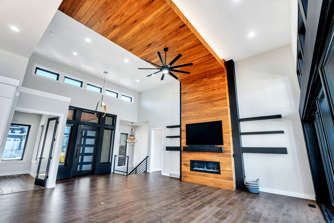
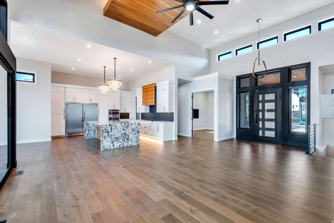
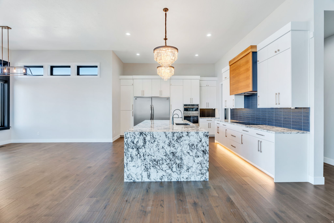
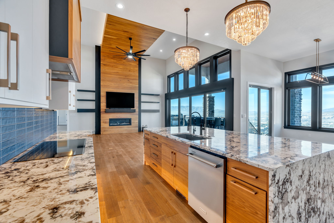
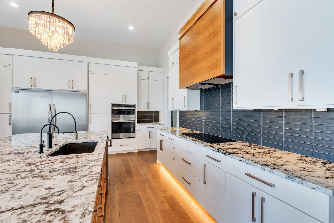
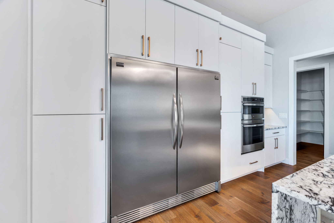
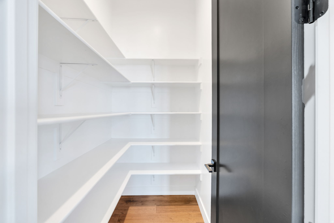
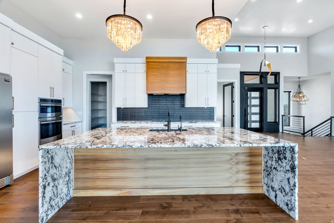
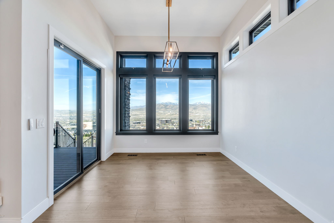
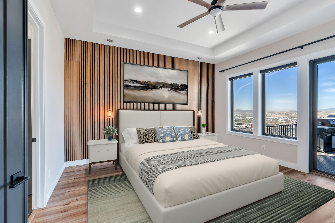
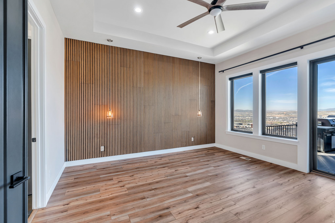
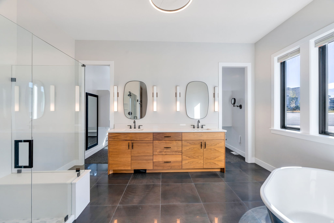
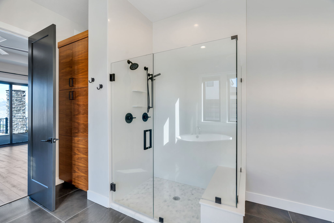
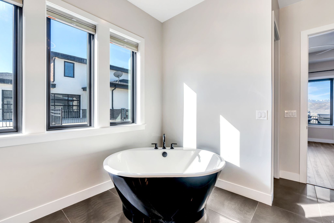
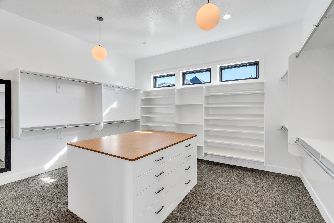
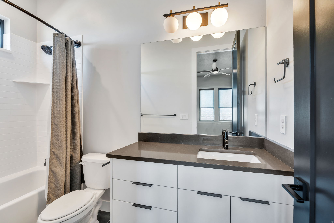
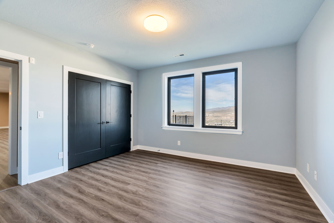
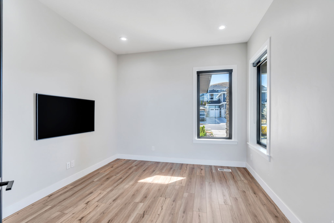
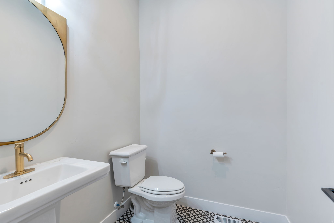
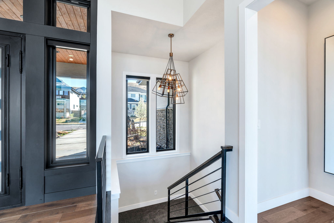
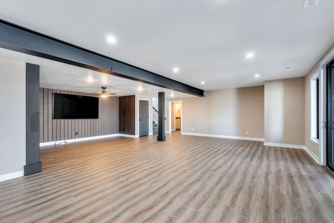
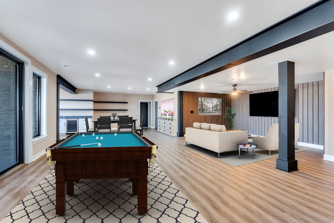
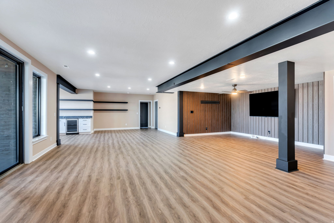
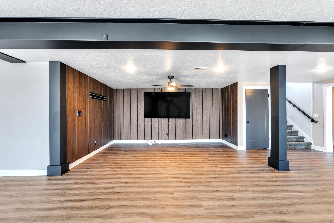
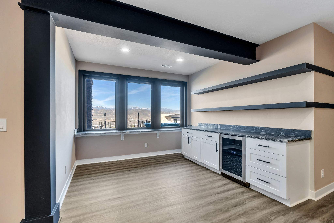
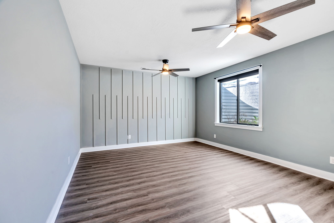
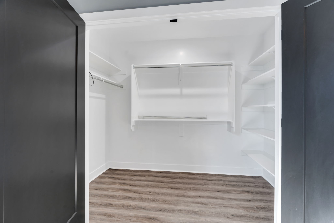
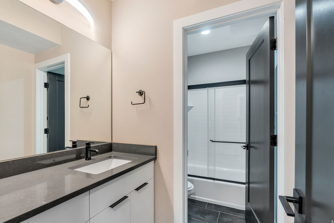
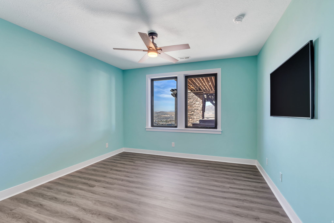
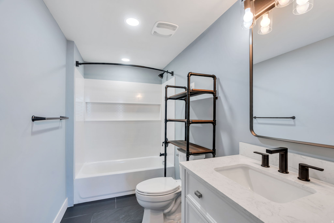
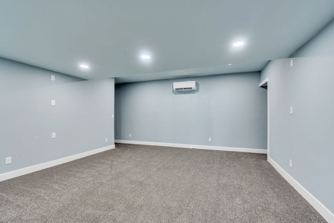
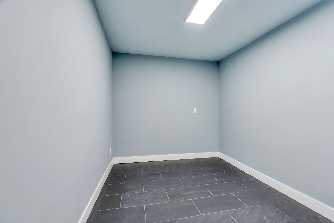
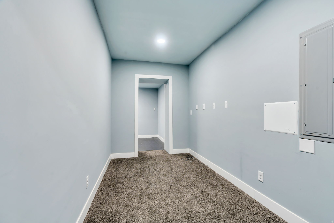
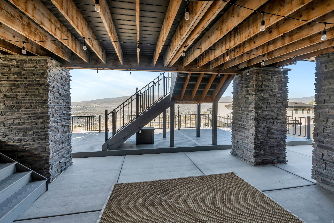
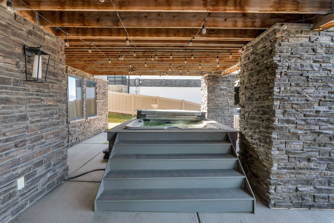
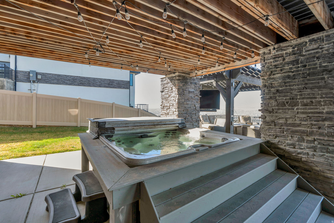
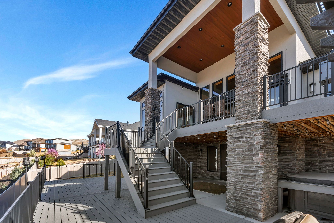
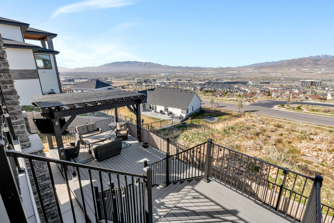
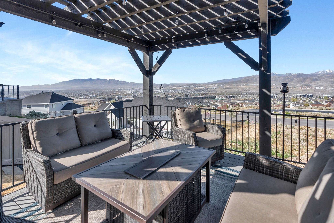
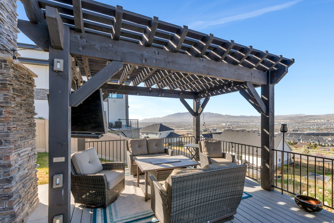
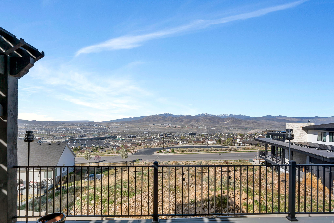
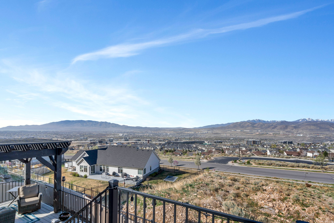
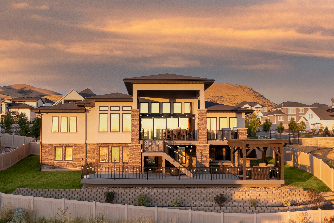
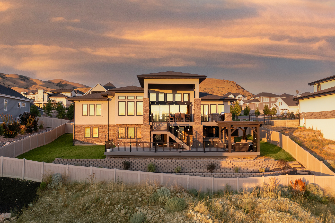
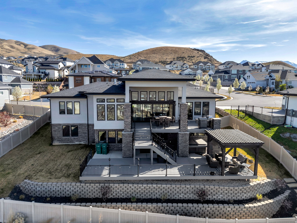
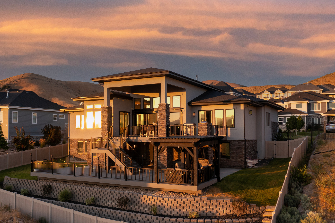
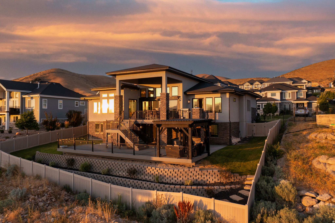
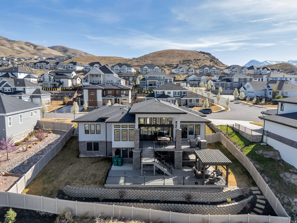
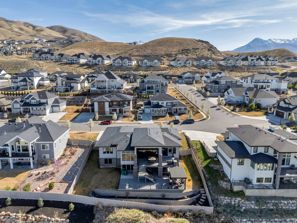
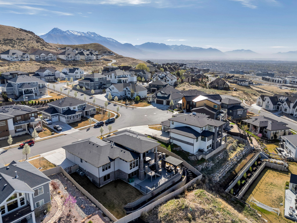
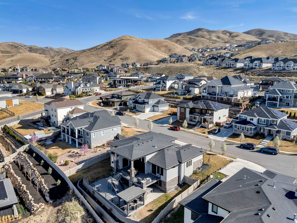
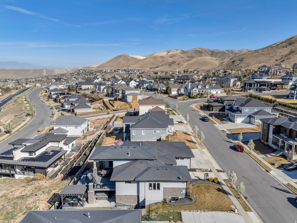
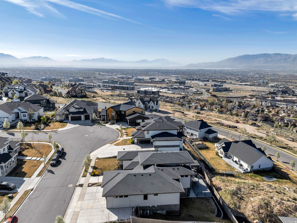
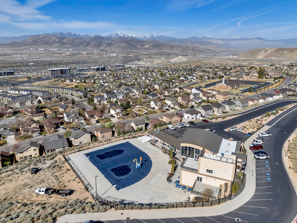
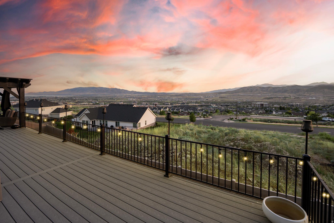
Unobstructed panoramic lake and mountain views set the stage for this exceptional Traverse Mountain home in Lehi. Overlooking Utah Lake and the Wasatch Front, this luxury home offers true main-level living with a fully finished walkout basement comprising more than half the home's square footage. Soaring 18-foot ceilings and expansive energy-efficient Low-E windows flood the great room with natural light, anchored by a striking fireplace and multi-slide glass doors opening to a covered deck, perfect for seamless indoor-outdoor living and Fourth of July fireworks views across the valley. The gourmet kitchen features quartz countertops, an oversized island with toe-kick lighting, double ovens, under-cabinet lighting, remote-controlled overhead lighting, walk-in pantry, high-end water filtration, and tankless propane hot water. The primary suite offers deck access, a spa-inspired bath with soaking tub, dual vanities, walk-in shower, and a spacious closet. The walkout basement boasts 9-foot ceilings, a Dolby Atmos pre-wired theater zone, dry bar, gym/flex space prepped for sauna and cold plunge, heated tile areas, and direct access to a covered patio with gazebo and hot tub. Smart upgrades include Ecobee HVAC automation, whole-home humidifier, premium water softener, fiber internet, security system, and high-density LVT flooring. Located minutes from Silicon Slopes, I-15, shopping, dining, parks and the Traverse Mountain amenity center with pool, gym, and event space. With protected views, thoughtful upgrades throughout, and one of Traverse Mountain's premier locations, this home offers elevated living in every sense. Measurements provided as a courtesy only, buyer to verify all info.

5
beds

5
baths

6,576 Sq.Ft. LIVING AREA

0.27 Acres lot

Features & Amenities

Interior

  • total bedrooms5
  • Total bathrooms5
  • full bathrooms4
  • half bathroom1
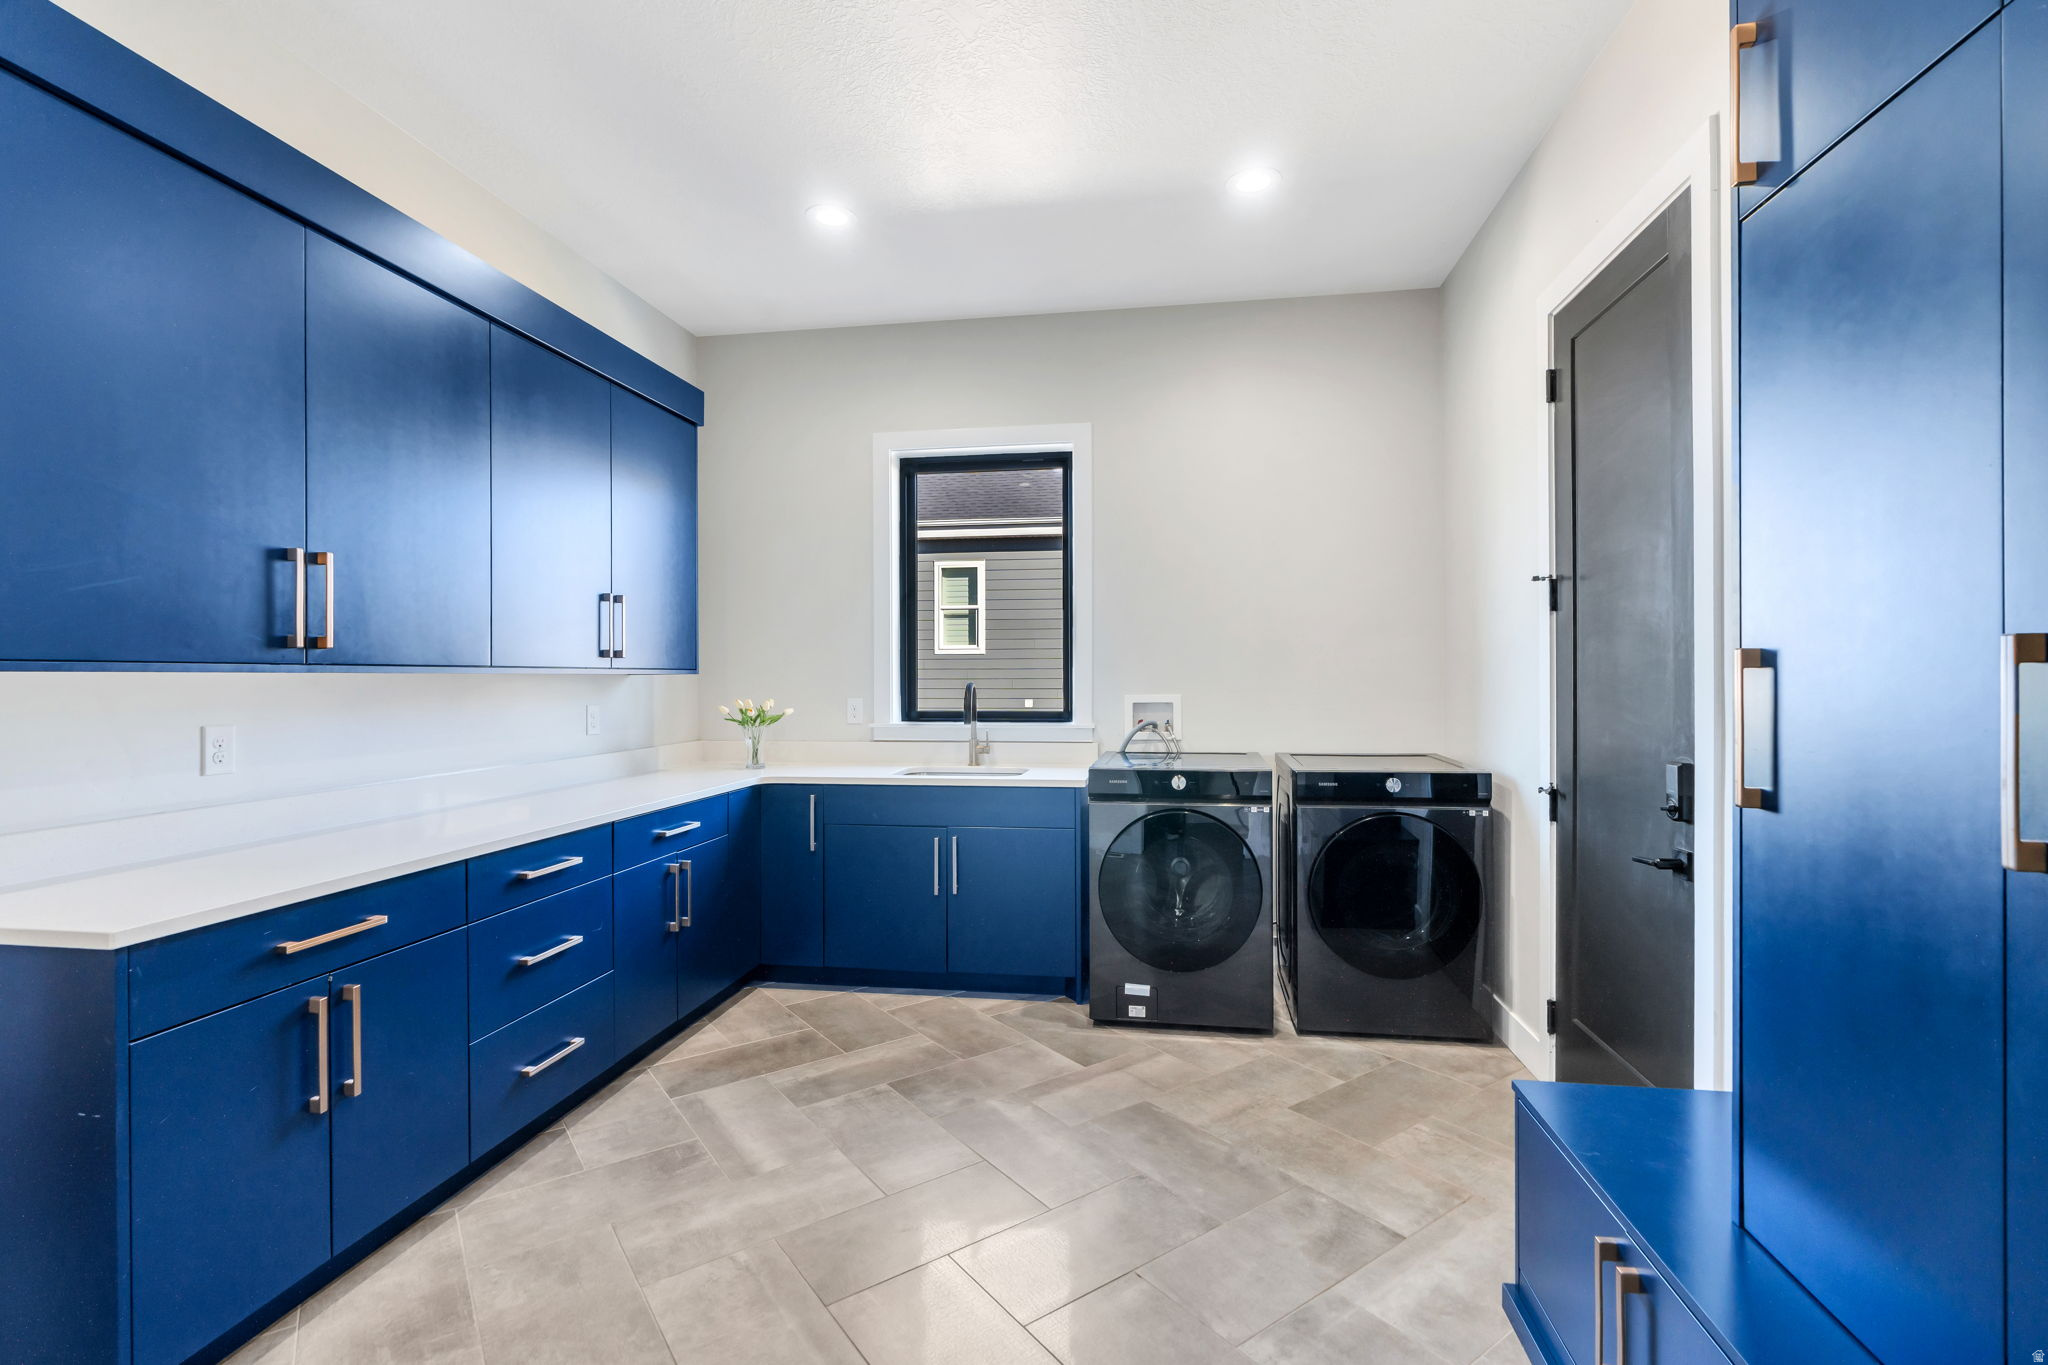
  • Laundry room Electric Dryer Hookup
  • Flooring Carpet, Hardwood, Tile
  • APPLIANCES Water Softener Owned
  • other interior Features Alarm: Security, Bar: Dry, Bath: Primary, Bath: Sep Tub/Shower, Closet: Walk-In, Den/Office, Disposal, French Doors, Gas Log, Great Room, Oven: Double, Range: Countertop, Vaulted Ceilings, Granite Countertops, Video Door Bell(s), Video Camera(s), Smart Thermostat(s)

Area & Lot

  • Status Sold
  • Date Sold May 1, 2026
  • Living Area6,576 Sq.Ft.
  • Total Area6,576 Sq.Ft.
  • Lot Area0.27 Acres
  • MLS® ID2140742
  • TypeResidential
  • YEAR BUILT2018
  • NeighborhoodLehi
  • Architecture StylesRambler/Ranch
  • View DescriptionLake, Mountain(s), Valley
  • Elementary SchoolTraverse Mountain
  • Middle SchoolLehi
  • High SchoolSkyridge
  • School DistrictAlpine

Exterior

  • STORIES2
  • Garage Space3.0
  • water SourceCulinary, Irrigation
  • utilitiesNatural Gas Connected, Electricity Connected, Sewer Connected, Sewer: Public, Water Connected
  • roofAsphalt
  • lot featuresCurb Gutter, Fenced: Full, Road: Paved, Sidewalks, Sprinkler: Auto-Full, Terrain: Grad Slope, View: Lake, View: Mountain, View: Valley, Drip Irrigation: Auto-Full
  • parkingRv Parking
  • HEAT TYPEGas: Central
  • AIR CONDITIONINGCentral Air
  • sewerSewer: Connected, Sewer: Public
  • HOA AmenitiesClubhouse, Fitness Center, Hiking Trails, Playground, Pool, Spa/Hot Tub, Storage, Tennis Court(s)
  • other exterior FeaturesBasement Entrance, Deck, Covered, Double Pane Windows, Entry (Foyer), Lighting, Patio: Covered, Sliding Glass Doors, Walkout, Patio: Open

Financial

  • Price Upon Request
  • Zoning Single-Family

Lehi

Explore

Experience the Difference

When you work with Jared, you gain a trusted advisor who values transparency, strategy, and long-term relationships. His background in executive finance allows him to provide thoughtful insights that help clients make informed decisions. Whether buying, selling, or investing, Jared is committed to delivering an exceptional real estate experience.

Follow Me on Instagram