Leave a Message

Thank you for your message. I will be in touch with you shortly.

4324 W NASH LN
4324 W NASH LN
4324 W NASH LN
4324 W NASH LN
4324 W NASH LN
4324 W NASH LN
4324 W NASH LN
4324 W NASH LN
4324 W NASH LN
4324 W NASH LN
4324 W NASH LN
4324 W NASH LN
4324 W NASH LN
4324 W NASH LN
4324 W NASH LN
4324 W NASH LN
4324 W NASH LN
4324 W NASH LN
4324 W NASH LN
4324 W NASH LN
4324 W NASH LN
4324 W NASH LN
4324 W NASH LN
4324 W NASH LN
4324 W NASH LN
4324 W NASH LN
4324 W NASH LN
4324 W NASH LN
4324 W NASH LN
4324 W NASH LN
4324 W NASH LN
SEE ALL PHOTOS
4324 W NASH LN
4324 W NASH LN
4324 W NASH LN
4324 W NASH LN
4324 W NASH LN
4324 W NASH LN
4324 W NASH LN
4324 W NASH LN
4324 W NASH LN
4324 W NASH LN
4324 W NASH LN
4324 W NASH LN
4324 W NASH LN
4324 W NASH LN
4324 W NASH LN
4324 W NASH LN
4324 W NASH LN
4324 W NASH LN
4324 W NASH LN
4324 W NASH LN
4324 W NASH LN
4324 W NASH LN
4324 W NASH LN
4324 W NASH LN
4324 W NASH LN
4324 W NASH LN
4324 W NASH LN
4324 W NASH LN
4324 W NASH LN
4324 W NASH LN
4324 W NASH LN
Sold

4324 W NASH LN

4324 W NASH LN, Herriman, UT 84096

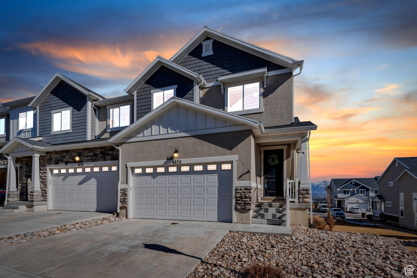
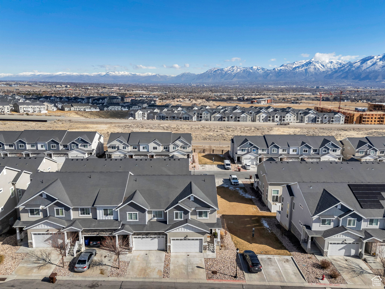
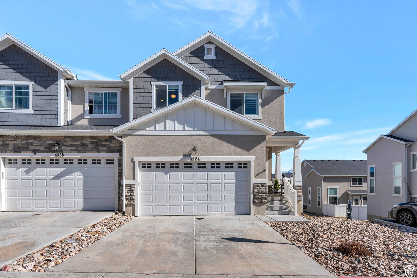
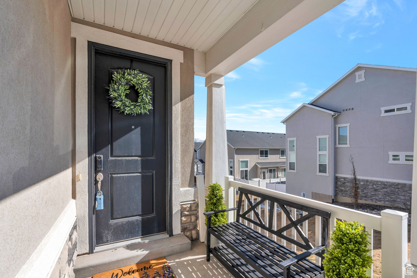
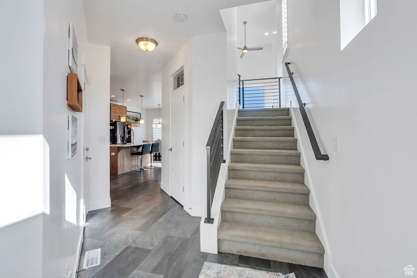
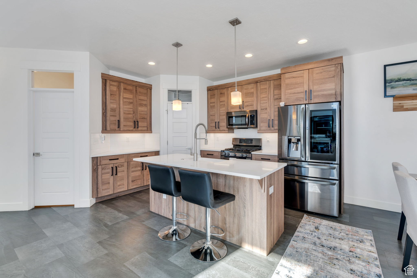
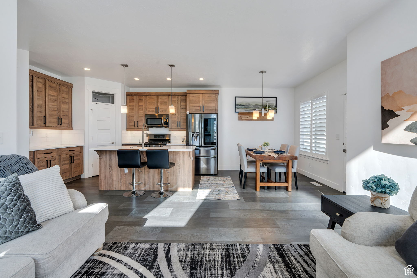
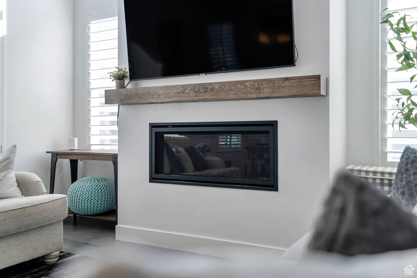
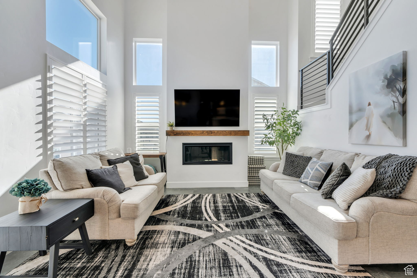
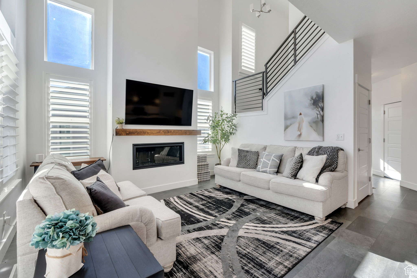
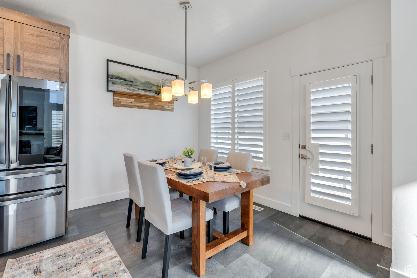
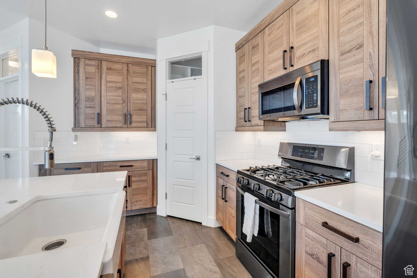
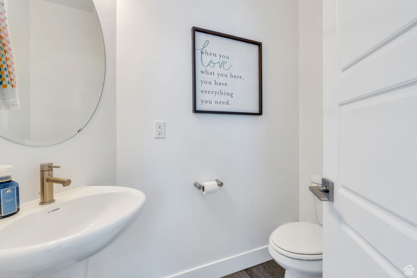
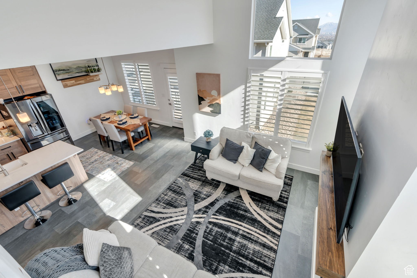
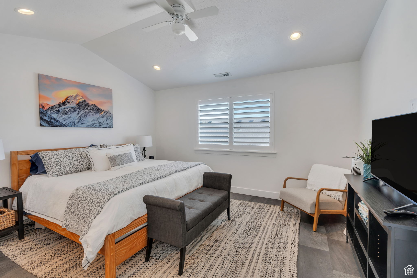
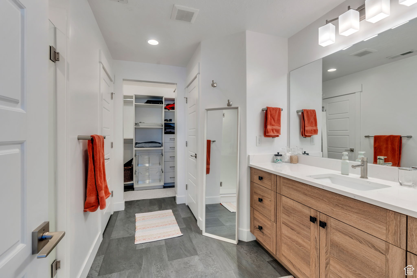
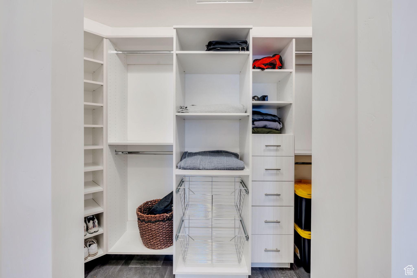
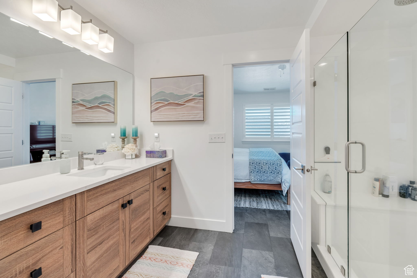
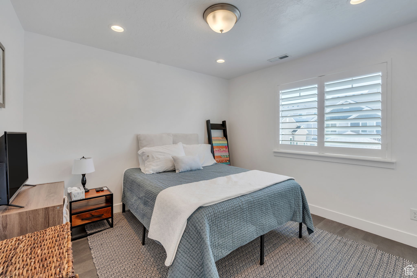
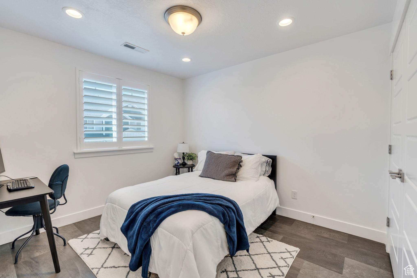
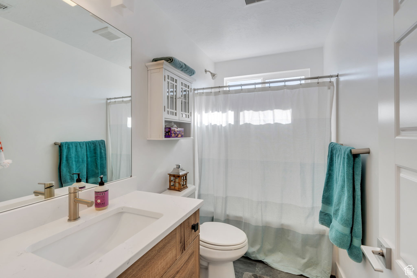
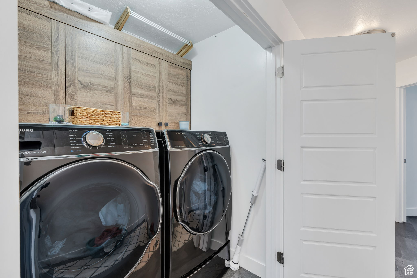
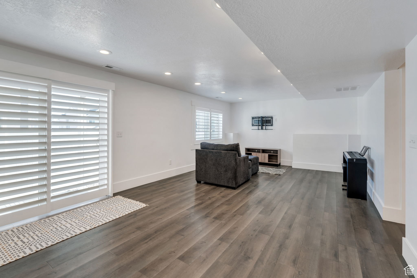
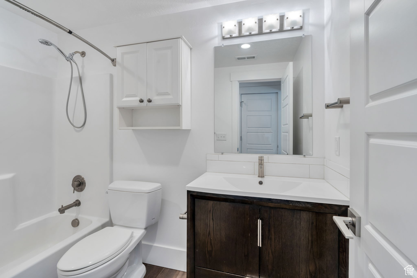
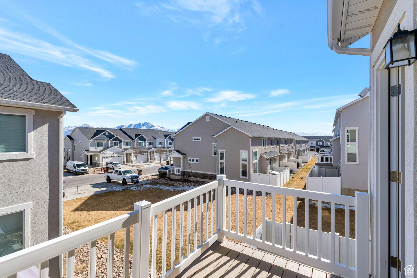
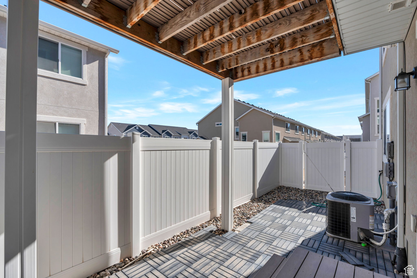
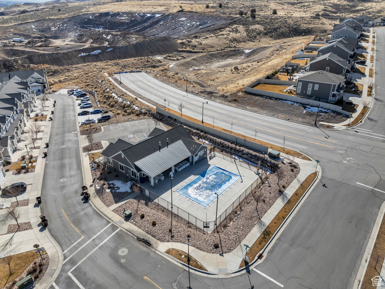
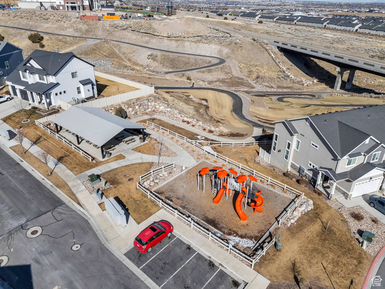
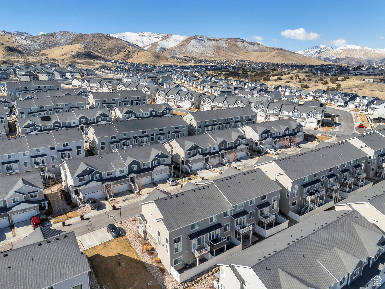
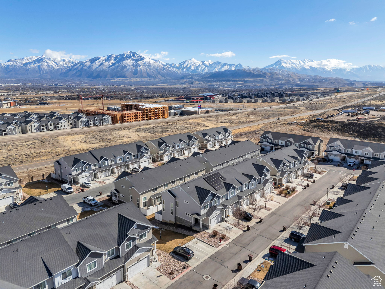
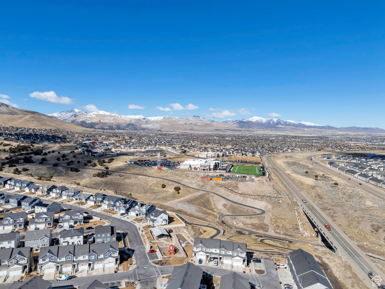
*Multiple offers received- please submit offers by 4:00 PM on Monday, March 3rd* This stunning townhome combines style, comfort, and convenience! Featuring unique wooden cabinets, a spacious living room with a dramatic two-story ceiling, modern railings, and plenty of natural light, this upgraded end-unit is in like-new condition. Enjoy breathtaking views of the Salt Lake Valley and mountains from the balcony or the primary bedroom, a fully fenced walkout basement patio, and custom touches like plantation shutters and closet shelving. With a 2-car garage, nearby green space, and a clubhouse offering a pool, playground, and picnic area, this home has it all. Located near Zion's Bank Stadium, lots of shopping and restaurants and surrounded by trails and parks, it's the perfect mix of privacy and accessibility. Come see this beautiful property today! Square footage figures are provided as a courtesy estimate only and were obtained from country records. Buyer is advised to obtain an independent measurement.

3
beds

4
baths

2,301 Sq.Ft. LIVING AREA

1,306.8 Sq.Ft. lot

Features & Amenities

Interior

  • total bedrooms3
  • Total bathrooms4
  • full bathrooms2
  • three quarter bathroom1
  • half bathroom1
  • Flooring Carpet, Laminate
  • APPLIANCES Microwave, Water Softener Owned
  • other interior Features Bath: Primary, Closet: Walk-In, Range/Oven: Free Stdng, Vaulted Ceilings, Instantaneous Hot Water, Granite Countertops, Video Camera(s)

Area & Lot

  • Status Sold
  • Date Sold April 4, 2025
  • Living Area2,301 Sq.Ft.
  • Total Area2,301 Sq.Ft.
  • Lot Area1,306.8 Sq.Ft.
  • MLS® ID2066996
  • TypeTownhouse
  • YEAR BUILT2018
  • Architecture StylesTownhouse, Row-end
  • View DescriptionMountain(s), Valley
  • Elementary SchoolRidge View
  • Middle SchoolSouth Hills
  • School DistrictJordan

Exterior

  • STORIES3
  • Garage Space2.0
  • water SourceCulinary
  • utilitiesNatural Gas Connected, Electricity Connected, Sewer Connected, Sewer: Public, Water Connected
  • PoolIn Ground
  • roofAsphalt
  • lot featuresCurb Gutter, Fenced: Full, Road: Paved, Sidewalks, View: Mountain, View: Valley
  • parkingParking: Uncovered
  • HEAT TYPEForced Air, Gas: Central
  • AIR CONDITIONINGCentral Air
  • sewerSewer: Connected, Sewer: Public
  • HOA AmenitiesClubhouse, Fitness Center, Insurance, Maintenance, Pets Permitted, Picnic Area, Playground, Pool, Snow Removal, Trash
  • other exterior FeaturesBalcony, Patio: Covered, Porch: Open, Sliding Glass Doors, Walkout

Financial

  • Price Upon Request
  • Zoning Multi-Family

Experience the Difference

When you work with Jared, you gain a trusted advisor who values transparency, strategy, and long-term relationships. His background in executive finance allows him to provide thoughtful insights that help clients make informed decisions. Whether buying, selling, or investing, Jared is committed to delivering an exceptional real estate experience.

Follow Me on Instagram