Leave a Message

Thank you for your message. I will be in touch with you shortly.

4242 S 5400 W
4242 S 5400 W
4242 S 5400 W
4242 S 5400 W
4242 S 5400 W
4242 S 5400 W
4242 S 5400 W
4242 S 5400 W
4242 S 5400 W
4242 S 5400 W
4242 S 5400 W
4242 S 5400 W
4242 S 5400 W
4242 S 5400 W
4242 S 5400 W
4242 S 5400 W
4242 S 5400 W
4242 S 5400 W
4242 S 5400 W
4242 S 5400 W
4242 S 5400 W
4242 S 5400 W
4242 S 5400 W
4242 S 5400 W
4242 S 5400 W
4242 S 5400 W
4242 S 5400 W
4242 S 5400 W
4242 S 5400 W
4242 S 5400 W
SEE ALL PHOTOS
4242 S 5400 W
4242 S 5400 W
4242 S 5400 W
4242 S 5400 W
4242 S 5400 W
4242 S 5400 W
4242 S 5400 W
4242 S 5400 W
4242 S 5400 W
4242 S 5400 W
4242 S 5400 W
4242 S 5400 W
4242 S 5400 W
4242 S 5400 W
4242 S 5400 W
4242 S 5400 W
4242 S 5400 W
4242 S 5400 W
4242 S 5400 W
4242 S 5400 W
4242 S 5400 W
4242 S 5400 W
4242 S 5400 W
4242 S 5400 W
4242 S 5400 W
4242 S 5400 W
4242 S 5400 W
4242 S 5400 W
4242 S 5400 W
4242 S 5400 W
Sold

4242 S 5400 W

4242 S 5400 W, West Valley City, UT 84120

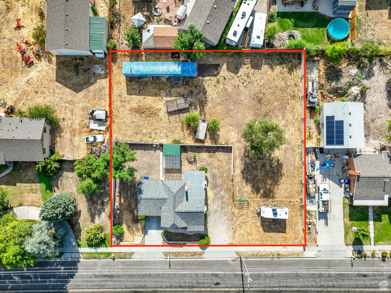
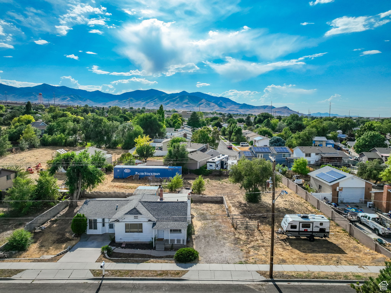
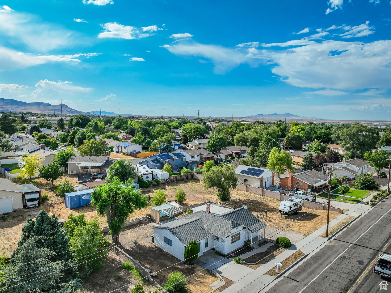
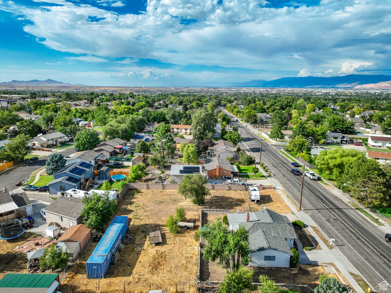
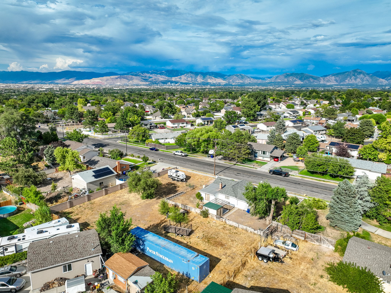
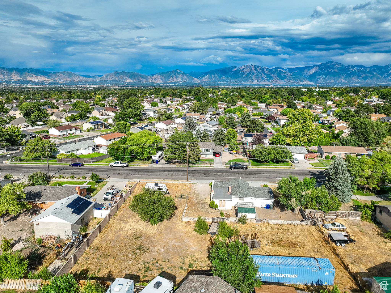
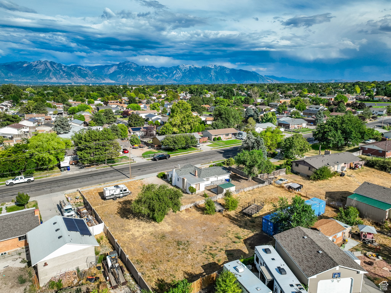
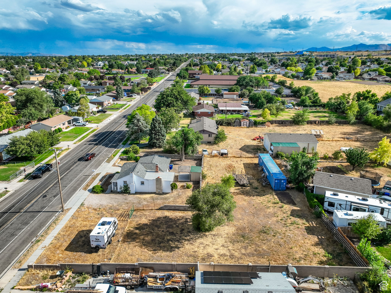
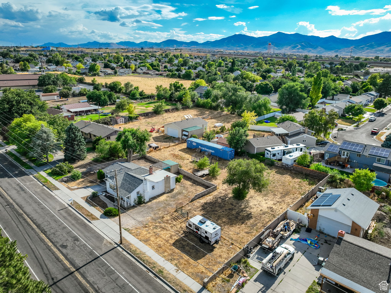
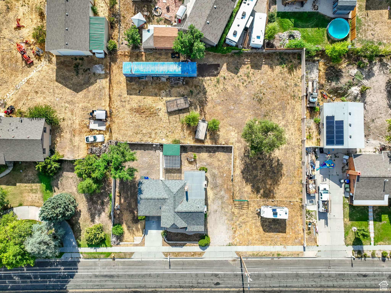
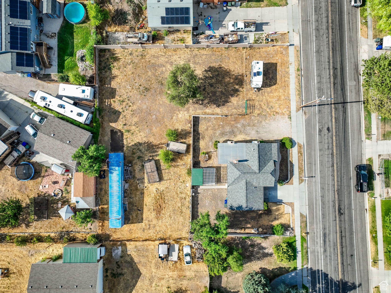
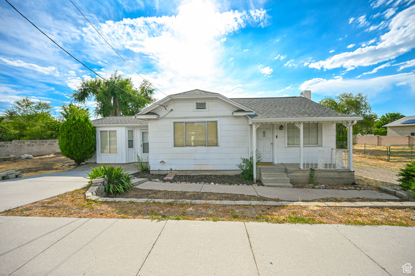
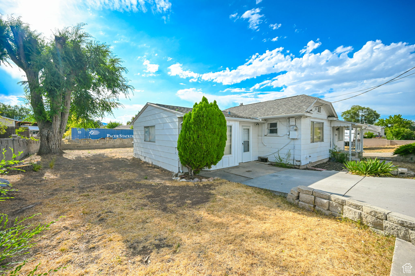
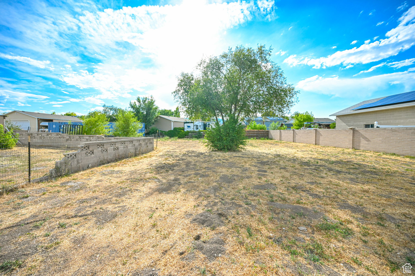
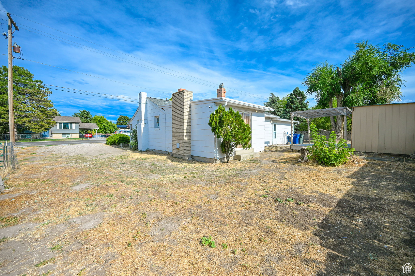
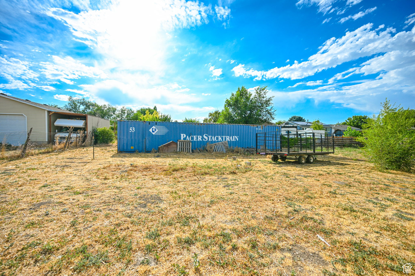
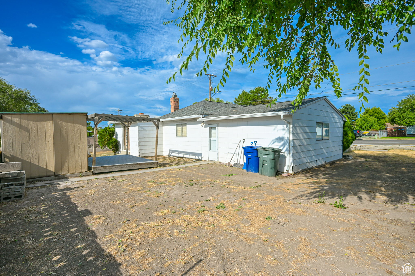
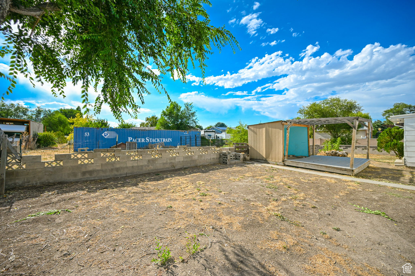
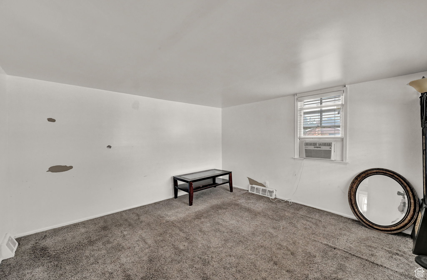
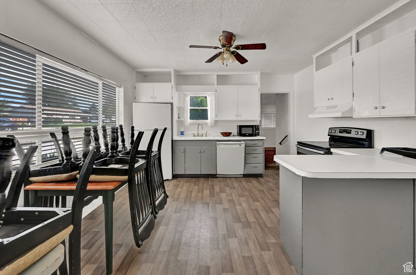
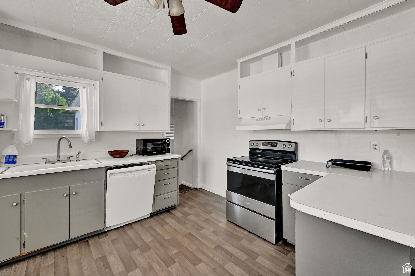
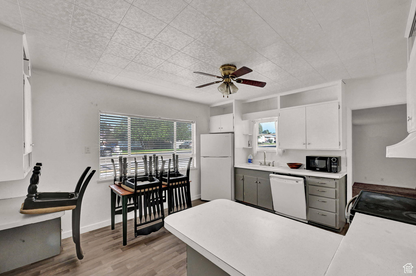
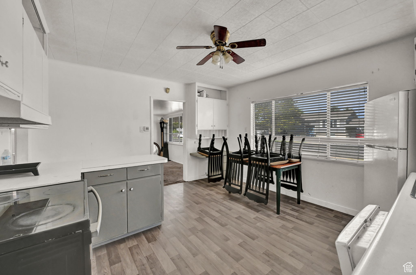
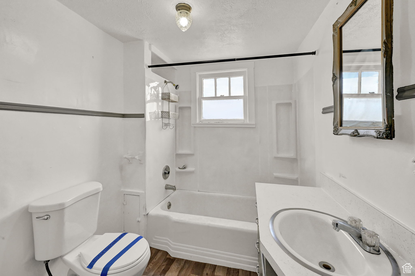
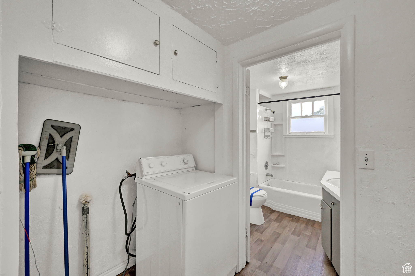
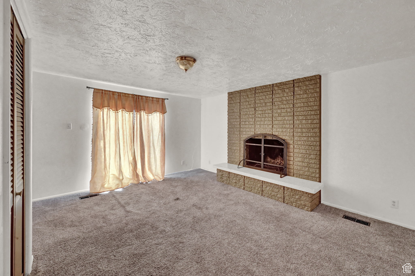
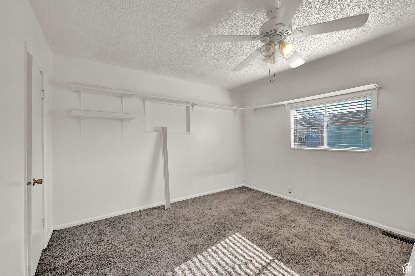
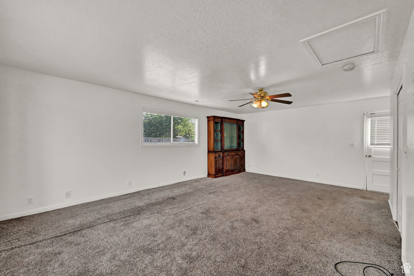
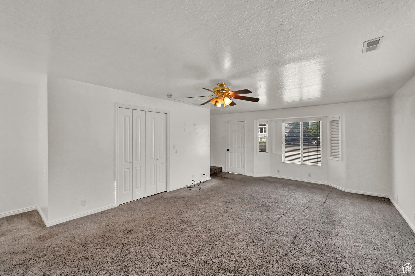
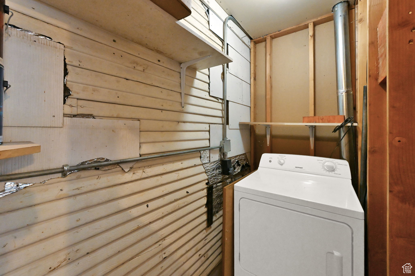
*Please ask about our Preferred Lender Incentive: 0.75% of your loan amount will be given to you as a credit that can be applied towards closing costs, discount points, or temporary rate buy down.* Come see one of the largest available residential lots in the area. Just under 1/2 an acre, with an incredible location: walking distance to schools and parks, minutes from shopping and golfing, and 3 minutes to the Mountain View Corridor to give quick access to everywhere else in Salt Lake Valley. The home is being sold as-is. It features 2 bedrooms, 1 bathroom, and a large family room. Lots of storage space in the cellar.

2
beds

1
bath

1,279 Sq.Ft. LIVING AREA

0.47 Acres lot

Features & Amenities

Interior

  • total bedrooms2
  • Total bathroom1
  • full bathroom1
  • Flooring Carpet, Laminate
  • APPLIANCES Dryer, Refrigerator, Washer

Area & Lot

  • Status Sold
  • Date Sold February 27, 2025
  • Living Area1,279 Sq.Ft.
  • Total Area1,279 Sq.Ft.
  • Lot Area0.47 Acres
  • MLS® ID2017322
  • TypeResidential
  • YEAR BUILT1928
  • Architecture StylesRambler/Ranch
  • Elementary SchoolHunter
  • Middle SchoolHunter
  • High SchoolHunter
  • School DistrictGranite

Exterior

  • STORIES1
  • water SourceCulinary
  • utilitiesNatural Gas Connected, Electricity Connected, Sewer Connected, Sewer: Public, Water Connected
  • roofAsphalt
  • lot featuresCurb Gutter, Road: Paved, Sidewalks
  • HEAT TYPEGas: Central
  • AIR CONDITIONINGWindow Unit(s)
  • sewerSewer: Connected, Sewer: Public
  • other exterior FeaturesPorch: Open

Financial

  • Price Upon Request
  • Zoning Single-Family

Experience the Difference

When you work with Jared, you gain a trusted advisor who values transparency, strategy, and long-term relationships. His background in executive finance allows him to provide thoughtful insights that help clients make informed decisions. Whether buying, selling, or investing, Jared is committed to delivering an exceptional real estate experience.

Follow Me on Instagram