Leave a Message

Thank you for your message. I will be in touch with you shortly.

4208 W CAMP FLOYD CT #462
SEE ALL PHOTOS
4208 W CAMP FLOYD CT #462
Sold

4208 W CAMP FLOYD CT #462

4208 W CAMP FLOYD CT #462, Riverton, UT 84096

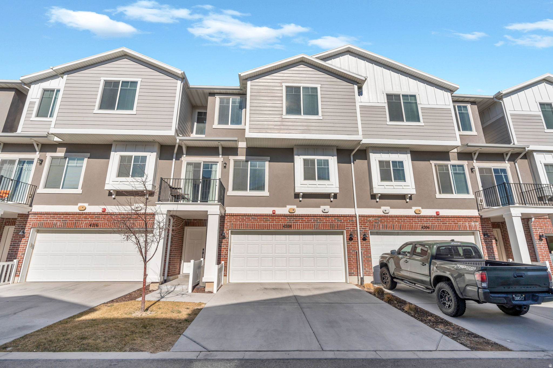
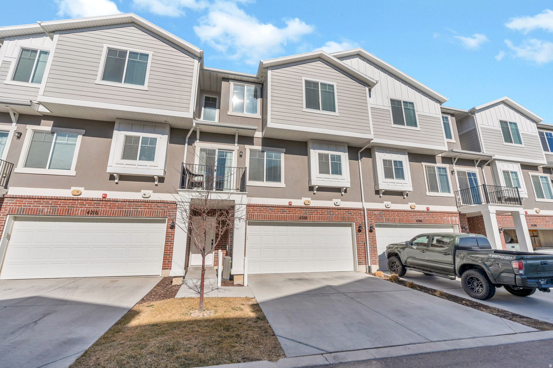
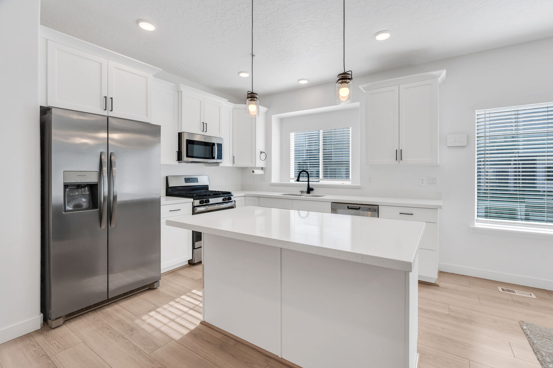
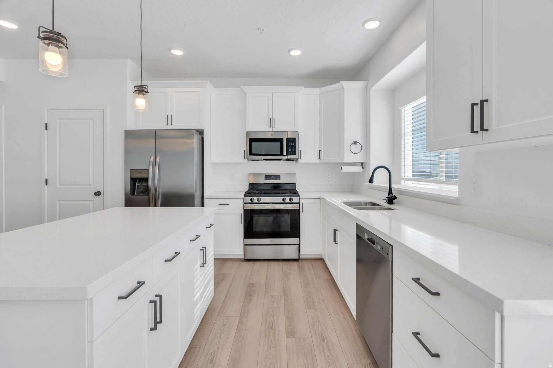
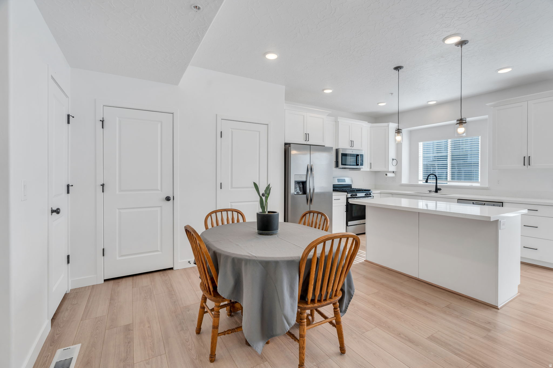
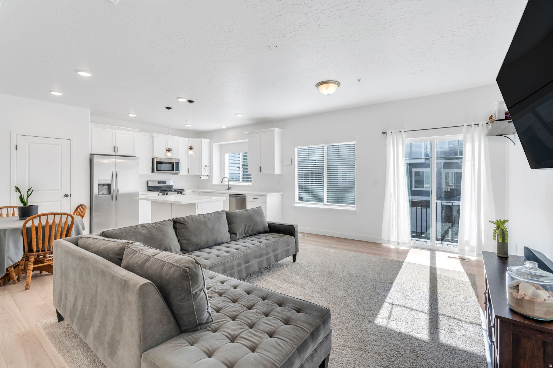
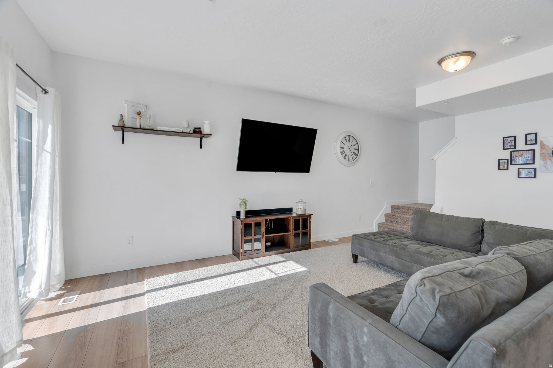
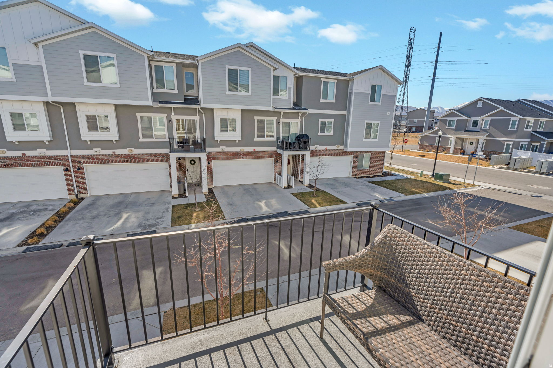
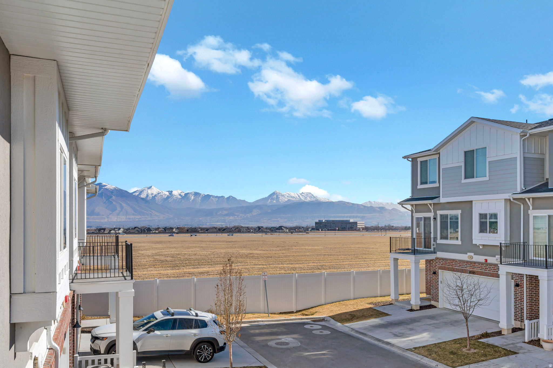
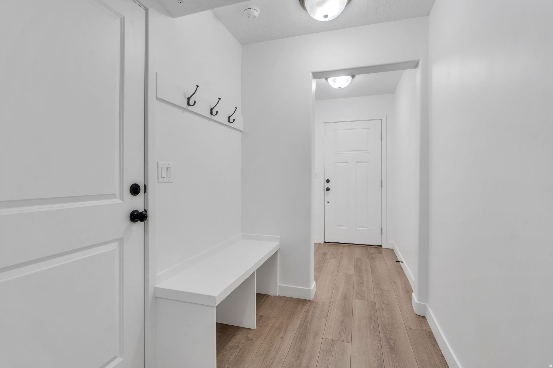
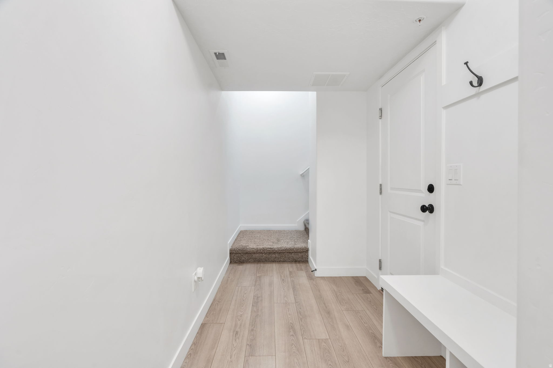
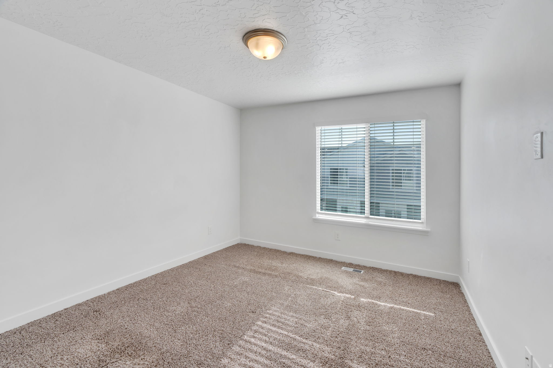
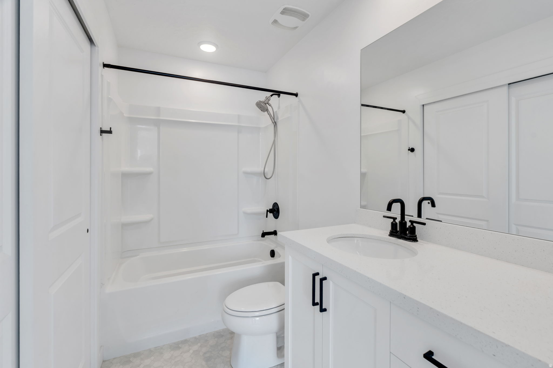
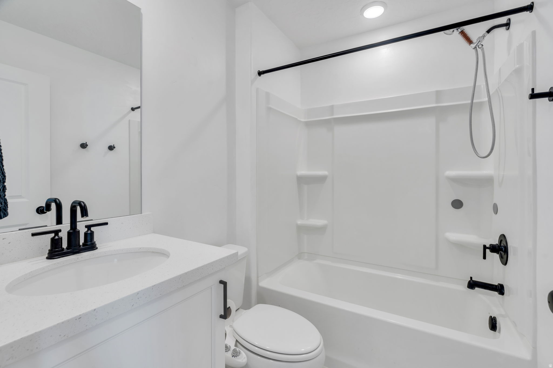
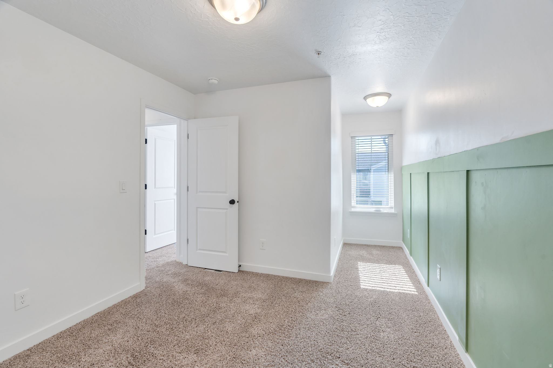
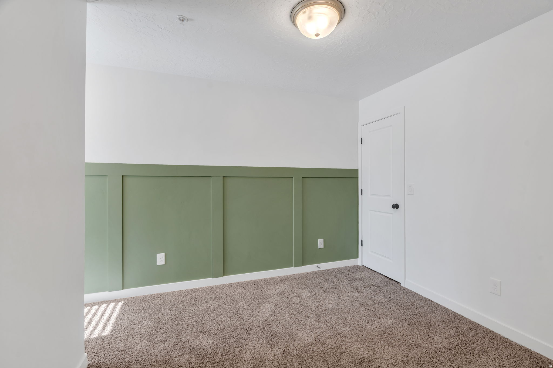
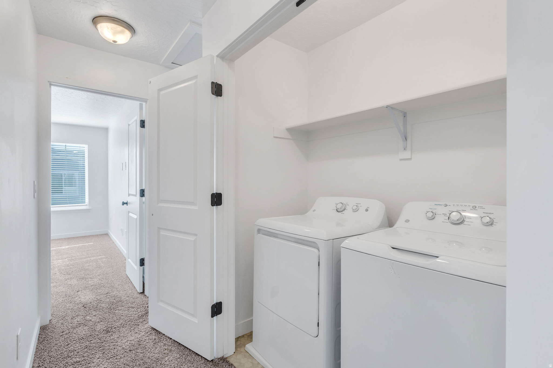
Modern and well-maintained townhome in Riverton's desirable Parkside community. The main level features a bright kitchen with sleek white cabinetry, quartz countertops, and a breakfast bar for additional seating, flowing seamlessly into the open-concept living area with direct access to a private balcony. Just off the two-car garage, a functional mud area includes built-in bench seating and coat hooks for everyday convenience. Upstairs, the spacious primary bedroom offers an ensuite bathroom with generous counter space. Enjoy low-maintenance living with HOA amenities that include landscaping care, a set monthly water bill, and coverage for trash and recycling. Ideally located in the heart of Riverton, Utah, with easy access to Mountain View Shopping Village, Bangerter Highway, and nearby dining, shopping, and commuter routes. Measurements provided as a courtesy only, buyer to verify all info.

3
beds

3
baths

1,453 Sq.Ft. LIVING AREA

871.2 Sq.Ft. lot

Features & Amenities

Interior

  • total bedrooms3
  • Total bathrooms3
  • full bathrooms2
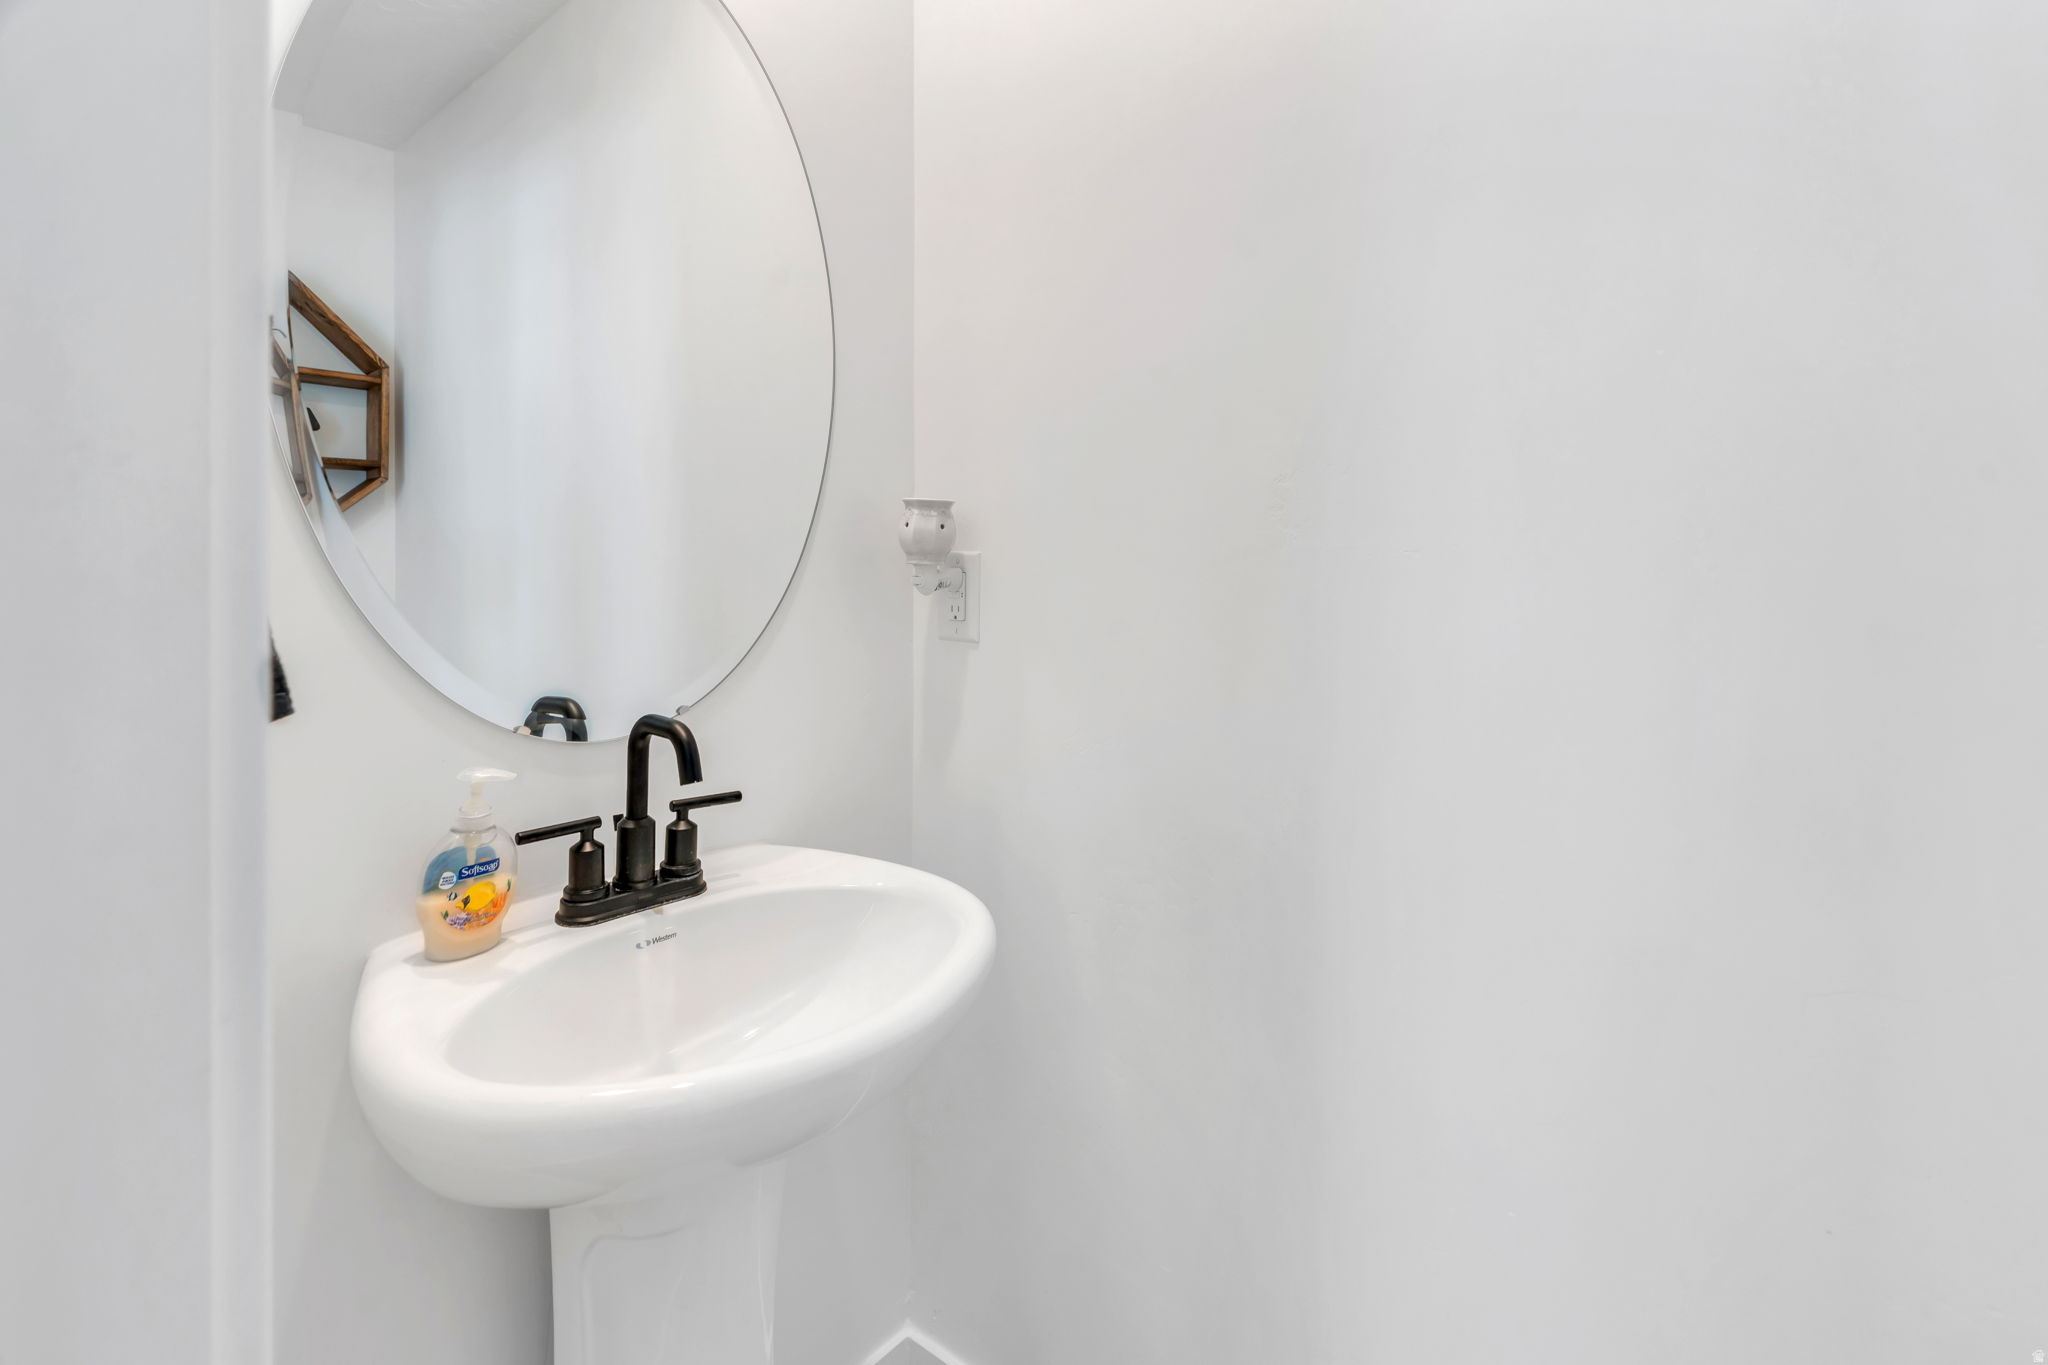
  • half bathroom1
  • Flooring Carpet
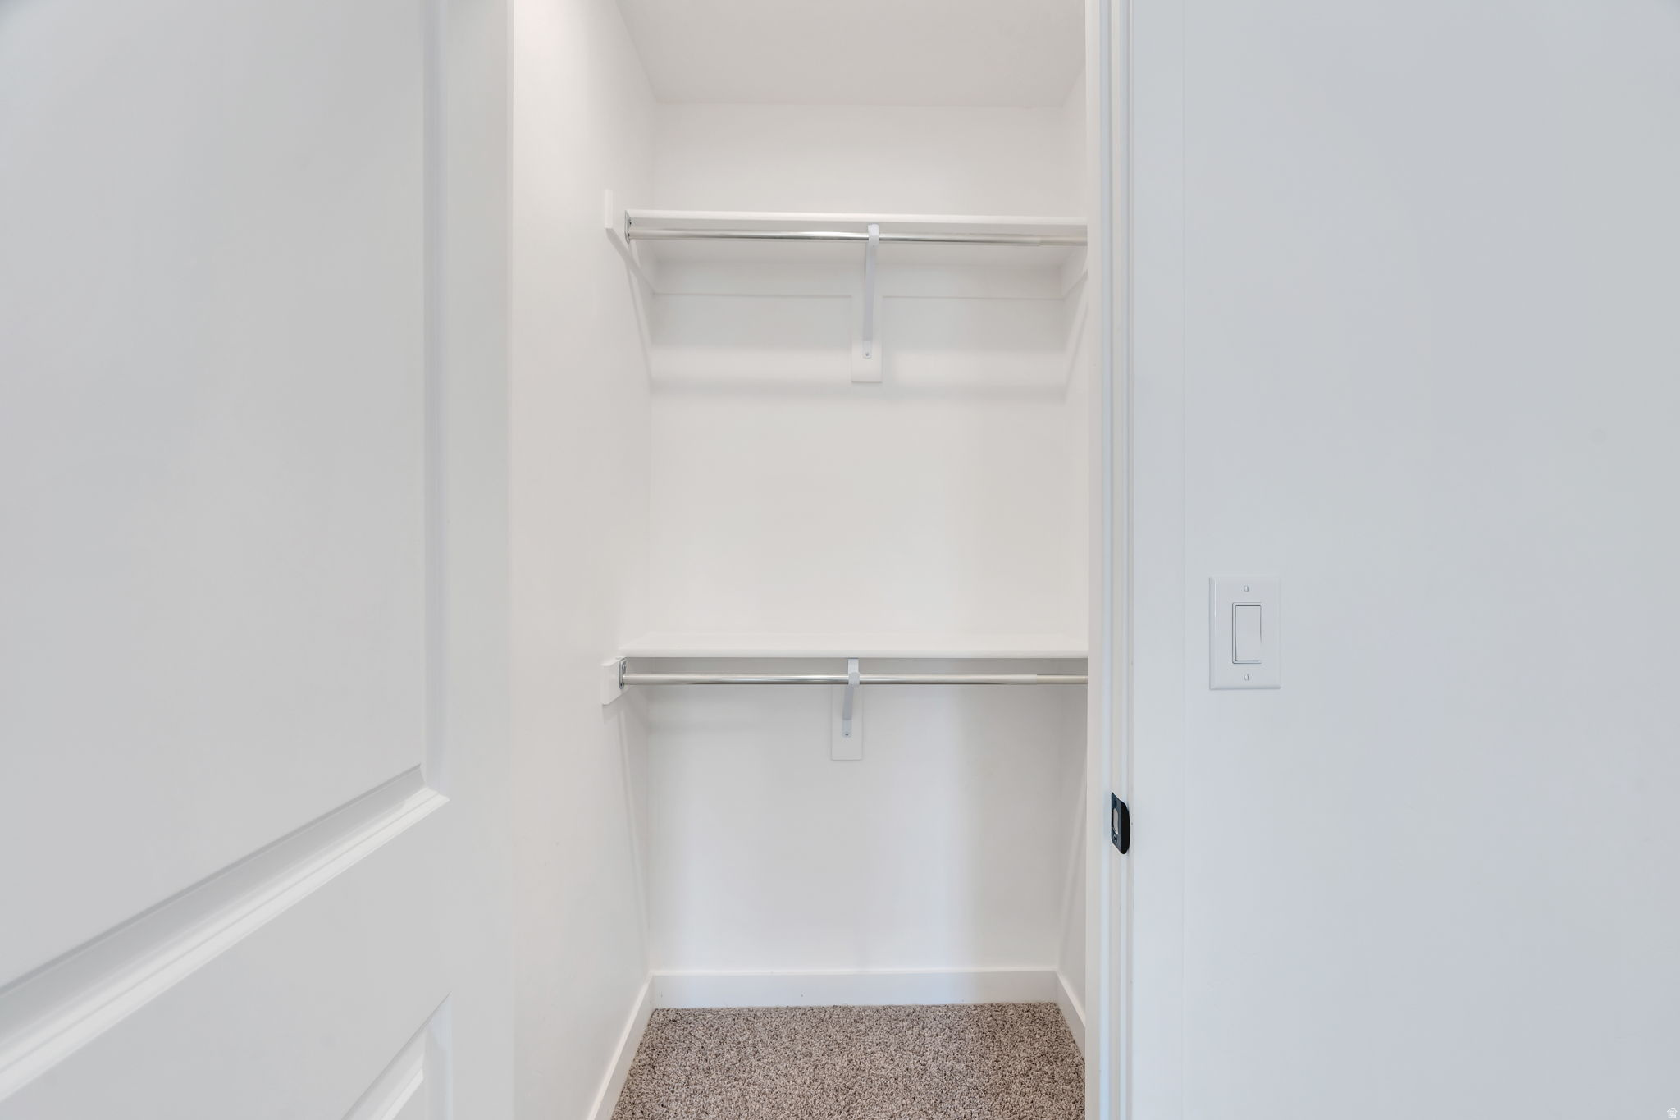
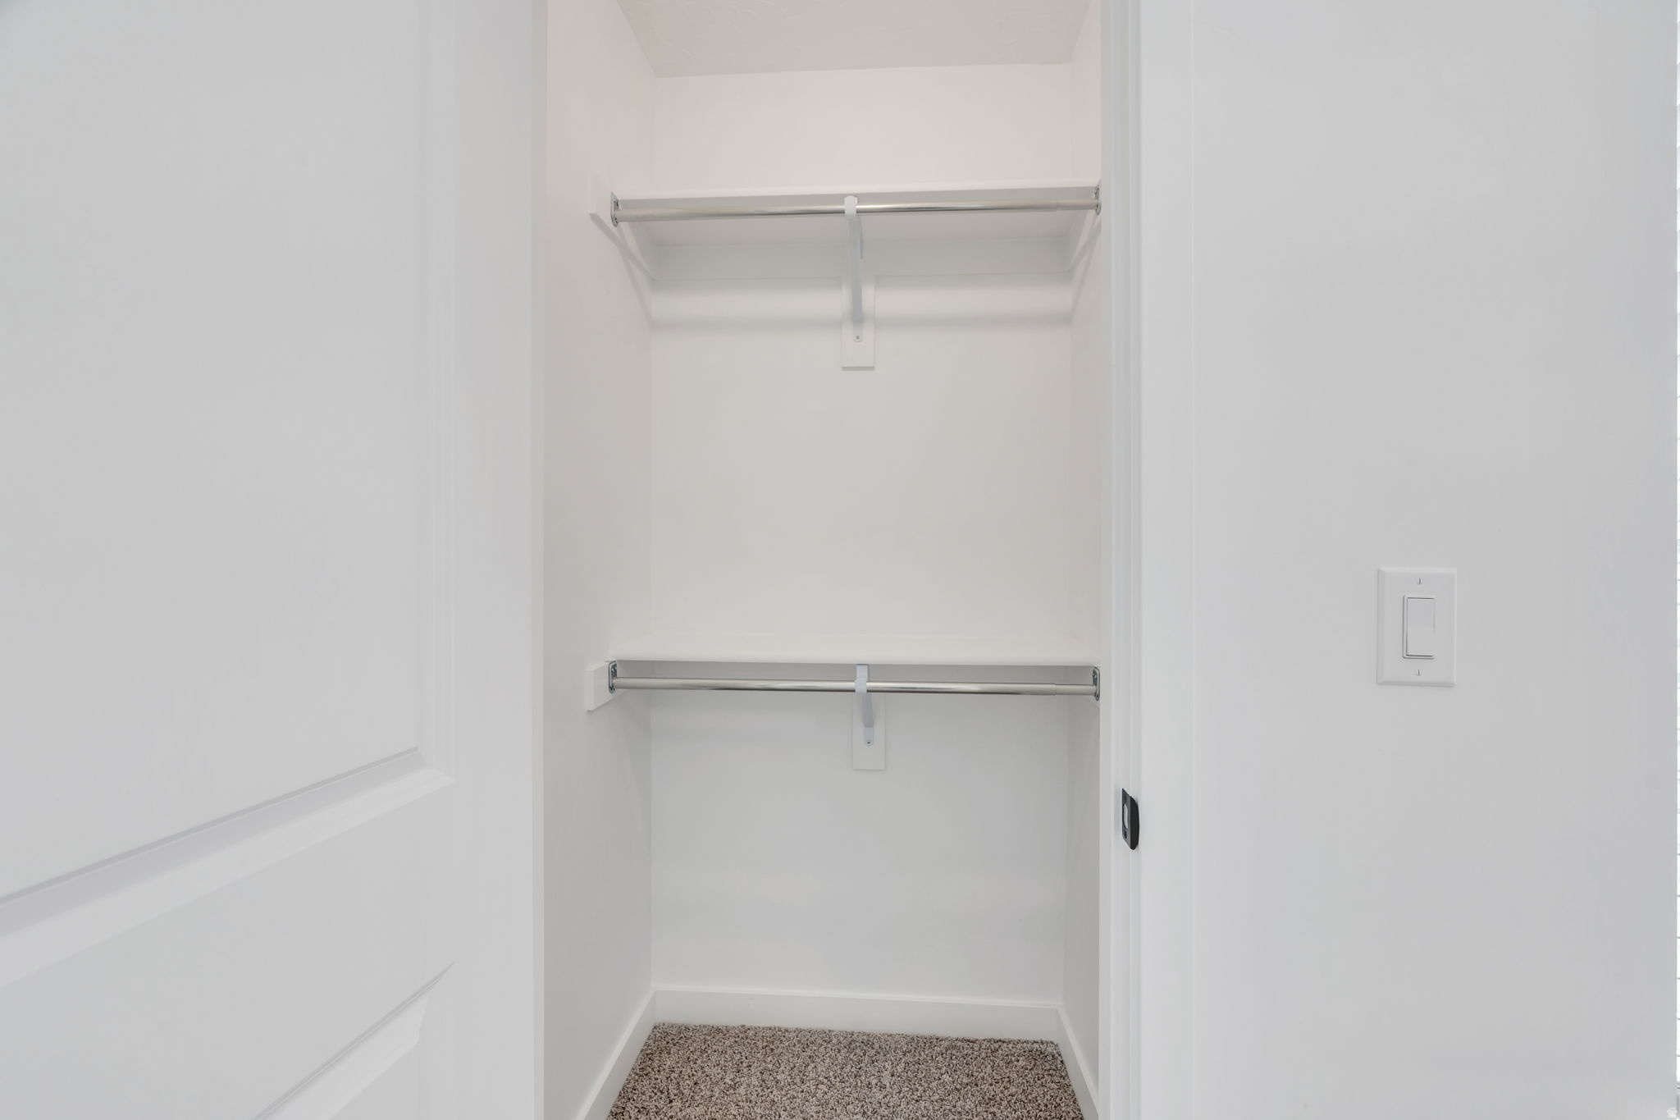
  • other interior Features Accessory Apt, Bath: Primary, Closet: Walk-In, Disposal, Range/Oven: Free Stdng

Area & Lot

  • Status Sold
  • Date Sold April 13, 2026
  • Living Area1,453 Sq.Ft.
  • Total Area1,453 Sq.Ft.
  • Lot Area871.2 Sq.Ft.
  • MLS® ID2134820
  • TypeTownhouse
  • YEAR BUILT2021
  • Architecture StylesTownhouse, Row-mid
  • View DescriptionMountain(s)
  • Elementary SchoolElk Meadows
  • High SchoolRiverton
  • School DistrictJordan

Exterior

  • STORIES3
  • Garage Space2.0
  • water SourceCulinary
  • utilitiesNatural Gas Connected, Electricity Connected, Sewer Connected, Sewer: Public, Water Connected
  • roofAsphalt
  • lot featuresRoad: Paved, Sidewalks, Sprinkler: Auto-Full, View: Mountain
  • HEAT TYPEForced Air, Gas: Central, 95 efficiency
  • AIR CONDITIONINGCentral Air
  • sewerSewer: Connected, Sewer: Public
  • HOA AmenitiesInsurance, Maintenance, Pets Permitted, Playground, Snow Removal, Trash
  • other exterior FeaturesBalcony, Sliding Glass Doors, Patio: Open

Financial

  • Price Upon Request
  • Zoning Multi-Family

Experience the Difference

When you work with Jared, you gain a trusted advisor who values transparency, strategy, and long-term relationships. His background in executive finance allows him to provide thoughtful insights that help clients make informed decisions. Whether buying, selling, or investing, Jared is committed to delivering an exceptional real estate experience.

Follow Me on Instagram