Leave a Message

Thank you for your message. I will be in touch with you shortly.

42 W CLEAR WATER DR DR
SEE ALL PHOTOS
42 W CLEAR WATER DR DR
Sold

42 W CLEAR WATER DR DR

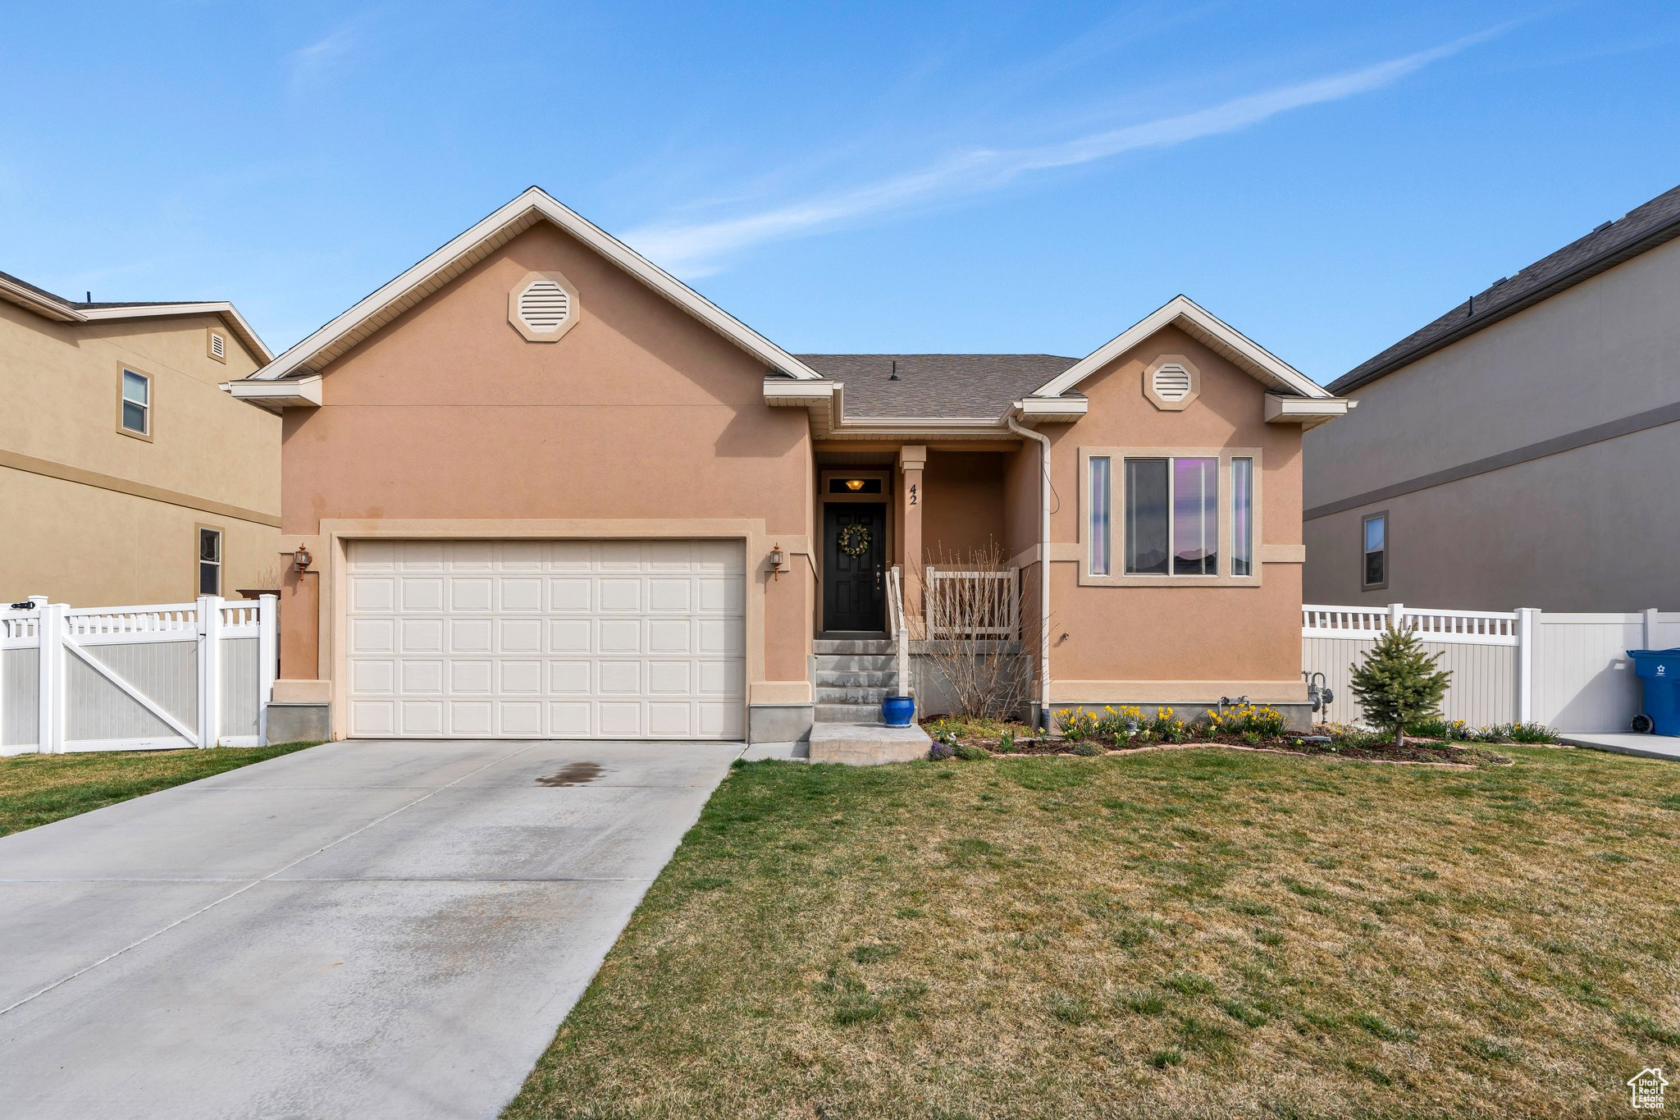
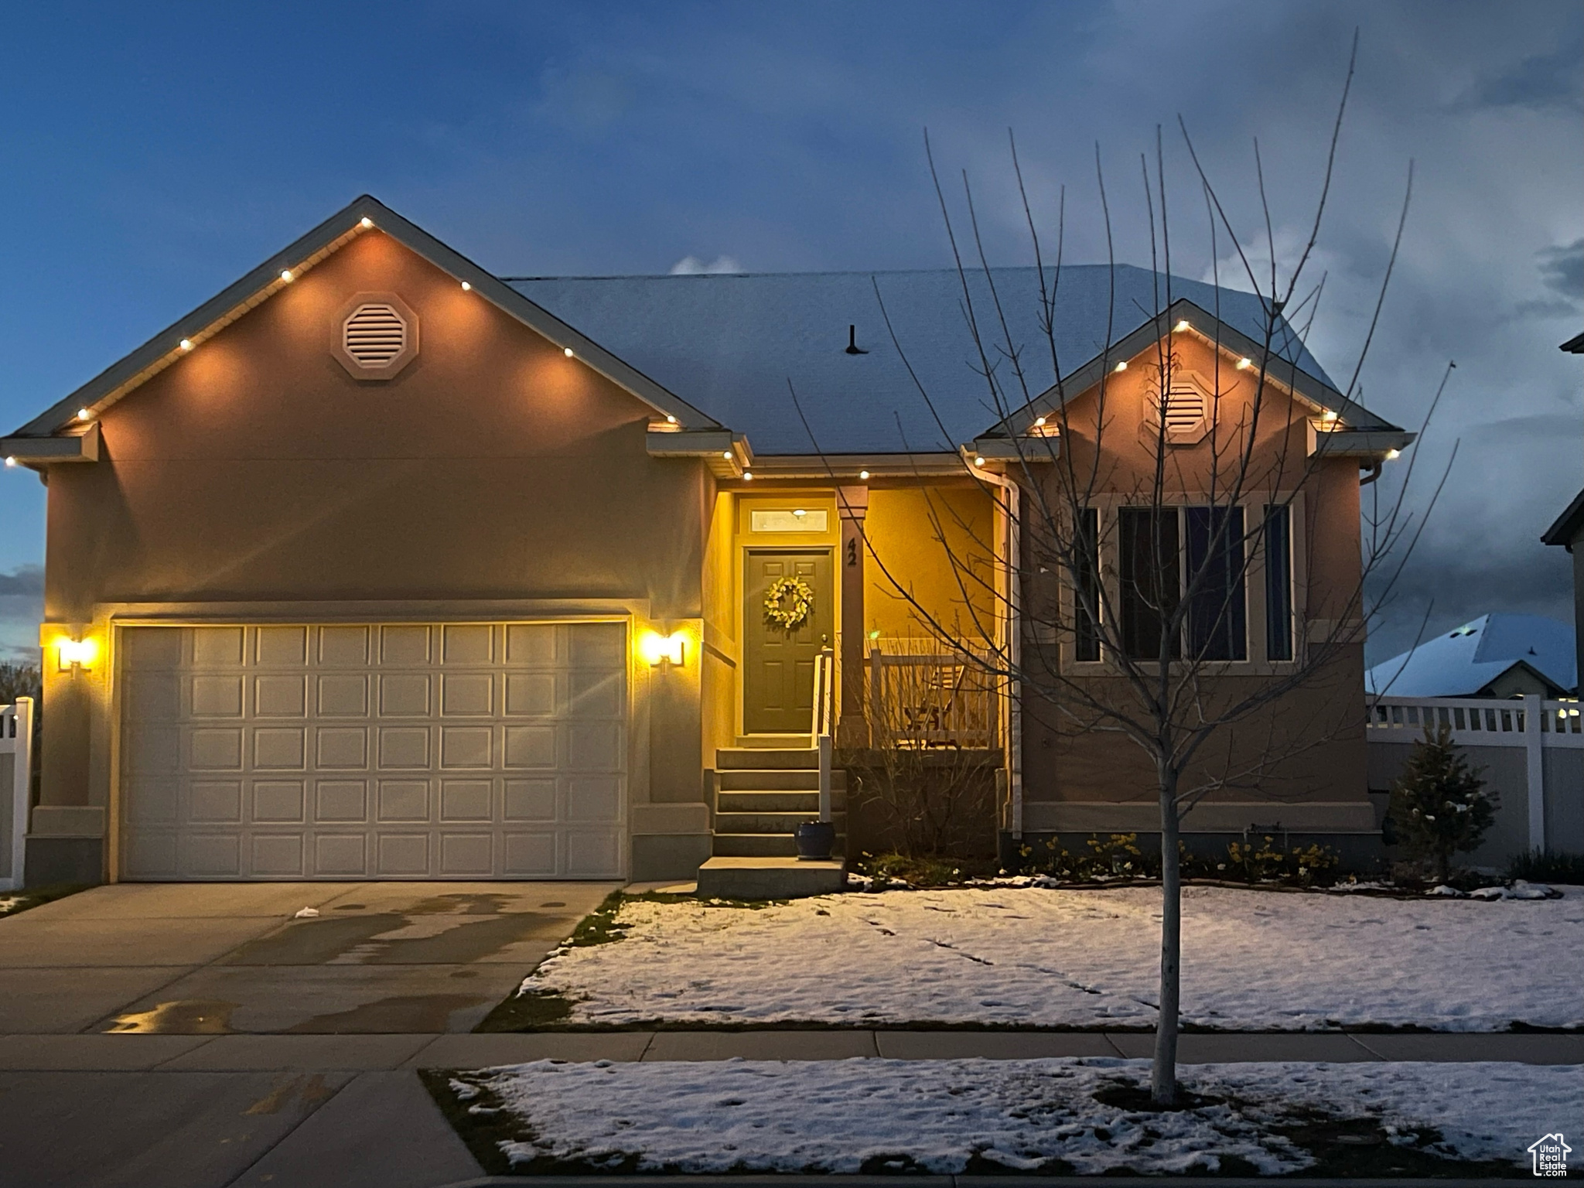
42 W CLEAR WATER DR DR, Stansbury Park, UT 84074

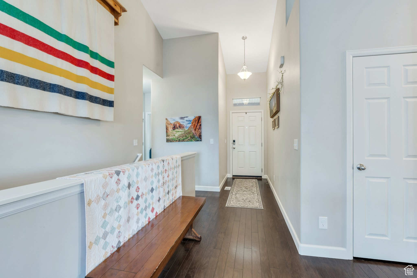
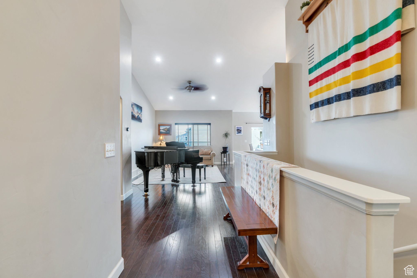
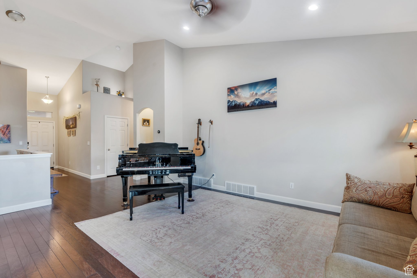
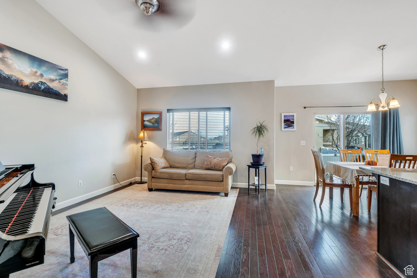
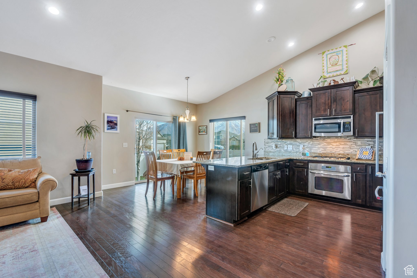
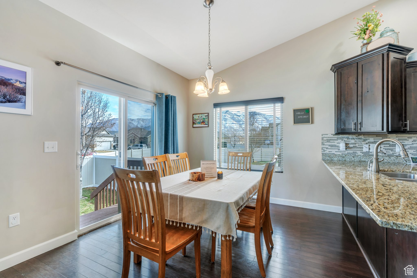
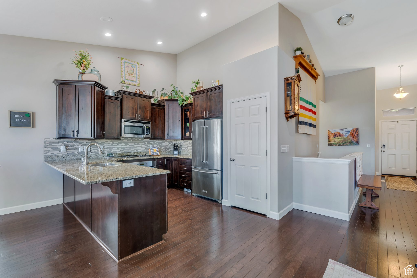
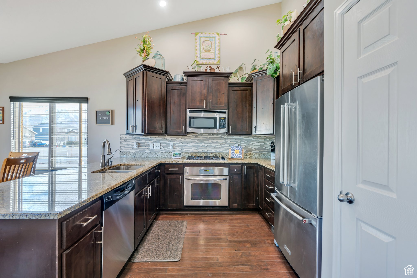
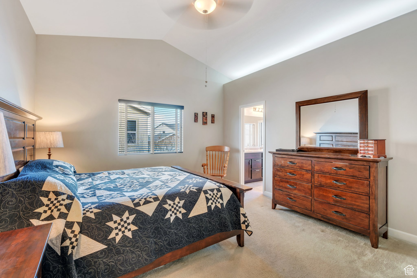
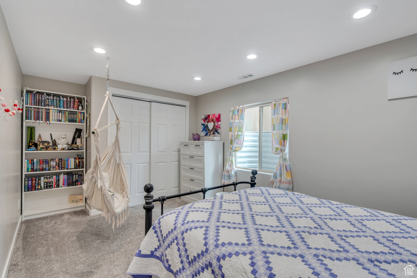
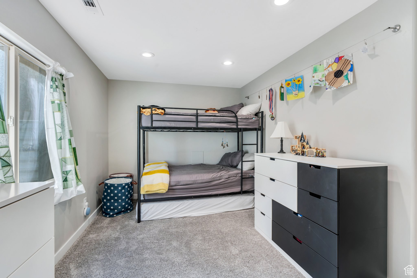
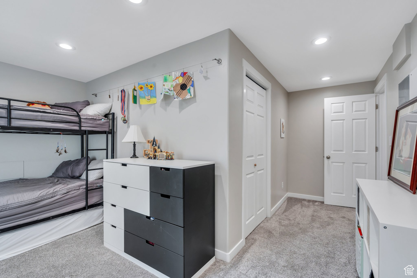
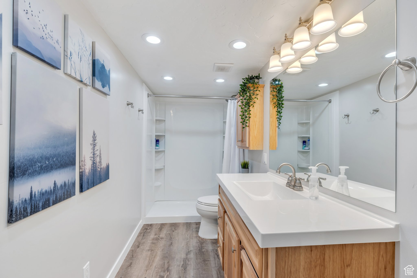
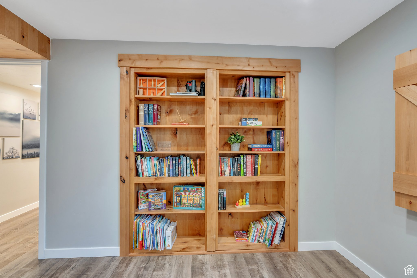
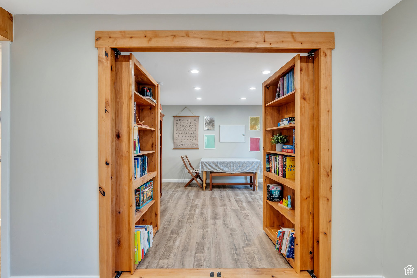
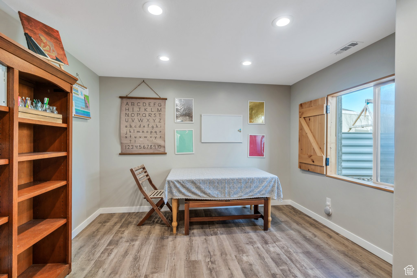
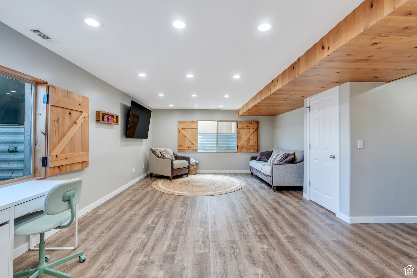
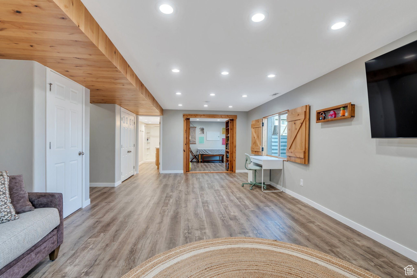
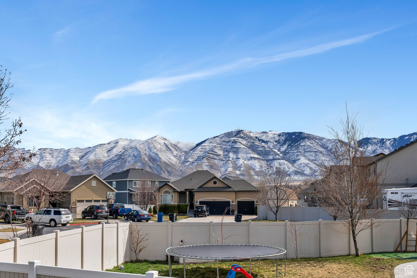
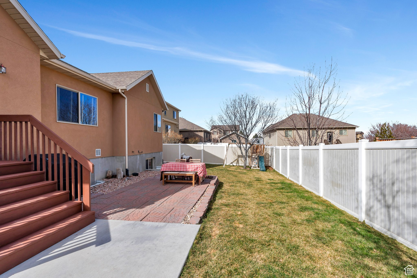
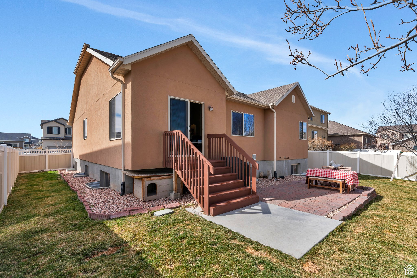
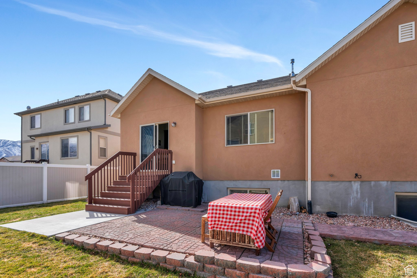
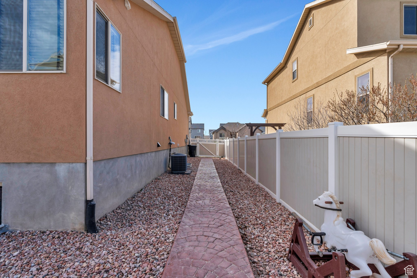
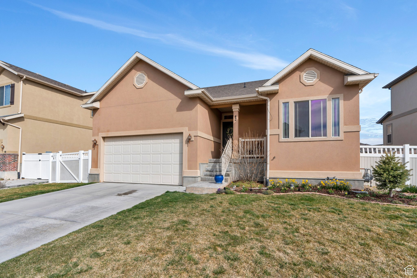
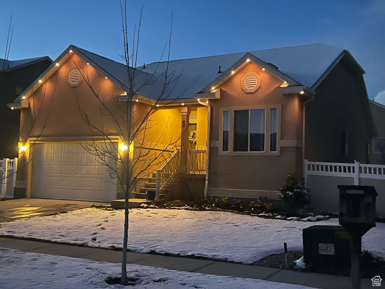
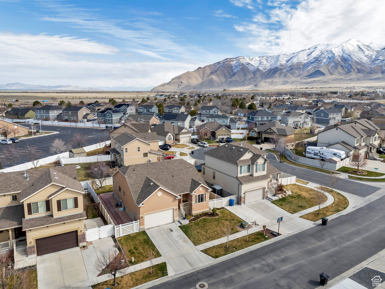
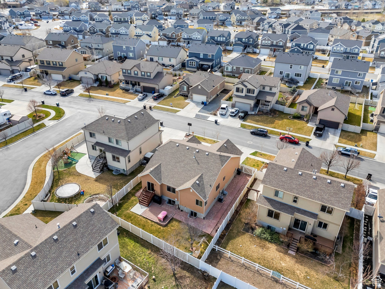
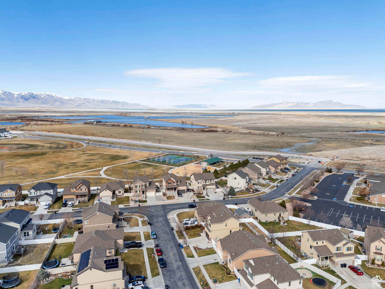
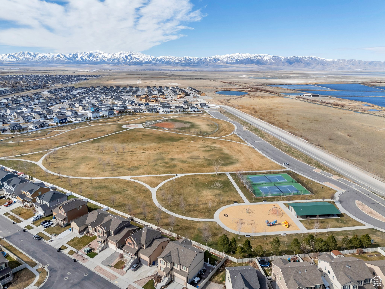
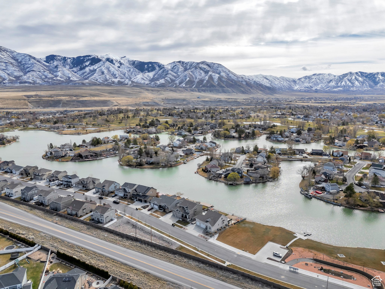
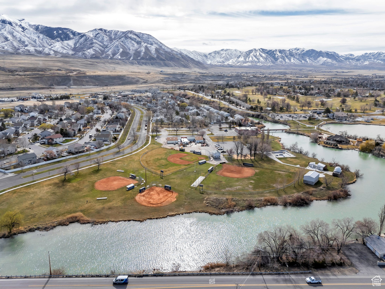
This beautiful rambler features a spacious open floorplan with vaulted ceilings, granite countertops, stainless appliances, staggered kitchen cabinets, and hardwood floors on main level. Basement is finished with bright natural daylight, plantation shutters, large rooms and the hidden French door bookshelves will delight you! Backyard is fully fenced, professionally landscaped with large patio and stained/stamped sidewalk. It has everything, including smart features like jellyfish lighting, smart lock, and smart sprinklers! This stunning home is within walking distance to Porter Way Park. A 28-acre park that features a disc golf course, pickleball courts, baseball fields, tennis courts, soccer fields, playground, walking trails and a wading stream. With SLC only 30 minutes away, this is a must see! Square footage figures are provided as courtesy estimates only and were obtained from county records. Buyer is advised to obtain independent measurements.

6
beds

3
baths

3,092 Sq.Ft. LIVING AREA

6,098.4 Sq.Ft. lot

Features & Amenities

Interior

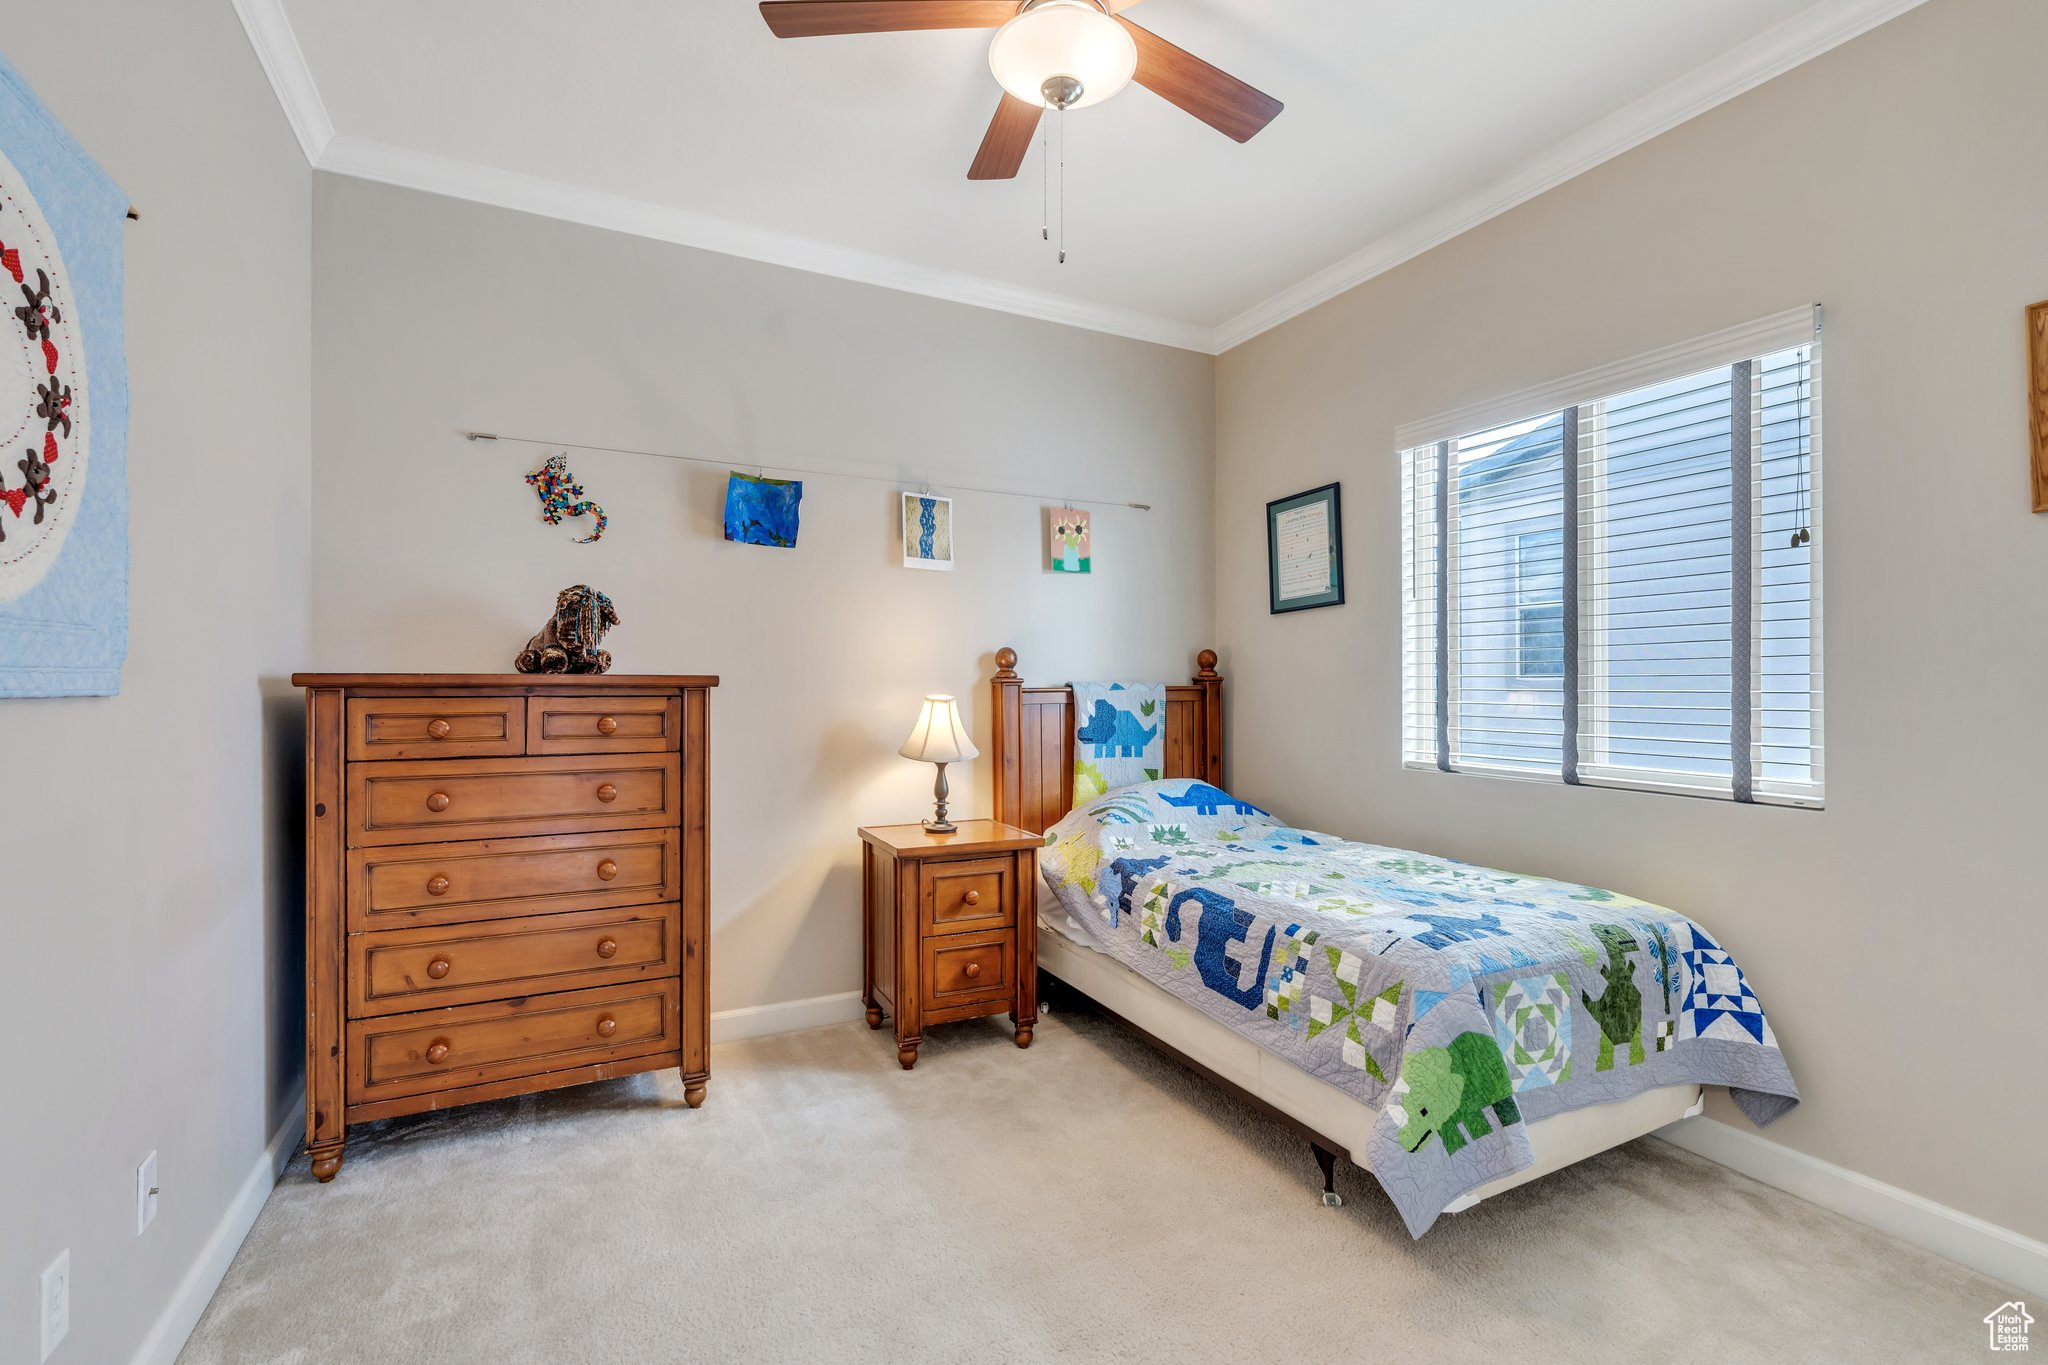
  • total bedrooms6
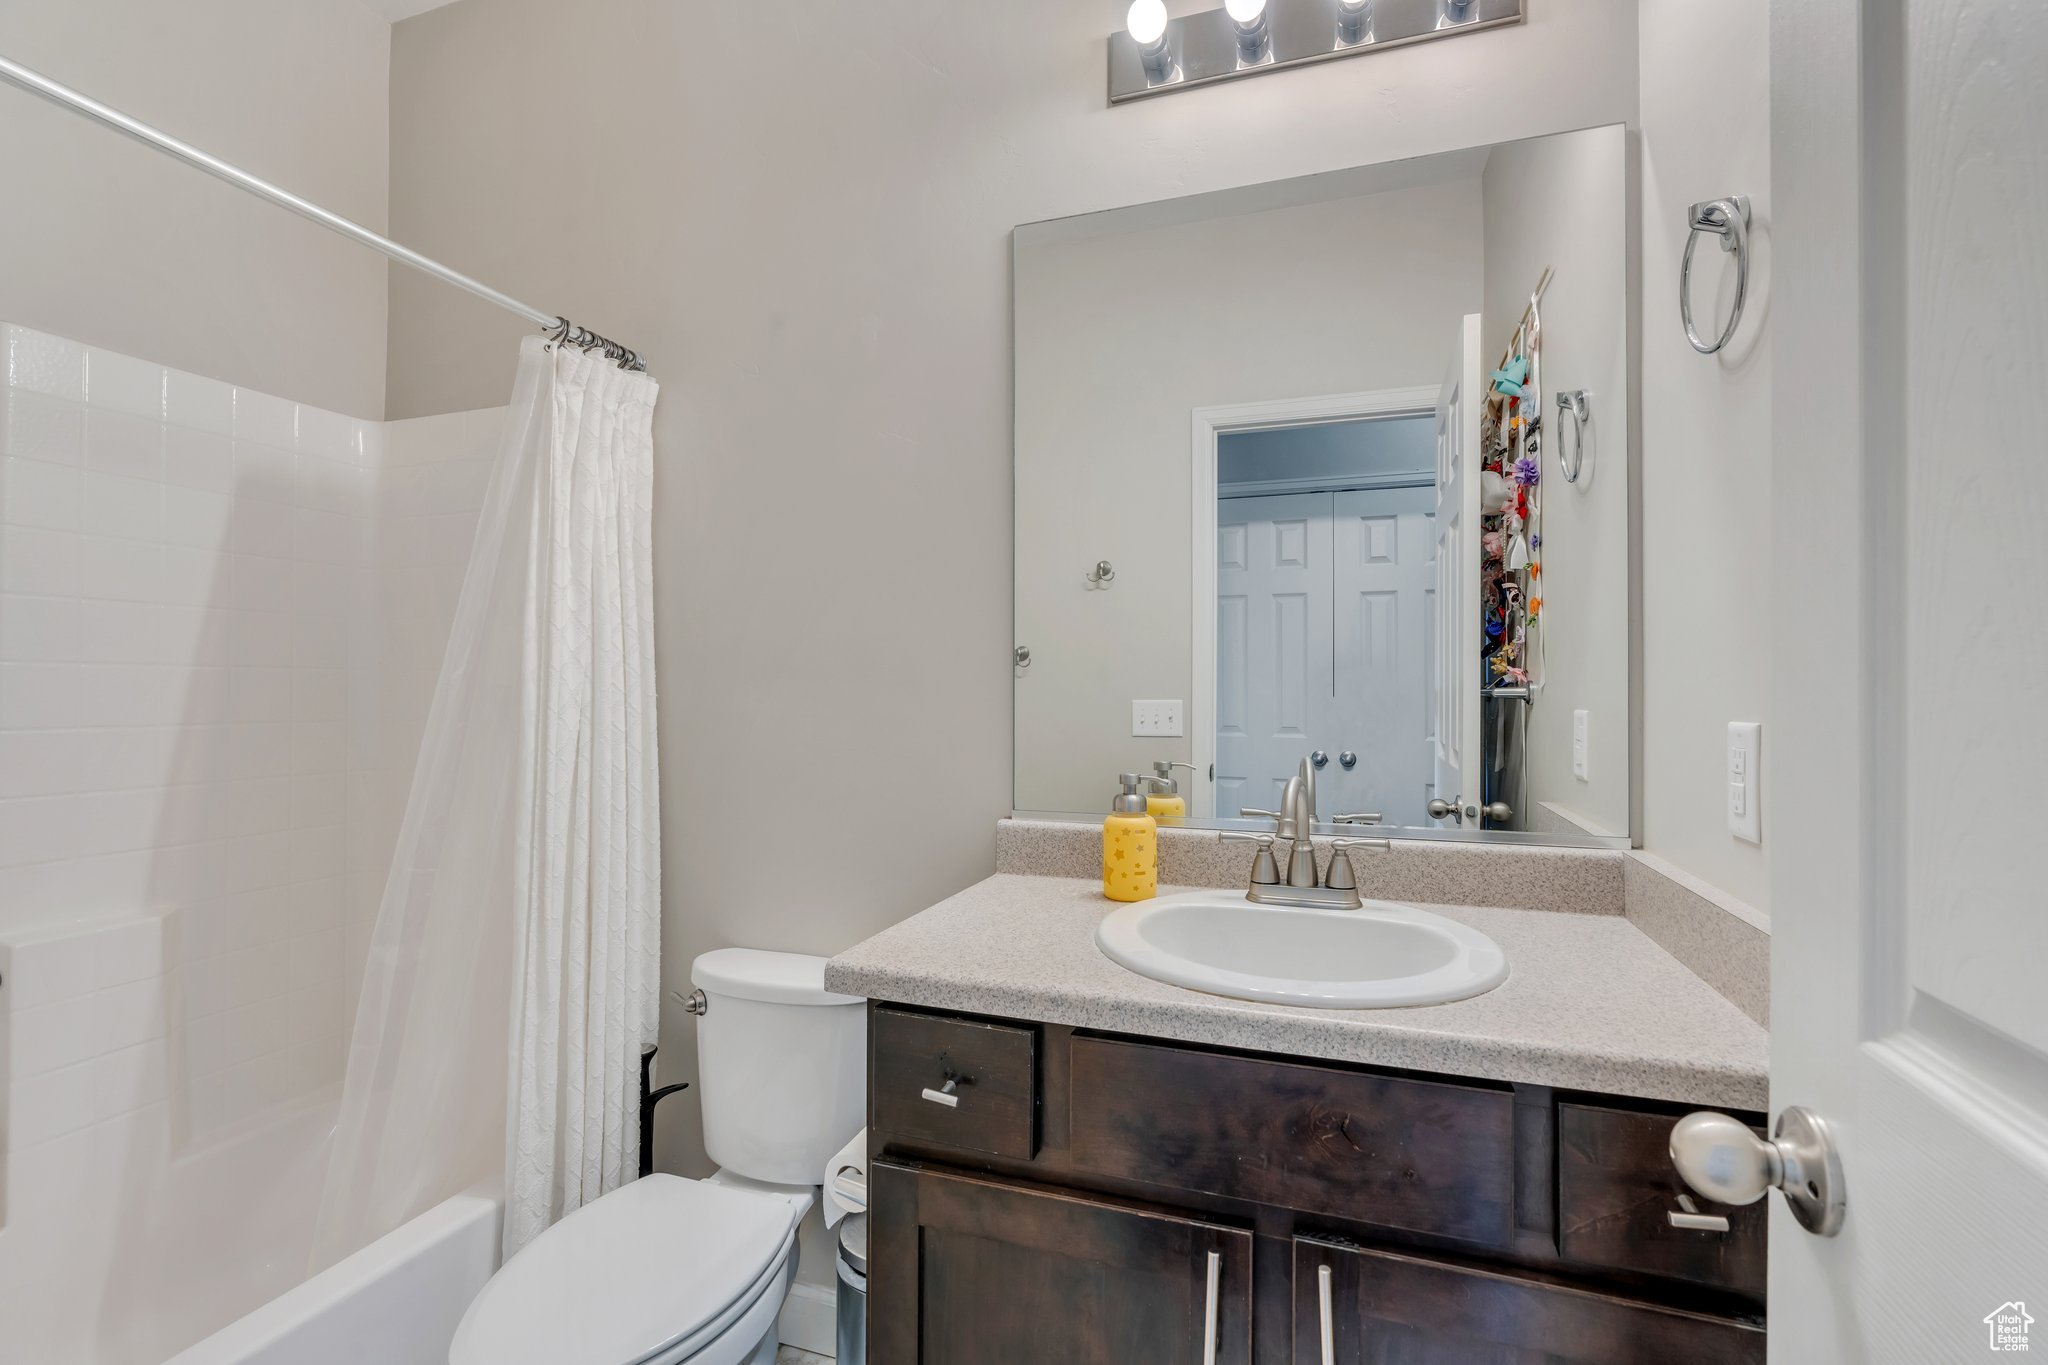
  • Total bathrooms3
  • full bathrooms3
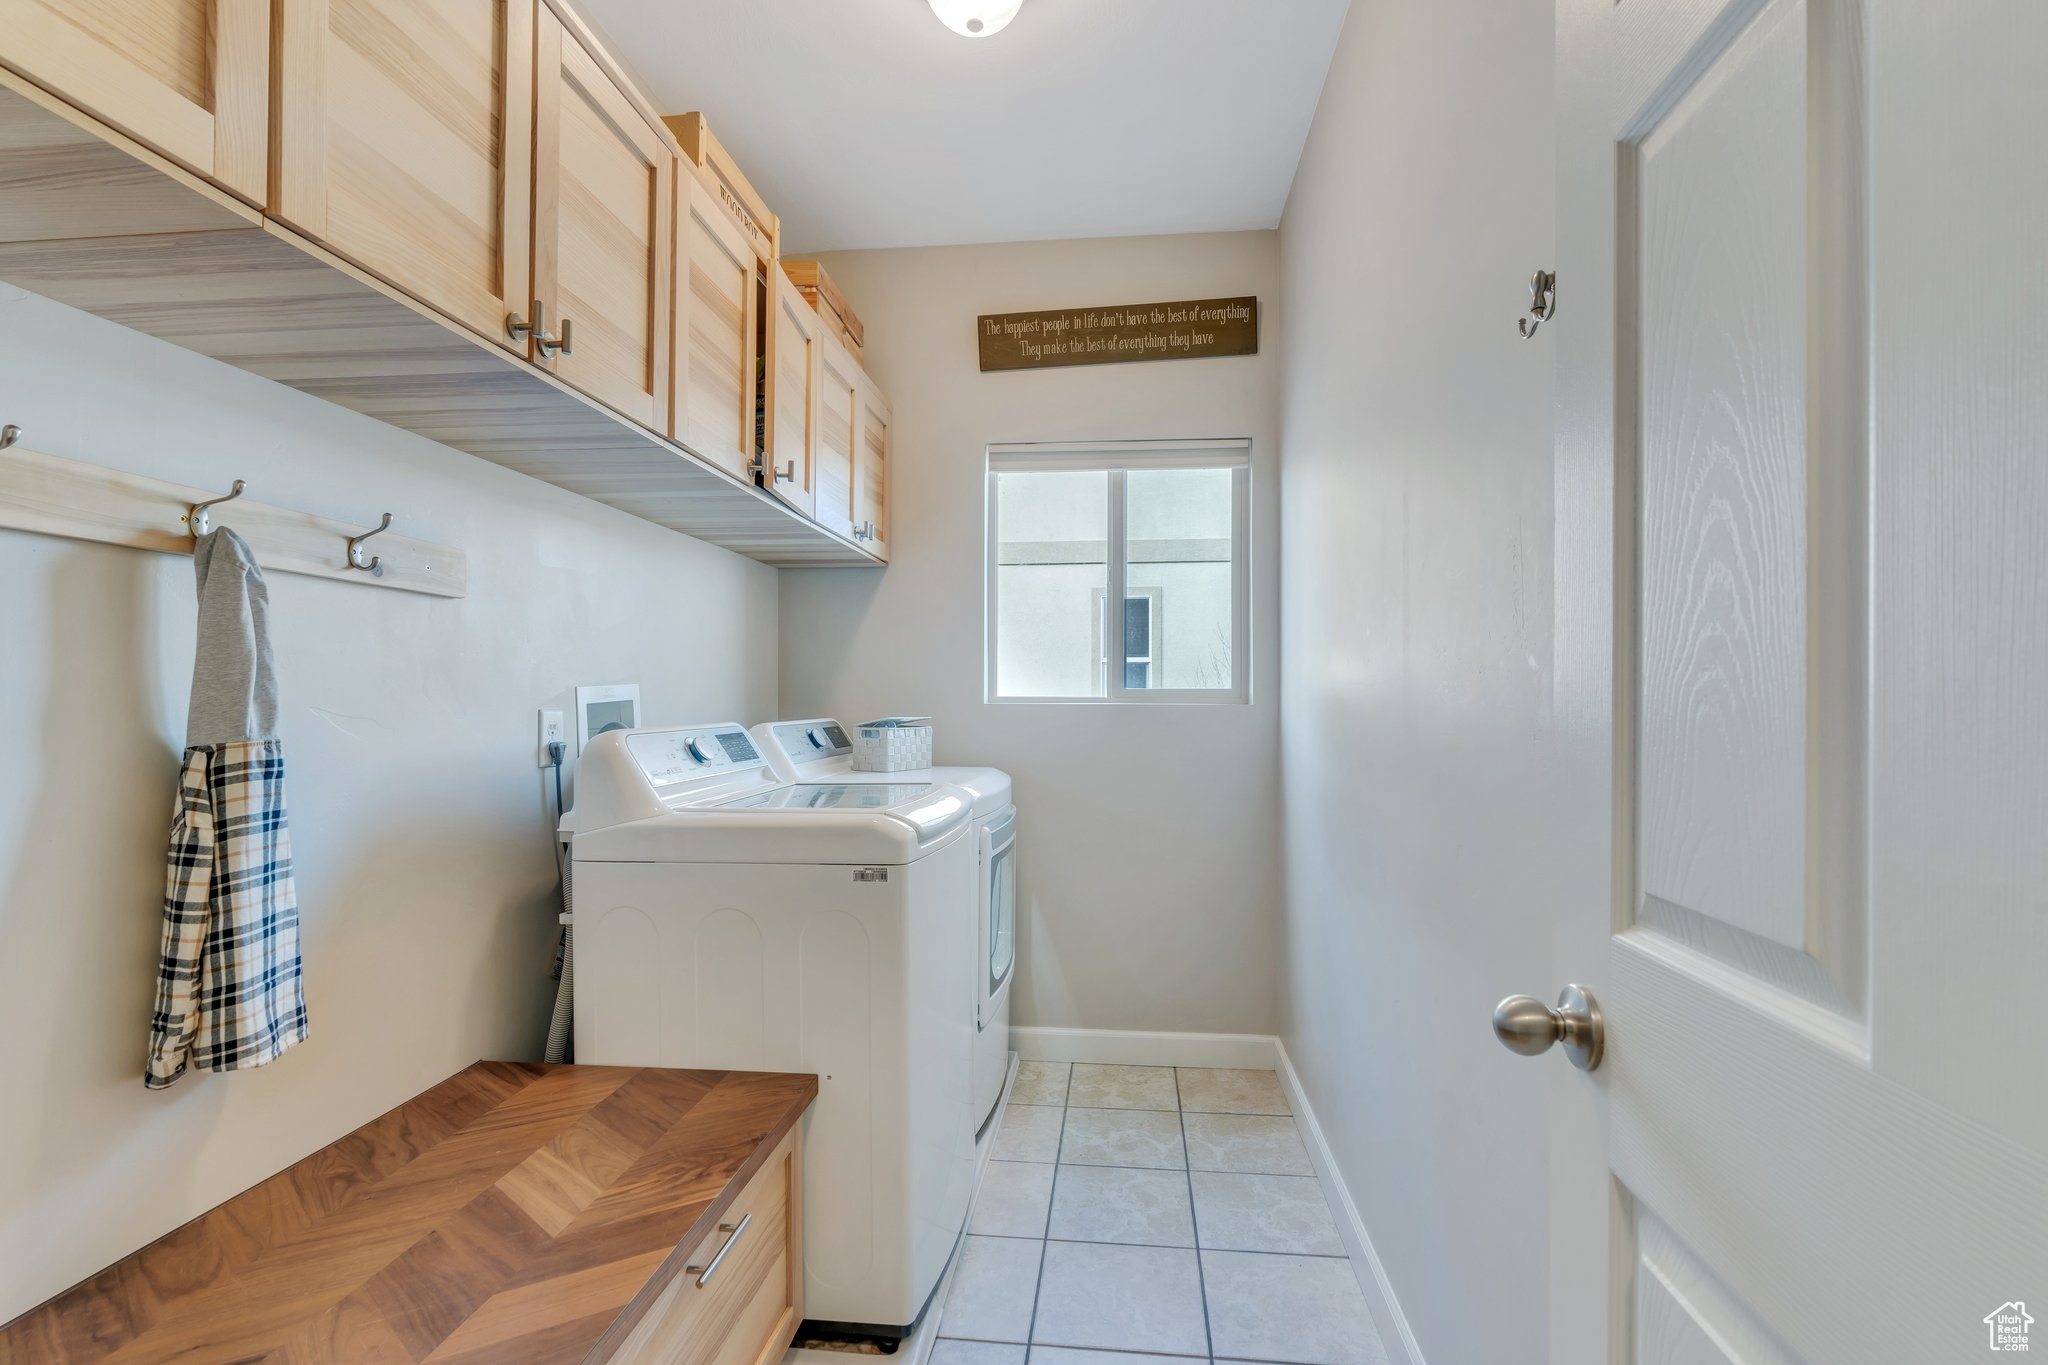
  • Laundry room Electric Dryer Hookup
  • Flooring Carpet, Hardwood
  • APPLIANCES Ceiling Fan, Microwave, Water Softener Owned
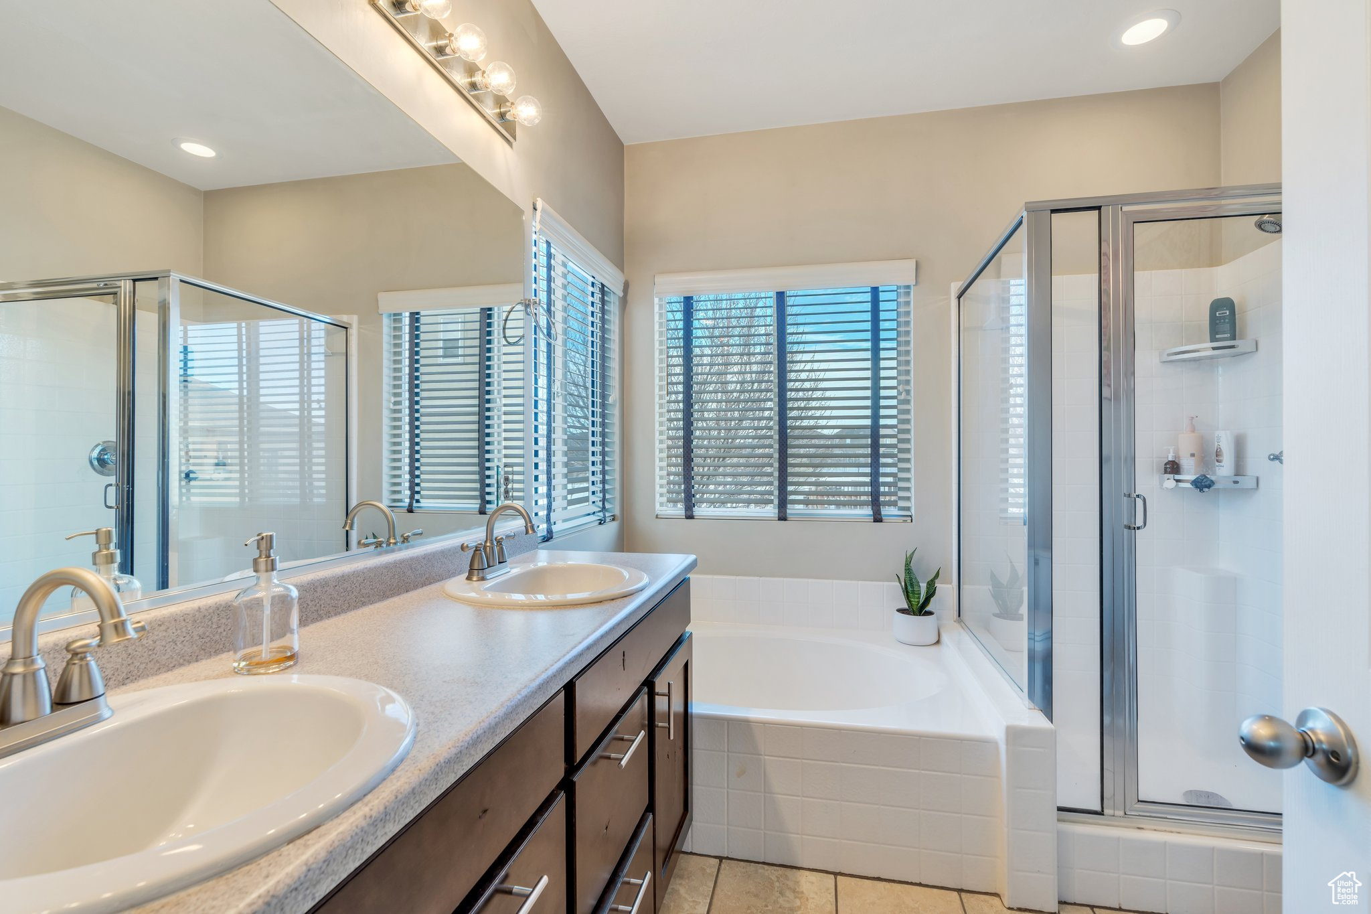
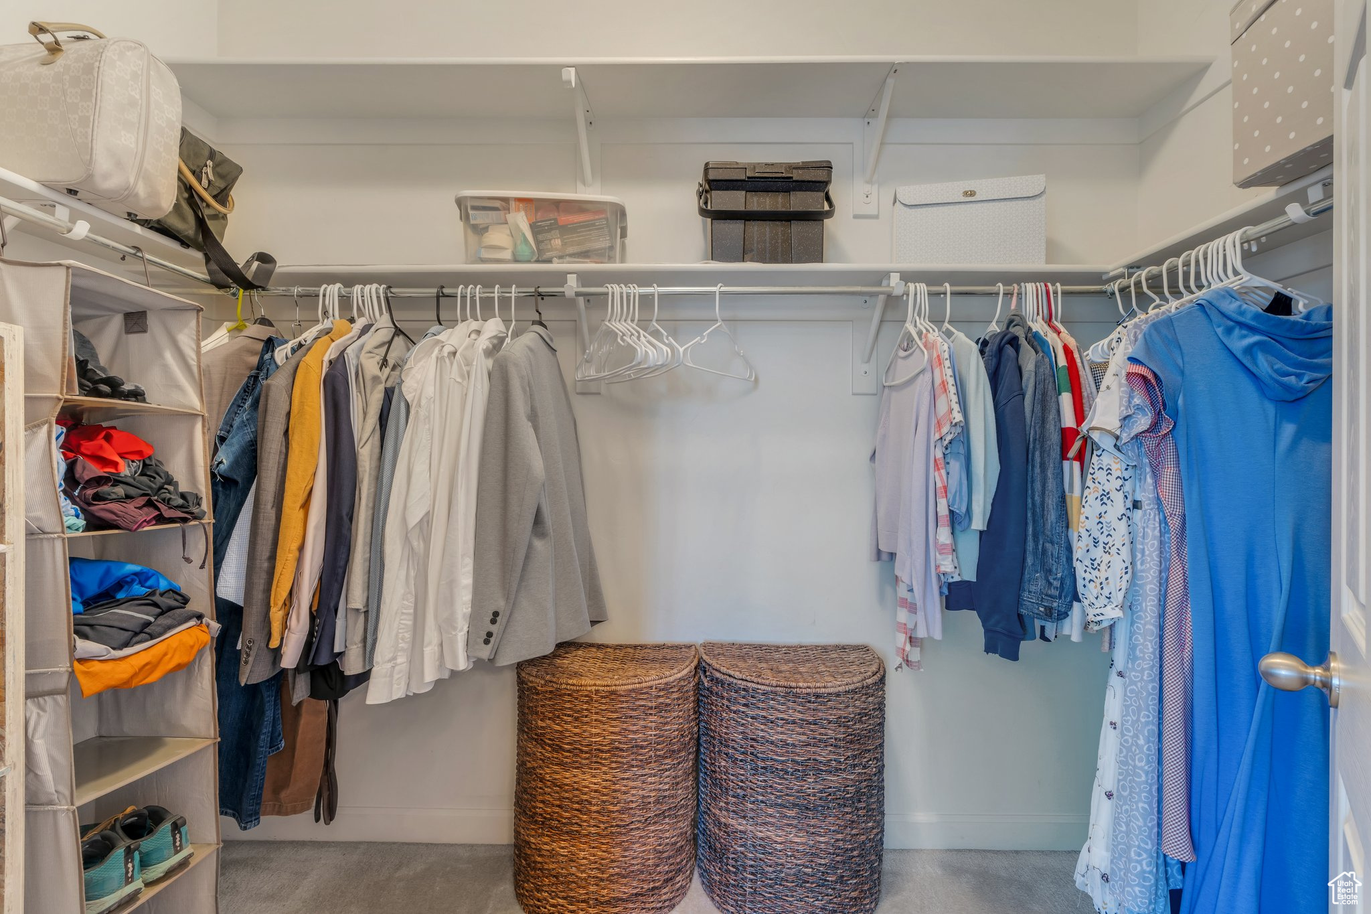
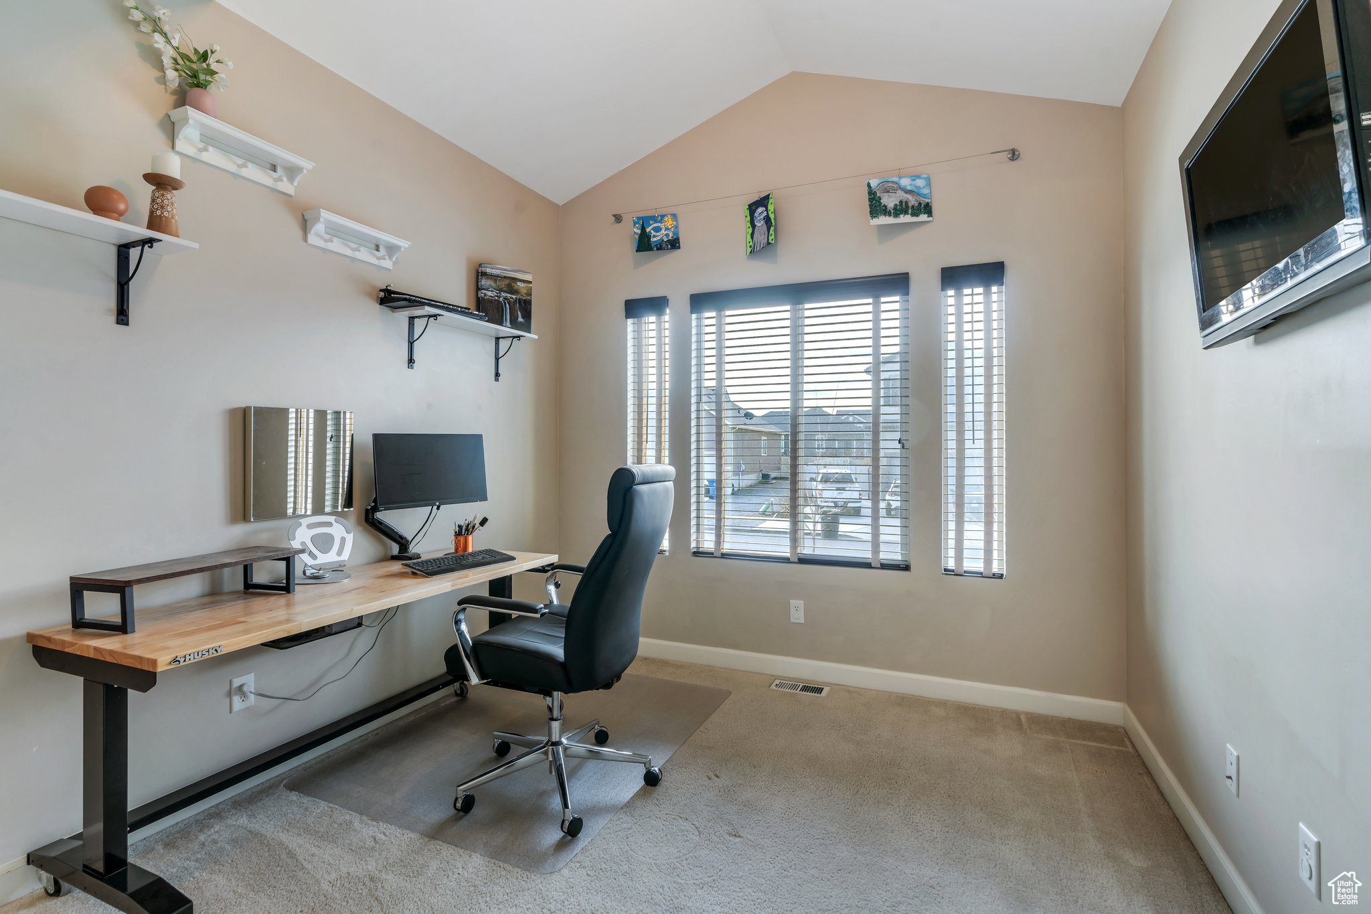
  • other interior Features Alarm: Fire, Bath: Primary, Bath: Sep Tub/Shower, Closet: Walk-In, Den/Office, Disposal, Oven: Gas, Range: Countertop, Range: Gas, Range/Oven: Built-In, Vaulted Ceilings, Granite Countertops, Smart Thermostat(s)

Area & Lot

  • Status Sold
  • Date Sold May 28, 2025
  • Living Area3,092 Sq.Ft.
  • Total Area3,092 Sq.Ft.
  • Lot Area6,098.4 Sq.Ft.
  • MLS® ID2071382
  • TypeResidential
  • YEAR BUILT2010
  • Architecture StylesRambler/Ranch
  • View DescriptionMountain(s)
  • Elementary SchoolOld Mill
  • Middle SchoolClarke N Johnsen
  • High SchoolStansbury
  • School DistrictTooele

Exterior

  • STORIES2
  • Garage Space2.0
  • water SourceCulinary
  • utilitiesNatural Gas Connected, Electricity Connected, Sewer Connected, Sewer: Public, Water Connected
  • roofAsphalt
  • lot featuresFenced: Full, Road: Paved, Sidewalks, Sprinkler: Auto-Full, View: Mountain, Drip Irrigation: Auto-Full
  • HEAT TYPEForced Air, Gas: Central, Hot Water, 95 efficiency
  • AIR CONDITIONINGCentral Air
  • sewerSewer: Connected, Sewer: Public
  • HOA AmenitiesPets Permitted, Playground
  • other exterior FeaturesDouble Pane Windows, Lighting, Sliding Glass Doors

Financial

  • Price Upon Request
  • Zoning Single-Family

Experience the Difference

When you work with Jared, you gain a trusted advisor who values transparency, strategy, and long-term relationships. His background in executive finance allows him to provide thoughtful insights that help clients make informed decisions. Whether buying, selling, or investing, Jared is committed to delivering an exceptional real estate experience.

Follow Me on Instagram