Leave a Message

Thank you for your message. I will be in touch with you shortly.

412 W 280 N
412 W 280 N
412 W 280 N
412 W 280 N
412 W 280 N
412 W 280 N
412 W 280 N
412 W 280 N
412 W 280 N
412 W 280 N
412 W 280 N
412 W 280 N
412 W 280 N
412 W 280 N
412 W 280 N
412 W 280 N
412 W 280 N
412 W 280 N
412 W 280 N
412 W 280 N
412 W 280 N
412 W 280 N
412 W 280 N
412 W 280 N
412 W 280 N
412 W 280 N
412 W 280 N
412 W 280 N
412 W 280 N
412 W 280 N
412 W 280 N
412 W 280 N
412 W 280 N
412 W 280 N
412 W 280 N
412 W 280 N
412 W 280 N
412 W 280 N
412 W 280 N
412 W 280 N
412 W 280 N
412 W 280 N
412 W 280 N
412 W 280 N
412 W 280 N
412 W 280 N
412 W 280 N
412 W 280 N
SEE ALL PHOTOS
412 W 280 N
412 W 280 N
412 W 280 N
412 W 280 N
412 W 280 N
412 W 280 N
412 W 280 N
412 W 280 N
412 W 280 N
412 W 280 N
412 W 280 N
412 W 280 N
412 W 280 N
412 W 280 N
412 W 280 N
412 W 280 N
412 W 280 N
412 W 280 N
412 W 280 N
412 W 280 N
412 W 280 N
412 W 280 N
412 W 280 N
412 W 280 N
412 W 280 N
412 W 280 N
412 W 280 N
412 W 280 N
412 W 280 N
412 W 280 N
412 W 280 N
412 W 280 N
412 W 280 N
412 W 280 N
412 W 280 N
412 W 280 N
412 W 280 N
412 W 280 N
412 W 280 N
412 W 280 N
412 W 280 N
412 W 280 N
412 W 280 N
412 W 280 N
412 W 280 N
412 W 280 N
412 W 280 N
412 W 280 N
Sold

412 W 280 N

412 W 280 N, Pleasant Grove, UT 84062

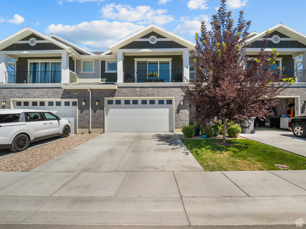
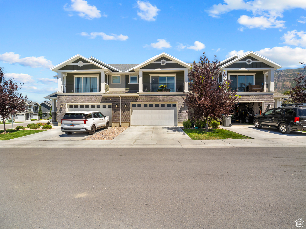
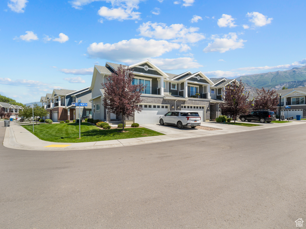
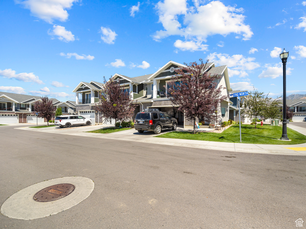
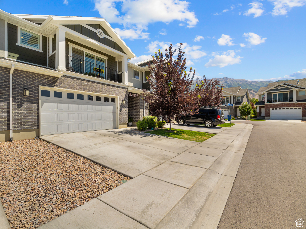
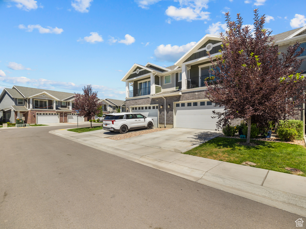
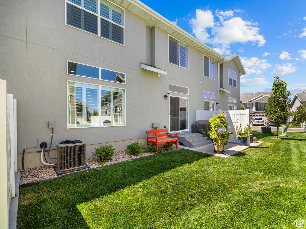
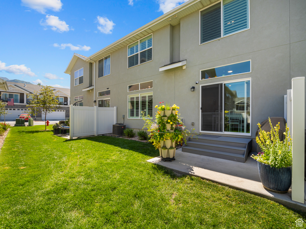
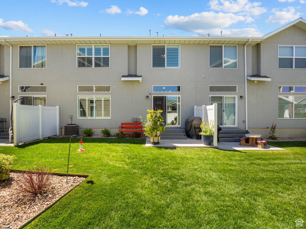
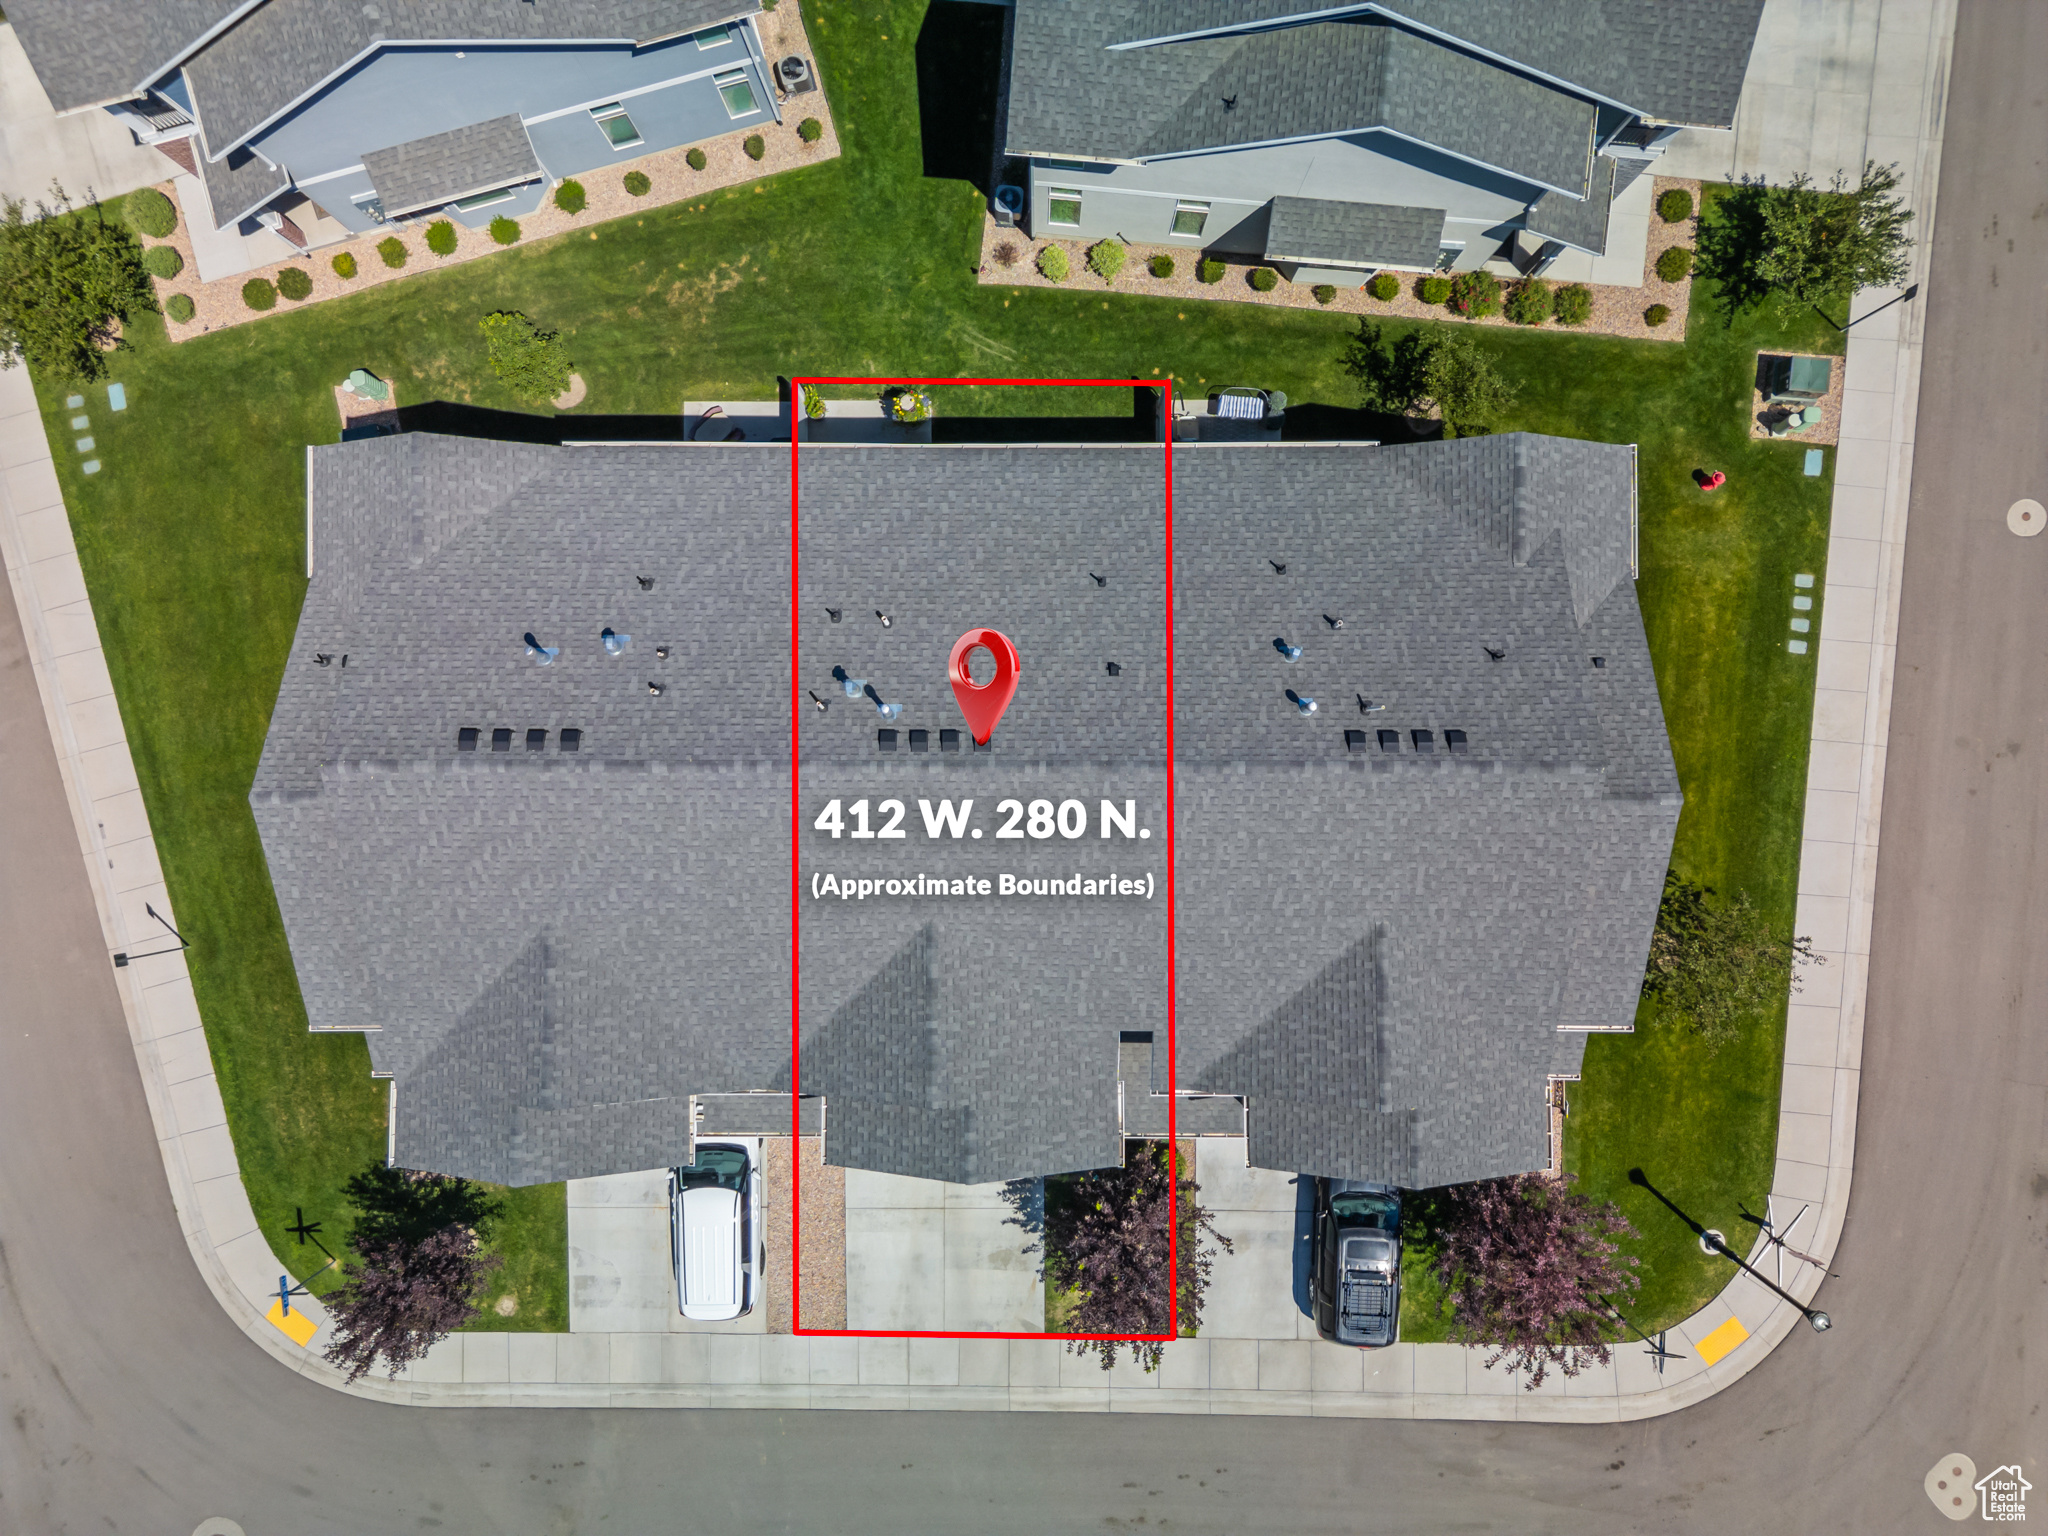
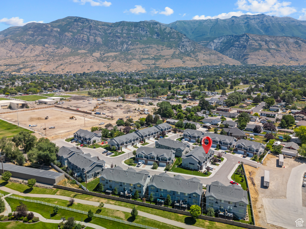
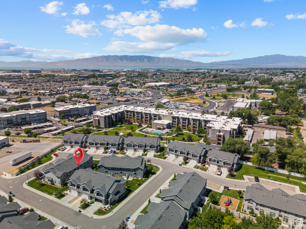
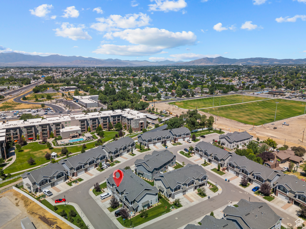
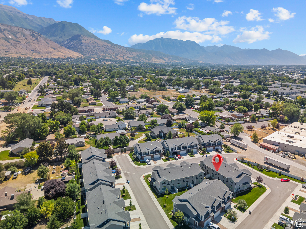
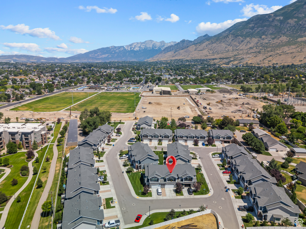
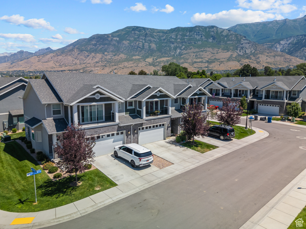
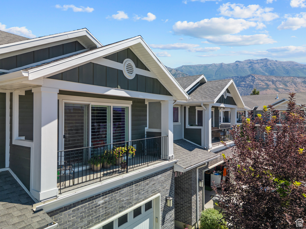
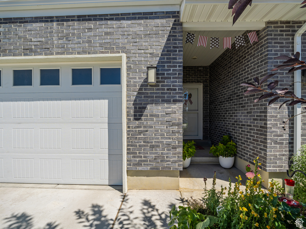
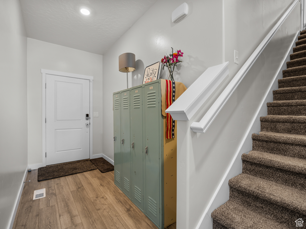
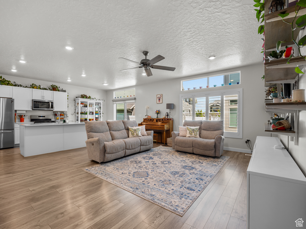
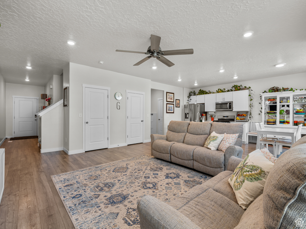
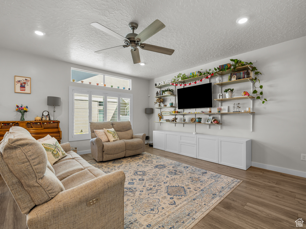
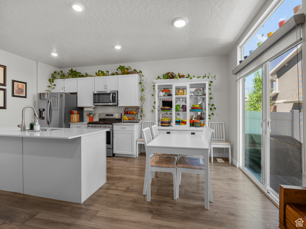
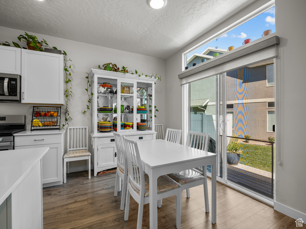
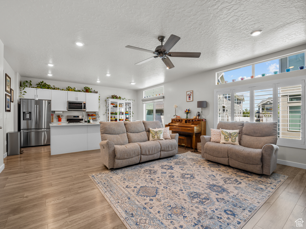
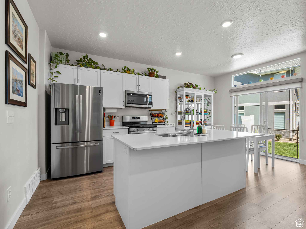
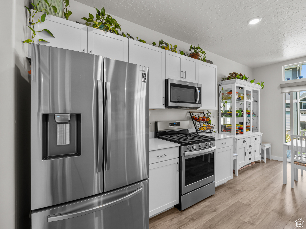
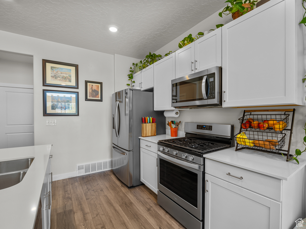
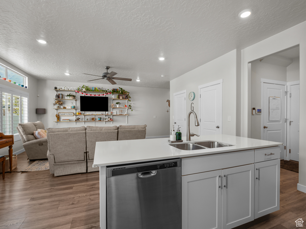
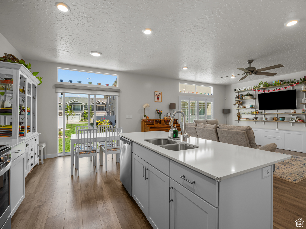
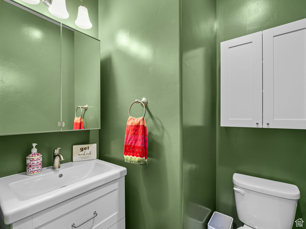
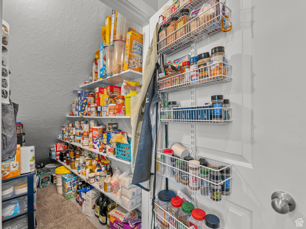
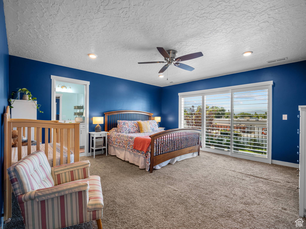
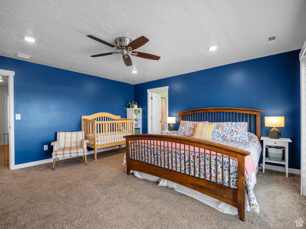
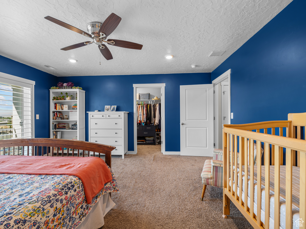
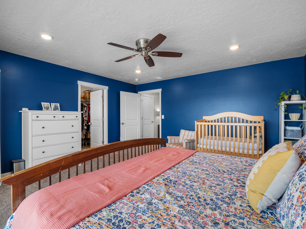
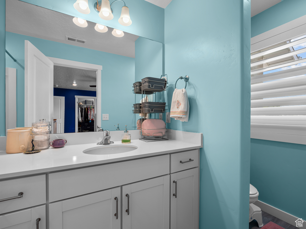
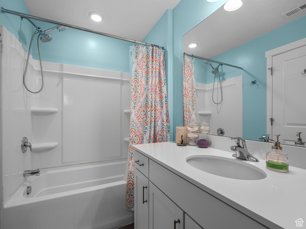
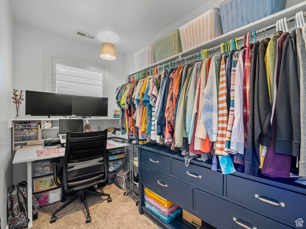
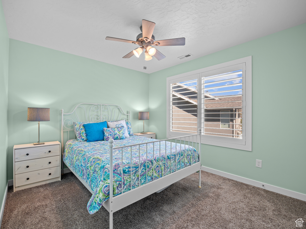
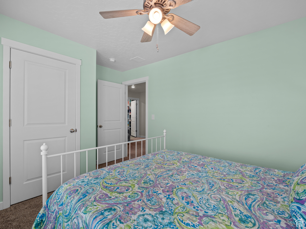
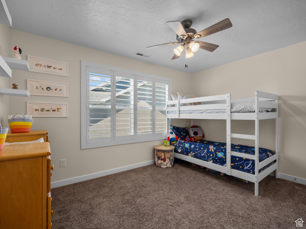
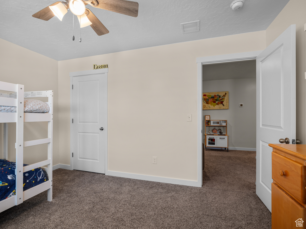
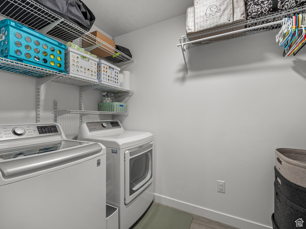
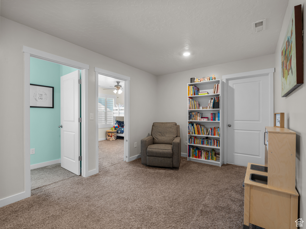
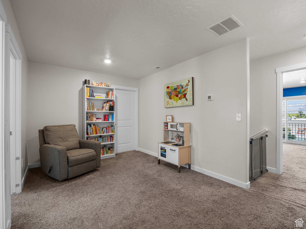
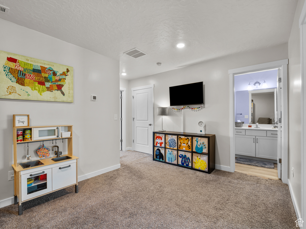
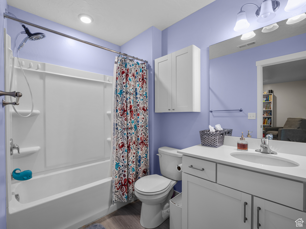
Welcome to this beautifully maintained 3-bedroom, 2-bath townhome in the desirable Somerset Court community of Pleasant Grove! Built in 2020, this stylish row-mid unit offers 1,820 sq ft of thoughtfully designed living space. The main floor features an updated kitchen with gas range, upgraded pantry storage, and dining area with a roller shade on the sliding door. Upstairs includes three spacious bedrooms, a primary suite with en-suite bath, and laundry room with added storage. Enjoy ceiling fans throughout, Utopia fiber, central air, electric dryer, and hookups for gas or electric stove (gas stove included). Plantation shutters with a full lifetime warranty throughout. The yard is fully landscaped with secondary sprinklers, mature trees, and maintained by the HOA. The attached 2-car garage offers upgraded storage. HOA is $125/month and covers lawn, roads, and tot lot. Fridge and microwave are included. Exclusions: washer, dryer, entertainment system and bike racks in the garage. Square footage figures are provided as courtesy estimates only and were obtained from county records. Buyer is advised to obtain an independent measurement.

3
beds

3
baths

1,820 Sq.Ft. LIVING AREA

3,049.2 Sq.Ft. lot

Features & Amenities

Interior

  • total bedrooms3
  • Total bathrooms3
  • full bathrooms2
  • half bathroom1
  • Laundry room Electric Dryer Hookup, Gas Dryer Hookup
  • Flooring Carpet, Laminate
  • APPLIANCES Microwave, Refrigerator
  • other interior Features Alarm: Fire, Alarm: Security, Kitchen: Updated, Oven: Gas, Range: Gas

Area & Lot

  • Status Sold
  • Date Sold September 29, 2025
  • Living Area1,820 Sq.Ft.
  • Total Area1,820 Sq.Ft.
  • Lot Area3,049.2 Sq.Ft.
  • MLS® ID2098917
  • TypeTownhouse
  • YEAR BUILT2020
  • NeighborhoodPleasant Grove
  • Architecture StylesTownhouse, Row-mid
  • Elementary SchoolCentral
  • Middle SchoolPleasant Grove
  • High SchoolPleasant Grove
  • School DistrictAlpine

Exterior

  • STORIES2
  • Garage Space2.0
  • water SourceCulinary
  • utilitiesNatural Gas Connected, Electricity Connected, Sewer Connected, Sewer: Public, Water Connected
  • roofAsphalt
  • lot featuresCurb Gutter, Sidewalks, Sprinkler: Auto-Full
  • HEAT TYPEForced Air
  • AIR CONDITIONINGCentral Air
  • sewerSewer: Connected, Sewer: Public
  • HOA AmenitiesPlayground

Financial

  • Price Upon Request
  • Zoning Single-Family

Pleasant Grove

Explore

Experience the Difference

When you work with Jared, you gain a trusted advisor who values transparency, strategy, and long-term relationships. His background in executive finance allows him to provide thoughtful insights that help clients make informed decisions. Whether buying, selling, or investing, Jared is committed to delivering an exceptional real estate experience.

Follow Me on Instagram