Leave a Message

Thank you for your message. I will be in touch with you shortly.

4116 W VOLTA AVE
4116 W VOLTA AVE
4116 W VOLTA AVE
4116 W VOLTA AVE
4116 W VOLTA AVE
4116 W VOLTA AVE
4116 W VOLTA AVE
4116 W VOLTA AVE
4116 W VOLTA AVE
4116 W VOLTA AVE
4116 W VOLTA AVE
4116 W VOLTA AVE
4116 W VOLTA AVE
4116 W VOLTA AVE
4116 W VOLTA AVE
4116 W VOLTA AVE
4116 W VOLTA AVE
4116 W VOLTA AVE
4116 W VOLTA AVE
4116 W VOLTA AVE
4116 W VOLTA AVE
4116 W VOLTA AVE
4116 W VOLTA AVE
4116 W VOLTA AVE
4116 W VOLTA AVE
4116 W VOLTA AVE
4116 W VOLTA AVE
4116 W VOLTA AVE
SEE ALL PHOTOS
4116 W VOLTA AVE
4116 W VOLTA AVE
4116 W VOLTA AVE
4116 W VOLTA AVE
4116 W VOLTA AVE
4116 W VOLTA AVE
4116 W VOLTA AVE
4116 W VOLTA AVE
4116 W VOLTA AVE
4116 W VOLTA AVE
4116 W VOLTA AVE
4116 W VOLTA AVE
4116 W VOLTA AVE
4116 W VOLTA AVE
4116 W VOLTA AVE
4116 W VOLTA AVE
4116 W VOLTA AVE
4116 W VOLTA AVE
4116 W VOLTA AVE
4116 W VOLTA AVE
4116 W VOLTA AVE
4116 W VOLTA AVE
4116 W VOLTA AVE
4116 W VOLTA AVE
4116 W VOLTA AVE
4116 W VOLTA AVE
4116 W VOLTA AVE
4116 W VOLTA AVE
Sold

4116 W VOLTA AVE

4116 W VOLTA AVE, West Valley City, UT 84120

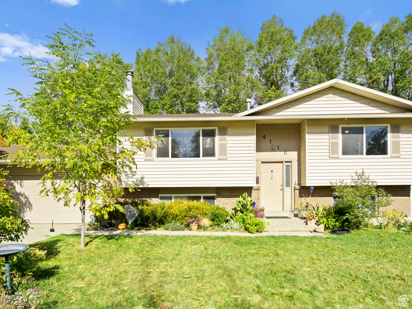
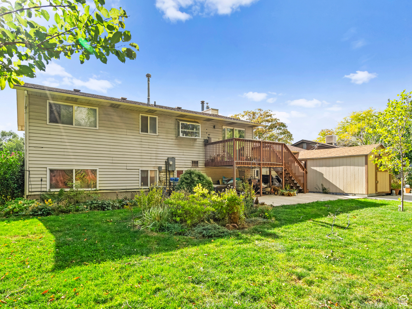
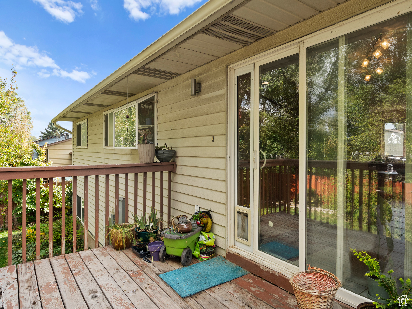
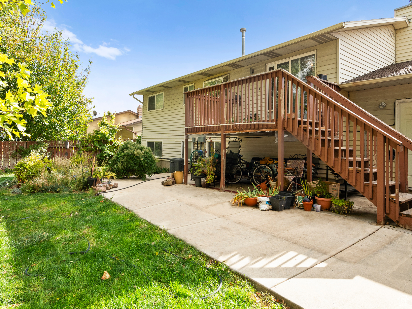
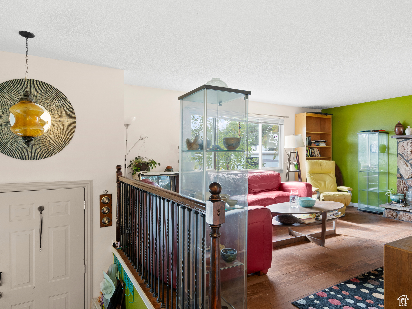
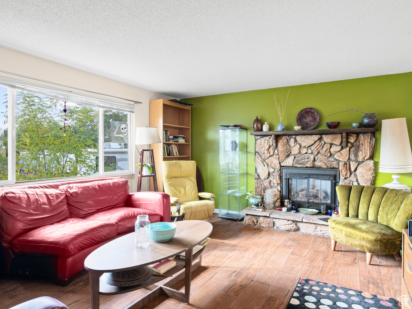
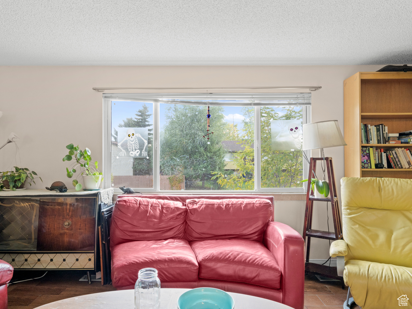
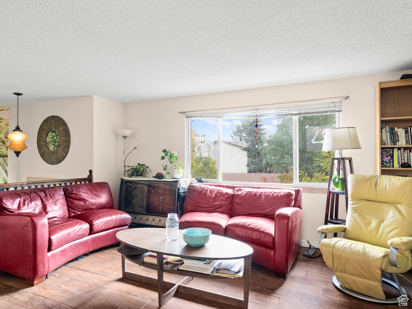
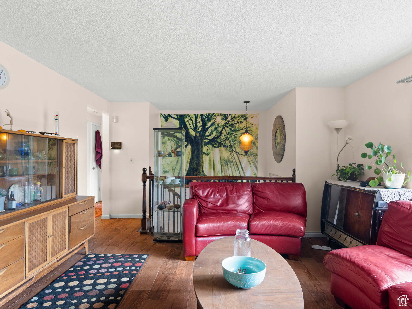
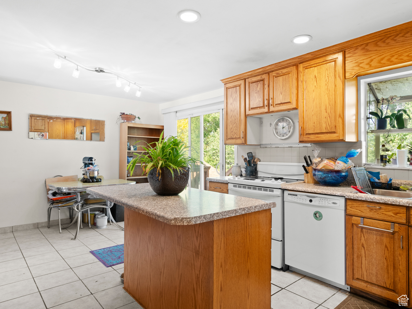
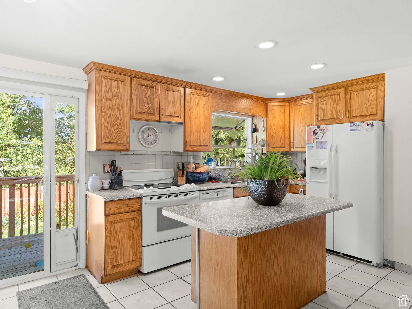
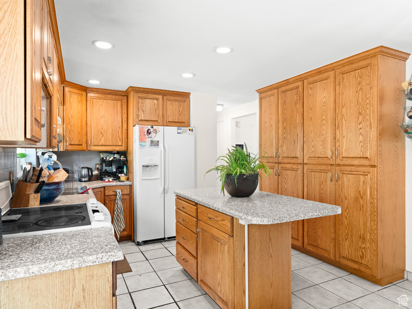
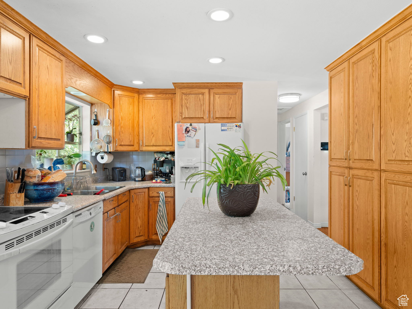
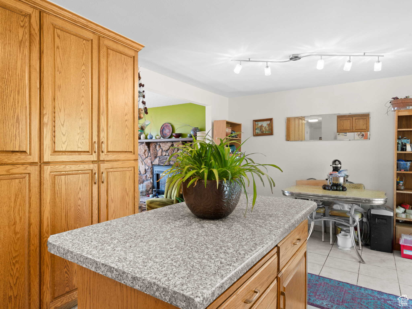
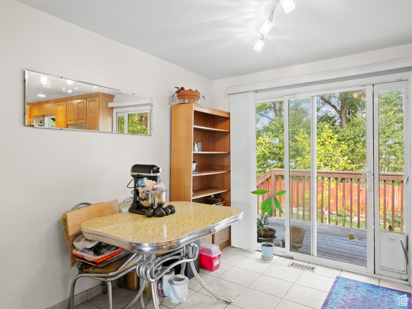
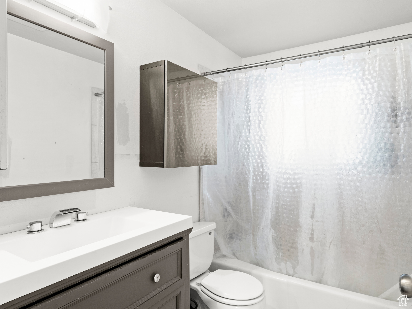
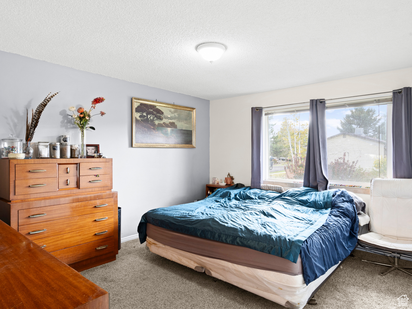
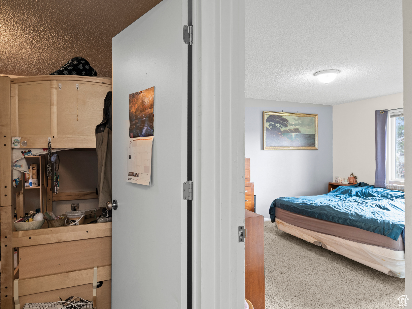
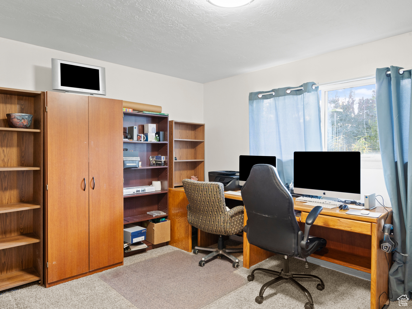
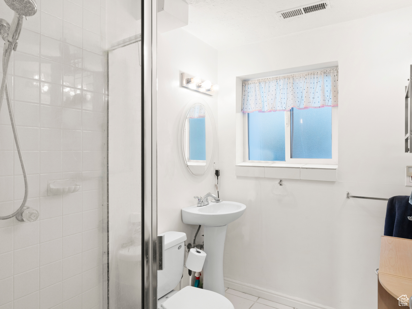
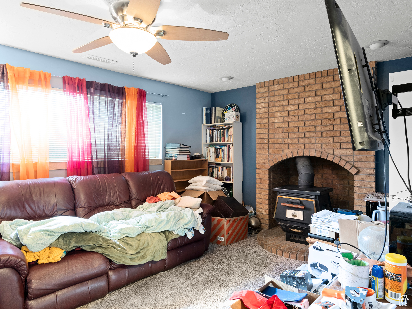
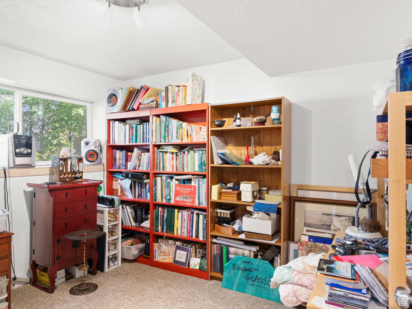
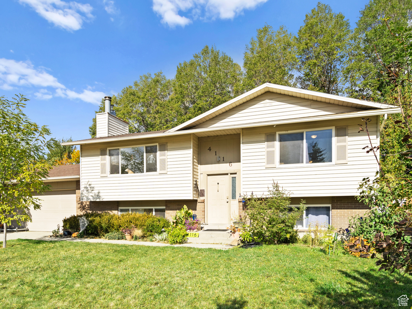
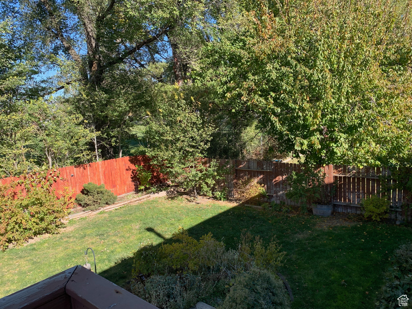
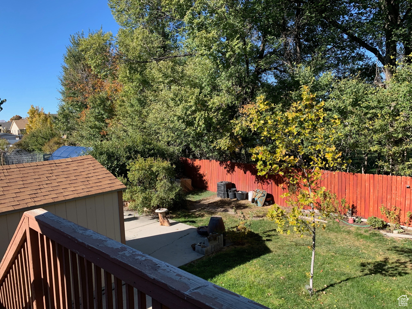
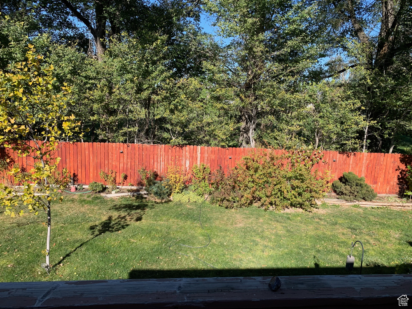
**Back on the Market** Welcome home to this stunning four bedroom, two bathroom split level home with a beautiful yard and no neighbors behind you. This spacious and secluded property offers plenty of room for your family to spread out and enjoy. The main level features a bright and airy living room, and kitchen with white appliances, and a dining area that opens up to a deck overlooking the lush backyard. On this level, you'll find three bedrooms, including a master suite with a bathroom. In the basement 1 bed, 1 bath and living area. Outside, the yard is perfect for entertaining or simply relaxing in the peaceful surroundings. With no neighbors behind you, you'll have plenty of privacy to enjoy the outdoors. Don't miss out on this rare opportunity to own a home in such a desirable location. Schedule a showing today and make this your new dream home!

4
beds

2
baths

2,199 Sq.Ft. LIVING AREA

8,276.4 Sq.Ft. lot

Features & Amenities

Interior

  • total bedrooms4
  • Total bathrooms2
  • full bathrooms2
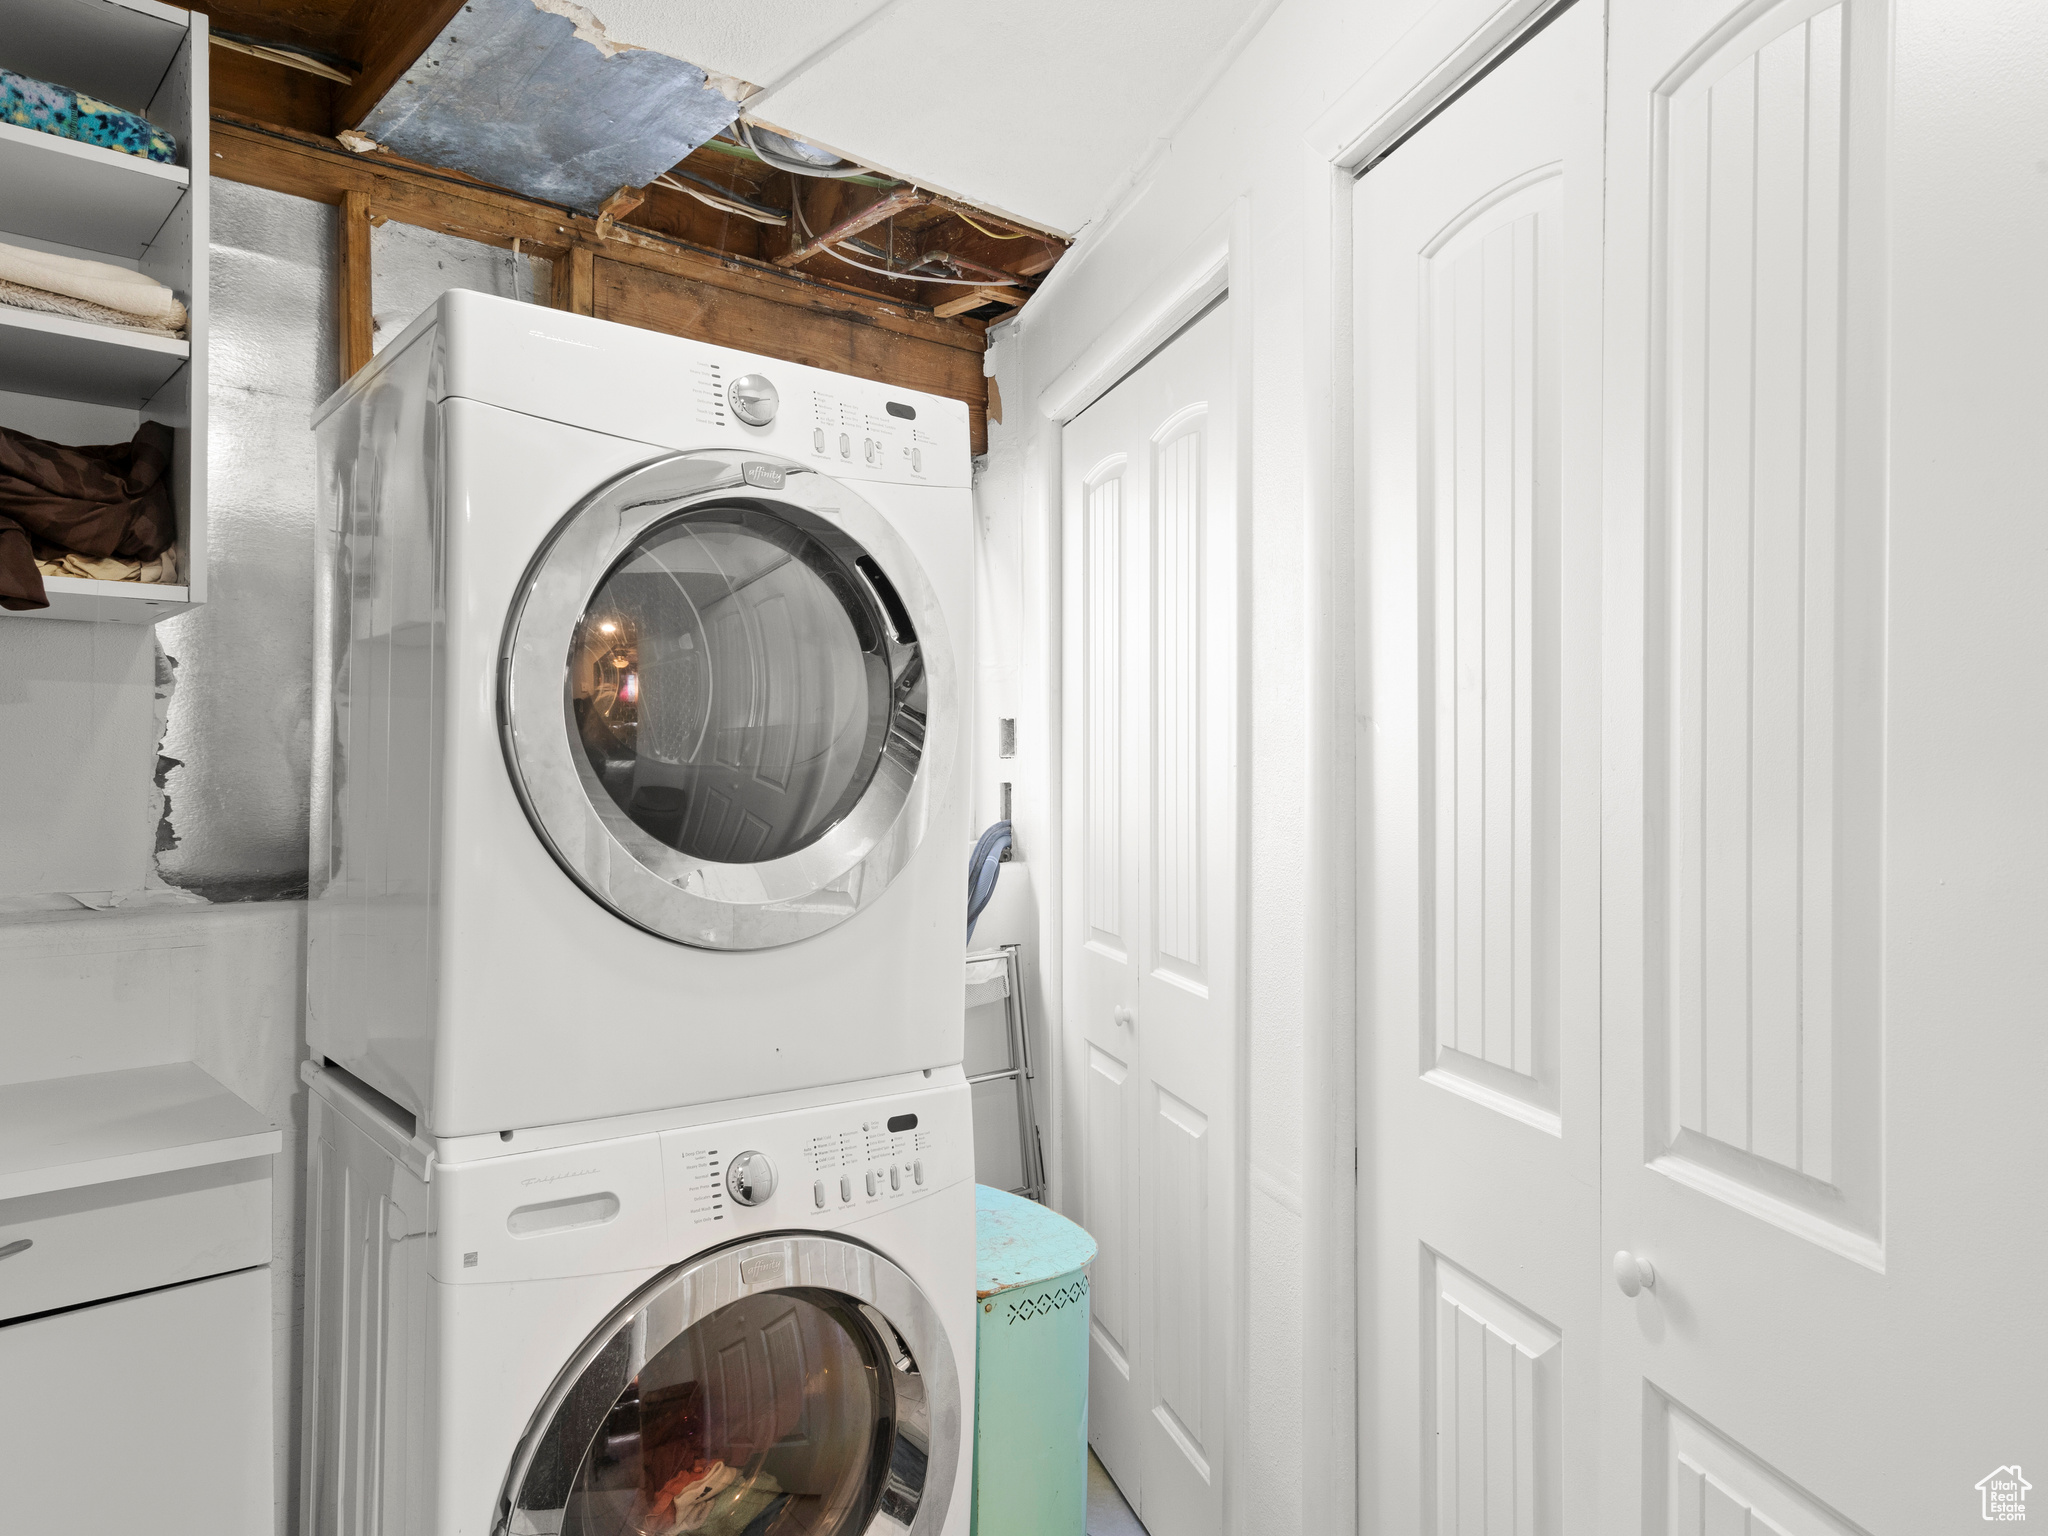
  • Laundry room Electric Dryer Hookup
  • Flooring Carpet, Linoleum, Tile, Vinyl
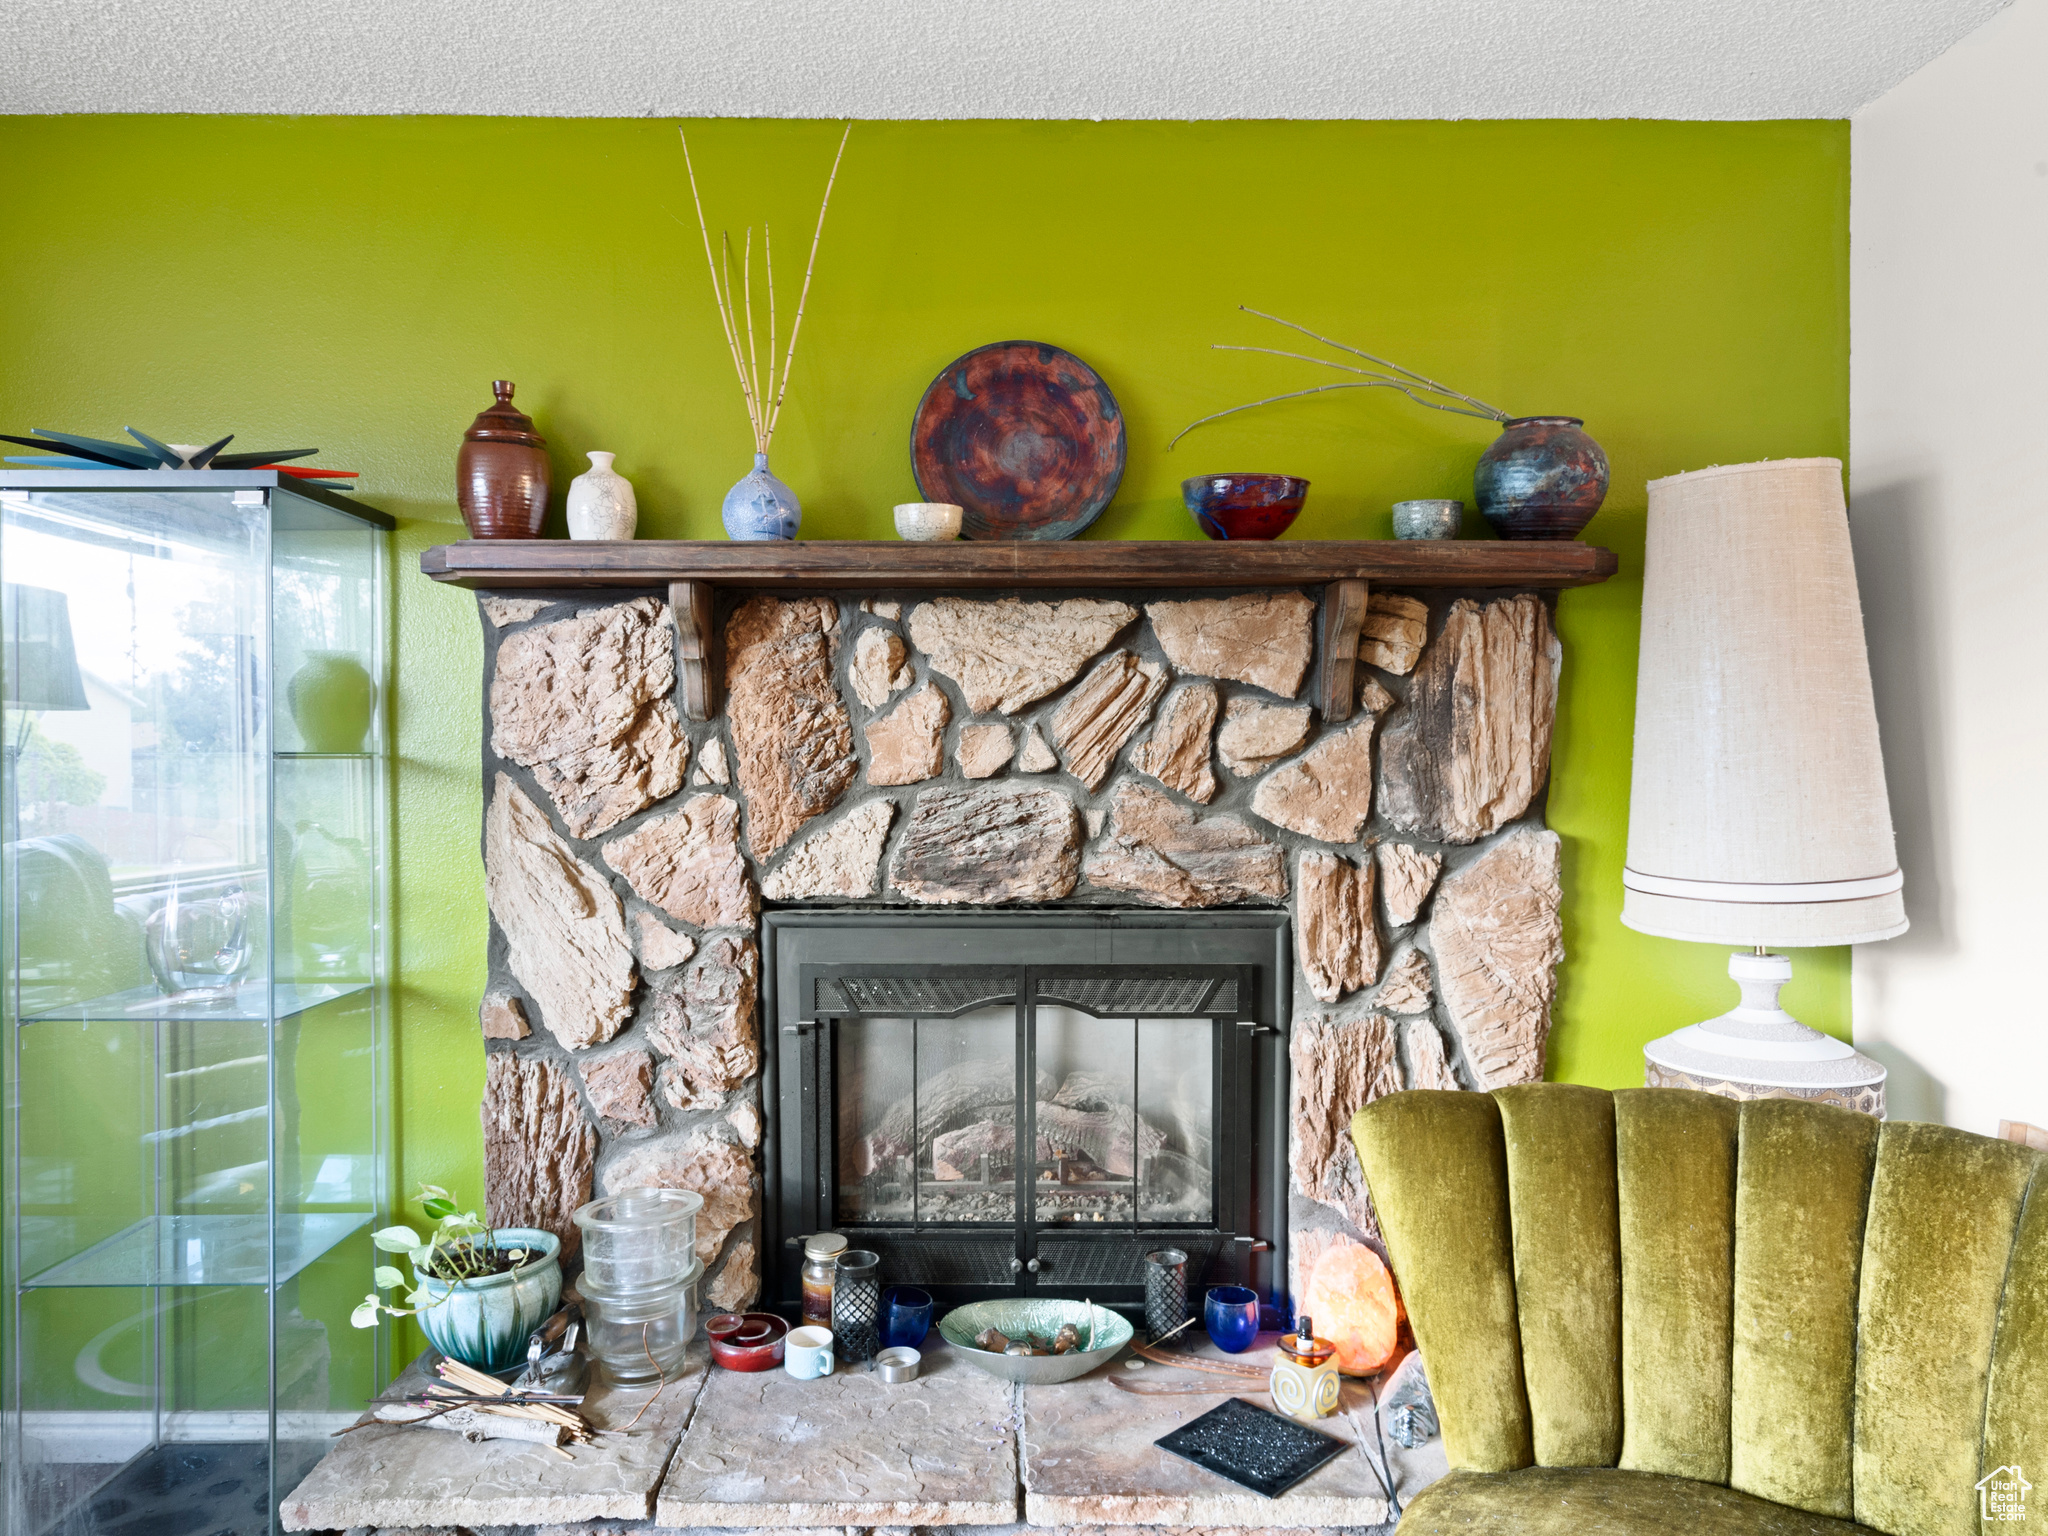
  • Fireplace Insert
  • APPLIANCES Refrigerator, Water Softener Owned
  • other interior Features Alarm: Fire, Disposal, Floor Drains, Gas Log, Range/Oven: Free Stdng

Area & Lot

  • Status Sold
  • Date Sold January 24, 2025
  • Living Area2,199 Sq.Ft.
  • Total Area2,199 Sq.Ft.
  • Lot Area8,276.4 Sq.Ft.
  • MLS® ID2045099
  • TypeResidential
  • YEAR BUILT1978
  • Architecture StylesSplit-Entry/Bi-Level
  • View DescriptionMountain(s)
  • Elementary SchoolFarnsworth (Philo T)
  • Middle SchoolValley
  • High SchoolGranger
  • School DistrictGranite

Exterior

  • STORIES2
  • Garage Space2.0
  • water SourceCulinary
  • utilitiesNatural Gas Connected, Electricity Connected, Sewer Connected, Sewer: Public, Water Connected
  • roofAsphalt
  • lot featuresCurb Gutter, Fenced: Full, Road: Paved, Sidewalks, View: Mountain
  • parkingParking: Uncovered
  • HEAT TYPEForced Air, Gas: Central, Gas: Stove, Wood
  • AIR CONDITIONINGCentral Air
  • sewerSewer: Connected, Sewer: Public
  • other exterior FeaturesDouble Pane Windows, Out Buildings, Porch: Open, Sliding Glass Doors, Patio: Open

Financial

  • Price Upon Request
  • Zoning Single-Family

Experience the Difference

When you work with Jared, you gain a trusted advisor who values transparency, strategy, and long-term relationships. His background in executive finance allows him to provide thoughtful insights that help clients make informed decisions. Whether buying, selling, or investing, Jared is committed to delivering an exceptional real estate experience.

Follow Me on Instagram