Leave a Message

Thank you for your message. I will be in touch with you shortly.

407 E 760 S
407 E 760 S
407 E 760 S
407 E 760 S
407 E 760 S
407 E 760 S
407 E 760 S
407 E 760 S
407 E 760 S
407 E 760 S
407 E 760 S
407 E 760 S
407 E 760 S
407 E 760 S
407 E 760 S
407 E 760 S
407 E 760 S
407 E 760 S
407 E 760 S
407 E 760 S
407 E 760 S
407 E 760 S
407 E 760 S
407 E 760 S
407 E 760 S
SEE ALL PHOTOS
407 E 760 S
407 E 760 S
407 E 760 S
407 E 760 S
407 E 760 S
407 E 760 S
407 E 760 S
407 E 760 S
407 E 760 S
407 E 760 S
407 E 760 S
407 E 760 S
407 E 760 S
407 E 760 S
407 E 760 S
407 E 760 S
407 E 760 S
407 E 760 S
407 E 760 S
407 E 760 S
407 E 760 S
407 E 760 S
407 E 760 S
407 E 760 S
407 E 760 S
Sold

407 E 760 S

407 E 760 S, Nephi, UT 84648

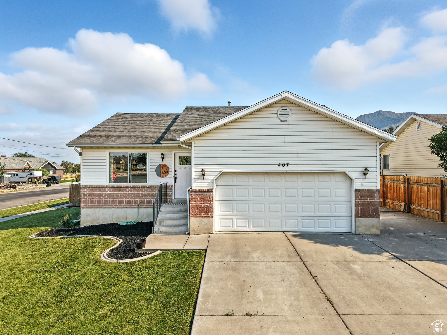
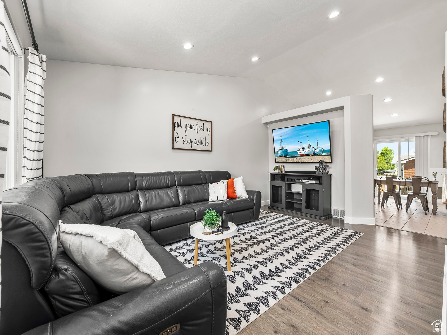
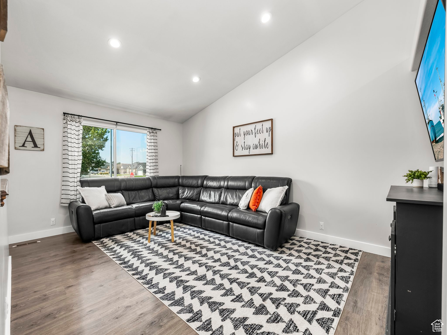
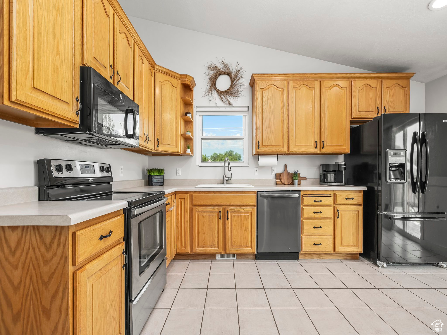
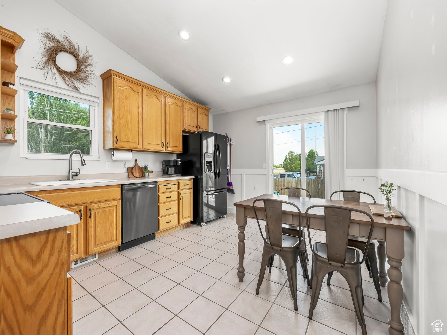
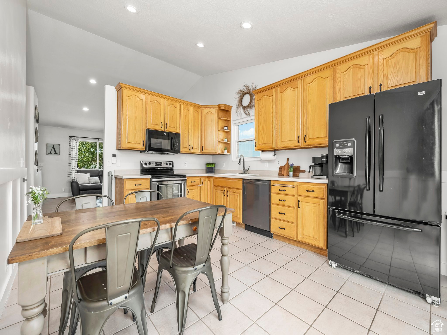
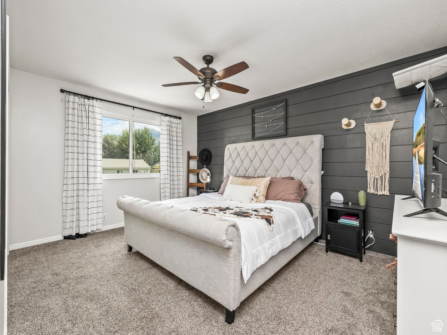
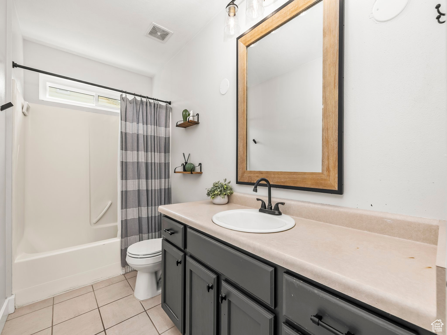
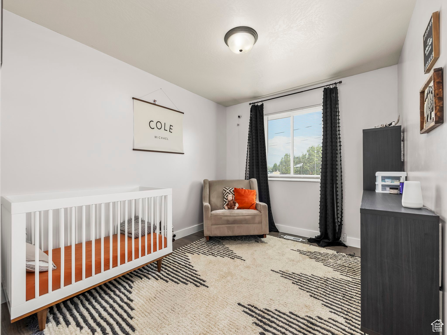
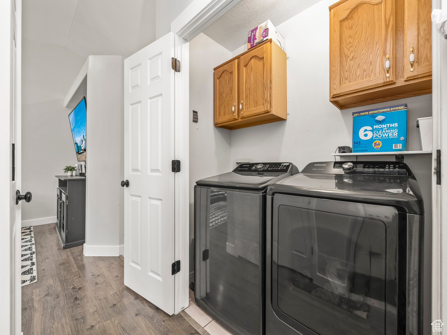
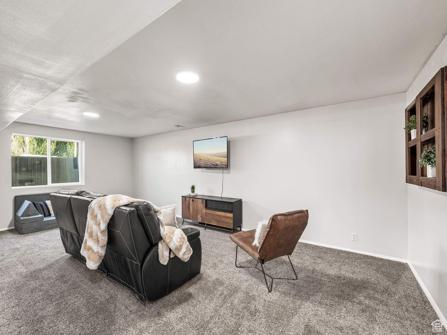
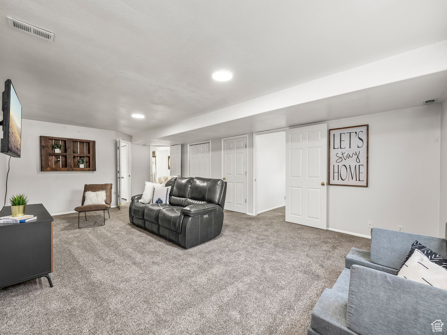
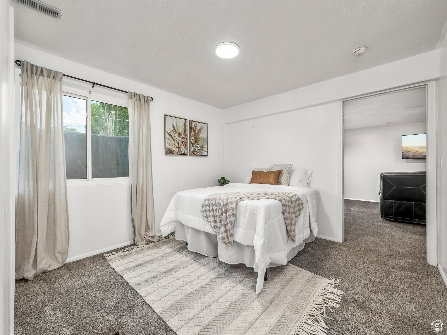
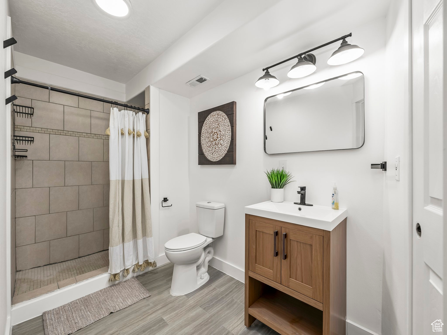
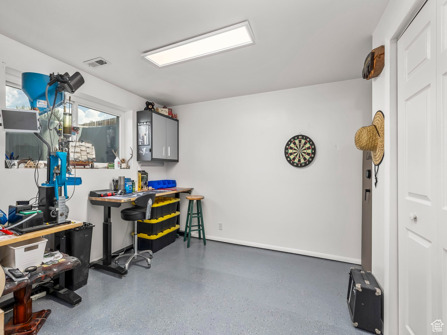
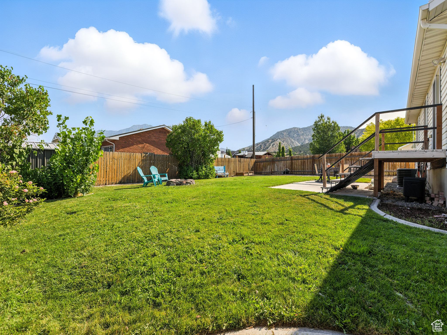
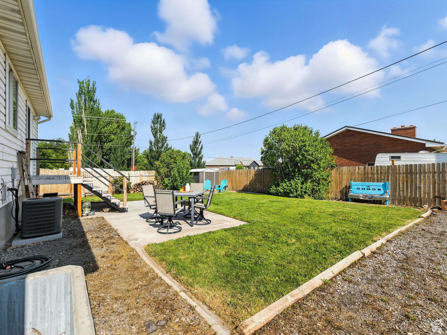
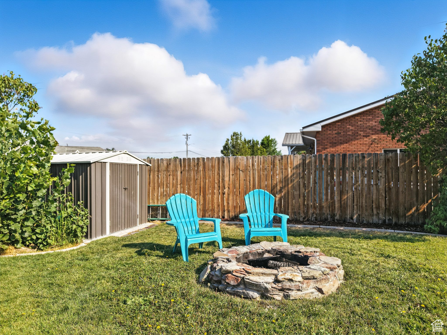
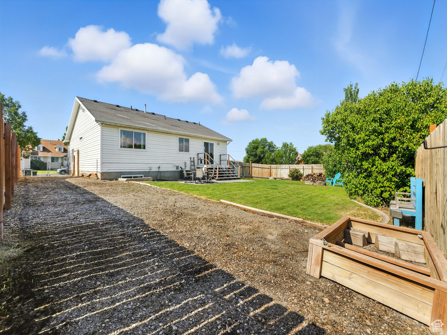
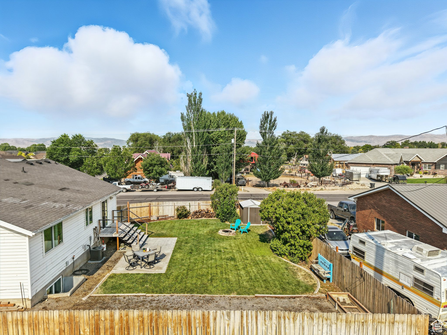
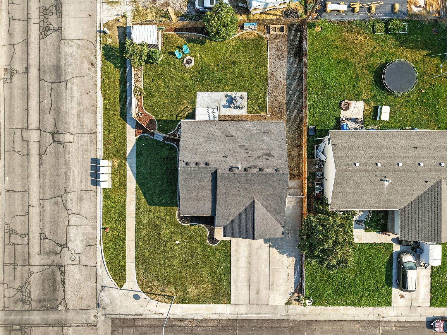
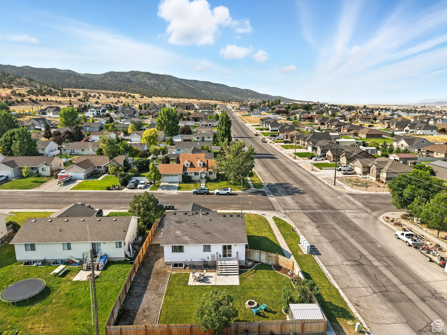
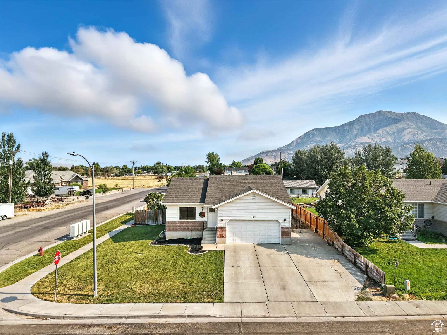
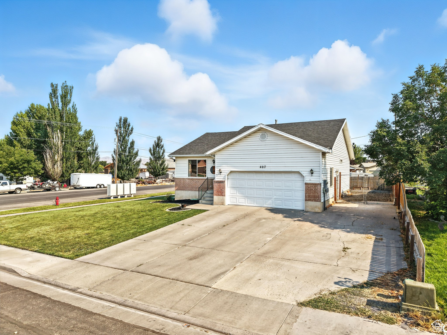
**MULTIPLE OFFERS RECIEVED** SUBMIT HIGHEST AND BEST DIRECTLY TO THE LISTING AGENT BY 10/27/2025 @ 5PM. Fresh, bright, and move-in ready! This cute modern-country home sits on a spacious corner lot with tons of parking-including an extended RV space and a gravel pad that runs the full length of the lot! You'll love the main-level living, open feel with vaulted ceilings, and tons of natural light. Enjoy a fully finished basement with a huge family room additional bedrooms and a newly remodeled bathroom. Updates throughout that even including newer windows and HVAC. Plenty of space for gatherings, parties, or just stretching out, and relaxing. We've stepped away from the auction platform and are now opening this up for traditional highest and best offers. No more FinalOffer.com confusion!

4
beds

2
baths

2,100 Sq.Ft. LIVING AREA

8,276.4 Sq.Ft. lot

Features & Amenities

Interior

  • total bedrooms4
  • Total bathrooms2
  • full bathroom1
  • three quarter bathroom1
  • Flooring Carpet
  • APPLIANCES Ceiling Fan, Microwave, Range Hood, Refrigerator
  • other interior Features Disposal, Range/Oven: Free Stdng, Smart Thermostat(s)

Area & Lot

  • Status Sold
  • Date Sold November 18, 2025
  • Living Area2,100 Sq.Ft.
  • Total Area2,100 Sq.Ft.
  • Lot Area8,276.4 Sq.Ft.
  • MLS® ID2102045
  • TypeResidential
  • YEAR BUILT1999
  • Architecture StylesRambler/Ranch
  • View DescriptionMountain(s)
  • Elementary SchoolRed Cliffs
  • Middle SchoolJuab
  • High SchoolJuab
  • School DistrictJuab

Exterior

  • STORIES2
  • Garage Space2.0
  • water SourceCulinary
  • utilitiesNatural Gas Connected, Electricity Connected, Sewer Connected, Sewer: Public, Water Connected
  • roofAsphalt
  • lot featuresCorner Lot, Curb Gutter, Fenced: Full, Sidewalks, Sprinkler: Auto-Full, View: Mountain
  • parkingRv Parking
  • HEAT TYPEForced Air, Gas: Central
  • AIR CONDITIONINGCentral Air
  • sewerSewer: Connected, Sewer: Public
  • Disability FeaturesSingle Level Living
  • other exterior FeaturesDouble Pane Windows, Sliding Glass Doors, Patio: Open

Financial

  • Price Upon Request
  • Zoning Single-Family
View Virtual Tour

Experience the Difference

When you work with Jared, you gain a trusted advisor who values transparency, strategy, and long-term relationships. His background in executive finance allows him to provide thoughtful insights that help clients make informed decisions. Whether buying, selling, or investing, Jared is committed to delivering an exceptional real estate experience.

Follow Me on Instagram