Leave a Message

Thank you for your message. I will be in touch with you shortly.

4021 W 1180 N
4021 W 1180 N
4021 W 1180 N
4021 W 1180 N
4021 W 1180 N
4021 W 1180 N
4021 W 1180 N
4021 W 1180 N
4021 W 1180 N
4021 W 1180 N
4021 W 1180 N
4021 W 1180 N
4021 W 1180 N
4021 W 1180 N
4021 W 1180 N
4021 W 1180 N
4021 W 1180 N
4021 W 1180 N
4021 W 1180 N
4021 W 1180 N
4021 W 1180 N
4021 W 1180 N
4021 W 1180 N
4021 W 1180 N
4021 W 1180 N
4021 W 1180 N
4021 W 1180 N
SEE ALL PHOTOS
4021 W 1180 N
4021 W 1180 N
4021 W 1180 N
4021 W 1180 N
4021 W 1180 N
4021 W 1180 N
4021 W 1180 N
4021 W 1180 N
4021 W 1180 N
4021 W 1180 N
4021 W 1180 N
4021 W 1180 N
4021 W 1180 N
4021 W 1180 N
4021 W 1180 N
4021 W 1180 N
4021 W 1180 N
4021 W 1180 N
4021 W 1180 N
4021 W 1180 N
4021 W 1180 N
4021 W 1180 N
4021 W 1180 N
4021 W 1180 N
4021 W 1180 N
4021 W 1180 N
4021 W 1180 N
Sold

4021 W 1180 N

4021 W 1180 N, Lehi, UT 84043

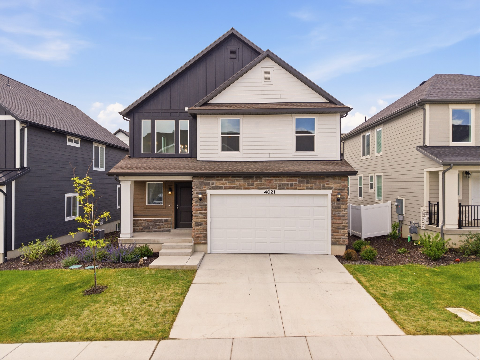
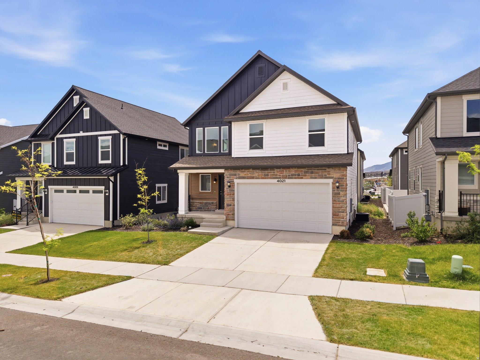
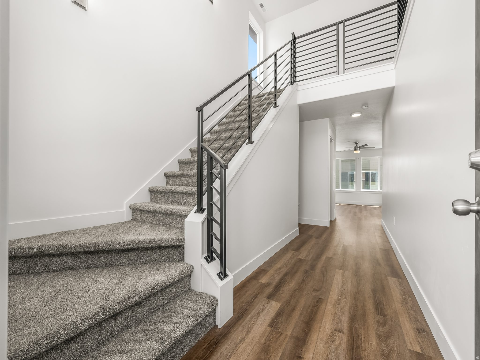
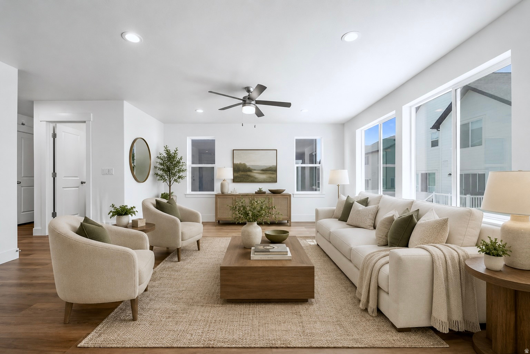
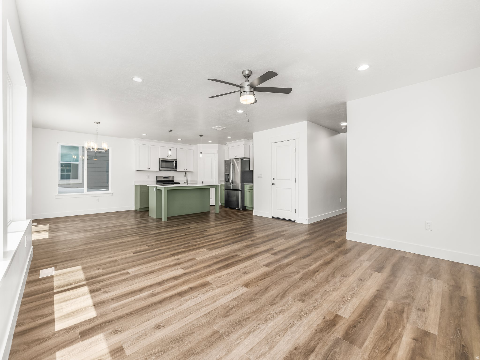
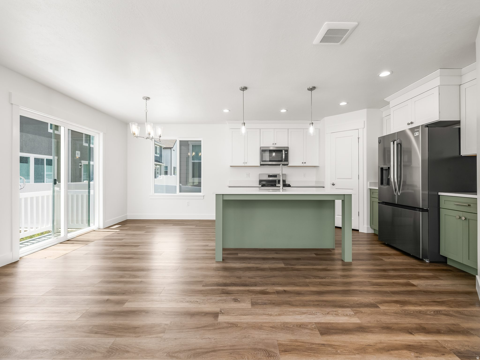
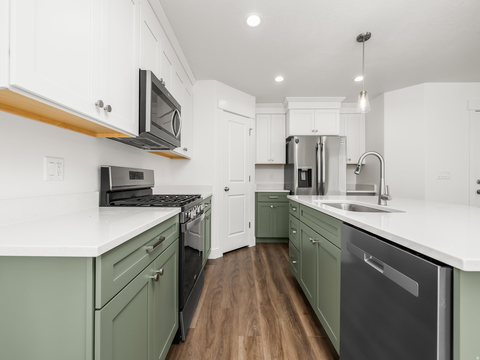
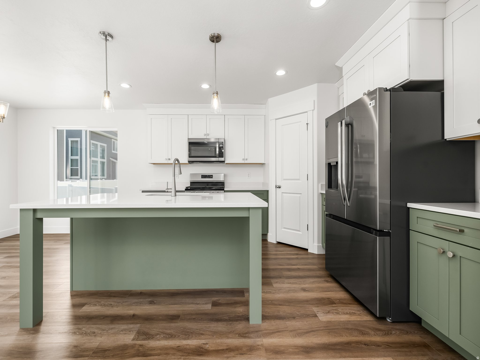
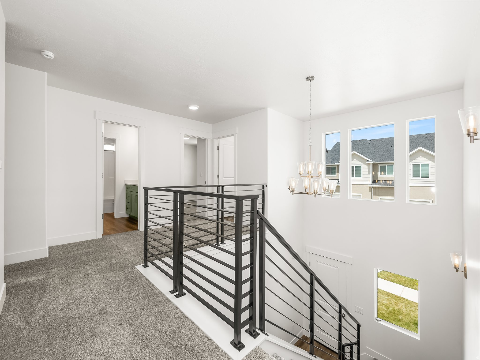
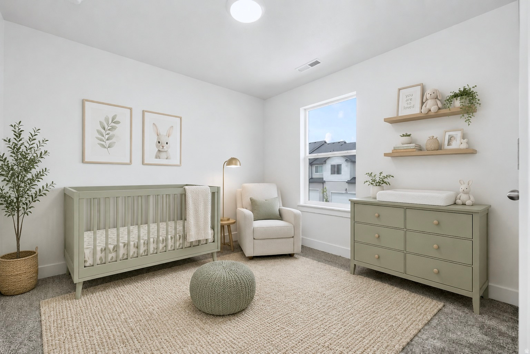
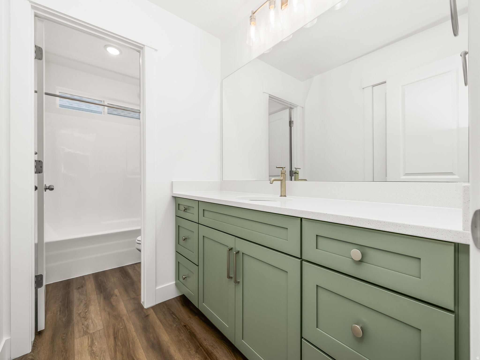
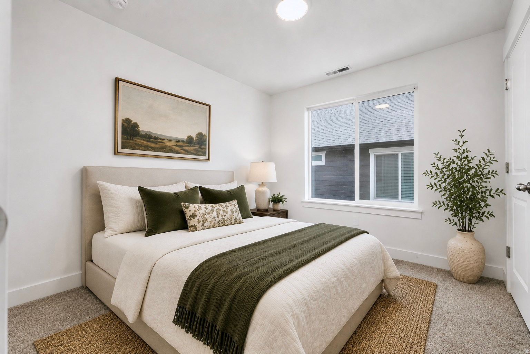
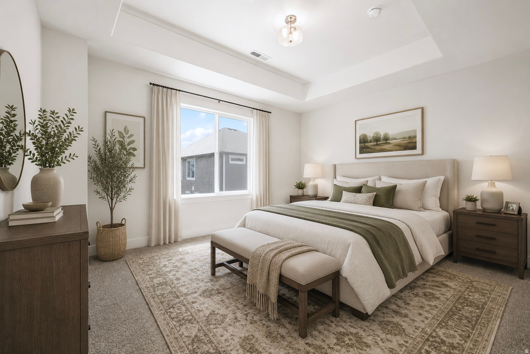
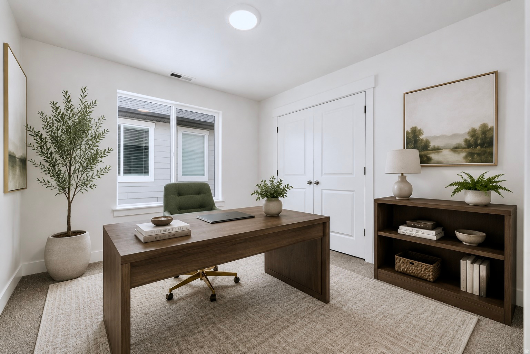
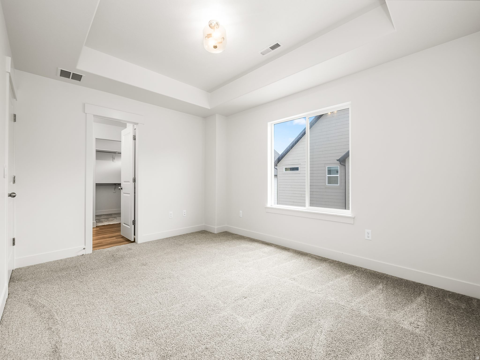
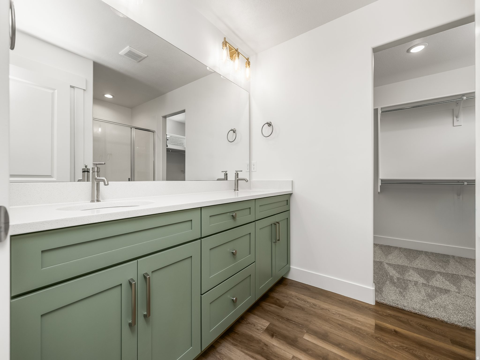
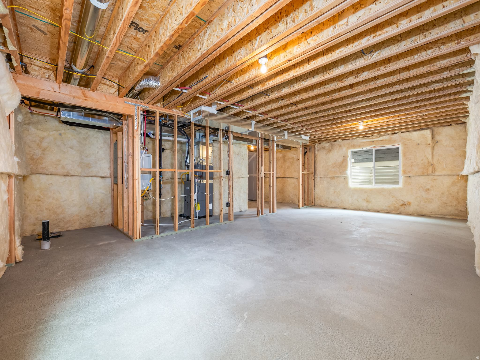
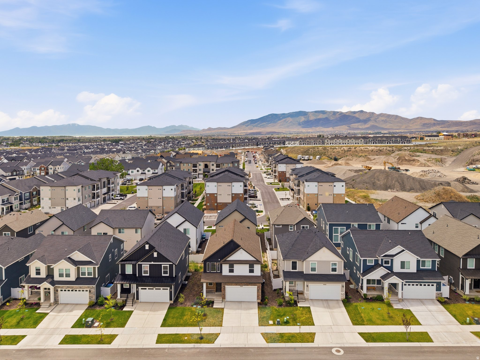
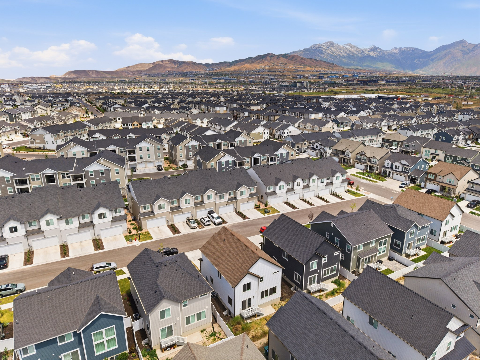
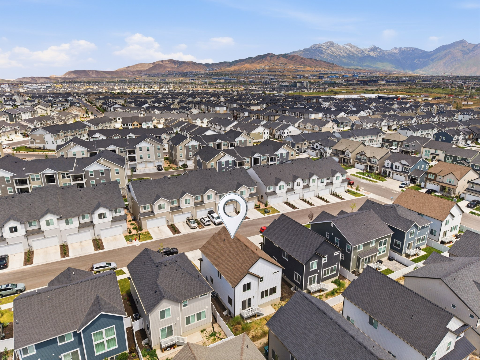
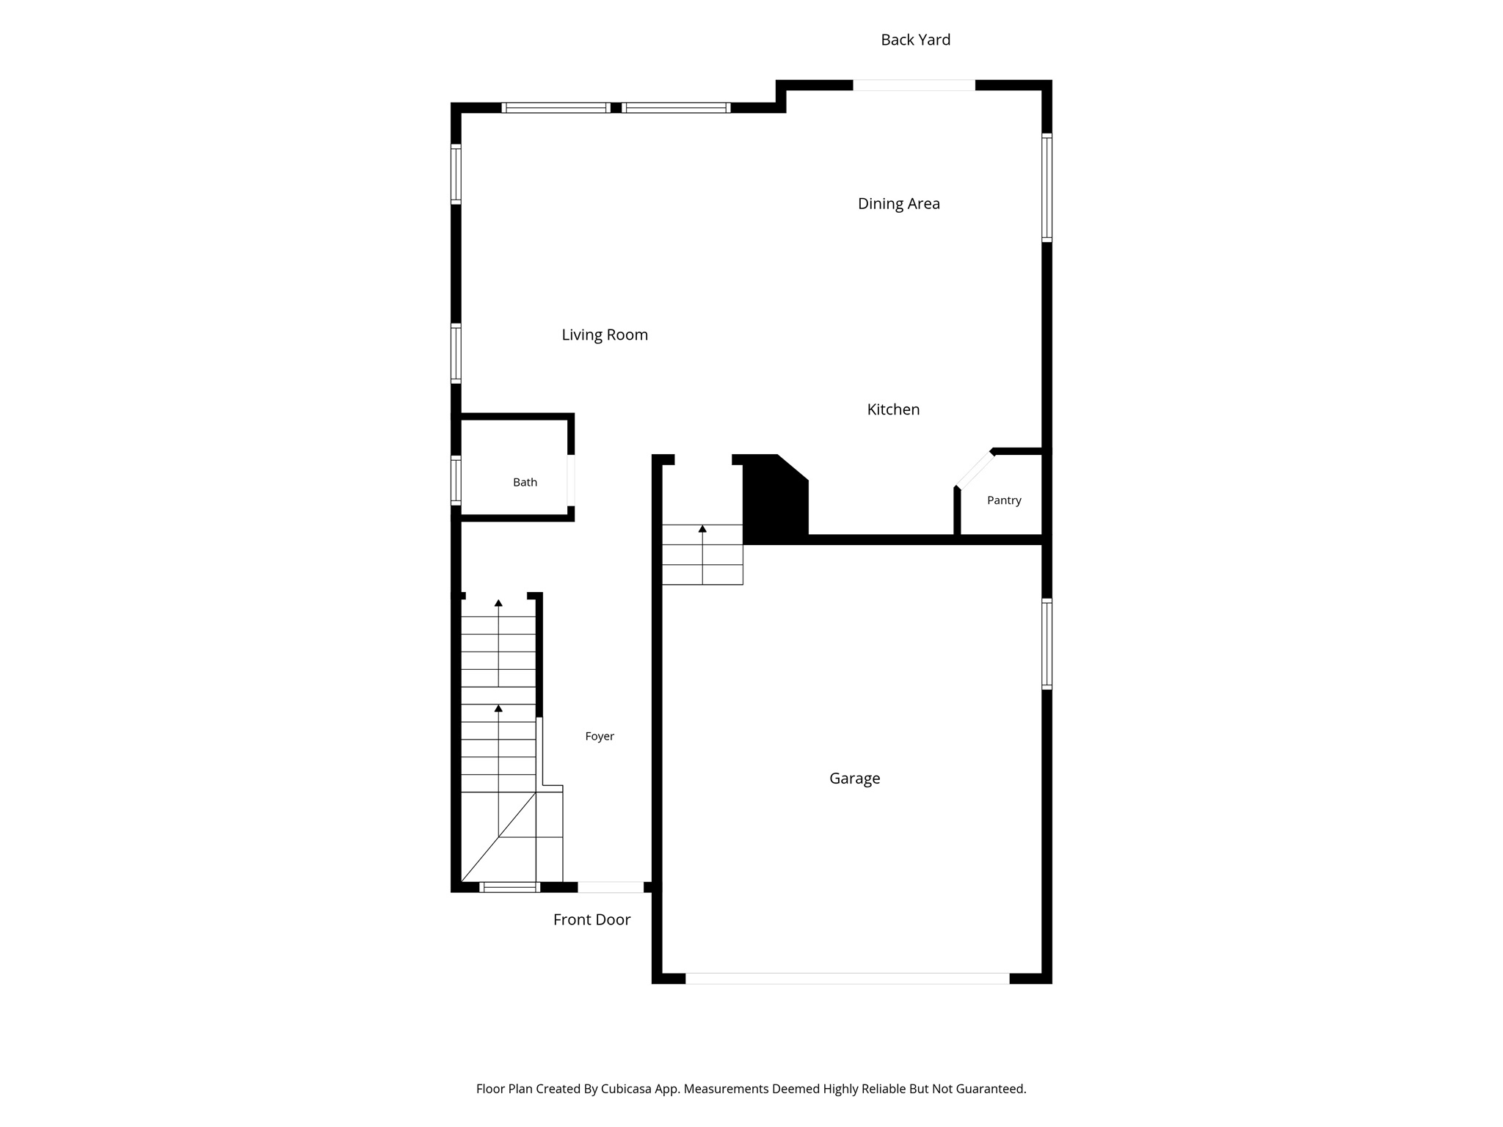
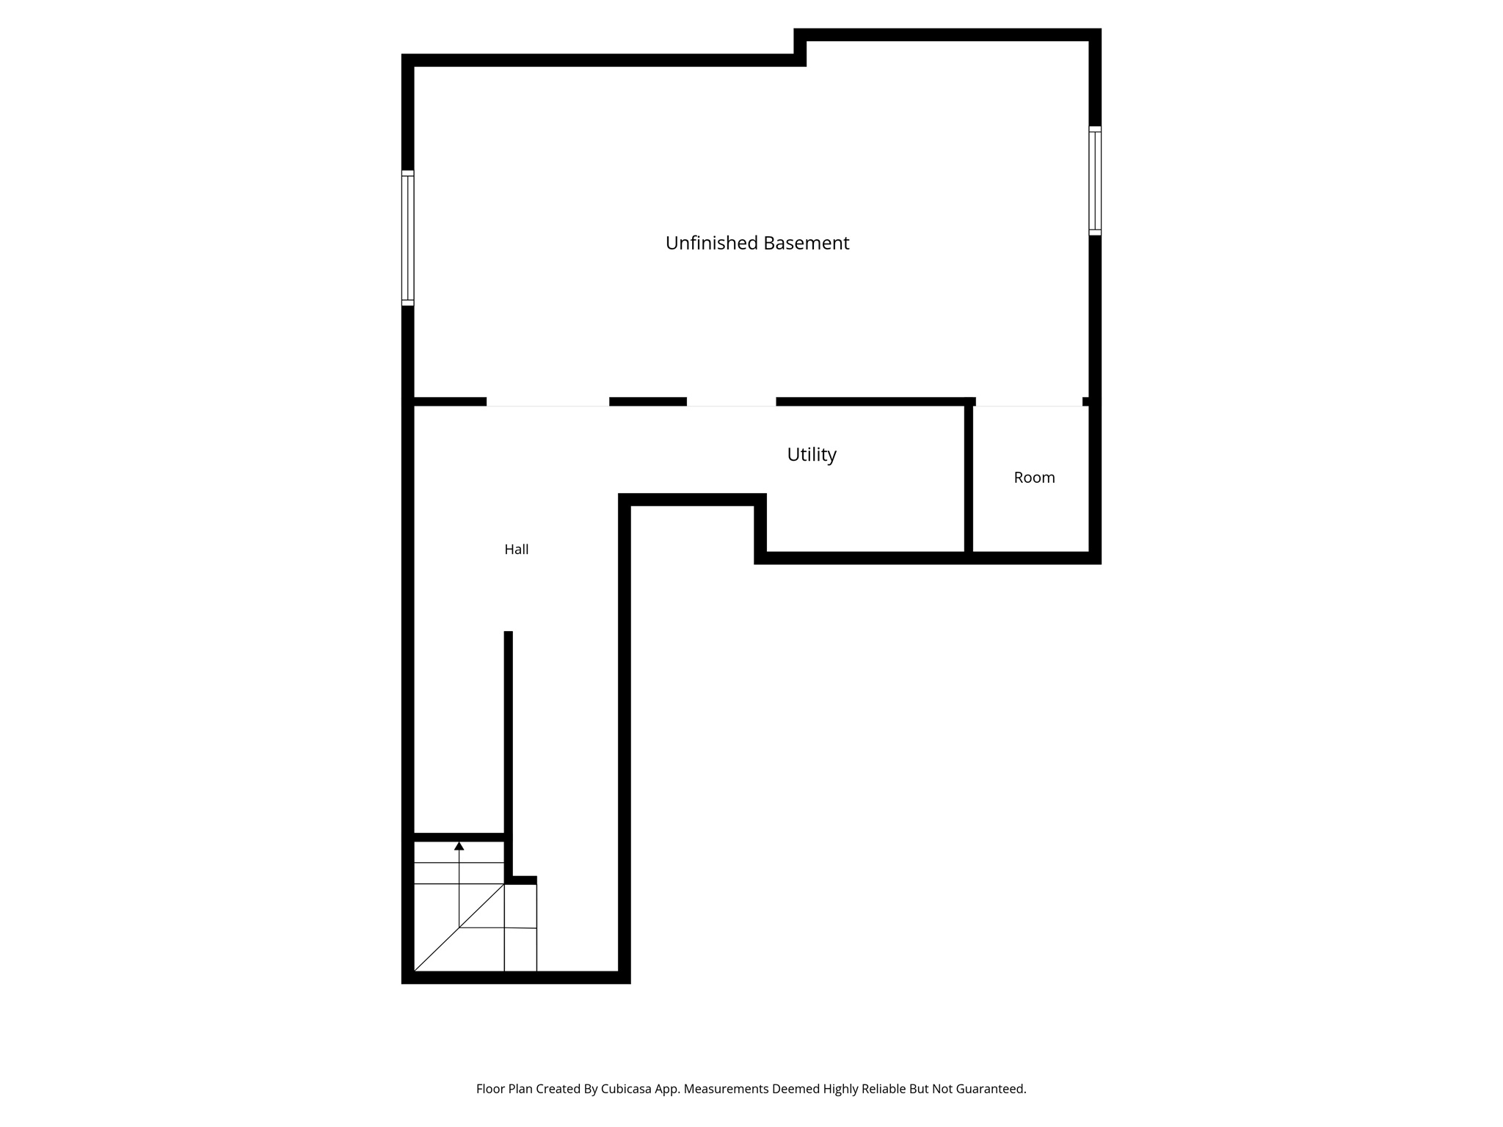
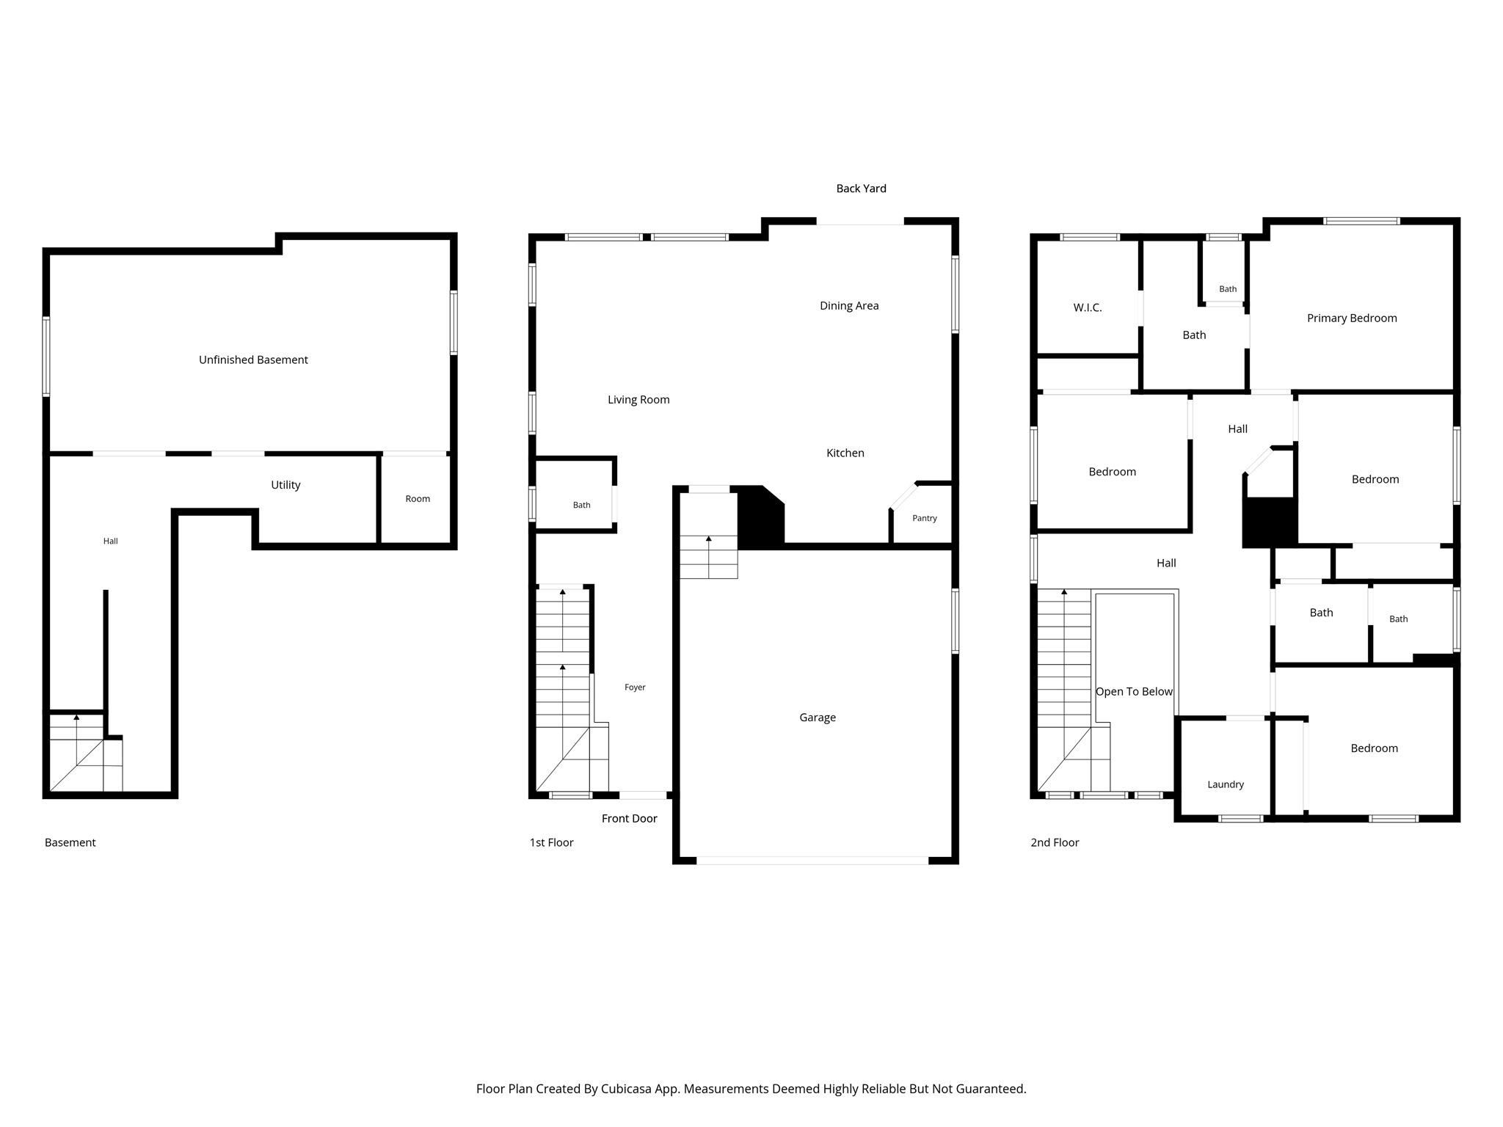
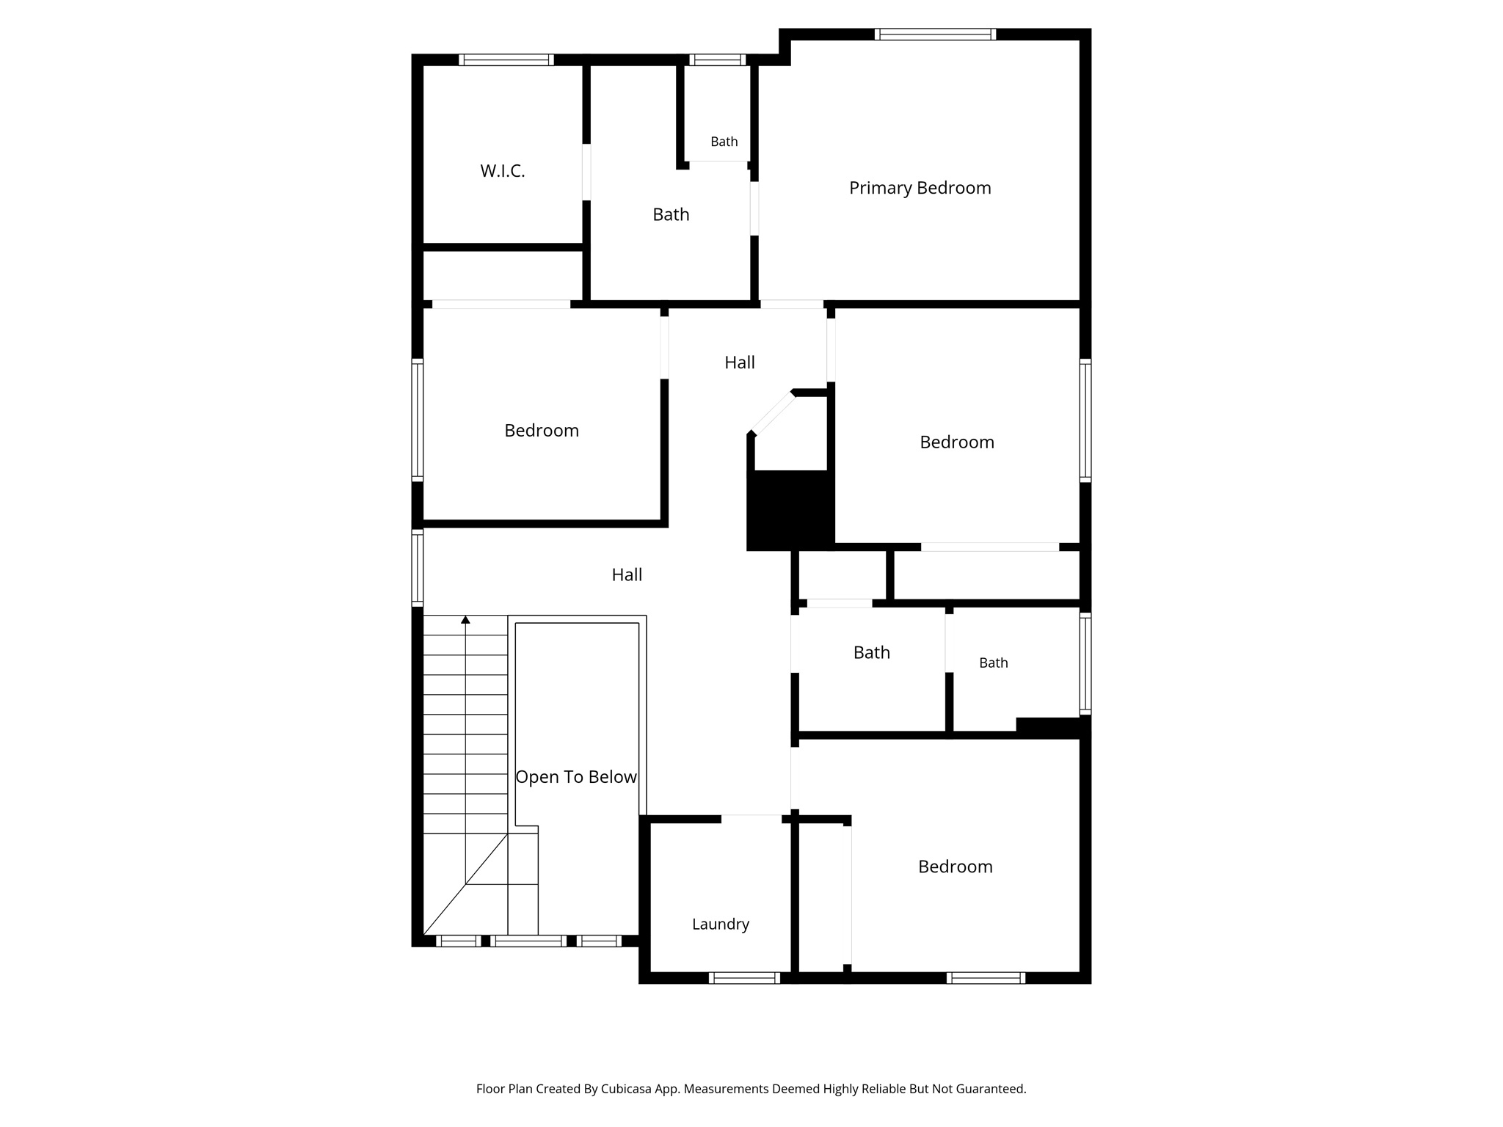
Hardly lived-in and move-in ready, this 4-bedroom, 2.5-bath home offers the feel of new construction without the premium price tag. Inside, you'll find tasteful finishes, functional living spaces, and room to grow with an unfinished basement and backyard ready for your vision. Enjoy plenty of community amenities including a clubhouse, pool, pickleball and basketball courts, plus a playground for even more ways to relax and stay active. Conveniently located just minutes from shopping, parks, trails, gyms, dining, and freeway access, this home blends comfort, convenience, and opportunity.

4
beds

3
baths

2,863 Sq.Ft. LIVING AREA

3,484.8 Sq.Ft. lot

Features & Amenities

Interior

  • total bedrooms4
  • Total bathrooms3
  • full bathrooms2
  • half bathroom1
  • Flooring Carpet, Tile
  • APPLIANCES Microwave, Refrigerator
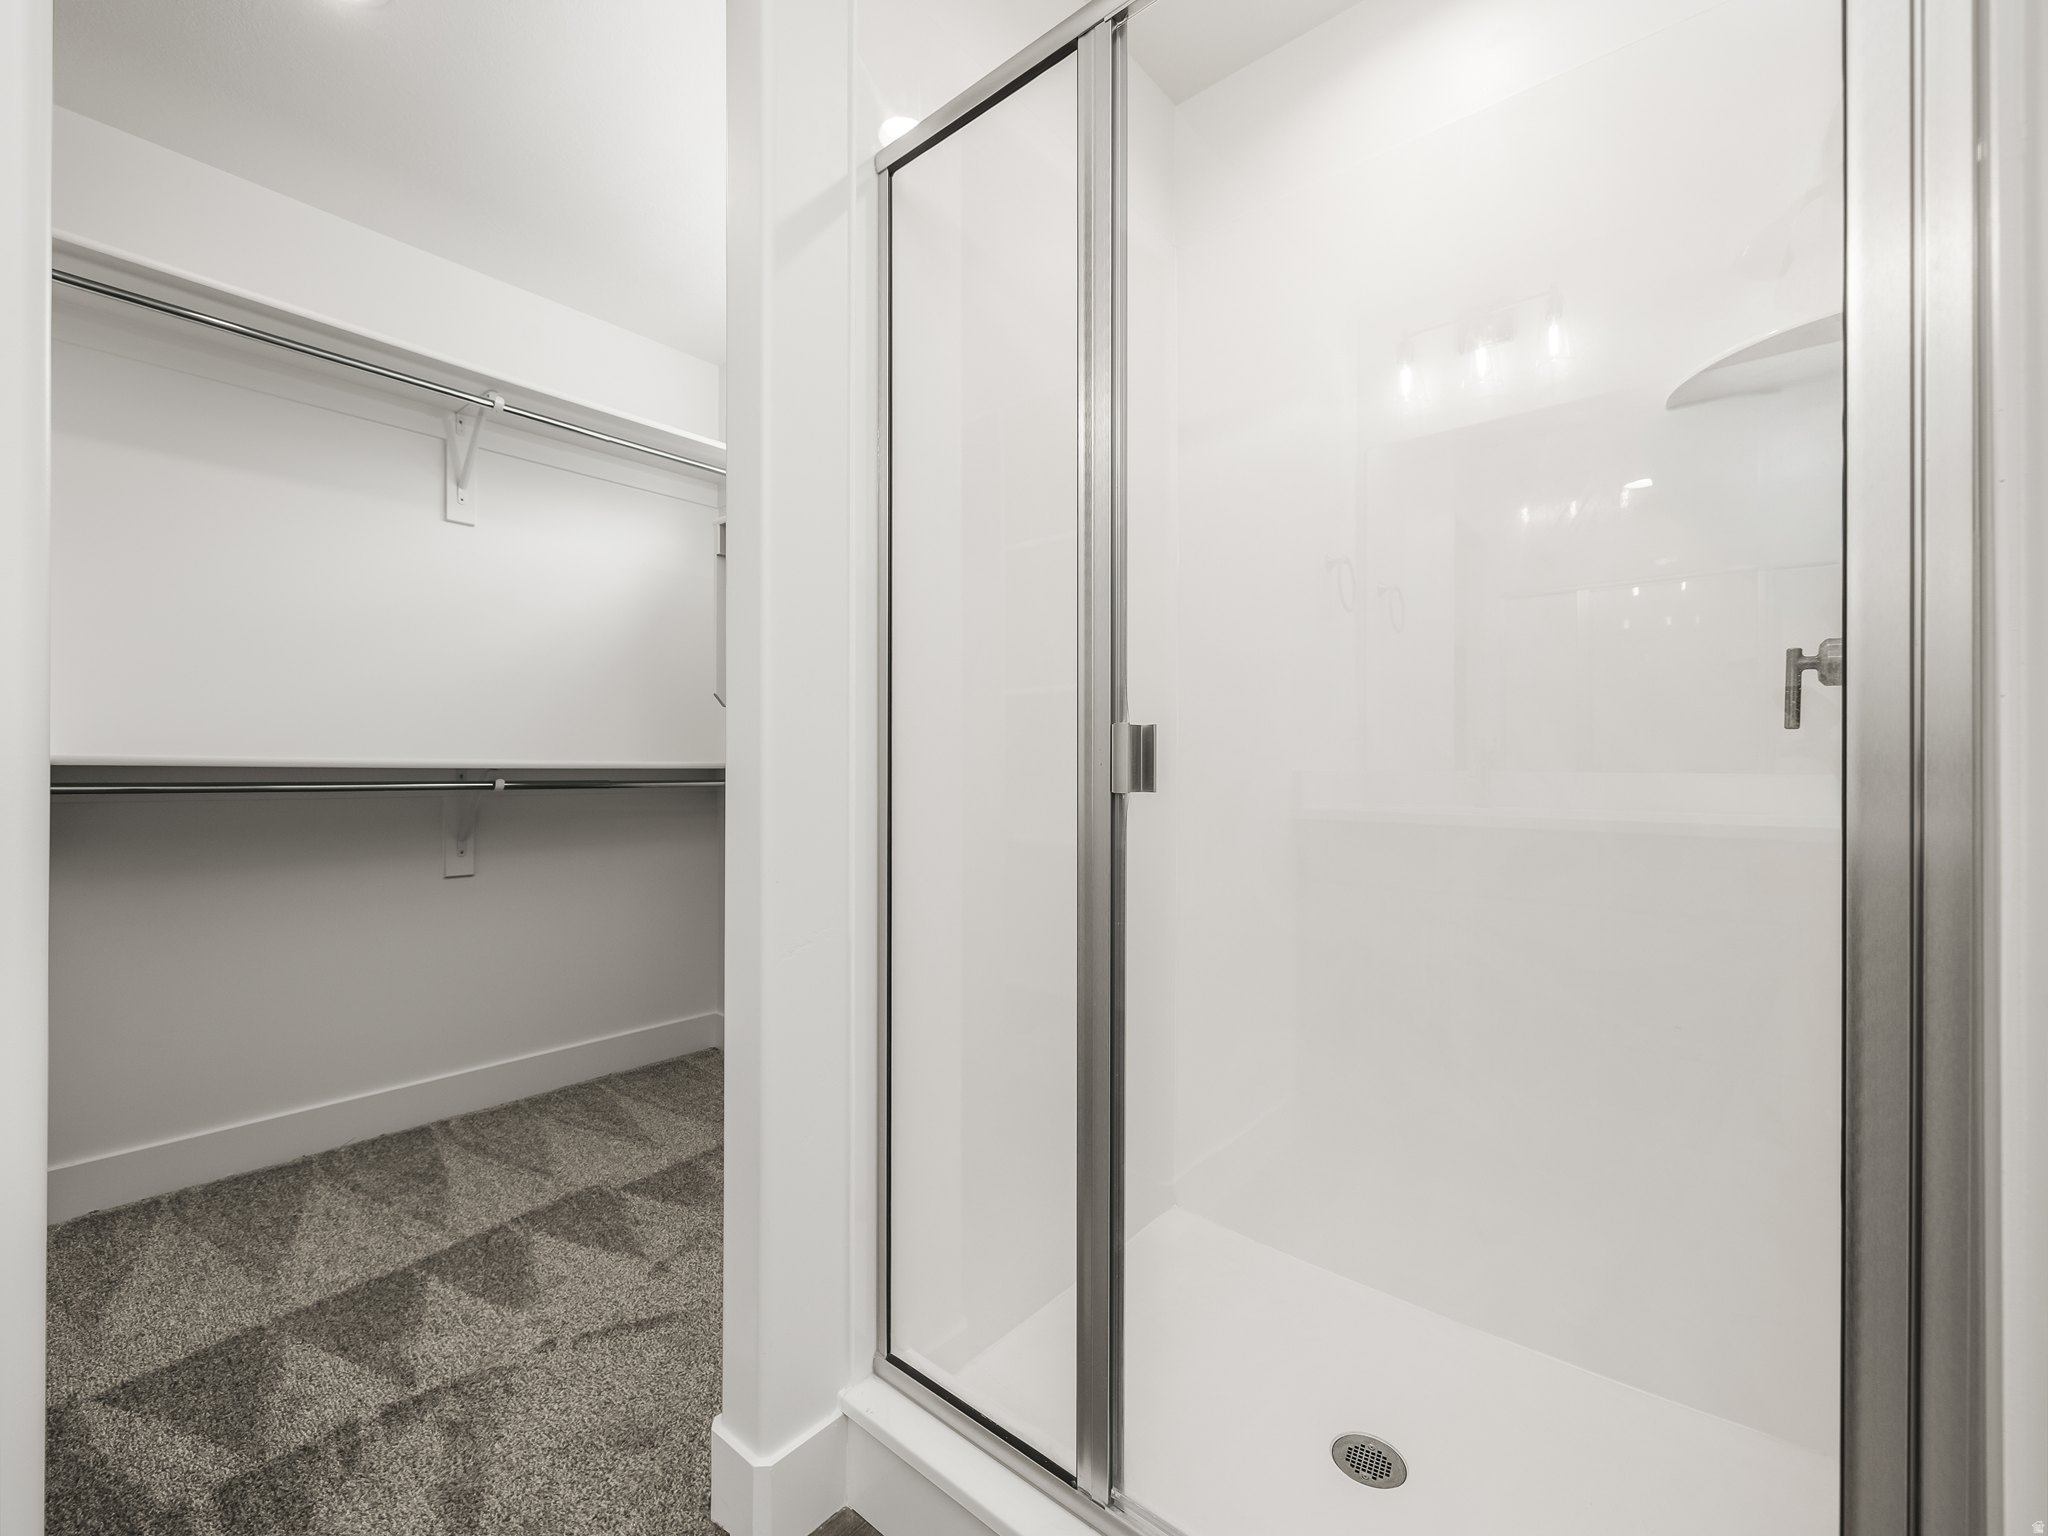
  • other interior Features Bath: Primary, Closet: Walk-In, Disposal, Great Room, Oven: Gas, Range: Gas, Range/Oven: Free Stdng

Area & Lot

  • Status Sold
  • Date Sold September 10, 2026
  • Living Area2,863 Sq.Ft.
  • Total Area2,863 Sq.Ft.
  • Lot Area3,484.8 Sq.Ft.
  • MLS® ID2161609
  • TypeResidential
  • YEAR BUILT2025
  • NeighborhoodLehi
  • Architecture StylesStories: 2
  • Elementary SchoolNorth Point
  • Middle SchoolWillowcreek
  • High SchoolLehi
  • School DistrictAlpine

Exterior

  • STORIES3
  • Garage Space2.0
  • water SourceCulinary
  • utilitiesNatural Gas Connected, Electricity Connected, Sewer Connected, Water Connected
  • roofAsphalt
  • lot featuresCurb Gutter, Road: Paved, Sidewalks, Sprinkler: Auto-Part
  • parkingAttached, Opener
  • HEAT TYPEGas: Central, 95 efficiency
  • AIR CONDITIONINGCentral Air
  • sewerSewer: Connected
  • HOA AmenitiesBiking Trails, Clubhouse, Fitness Center, Hiking Trails, Maintenance, Pets Permitted, Playground, Pool, Snow Removal
  • other exterior FeaturesDouble Pane Windows, Sliding Glass Doors

Financial

  • Price Upon Request
  • Zoning Single-Family

Lehi

Explore

Experience the Difference

When you work with Jared, you gain a trusted advisor who values transparency, strategy, and long-term relationships. His background in executive finance allows him to provide thoughtful insights that help clients make informed decisions. Whether buying, selling, or investing, Jared is committed to delivering an exceptional real estate experience.

Follow Me on Instagram