Leave a Message

Thank you for your message. I will be in touch with you shortly.

4017 S WOODLAND AVE #326
SEE ALL PHOTOS
4017 S WOODLAND AVE #326
Sold

4017 S WOODLAND AVE #326

4017 S WOODLAND AVE #326, Mapleton, UT 84664

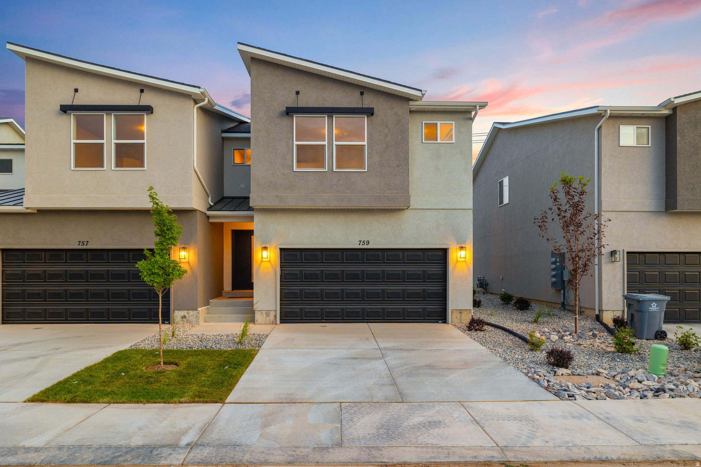
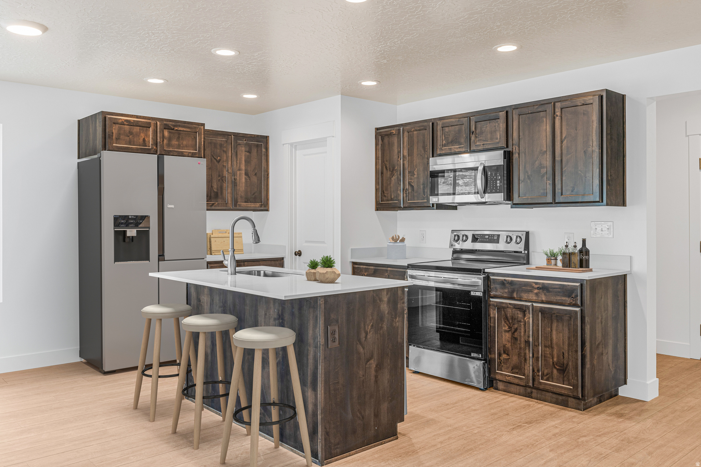
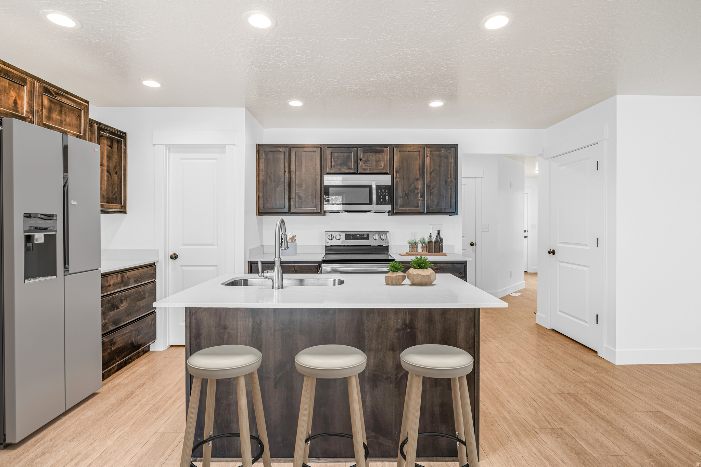
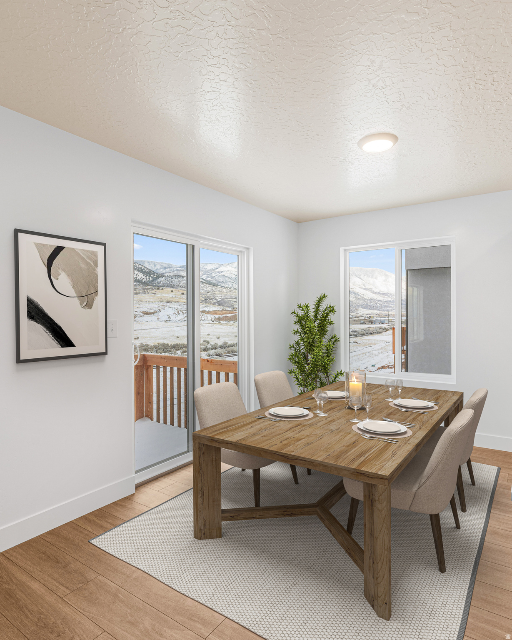
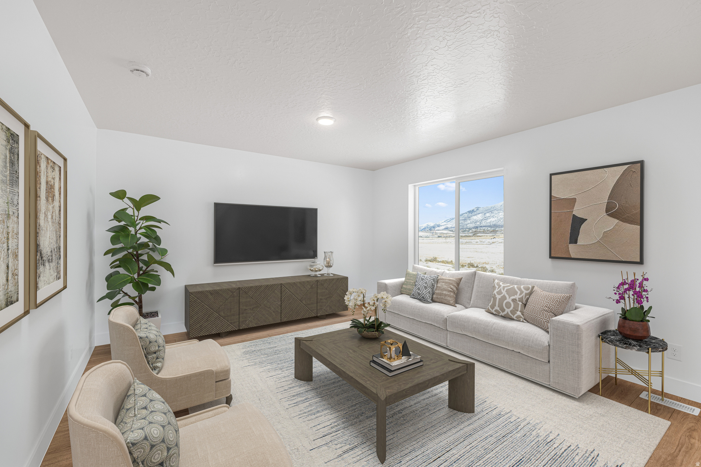
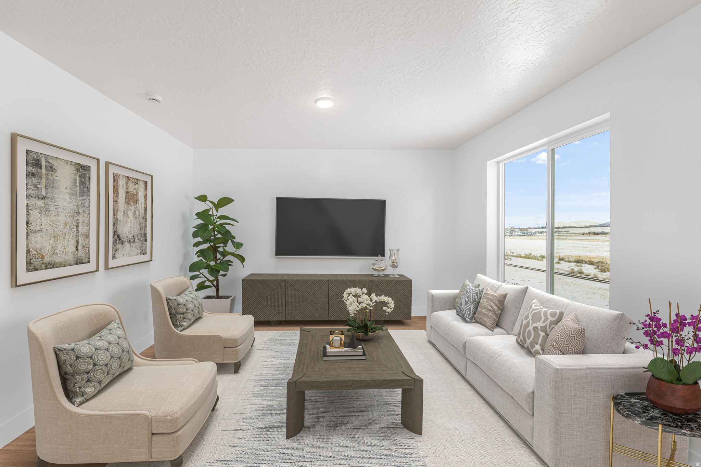
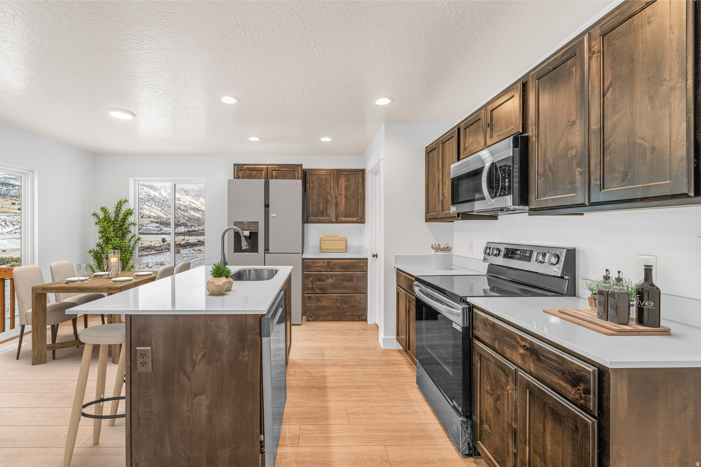
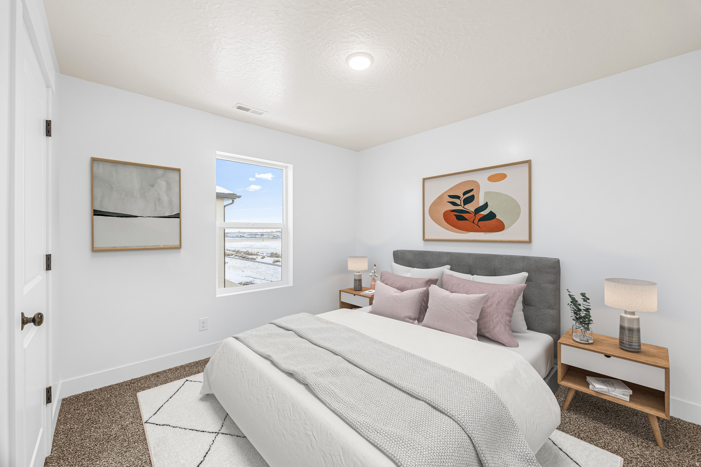
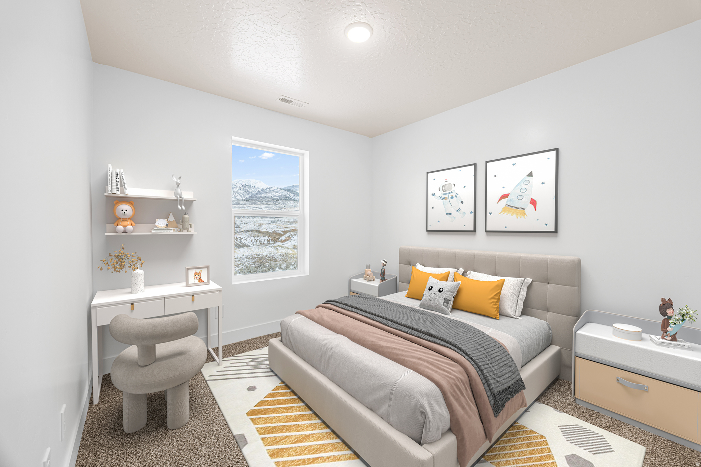
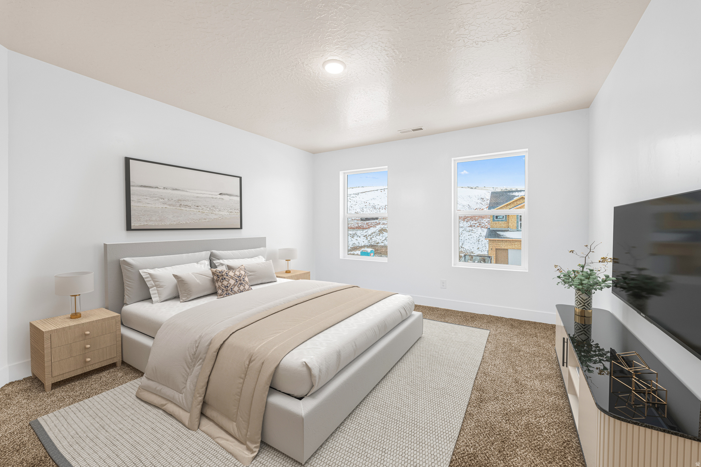
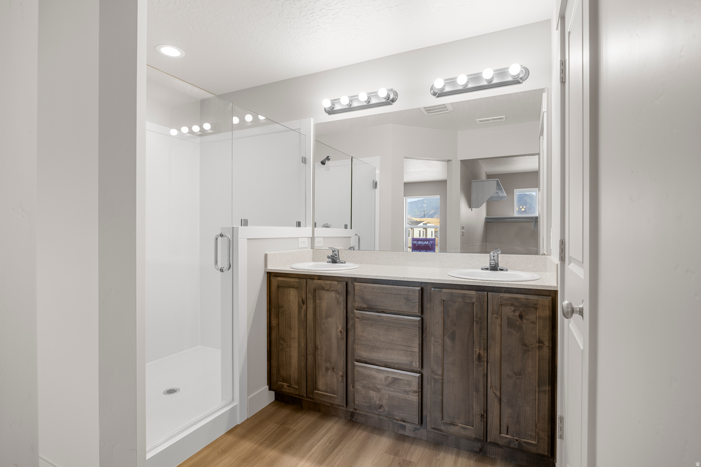
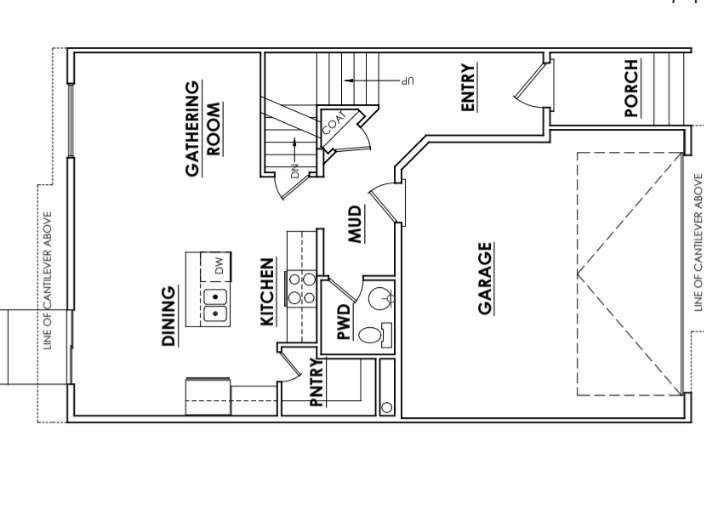
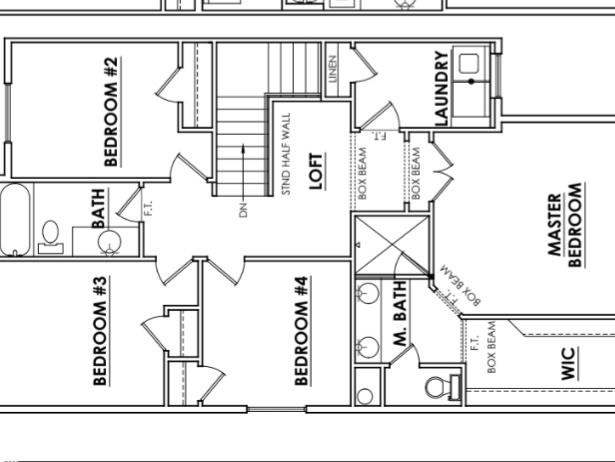
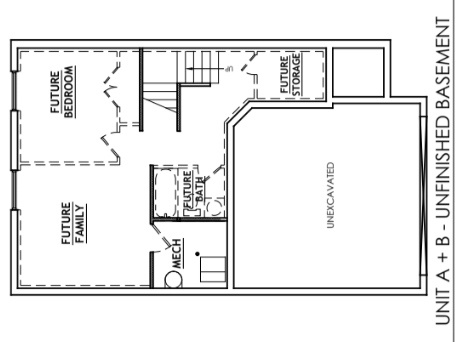
Open house this Saturday Feb. 7th from Noon to Six! Brand new townhome! Amazing backyard mountain views with no backyard neighbors! Additional units available over the next few months! Preferred lender incentive available of 10k! All units come with a basement that can have an additional fifth bedroom, family room, and full bathroom! Great use of floor space. Great location, easy fwy access. 2 year limited & 10 year structural warranty. Premiums may apply -Buyer to verify all. $10K in closing costs, price reduction, or buy downs with the builder's preferred lender! Pictures are samples of previous townhome units!

4
beds

3
baths

2,353 Sq.Ft. LIVING AREA

1,306.8 Sq.Ft. lot

Features & Amenities

Interior

  • total bedrooms4
  • Total bathrooms3
  • full bathrooms2
  • half bathroom1
  • Flooring Carpet, Laminate

Area & Lot

  • Status Sold
  • Date Sold June 3, 2026
  • Living Area2,353 Sq.Ft.
  • Total Area2,353 Sq.Ft.
  • Lot Area1,306.8 Sq.Ft.
  • MLS® ID2135401
  • TypeTownhouse
  • YEAR BUILT2026
  • Architecture StylesTownhouse, Row-end
  • View DescriptionMountain(s)
  • Elementary SchoolSpanish Oaks
  • Middle SchoolMapleton Jr
  • High SchoolMaple Mountain
  • School DistrictNebo

Exterior

  • STORIES3
  • Garage Space2.0
  • water SourceCulinary, Irrigation: Pressure
  • utilitiesNatural Gas Connected, Electricity Connected, Sewer Connected, Sewer: Public, Water Connected
  • roofAsphalt
  • lot featuresCurb Gutter, Road: Paved, Sidewalks, Sprinkler: Auto-Full, View: Mountain
  • parkingAttached, Built-In
  • HEAT TYPEForced Air, Gas: Central, 95 efficiency
  • AIR CONDITIONINGCentral Air
  • sewerSewer: Connected, Sewer: Public

Financial

  • Price Upon Request
  • Zoning Single-Family

Experience the Difference

When you work with Jared, you gain a trusted advisor who values transparency, strategy, and long-term relationships. His background in executive finance allows him to provide thoughtful insights that help clients make informed decisions. Whether buying, selling, or investing, Jared is committed to delivering an exceptional real estate experience.

Follow Me on Instagram