Leave a Message

Thank you for your message. I will be in touch with you shortly.

3956 W 1750 N
3956 W 1750 N
3956 W 1750 N
3956 W 1750 N
3956 W 1750 N
3956 W 1750 N
3956 W 1750 N
3956 W 1750 N
3956 W 1750 N
3956 W 1750 N
3956 W 1750 N
3956 W 1750 N
3956 W 1750 N
3956 W 1750 N
3956 W 1750 N
3956 W 1750 N
3956 W 1750 N
3956 W 1750 N
3956 W 1750 N
3956 W 1750 N
3956 W 1750 N
3956 W 1750 N
3956 W 1750 N
3956 W 1750 N
3956 W 1750 N
3956 W 1750 N
3956 W 1750 N
3956 W 1750 N
3956 W 1750 N
3956 W 1750 N
3956 W 1750 N
3956 W 1750 N
3956 W 1750 N
3956 W 1750 N
3956 W 1750 N
3956 W 1750 N
SEE ALL PHOTOS
3956 W 1750 N
3956 W 1750 N
3956 W 1750 N
3956 W 1750 N
3956 W 1750 N
3956 W 1750 N
3956 W 1750 N
3956 W 1750 N
3956 W 1750 N
3956 W 1750 N
3956 W 1750 N
3956 W 1750 N
3956 W 1750 N
3956 W 1750 N
3956 W 1750 N
3956 W 1750 N
3956 W 1750 N
3956 W 1750 N
3956 W 1750 N
3956 W 1750 N
3956 W 1750 N
3956 W 1750 N
3956 W 1750 N
3956 W 1750 N
3956 W 1750 N
3956 W 1750 N
3956 W 1750 N
3956 W 1750 N
3956 W 1750 N
3956 W 1750 N
3956 W 1750 N
3956 W 1750 N
3956 W 1750 N
3956 W 1750 N
3956 W 1750 N
3956 W 1750 N
Sold

3956 W 1750 N

3956 W 1750 N, Lehi, UT 84043

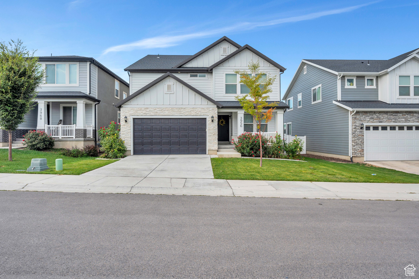
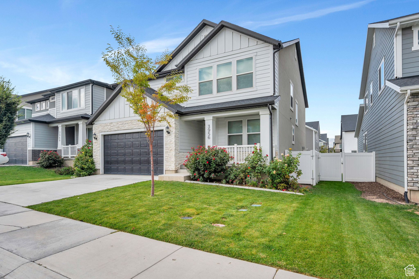
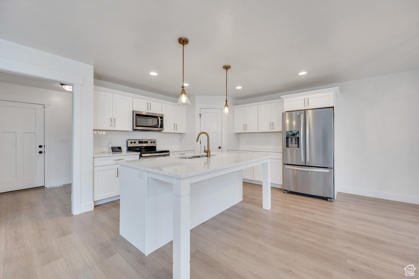
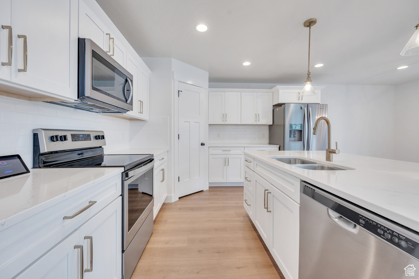
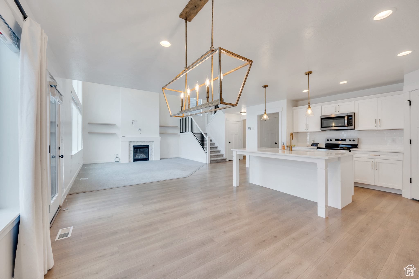
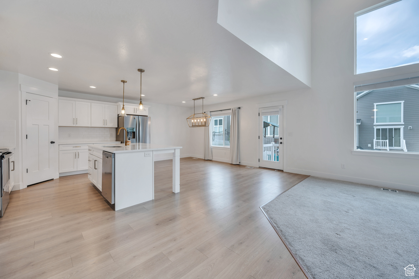
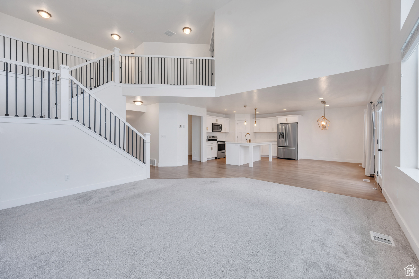
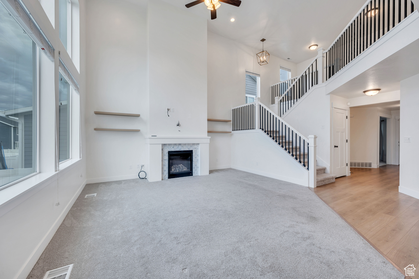
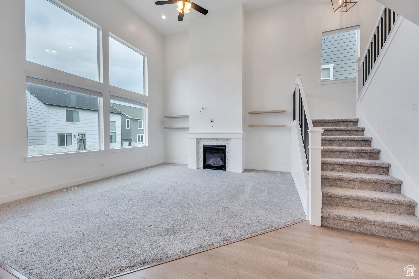
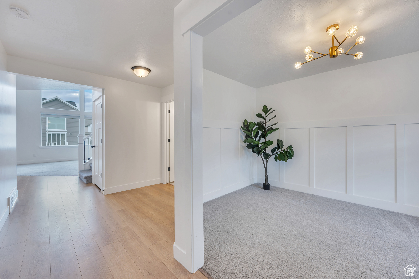
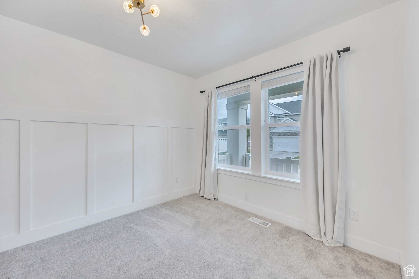
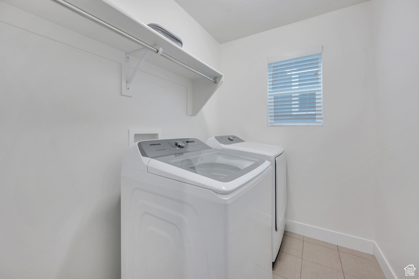
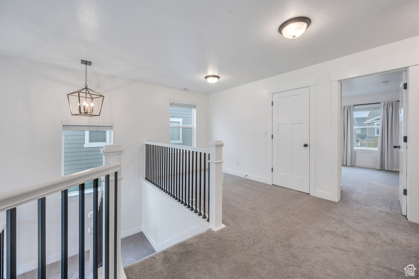
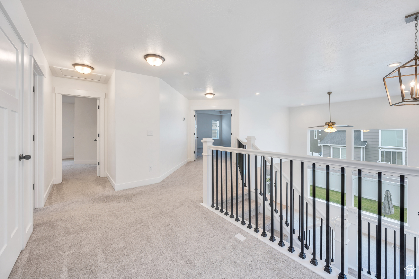
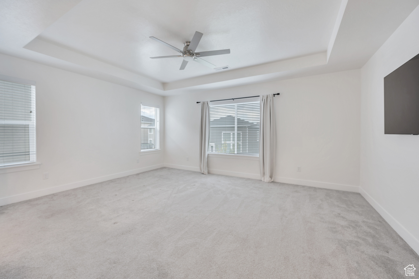
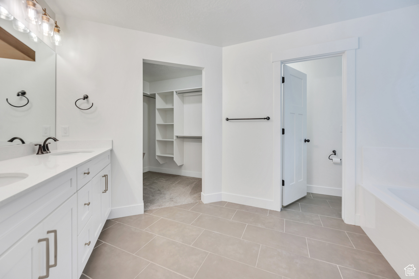
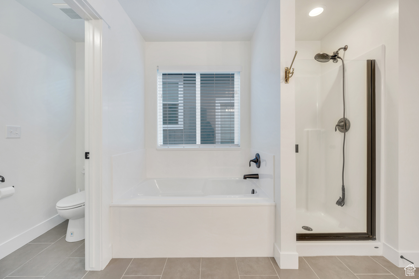
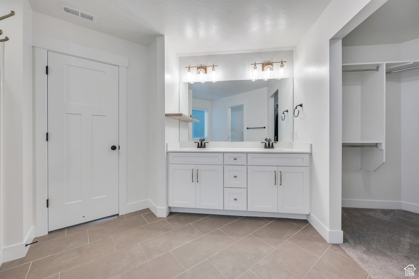
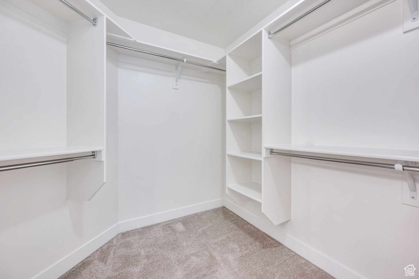
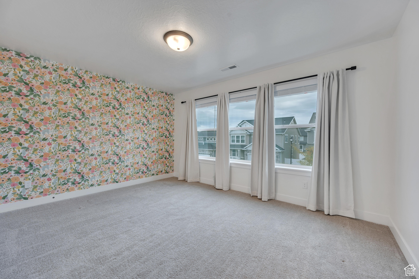
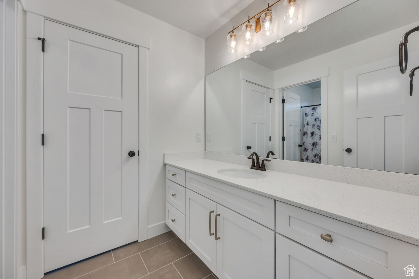
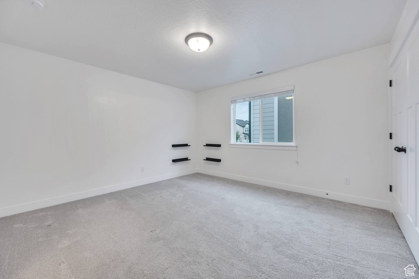
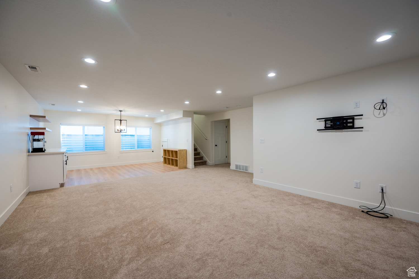
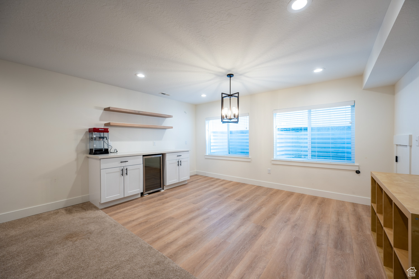
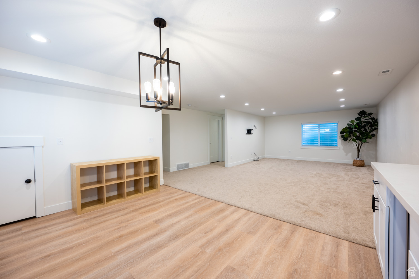
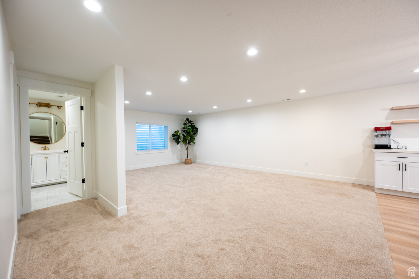
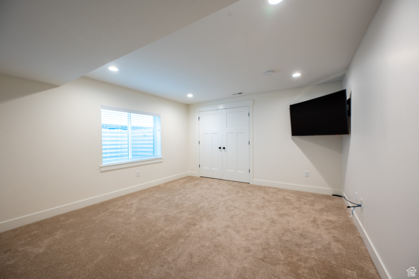
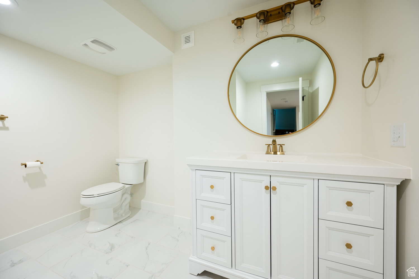
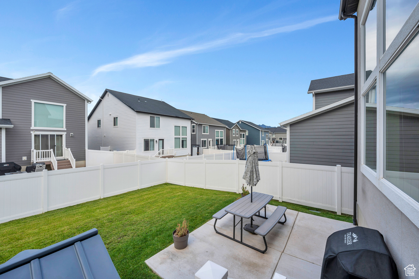
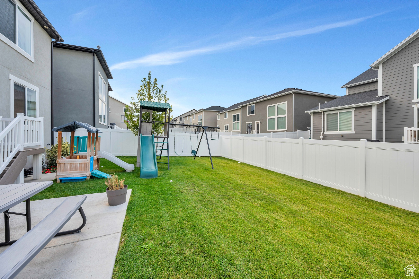
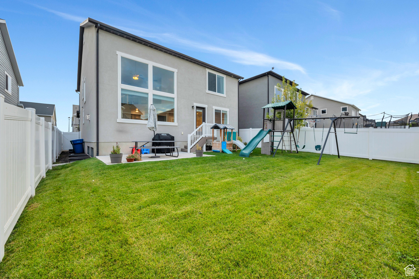
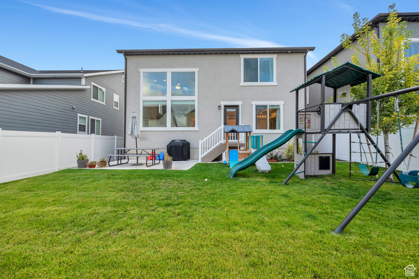
Stunning two-story home in Lehi's highly coveted Exchange Community. The open-concept kitchen boasts sleek white cabinetry, gorgeous quartz countertops, and an oversized island providing additional seating. The sizable living area is accentuated by tall vaulted ceilings, huge windows, an abundance of natural light, and a cozy fireplace, in addition to the separate formal living room. Upstairs, the primary bedroom features an ensuite bathroom with a separate tub and shower, private toilet room, dual sinks, and a walk-in closet. The fully finished basement offers a large living area, ready to be utilized as your dream space. Enjoy the HOA provided clubhouse, pool, and other fantastic amenities. Conveniently located within walking distance to multiple parks, and just a short drive from Thanksgiving Point, Silicon Slopes, The Outlets at Traverse Mountain, and a variety of restaurants and stores. Measurements provided as a courtesy only, buyer to verify all info.

4
beds

4
baths

3,601 Sq.Ft. LIVING AREA

4,356 Sq.Ft. lot

Features & Amenities

Interior

  • total bedrooms4
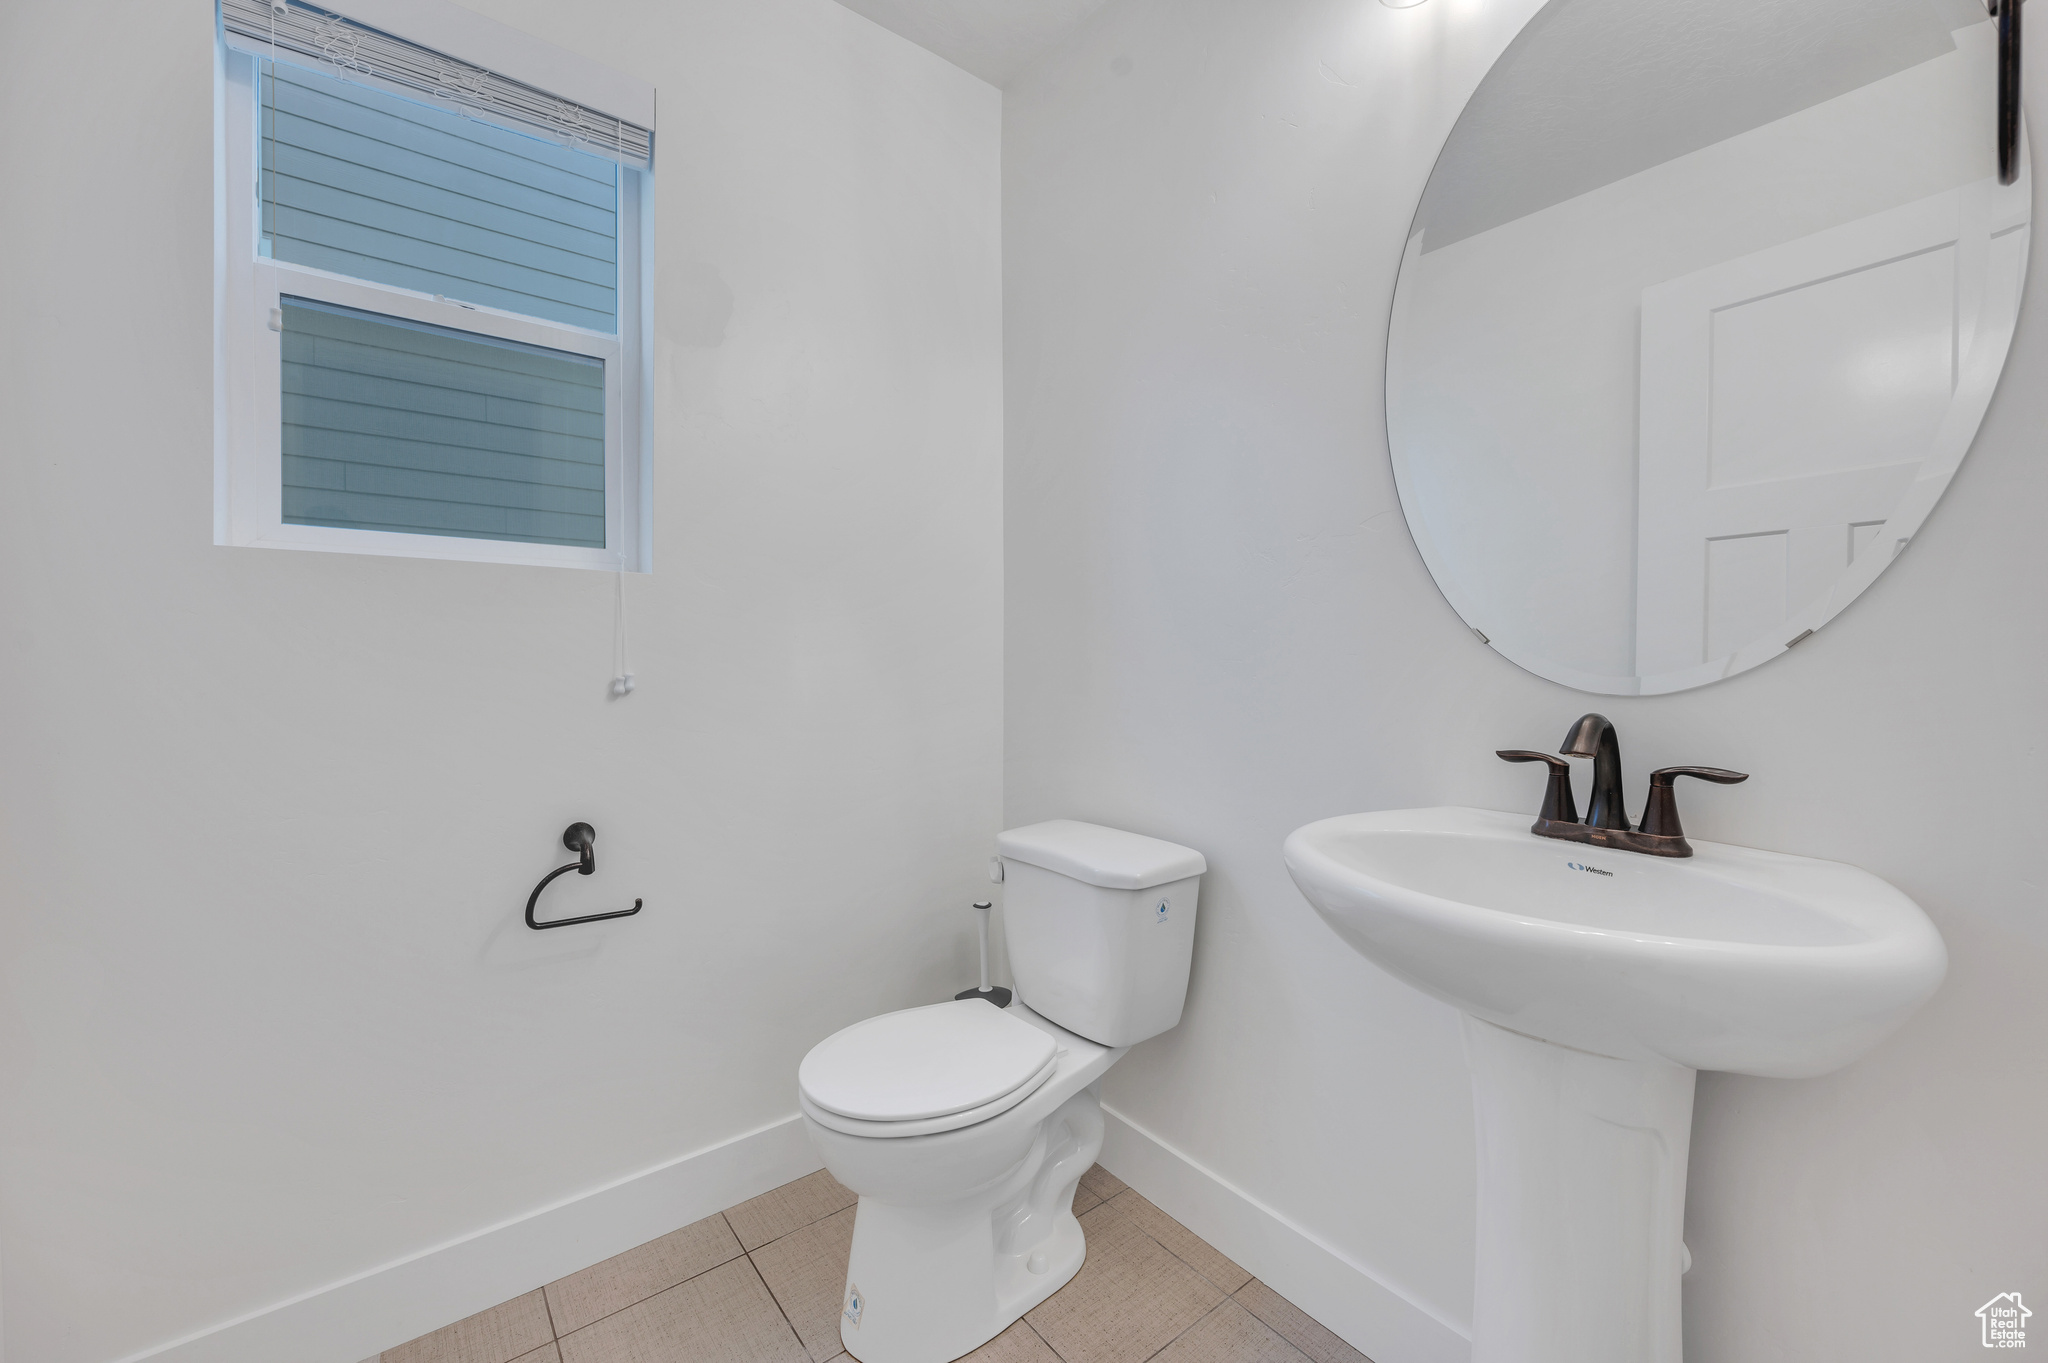
  • Total bathrooms4
  • full bathrooms3
  • half bathroom1
  • Flooring Carpet, Laminate, Tile
  • APPLIANCES Ceiling Fan, Microwave
  • other interior Features Bar: Dry, Bath: Primary, Bath: Sep Tub/Shower, Closet: Walk-In, Disposal, Great Room, Kitchen: Updated, Vaulted Ceilings

Area & Lot

  • Status Sold
  • Date Sold October 25, 2024
  • Living Area3,601 Sq.Ft.
  • Total Area3,601 Sq.Ft.
  • Lot Area4,356 Sq.Ft.
  • MLS® ID2024249
  • TypeResidential
  • YEAR BUILT2019
  • NeighborhoodLehi
  • Architecture StylesStories: 2
  • Elementary SchoolRiverview
  • Middle SchoolWillowcreek
  • High SchoolLehi
  • School DistrictAlpine

Exterior

  • STORIES3
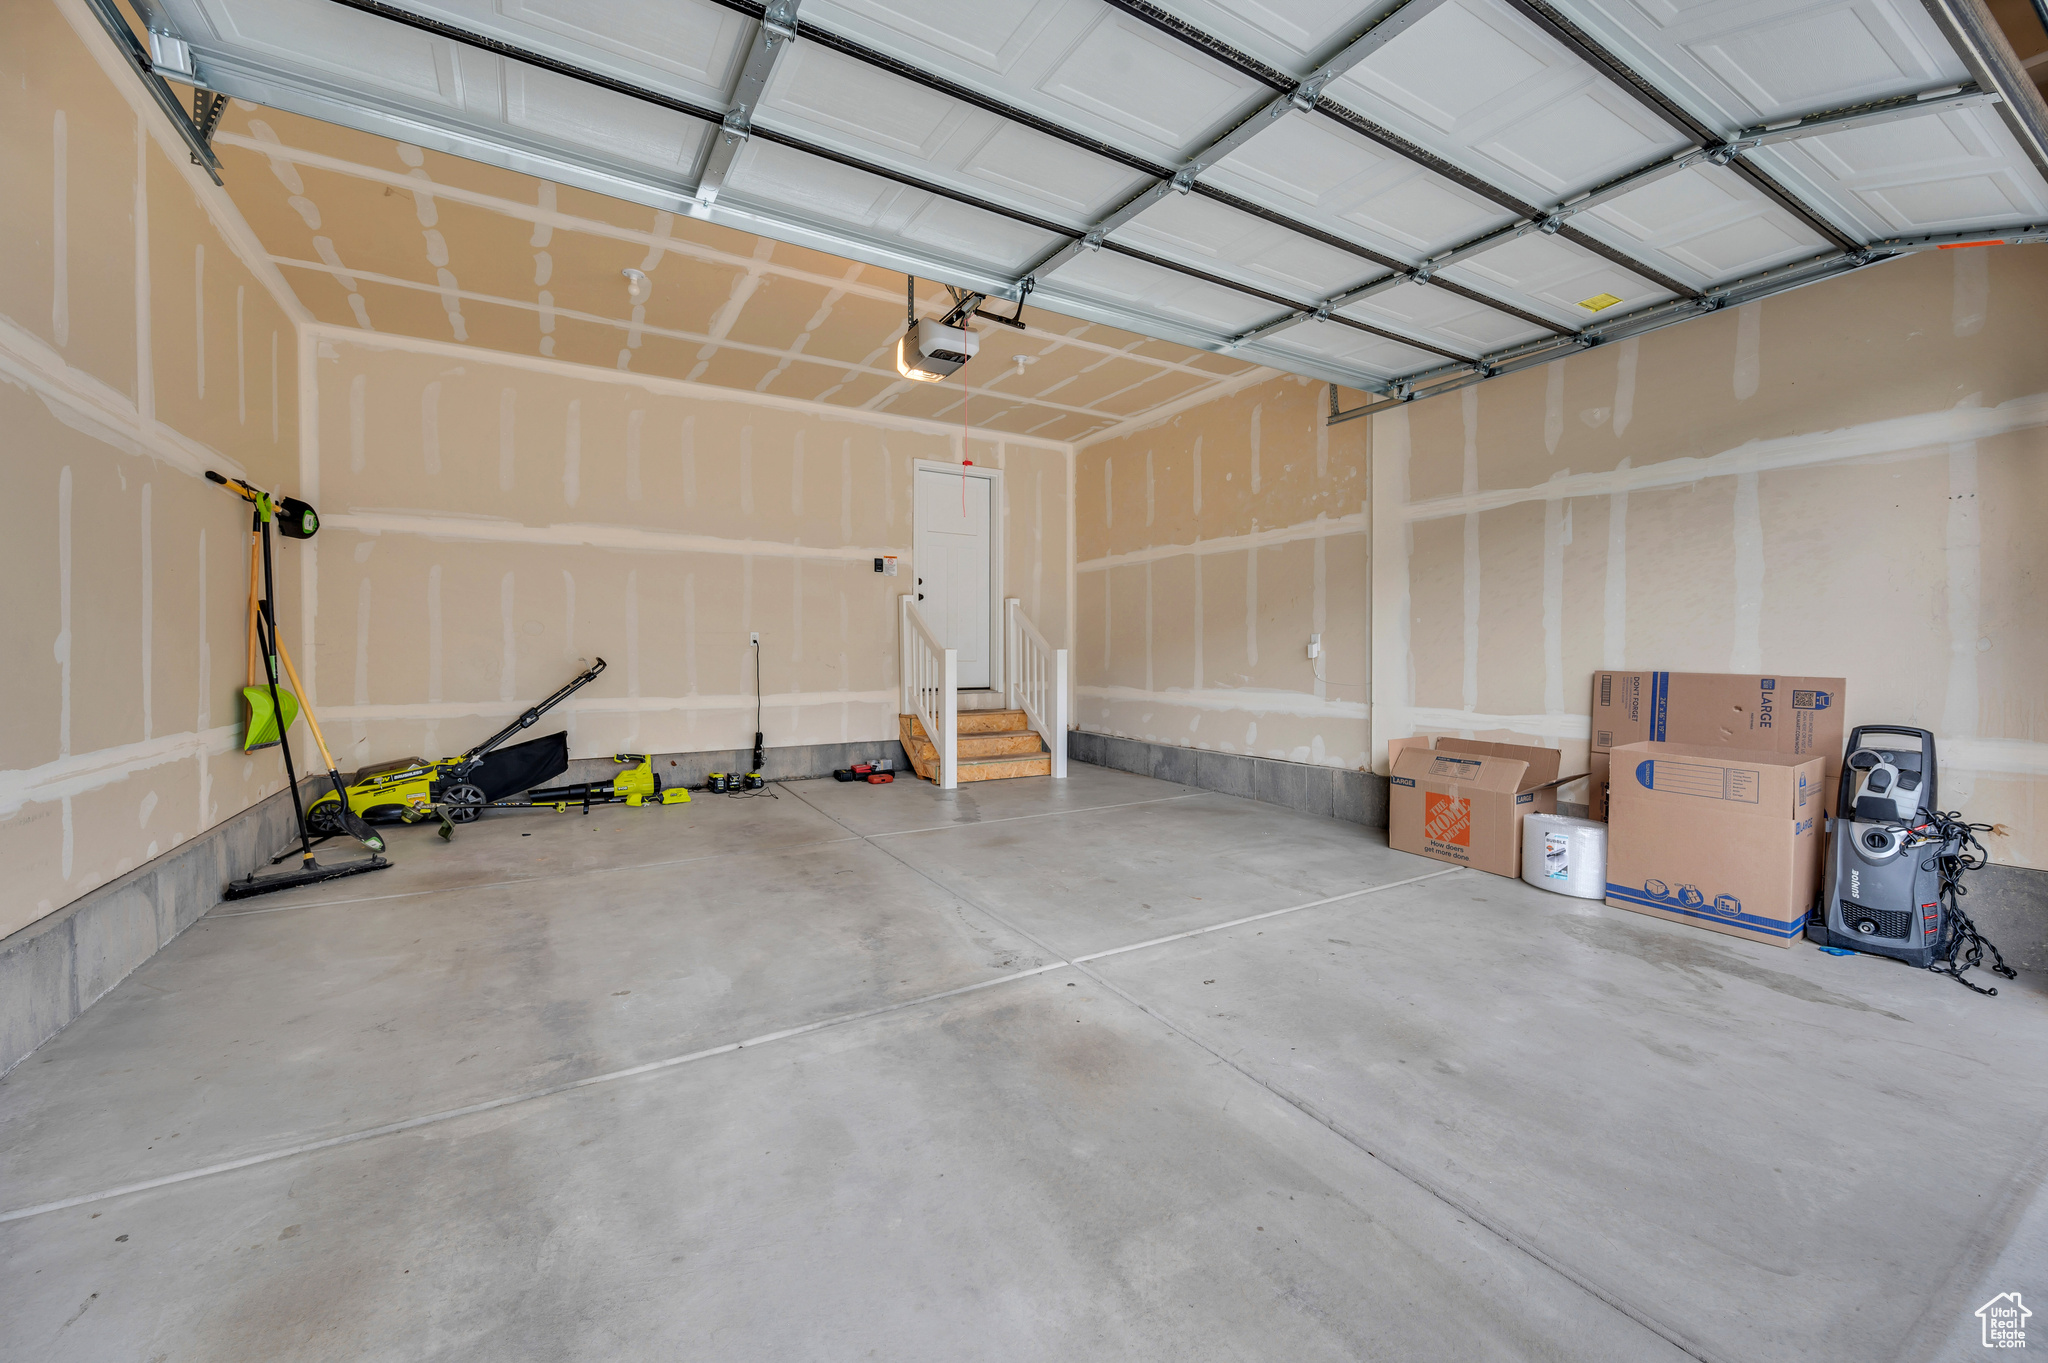
  • Garage Space2.0
  • water SourceCulinary
  • utilitiesNatural Gas Available, Electricity Available, Sewer Available, Sewer: Public, Water Available
  • roofAsphalt
  • lot featuresCurb Gutter, Fenced: Full, Road: Paved, Sidewalks
  • parkingBuilt-In, Opener
  • HEAT TYPEForced Air, Gas: Central
  • AIR CONDITIONINGCentral Air
  • sewerSewer: Available, Sewer: Public
  • HOA AmenitiesClubhouse, Fitness Center, Pets Permitted, Picnic Area, Playground, Pool
  • other exterior FeaturesPorch: Open, Patio: Open

Financial

  • Price Upon Request
  • Zoning Single-Family

Lehi

Explore

Experience the Difference

When you work with Jared, you gain a trusted advisor who values transparency, strategy, and long-term relationships. His background in executive finance allows him to provide thoughtful insights that help clients make informed decisions. Whether buying, selling, or investing, Jared is committed to delivering an exceptional real estate experience.

Follow Me on Instagram