Leave a Message

Thank you for your message. I will be in touch with you shortly.

3908 S LORNA DR
3908 S LORNA DR
3908 S LORNA DR
3908 S LORNA DR
3908 S LORNA DR
3908 S LORNA DR
3908 S LORNA DR
3908 S LORNA DR
3908 S LORNA DR
3908 S LORNA DR
3908 S LORNA DR
3908 S LORNA DR
3908 S LORNA DR
3908 S LORNA DR
3908 S LORNA DR
3908 S LORNA DR
3908 S LORNA DR
3908 S LORNA DR
3908 S LORNA DR
3908 S LORNA DR
3908 S LORNA DR
3908 S LORNA DR
3908 S LORNA DR
3908 S LORNA DR
3908 S LORNA DR
3908 S LORNA DR
3908 S LORNA DR
3908 S LORNA DR
3908 S LORNA DR
SEE ALL PHOTOS
3908 S LORNA DR
3908 S LORNA DR
3908 S LORNA DR
3908 S LORNA DR
3908 S LORNA DR
3908 S LORNA DR
3908 S LORNA DR
3908 S LORNA DR
3908 S LORNA DR
3908 S LORNA DR
3908 S LORNA DR
3908 S LORNA DR
3908 S LORNA DR
3908 S LORNA DR
3908 S LORNA DR
3908 S LORNA DR
3908 S LORNA DR
3908 S LORNA DR
3908 S LORNA DR
3908 S LORNA DR
3908 S LORNA DR
3908 S LORNA DR
3908 S LORNA DR
3908 S LORNA DR
3908 S LORNA DR
3908 S LORNA DR
3908 S LORNA DR
3908 S LORNA DR
3908 S LORNA DR
Sold

3908 S LORNA DR

3908 S LORNA DR, West Valley City, UT 84120

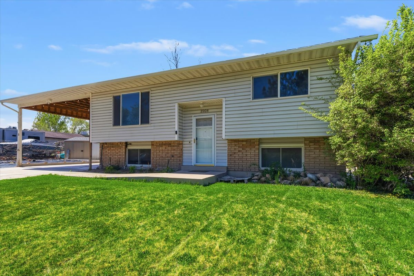
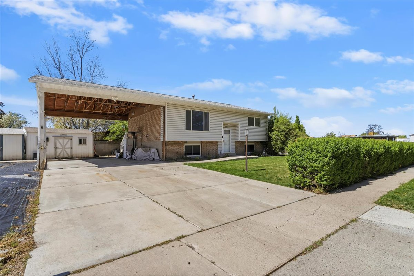
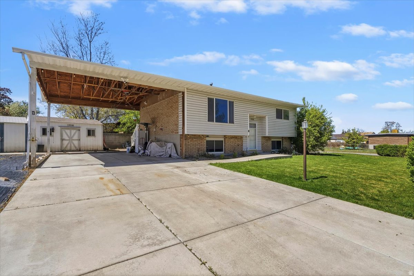
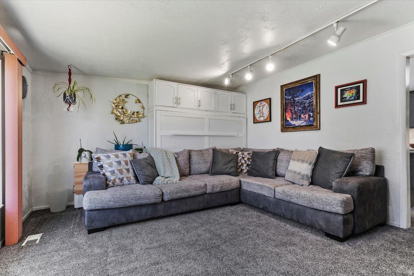
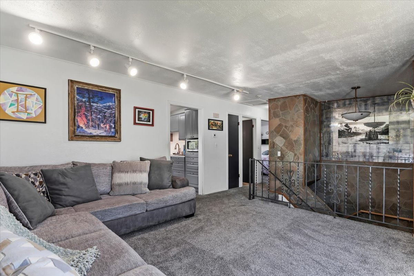
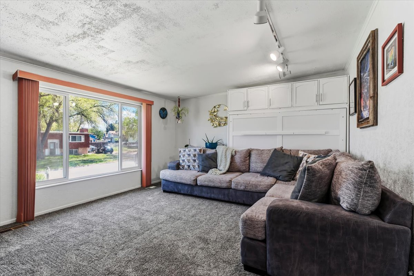
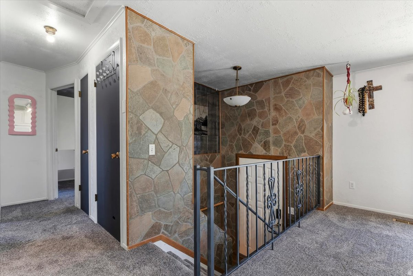
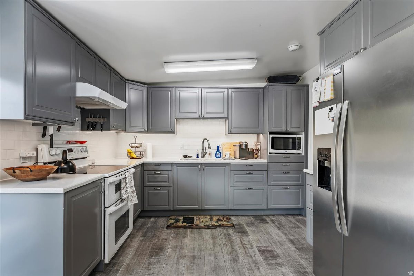
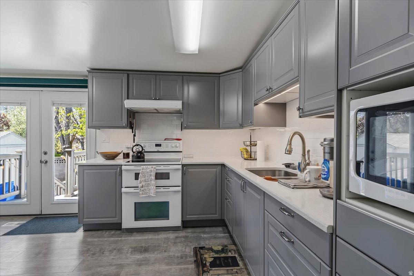
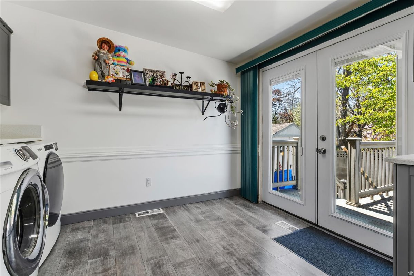
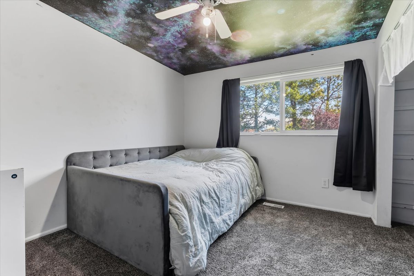
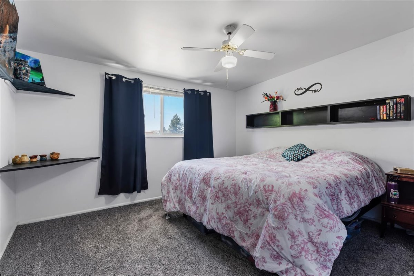
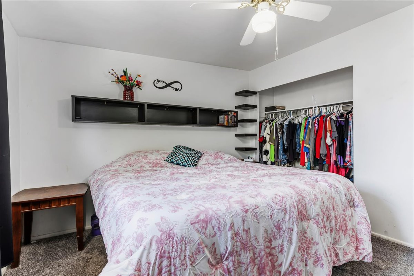
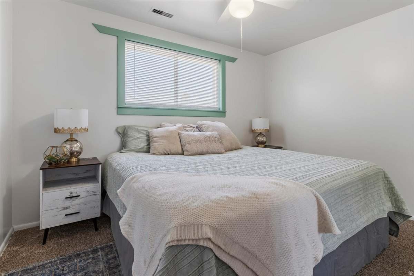
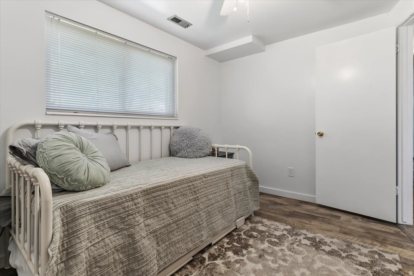
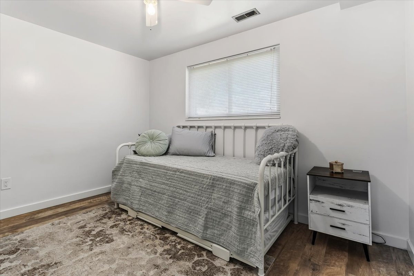
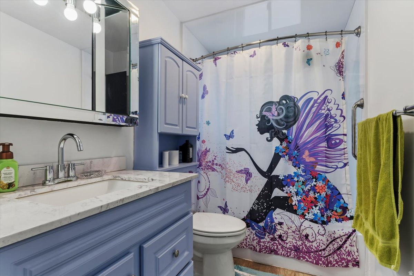
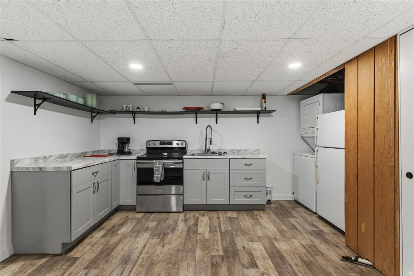
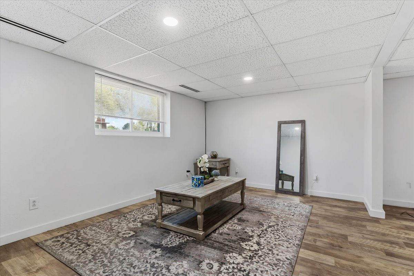
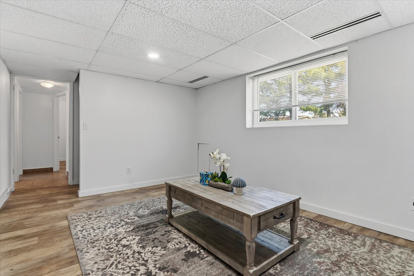
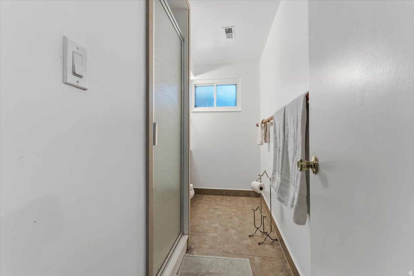
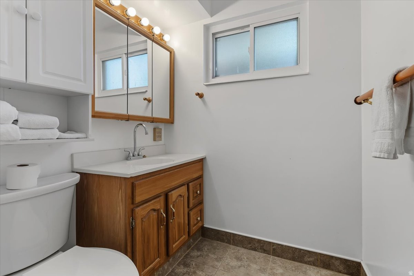
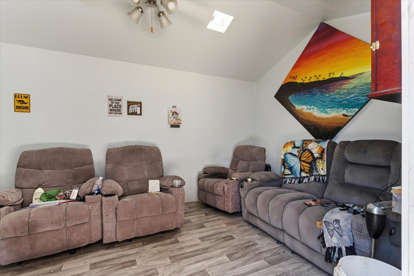
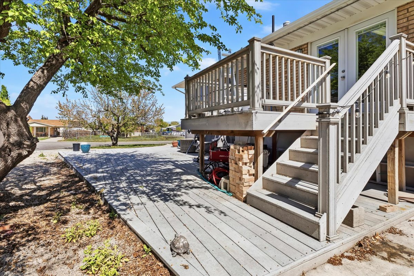
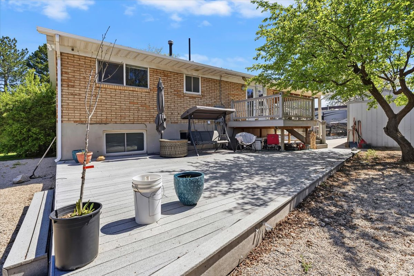
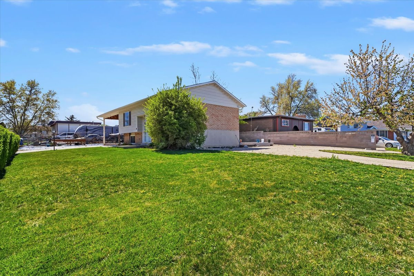
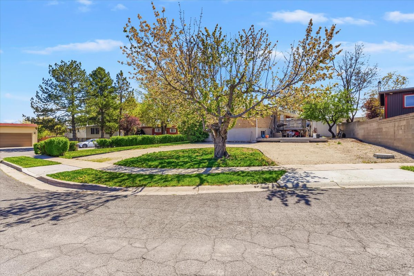
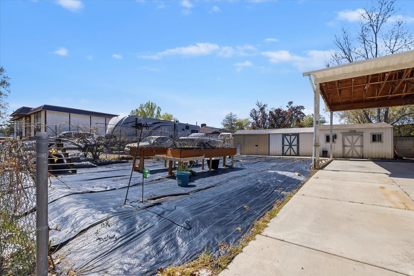
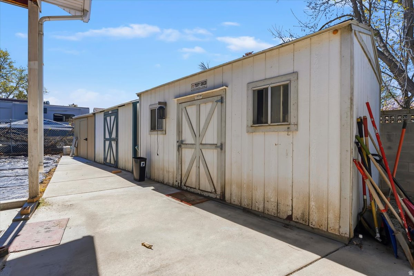
This unique property offers space, flexibility, and functionality-all set on a generously sized lot with room for everything you need. Whether you have RVs, trailers, or recreational toys, you'll appreciate the abundance of parking and wide-open space. The property features multiple sheds for storage, including a standout fully finished "man cave" complete with power and heating-perfect for hobbies, a workshop, or a private retreat. Inside, the home is designed for versatility with two full kitchens and two laundry areas, making it ideal for multi-generational living, rental potential, or added convenience. The layout includes two bedrooms upstairs and two downstairs, offering plenty of room to spread out. Car enthusiasts and hobbyists will love the extra-tall carport equipped with an included engine lift-ready for your next project. Major system updates provide peace of mind, including a newer water heater (2023), furnace and A/C replaced (2024), and an upgraded electrical system with the addition of a second panel (2024) If you're looking for a property that combines space, utility, and opportunity, this one is a must-see.

4
beds

2
baths

1,738 Sq.Ft. LIVING AREA

10,454.4 Sq.Ft. lot

Features & Amenities

Interior

  • total bedrooms4
  • Total bathrooms2
  • full bathroom1
  • three quarter bathroom1
  • Laundry room Electric Dryer Hookup
  • Flooring Carpet, Laminate
  • APPLIANCES Ceiling Fan, Dryer, Microwave, Refrigerator, Washer
  • other interior Features Basement Apartment, Bath: Primary, Disposal, Kitchen: Second, Kitchen: Updated, Oven: Double

Area & Lot

  • Status Sold
  • Date Sold May 8, 2026
  • Living Area1,738 Sq.Ft.
  • Total Area1,738 Sq.Ft.
  • Lot Area10,454.4 Sq.Ft.
  • MLS® ID2149077
  • TypeResidential
  • YEAR BUILT1970
  • Architecture StylesSplit-Entry/Bi-Level
  • Elementary SchoolJackling
  • Middle SchoolValley
  • High SchoolHunter
  • School DistrictGranite

Exterior

  • STORIES2
  • water SourceCulinary, Secondary
  • utilitiesNatural Gas Connected, Electricity Connected, Sewer Connected, Water Connected
  • roofAsphalt
  • lot featuresCorner Lot, Road: Paved, Sidewalks, Sprinkler: Auto-Full, Private
  • parkingCovered, Rv Parking
  • HEAT TYPEGas: Central
  • AIR CONDITIONINGCentral Air
  • sewerSewer: Connected
  • Disability FeaturesAccessible Doors, Grip-Accessible Features
  • other exterior FeaturesDeck, Covered, Double Pane Windows, Out Buildings, Lighting, Patio: Open

Financial

  • Price Upon Request
  • Zoning Single-Family

Experience the Difference

When you work with Jared, you gain a trusted advisor who values transparency, strategy, and long-term relationships. His background in executive finance allows him to provide thoughtful insights that help clients make informed decisions. Whether buying, selling, or investing, Jared is committed to delivering an exceptional real estate experience.

Follow Me on Instagram