Leave a Message

Thank you for your message. I will be in touch with you shortly.

3871 W 2720 N
3871 W 2720 N
3871 W 2720 N
3871 W 2720 N
3871 W 2720 N
3871 W 2720 N
3871 W 2720 N
3871 W 2720 N
3871 W 2720 N
3871 W 2720 N
3871 W 2720 N
3871 W 2720 N
3871 W 2720 N
3871 W 2720 N
3871 W 2720 N
3871 W 2720 N
3871 W 2720 N
3871 W 2720 N
3871 W 2720 N
3871 W 2720 N
3871 W 2720 N
3871 W 2720 N
3871 W 2720 N
3871 W 2720 N
3871 W 2720 N
3871 W 2720 N
3871 W 2720 N
SEE ALL PHOTOS
3871 W 2720 N
3871 W 2720 N
3871 W 2720 N
3871 W 2720 N
3871 W 2720 N
3871 W 2720 N
3871 W 2720 N
3871 W 2720 N
3871 W 2720 N
3871 W 2720 N
3871 W 2720 N
3871 W 2720 N
3871 W 2720 N
3871 W 2720 N
3871 W 2720 N
3871 W 2720 N
3871 W 2720 N
3871 W 2720 N
3871 W 2720 N
3871 W 2720 N
3871 W 2720 N
3871 W 2720 N
3871 W 2720 N
3871 W 2720 N
3871 W 2720 N
3871 W 2720 N
3871 W 2720 N
Sold

3871 W 2720 N

3871 W 2720 N, Lehi, UT 84048

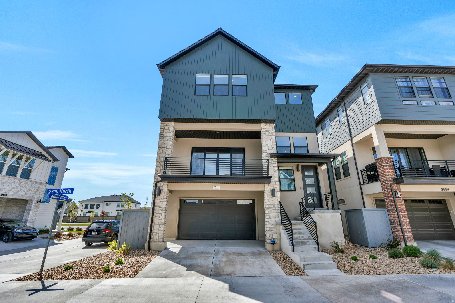
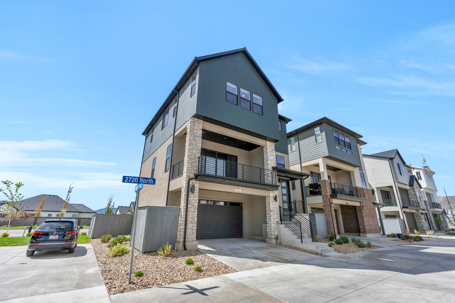
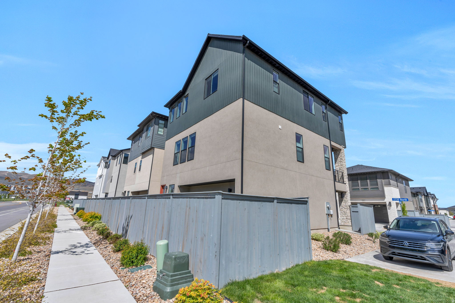
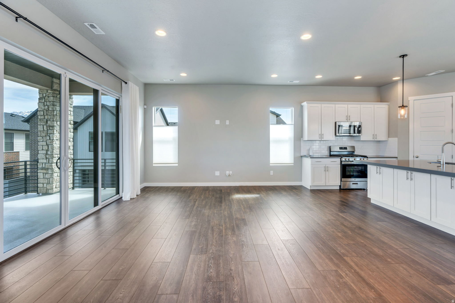
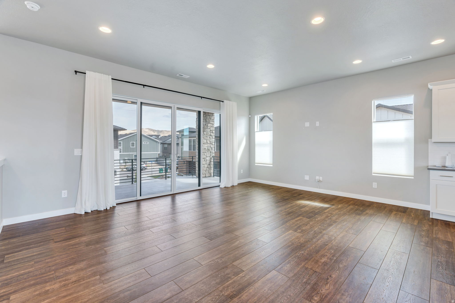
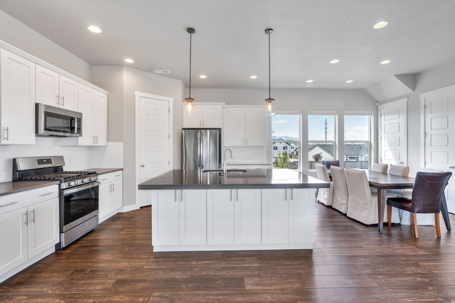
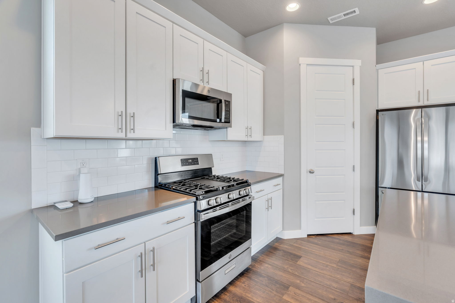
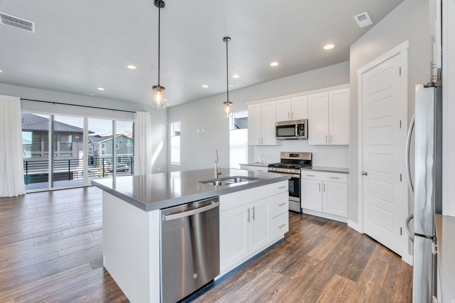
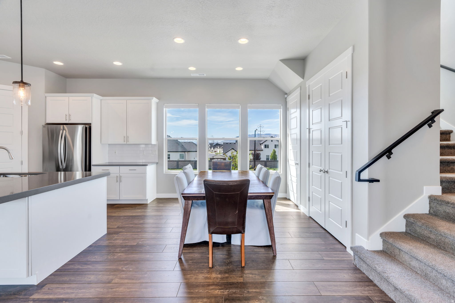
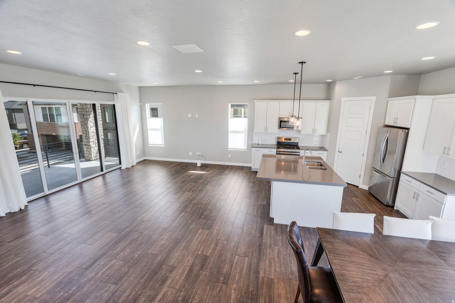
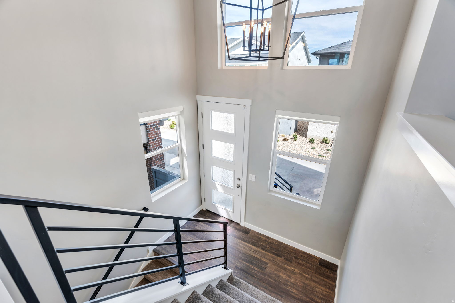
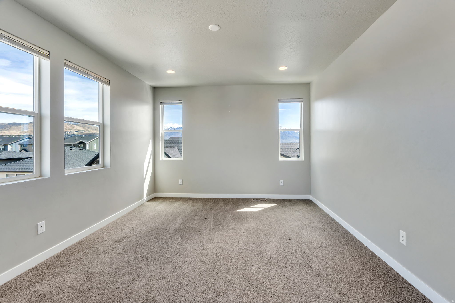
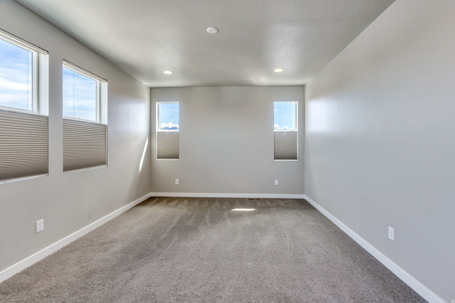
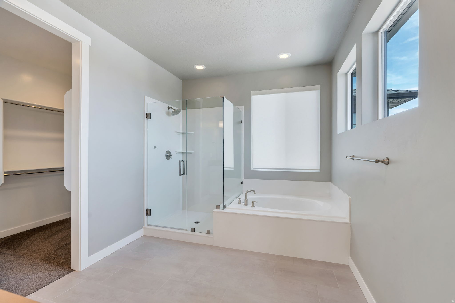
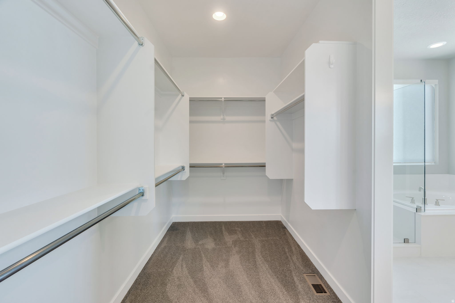
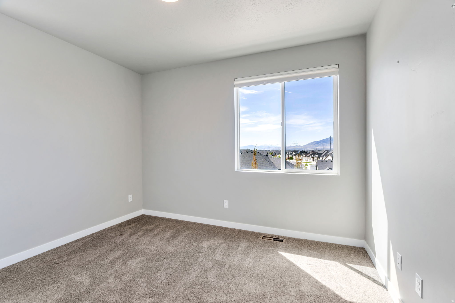
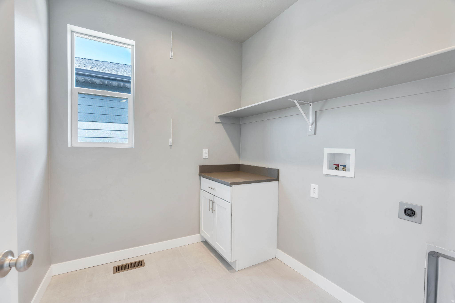
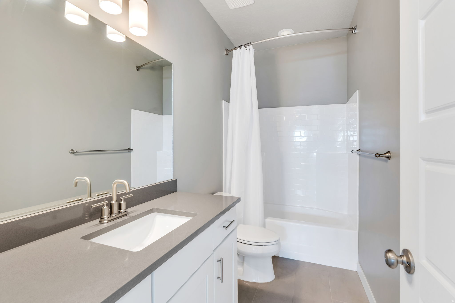
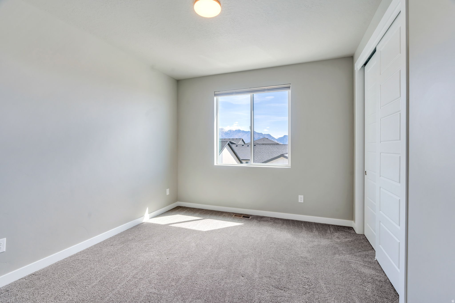
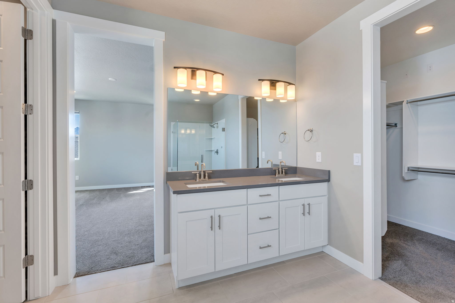
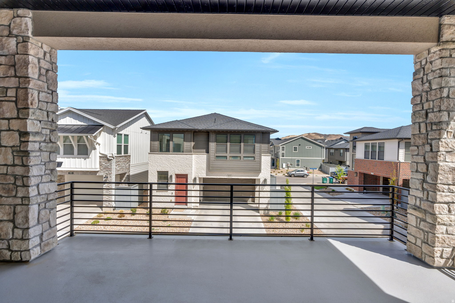
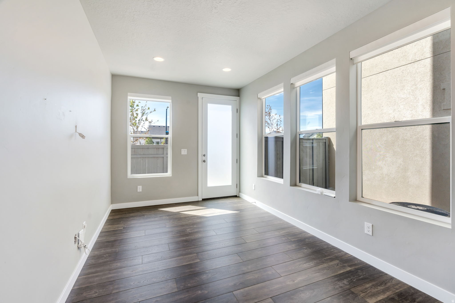
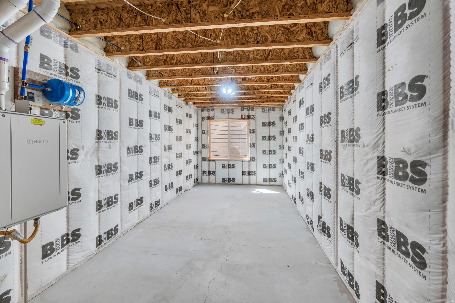
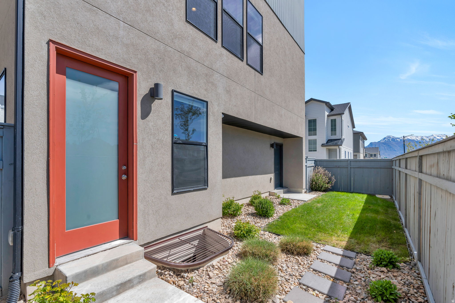
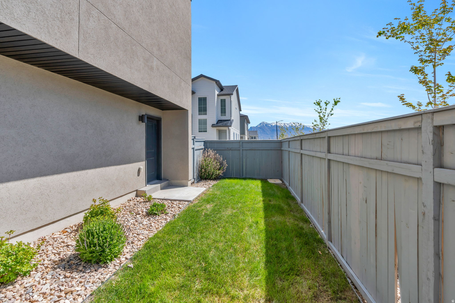
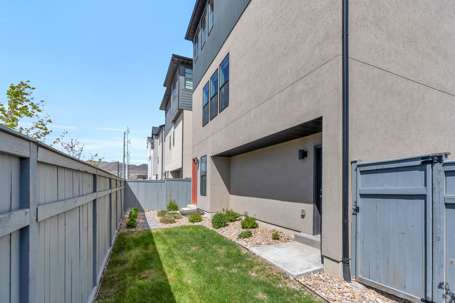
Corner-lot home with mountain views, soaring ceilings, and a fenced backyard that feels open and private - no neighboring homes crowding your space. HOA covers full yard maintenance. Immaculate inside and out - move-in ready with a fresh, near-new feel throughout. Includes two large kitchen pantries, a flex/office space, unfinished basement, and an oversized garage. Upgrades already done: $10K+ in window treatments, UV/anti-glare sliding door tint, security window film on lower level, and a SimpliSafe system that stays with the home. Gold Package with 2 tone paint, tile backsplash and more. Holbrook Farms Park is right across the street - pickleball, walking paths, play areas, and picnic pavilions. New Smith's grocery under construction just minutes away.

3
beds

3
baths

2,863 Sq.Ft. LIVING AREA

2,613.6 Sq.Ft. lot

Features & Amenities

Interior

  • total bedrooms3
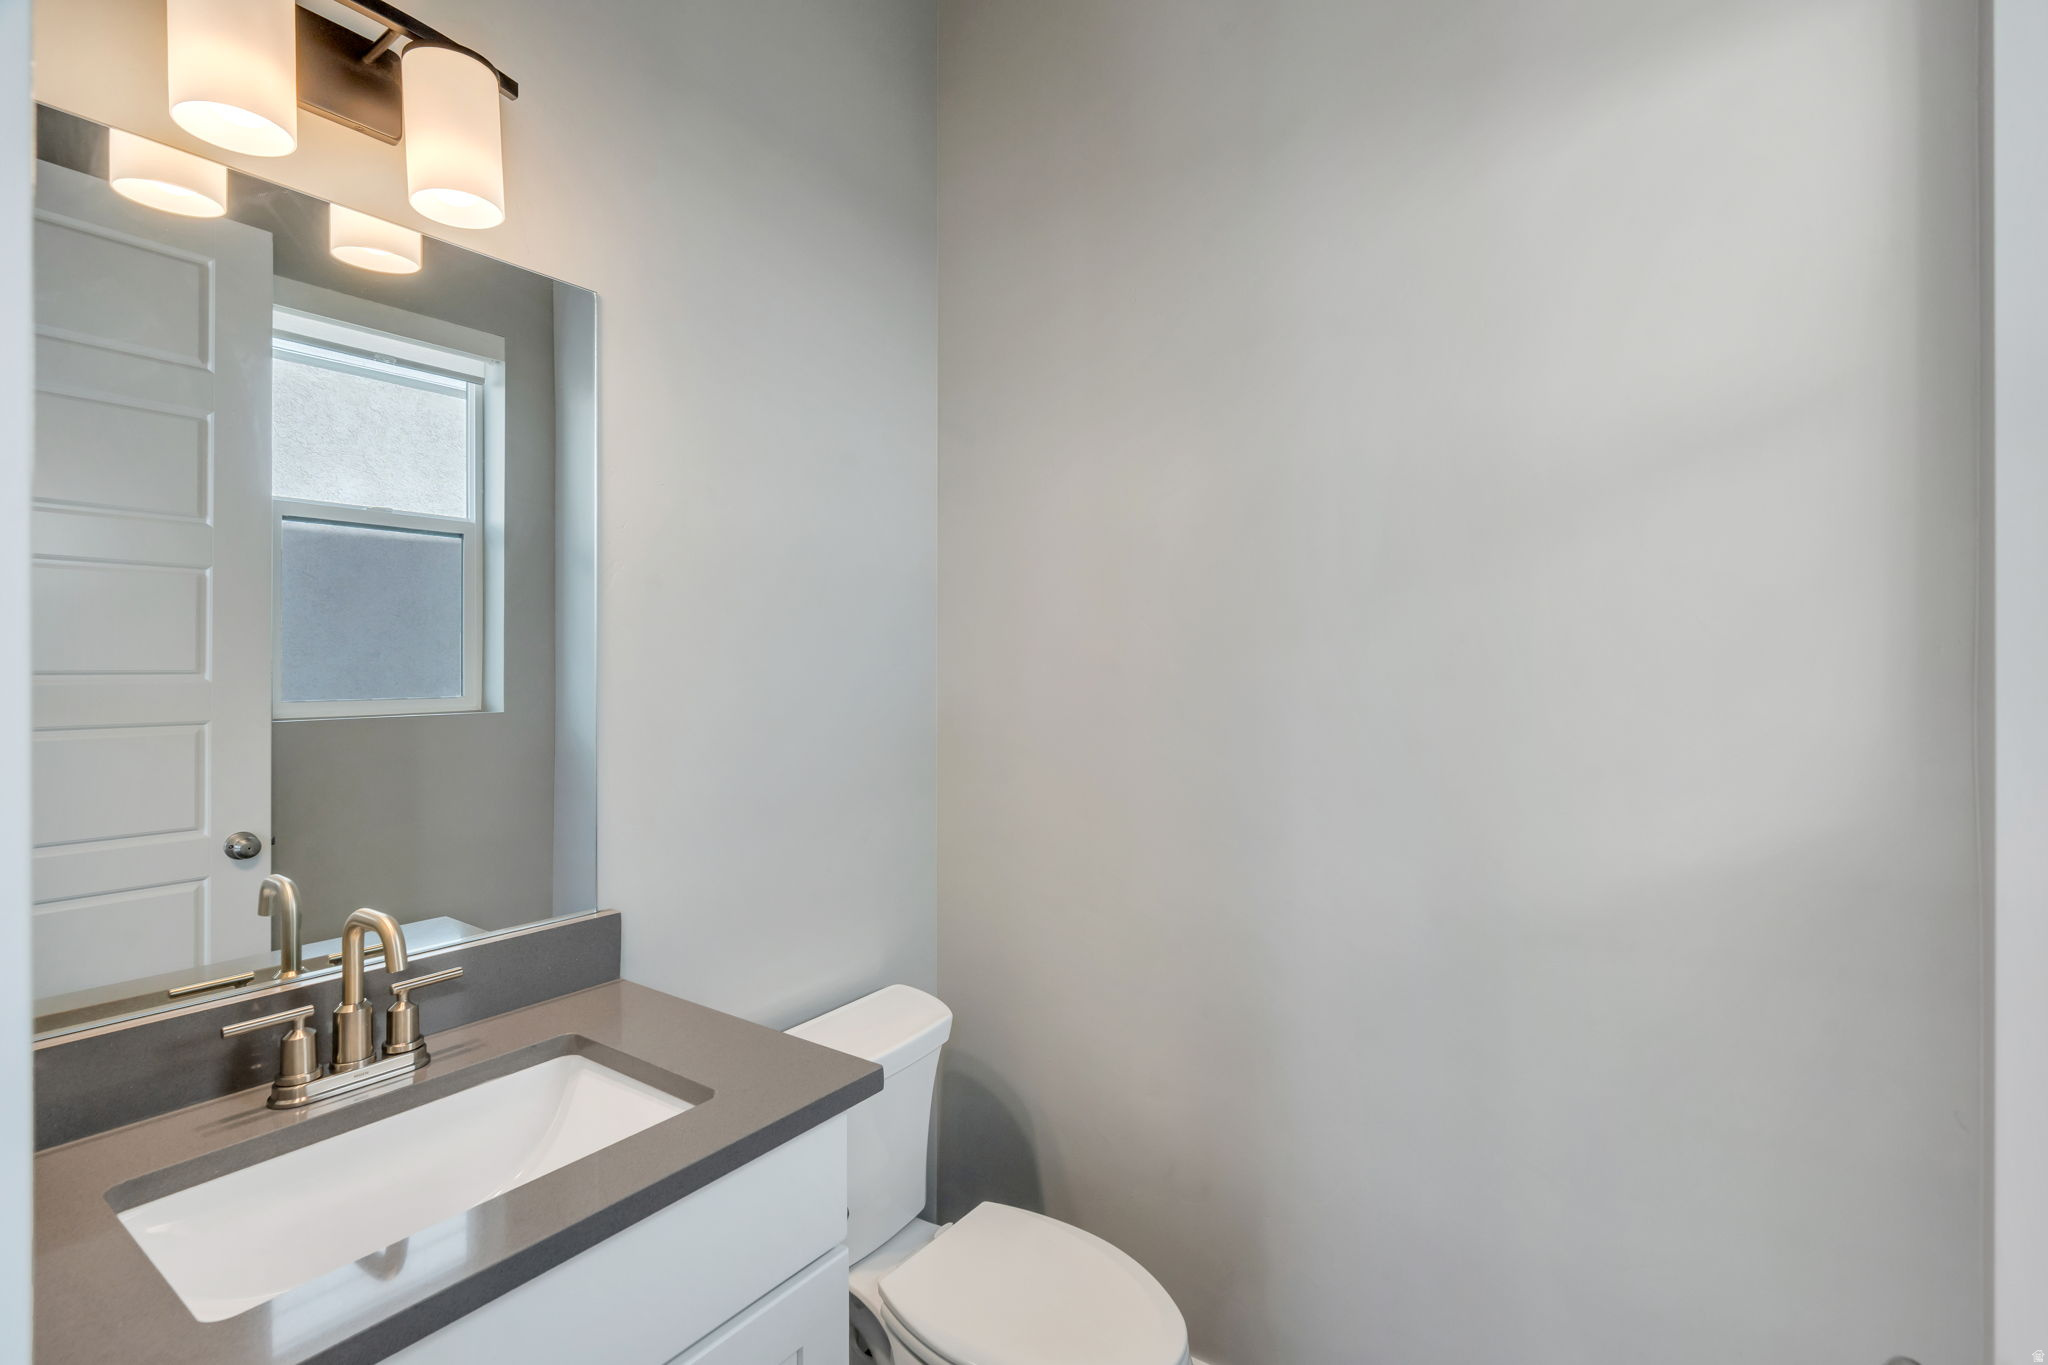
  • Total bathrooms3
  • full bathrooms2
  • half bathroom1
  • Flooring Carpet, Laminate, Tile
  • APPLIANCES Microwave, Range Hood, Refrigerator
  • other interior Features Range: Gas, Video Door Bell(s), Smart Thermostat(s)

Area & Lot

  • Status Sold
  • Date Sold July 7, 2026
  • Living Area2,863 Sq.Ft.
  • Total Area2,863 Sq.Ft.
  • Lot Area2,613.6 Sq.Ft.
  • MLS® ID2152106
  • TypeResidential
  • YEAR BUILT2024
  • NeighborhoodLehi
  • Architecture StylesStories: 2
  • Elementary SchoolLiberty Hills
  • Middle SchoolViewpoint Middle School
  • High SchoolSkyridge
  • School DistrictAlpine

Exterior

  • STORIES4
  • Garage Space2.0
  • water SourceCulinary, Irrigation
  • utilitiesNatural Gas Connected, Electricity Connected, Sewer Connected, Water Connected
  • roofAsphalt
  • lot featuresCorner Lot, Curb Gutter, Fenced: Full, Sprinkler: Auto-Full
  • parkingAttached, Extra Width, Extra Length
  • HEAT TYPEForced Air
  • AIR CONDITIONINGCentral Air
  • sewerSewer: Connected
  • HOA AmenitiesSnow Removal
  • other exterior FeaturesDeck, Covered, Sliding Glass Doors, Patio: Open

Financial

  • Price Upon Request
  • Zoning Single-Family

Lehi

Explore

Experience the Difference

When you work with Jared, you gain a trusted advisor who values transparency, strategy, and long-term relationships. His background in executive finance allows him to provide thoughtful insights that help clients make informed decisions. Whether buying, selling, or investing, Jared is committed to delivering an exceptional real estate experience.

Follow Me on Instagram